For Sale
Just Listed
2 Colonial Drive 201 #201
Pineridge/Westminster Woods, Guelph, ON
$455,000
2Bd
1Ba
850+sqft
2Parking
$535/sqft
CondoMLS# X13655540Listed 2026-08-090 DOM
Cooling
Central Air
Just listed! New listings in Guelph often receive offers within the first week.
About this home
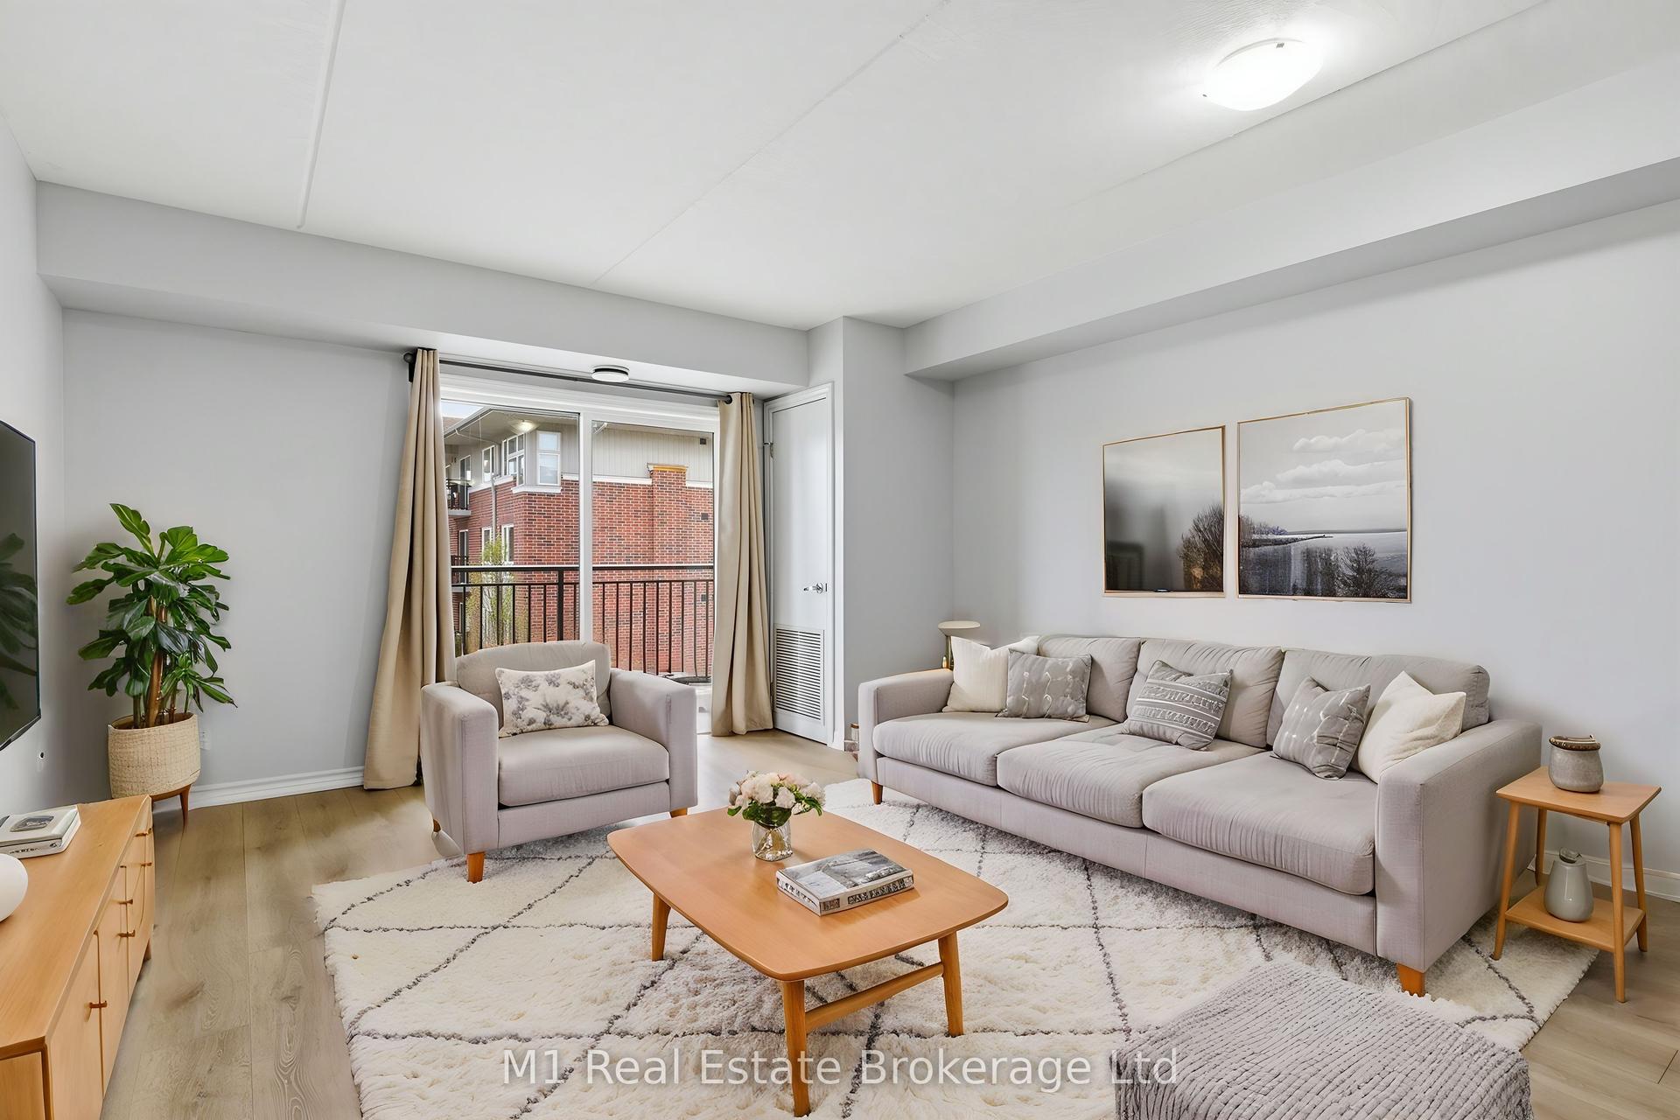
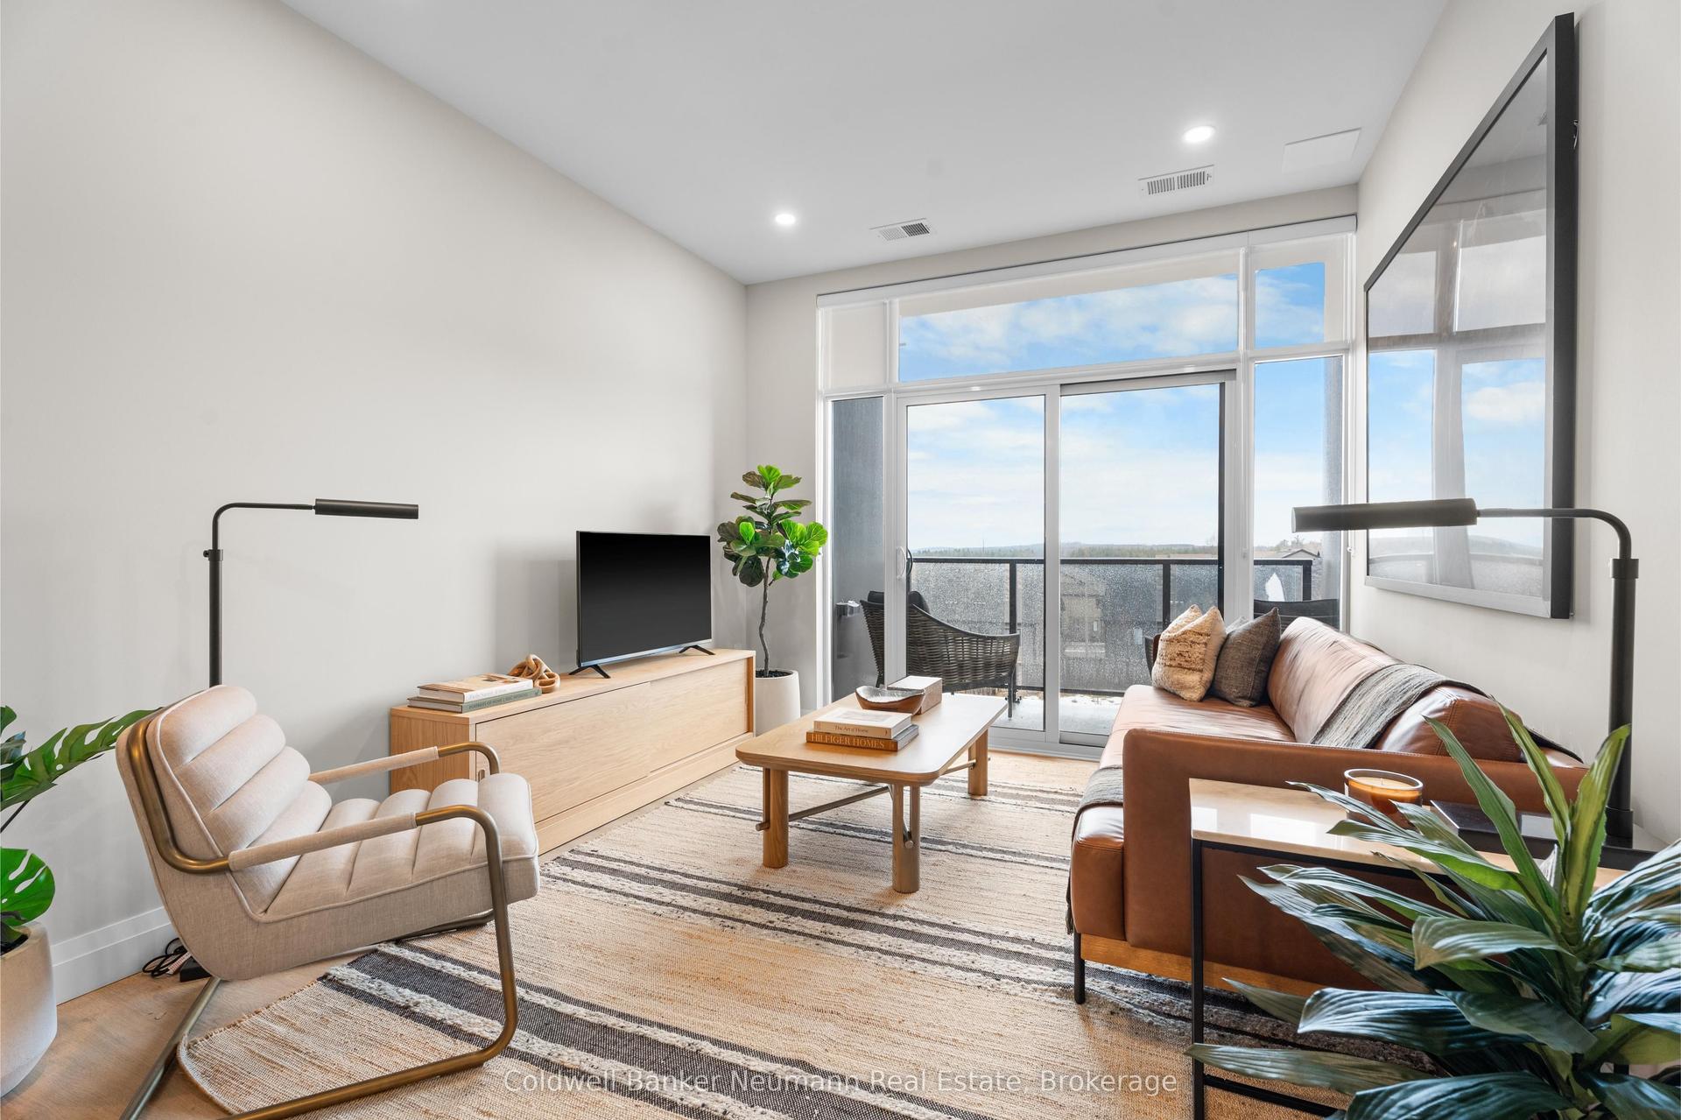
Welcome to this beautifully maintained Apartment in a professionally landscaped building, offering comfort, convenience, and excellent value. This bright open-concept layout features a spacious kitchen, living, and dining area with walk-out access to a private balcony showcasing pleasant views. Enjoy the convenience of two parking spaces-one underground and one surface parking spot-a rare and highly desirable feature. Ideally situated just minutes from the University of Guelph, Highway 401, shopping, schools, restaurants, and everyday amenities. Walmart and major retail stores are only a short drive away, providing exceptional convenience for homeowners, students, professionals, and investors alike. A fantastic opportunity to own a well-maintained home in a sought-after location. Don't miss out!
Rooms
Other
| Living Room | 4.25 × 3.35 m | Combined w/Dining W/O To Balcony Open Concept |
| Dining Room | 0.00 × 0.00 m | Combined w/Living W/O To Balcony Open Concept |
| Kitchen | 2.10 × 2.10 m | Ceramic Floor Breakfast Bar Stainless Steel Appl |
| Bedroom | 3.20 × 3.20 m | Window Broadloom Closet |
| Bedroom 2 | 3.50 × 2.60 m | Window Broadloom Closet |
Features
- None
- Apartment
- Central Air
Financials
Annual Taxes
$3,228.69
Estimated Rental Income
Entire property$2,600 – $3,500/mo
Rental yield6.9% – 9.2%
*Estimates based on comparable rentals in the area. Actual income may vary.
Market Data — Guelph
Days on market0 days
Buyer's MarketSeller's Market
Based on active listings in Guelph. Data updates daily.
Getting around
How walkable, bikeable, and transit-friendly this neighbourhood is.
69
/ 100
Walk Score
Somewhat Walkable
54
/ 100
Transit Score
Good Transit
48
/ 100
Bike Score
Somewhat Bikeable
Scores are estimates based on neighbourhood data and are for informational purposes only.
MLS® data courtesy of the Toronto Regional Real Estate Board (TRREB).
The information provided herein must only be used by consumers that have a bona fide interest in the purchase, sale, or lease of real estate and may not be used for any commercial purpose or any other purpose. Listing information is deemed reliable but is not guaranteed accurate by the Toronto Regional Real Estate Board, the listing brokerage, or this website. The trademarks REALTOR®, REALTORS® and the REALTOR® logo are controlled by The Canadian Real Estate Association (CREA) and identify real estate professionals who are members of CREA. MLS®, Multiple Listing Service®, and the associated logos are owned by CREA. Not intended to solicit properties currently listed for sale or buyers under contract.
You may also like
More homes in Guelph
Hand-picked listings with a similar price range and style.
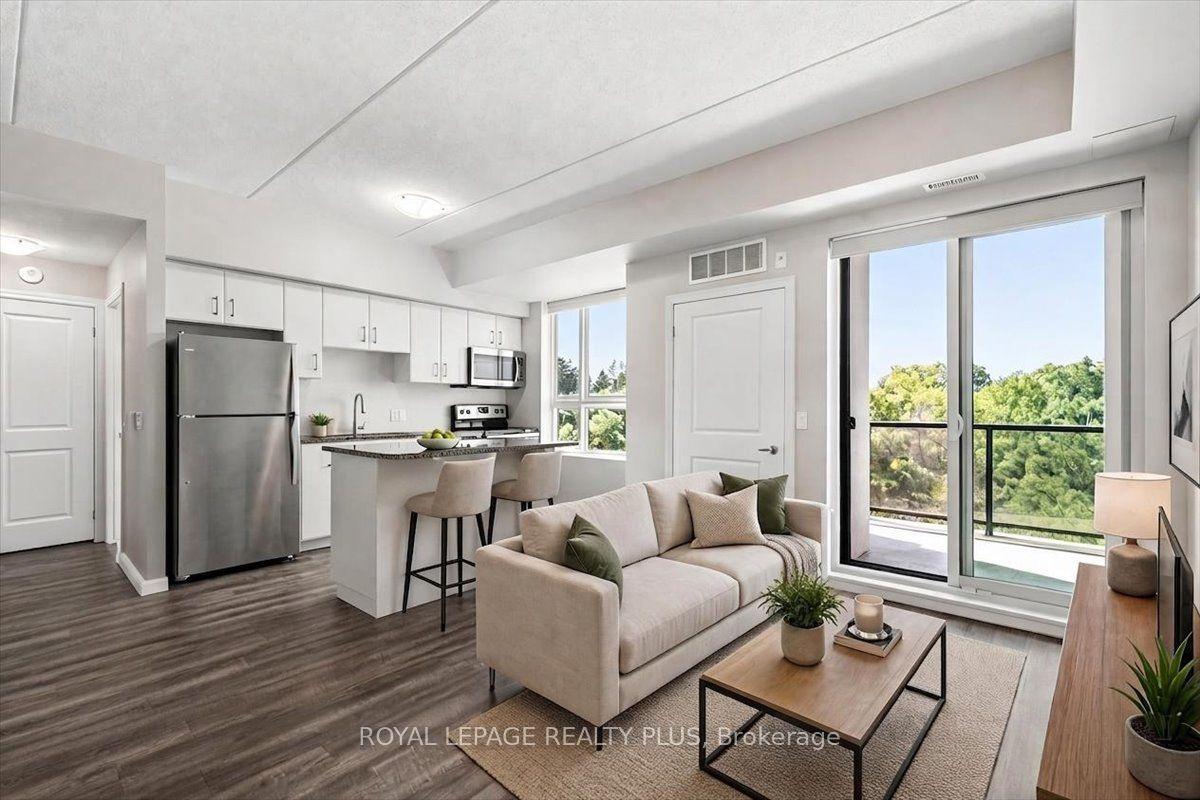
For Sale11 h ago
$474,900
Condo
est. $2,082/mo
1284 Gordon Street 404 #404, Kortright East
Guelph, ON
3 bd
1 ba
850
1
MLS# X13655372Royal Lepage Realty Plus
WhatsApp Aman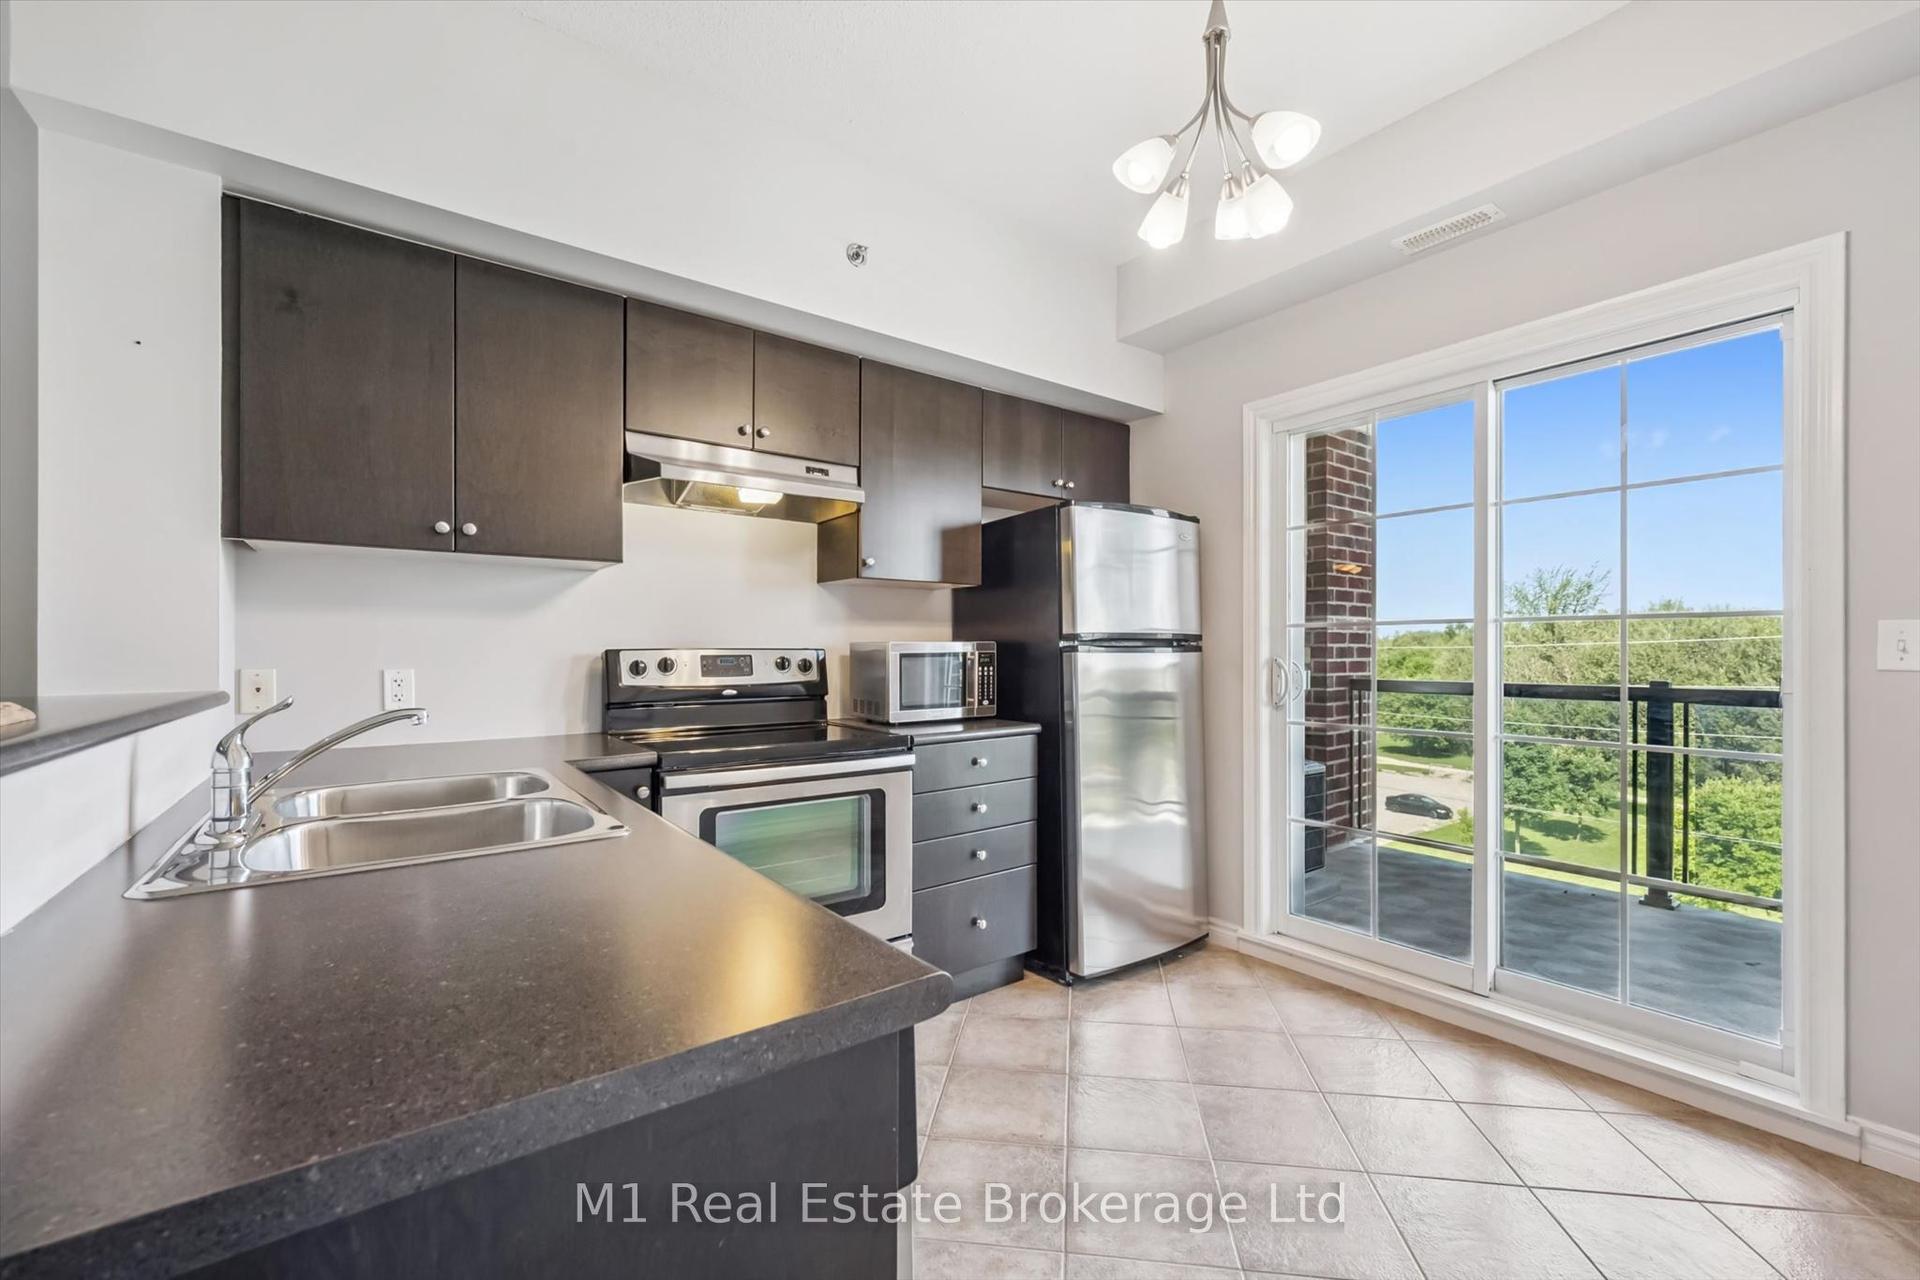
For Sale5 days ago
$445,900
Condo
est. $1,955/mo
308 Watson Parkway N 412 #412, Grange Road
Guelph, ON
2 bd
2 ba
1,100
1
MLS# X13632288M1 Real Estate Brokerage Ltd
WhatsApp Aman