For Sale
Just Listed
7030 HAROVICS Lane
217 - Arad/Fallsview, Niagara Falls, ON
$725,000
3+3Bd
3Ba
2,250+sqft
6Parking
49 x 156 ftlot
$322/sqft
DetachedMLS# X13655838Listed 2026-08-090 DOM
Cooling
Central Air
Basement
Finished
Just listed! New listings in Niagara Falls often receive offers within the first week.
About this home
Welcome to this immaculate, solid brick 2,230 sq. ft. bungalow, built in 1989, offering over 4,500 sq. ft. of finished living space with a separate entrance and fully self-contained accessory apartment! Situated in a quiet, desirable family-friendly neighbourhood close to shopping, amenities and the QEW, this sprawling home offers exceptional space and versatility for large or multi-generational families. Step inside to an inviting oversized living room with beautiful oak hardwood flooring and elegant French doors leading to a separate formal dining room. The dining room flows seamlessly to the convenient main floor laundry and into the massive kitchen, complete with a large island, abundant cabinetry, and an oversized dining area perfect for family gatherings. A spacious family room with a cozy wood-burning fireplace and walkout to the fully fenced backyard completes the main living space. The main floor offers three generous bedrooms and two full bathrooms. The finished lower level features a separate entrance to the accessory apartment with a second kitchen, three additional bedrooms, a full bathroom, two enormous rec rooms, and brand-new carpet (July 2026), offering endless possibilities for recreation, home offices, a gym or extended family living. A second laundry could easily be added in the lower-level utility room. Most of the home was freshly painted in July 2026. Additional features include a double attached garage with inside access and a double concrete driveway. Major updates include a chimney rebuilt from the roof up (August 2024) and a new roof, eavestroughs, and leaf guards (September 2024). This rare property offers incredible space, outstanding flexibility, and pride of ownership in a fantastic location. 200 AMP PANEL. Check out video tour!!
GarageWalkoutHardwoodFireplace
Rooms
Main Floor
| Living Room | 4.63 × 4.80 m | French Doors Hardwood Floor |
| Dining Room | 4.63 × 3.72 m | Hardwood Floor |
| Bedroom | 3.73 × 3.08 m | Hardwood Floor |
| Bedroom | 3.73 × 3.01 m | Hardwood Floor |
| Primary Bedroom | 3.72 × 4.38 m | |
| Bathroom | 2.13 × 3.52 m | 4 Pc Bath Whirlpool Separate Shower |
| Laundry | 4.36 × 2.04 m | |
| Bathroom | 1.94 × 1.72 m | 3 Pc Bath |
| Kitchen | 5.61 × 11.28 m | Centre Island |
| Family Room | 2.59 × 4.37 m | Fireplace Hardwood Floor |
| Mud Room | 1.15 × 2.78 m | W/O To Garage Walk-Out |
Basement
| Recreation | 11.68 × 10.93 m | |
| Cold Room/Cantina | 5.96 × 1.39 m | |
| Living Room | 5.32 × 9.31 m | |
| Kitchen | 2.43 × 3.50 m | |
| Bathroom | 2.33 × 3.03 m | 3 Pc Bath |
| Bedroom | 3.83 × 2.97 m | |
| Bedroom | 3.83 × 2.91 m | |
| Bedroom | 3.82 × 3.03 m | |
| Utility Room | 2.33 × 2.59 m | |
| Other | 3.83 × 2.97 m |
Features
- Accessory Apartment
- Auto Garage Door Remote
- In-Law Capability
- In-Law Suite
- Primary Bedroom - Main Floor
- Porch
- Full
- Separate Entrance
- Apartment
- Finished
- Central Air
- Bungalow
Financials
Annual Taxes
$6,453
Estimated Rental Income
Entire property$3,200 – $4,800/mo
Basement apartment$1,800 – $2,500/mo
Rental yield5.3% – 7.9%
*Estimates based on comparable rentals in the area. Actual income may vary.
Market Data — Niagara Falls
Days on market0 days
Buyer's MarketSeller's Market
Based on active listings in Niagara Falls. Data updates daily.
Getting around
How walkable, bikeable, and transit-friendly this neighbourhood is.
52
/ 100
Walk Score
Somewhat Walkable
41
/ 100
Transit Score
Some Transit
56
/ 100
Bike Score
Bikeable
Scores are estimates based on neighbourhood data and are for informational purposes only.
MLS® data courtesy of the Toronto Regional Real Estate Board (TRREB).
The information provided herein must only be used by consumers that have a bona fide interest in the purchase, sale, or lease of real estate and may not be used for any commercial purpose or any other purpose. Listing information is deemed reliable but is not guaranteed accurate by the Toronto Regional Real Estate Board, the listing brokerage, or this website. The trademarks REALTOR®, REALTORS® and the REALTOR® logo are controlled by The Canadian Real Estate Association (CREA) and identify real estate professionals who are members of CREA. MLS®, Multiple Listing Service®, and the associated logos are owned by CREA. Not intended to solicit properties currently listed for sale or buyers under contract.
You may also like
More homes in Niagara Falls
Hand-picked listings with a similar price range and style.
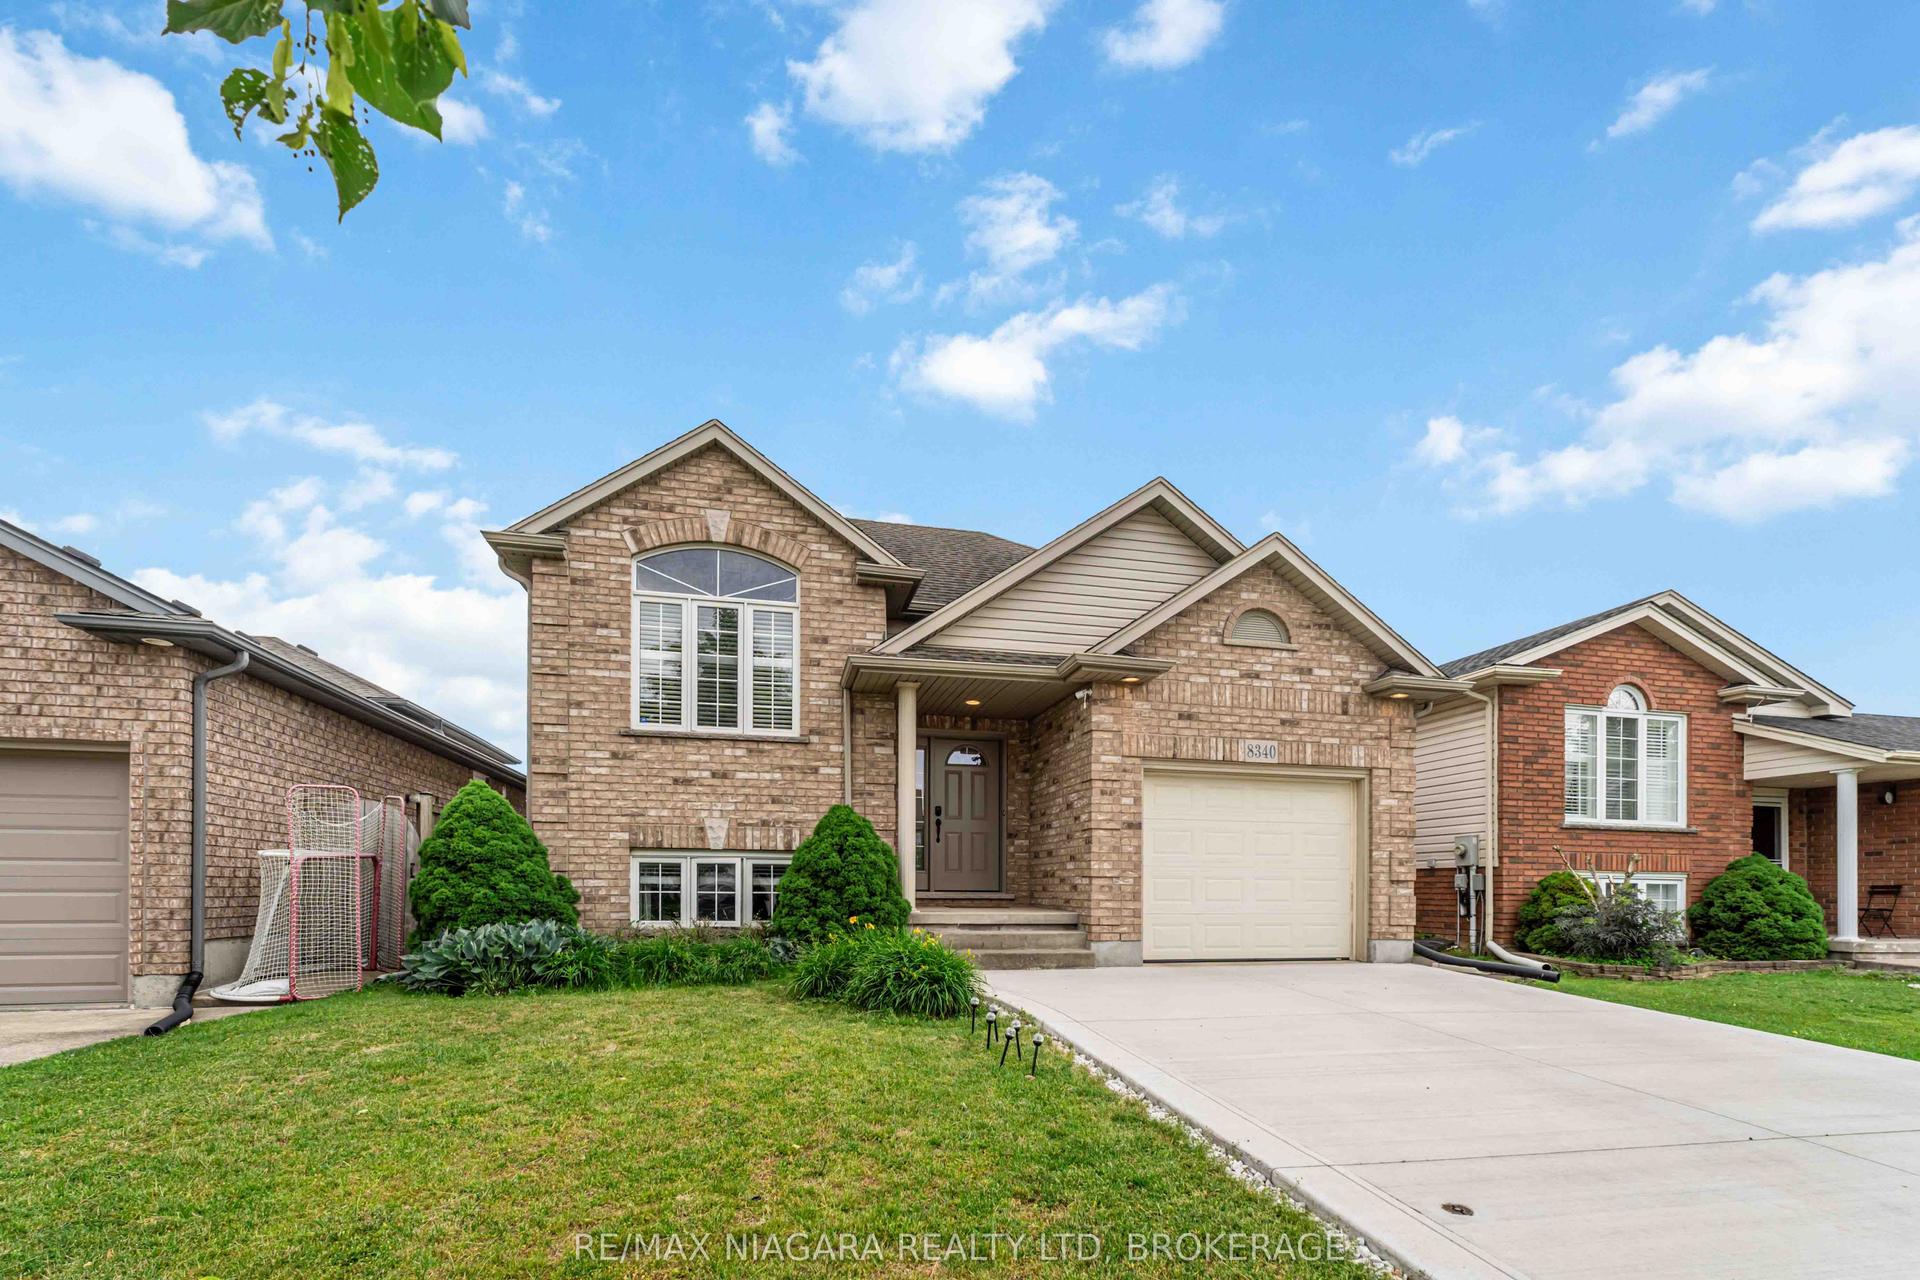
For Sale2 months ago
$699,900
Detached
est. $3,068/mo
8340 Racey Avenue, 213 - Ascot
Niagara Falls, ON
3 bd
2 ba
1,300
5
MLS# X13456808Re/Max Niagara Realty Ltd, Broker…
WhatsApp Aman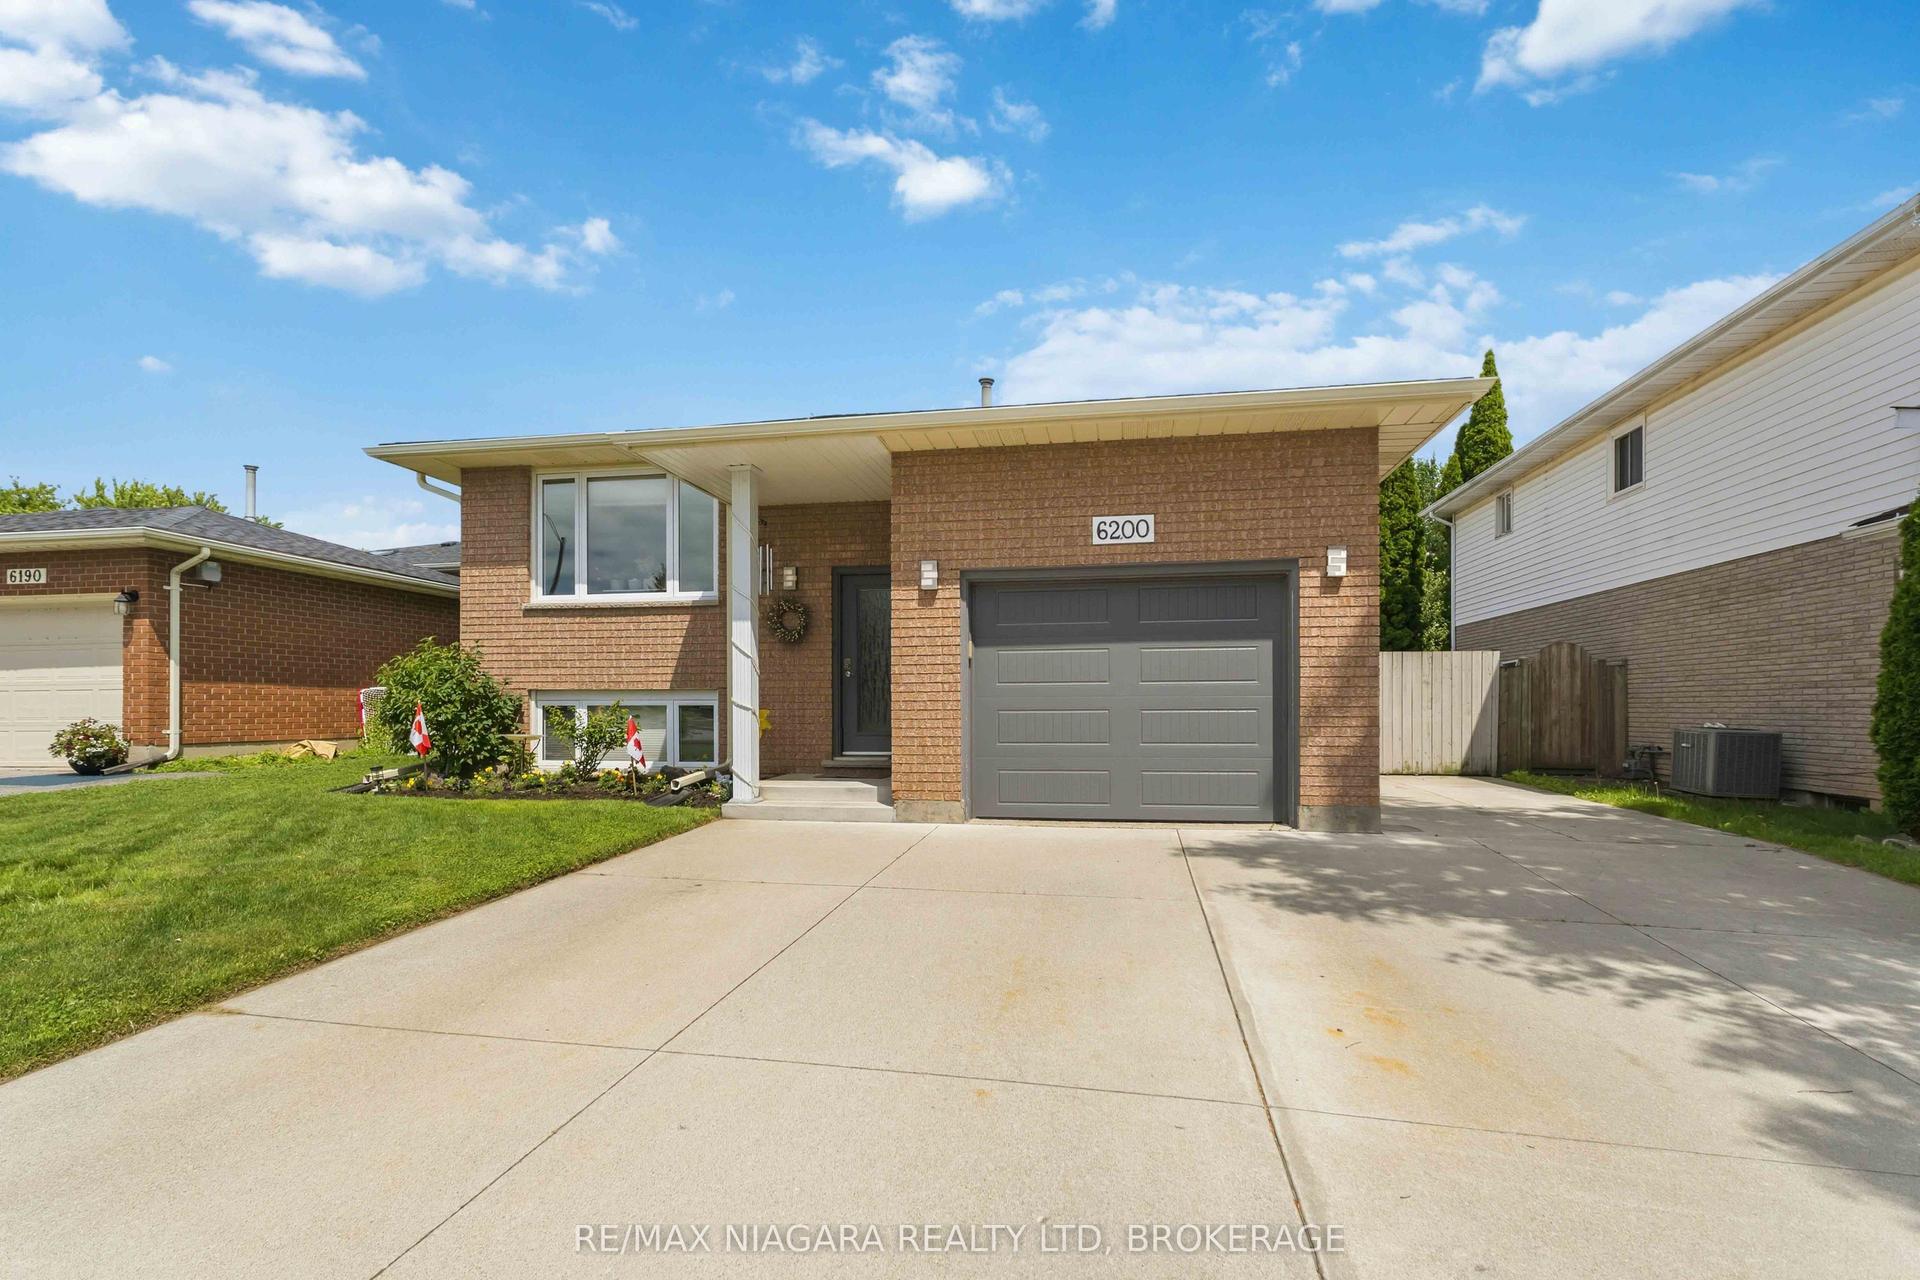
For Sale1 month ago
$679,900
Detached
est. $2,981/mo
6200 Sherri Avenue, 218 - West Wood
Niagara Falls, ON
3+1 bd
2 ba
1,300
5
MLS# X13551020Re/Max Niagara Realty Ltd, Broker…
WhatsApp Aman