For Sale
Just Listed
80 HUBBEL Crescent
Huntsville, Huntsville, ON
$679,900
3+1Bd
2Ba
1,300+sqft
5Parking
90.5 x 74.95 ftlot
$523/sqft
DetachedMLS# X13655962Listed 2026-08-100 DOM
Heating
Water Heater
Basement
Walk-Out
Just listed! New listings in Huntsville often receive offers within the first week.
About this home
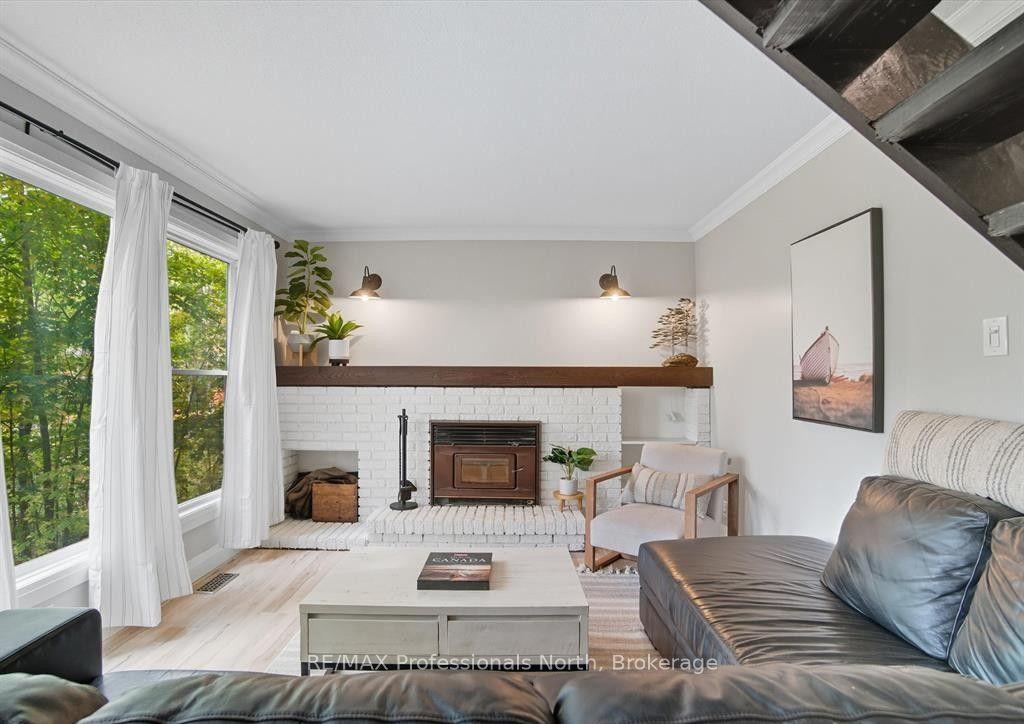
Quintessential Split-Level Home in Coveted Huntsville Neighbourhood Welcome to this beautifully maintained 4-bedroom, 2-bathroom split-level home, nestled in one of Huntsville's most desirable neighborhoods. Spanning approximately 1,500 sqft, this inviting residence offers the perfect blend of comfort and functionality. Step inside to discover a spacious main floor featuring a cozy gas fireplace, ideal for those chilly evenings. The layout seamlessly connects the living areas, creating an inviting atmosphere for family gatherings and entertaining guests. Venture to the lower level, where you'll find a generously sized family room, complete with its own gas fireplace, perfect for movie nights or relaxing after a long day. The property boasts an attached garage for added convenience and a backup generator, ensuring peace of mind no matter the weather. The fenced-in backyard is a private oasis, ideal for children and pets to play or for hosting summer barbecues. Located close to local amenities, parks, and schools, this home is perfect for families and anyone looking to enjoy the vibrant community of Huntsville. Don't miss your chance to make this wonderful property your own!
GarageFireplace
Rooms
Main Floor
| Other | 3.45 × 3.51 m | |
| Dining Room | 3.56 × 3.15 m | |
| Living Room | 3.33 × 5.16 m | |
| Foyer | 3.33 × 1.52 m |
Second Floor
| Bedroom | 2.34 × 2.92 m | |
| Bedroom | 3.30 × 2.57 m | |
| Bathroom | 2.54 × 2.36 m | |
| Primary Bedroom | 3.38 × 3.05 m |
Lower
| Family Room | 6.68 × 5.51 m |
Basement
| Bedroom | 3.15 × 3.00 m | |
| Laundry | 2.18 × 3.12 m | |
| Den | 3.17 × 3.15 m |
Features
- Water Heater
- Auto Garage Door Remote
- Generator - Partial
- Walk-Out
- Finished
- None
- Sidesplit
Financials
Annual Taxes
$3,214.84
Estimated Rental Income
Entire property$3,200 – $4,800/mo
Basement apartment$1,800 – $2,500/mo
Rental yield5.6% – 8.5%
*Estimates based on comparable rentals in the area. Actual income may vary.
Market Data — Huntsville
Days on market0 days
Buyer's MarketSeller's Market
Based on active listings in Huntsville. Data updates daily.
Getting around
How walkable, bikeable, and transit-friendly this neighbourhood is.
64
/ 100
Walk Score
Somewhat Walkable
35
/ 100
Transit Score
Some Transit
48
/ 100
Bike Score
Somewhat Bikeable
Scores are estimates based on neighbourhood data and are for informational purposes only.
MLS® data courtesy of the Toronto Regional Real Estate Board (TRREB).
The information provided herein must only be used by consumers that have a bona fide interest in the purchase, sale, or lease of real estate and may not be used for any commercial purpose or any other purpose. Listing information is deemed reliable but is not guaranteed accurate by the Toronto Regional Real Estate Board, the listing brokerage, or this website. The trademarks REALTOR®, REALTORS® and the REALTOR® logo are controlled by The Canadian Real Estate Association (CREA) and identify real estate professionals who are members of CREA. MLS®, Multiple Listing Service®, and the associated logos are owned by CREA. Not intended to solicit properties currently listed for sale or buyers under contract.
You may also like
More homes in Huntsville
Hand-picked listings with a similar price range and style.
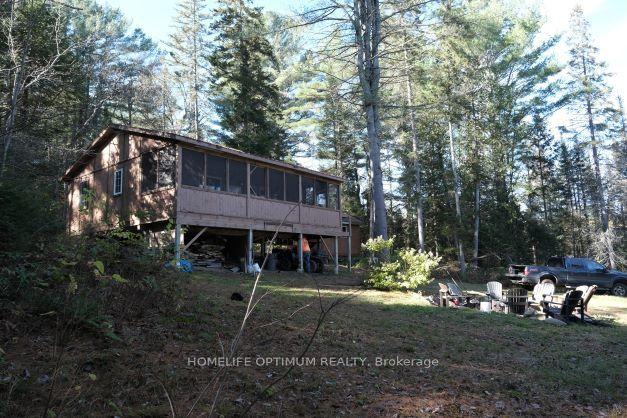
For Sale3 months ago
$650,000
Detached
est. $2,850/mo
927 CON 4 & 5 RD W, Brunel
Huntsville, ON
4 bd
1 ba
—
5
MLS# X13129956Homelife Optimum Realty
WhatsApp Aman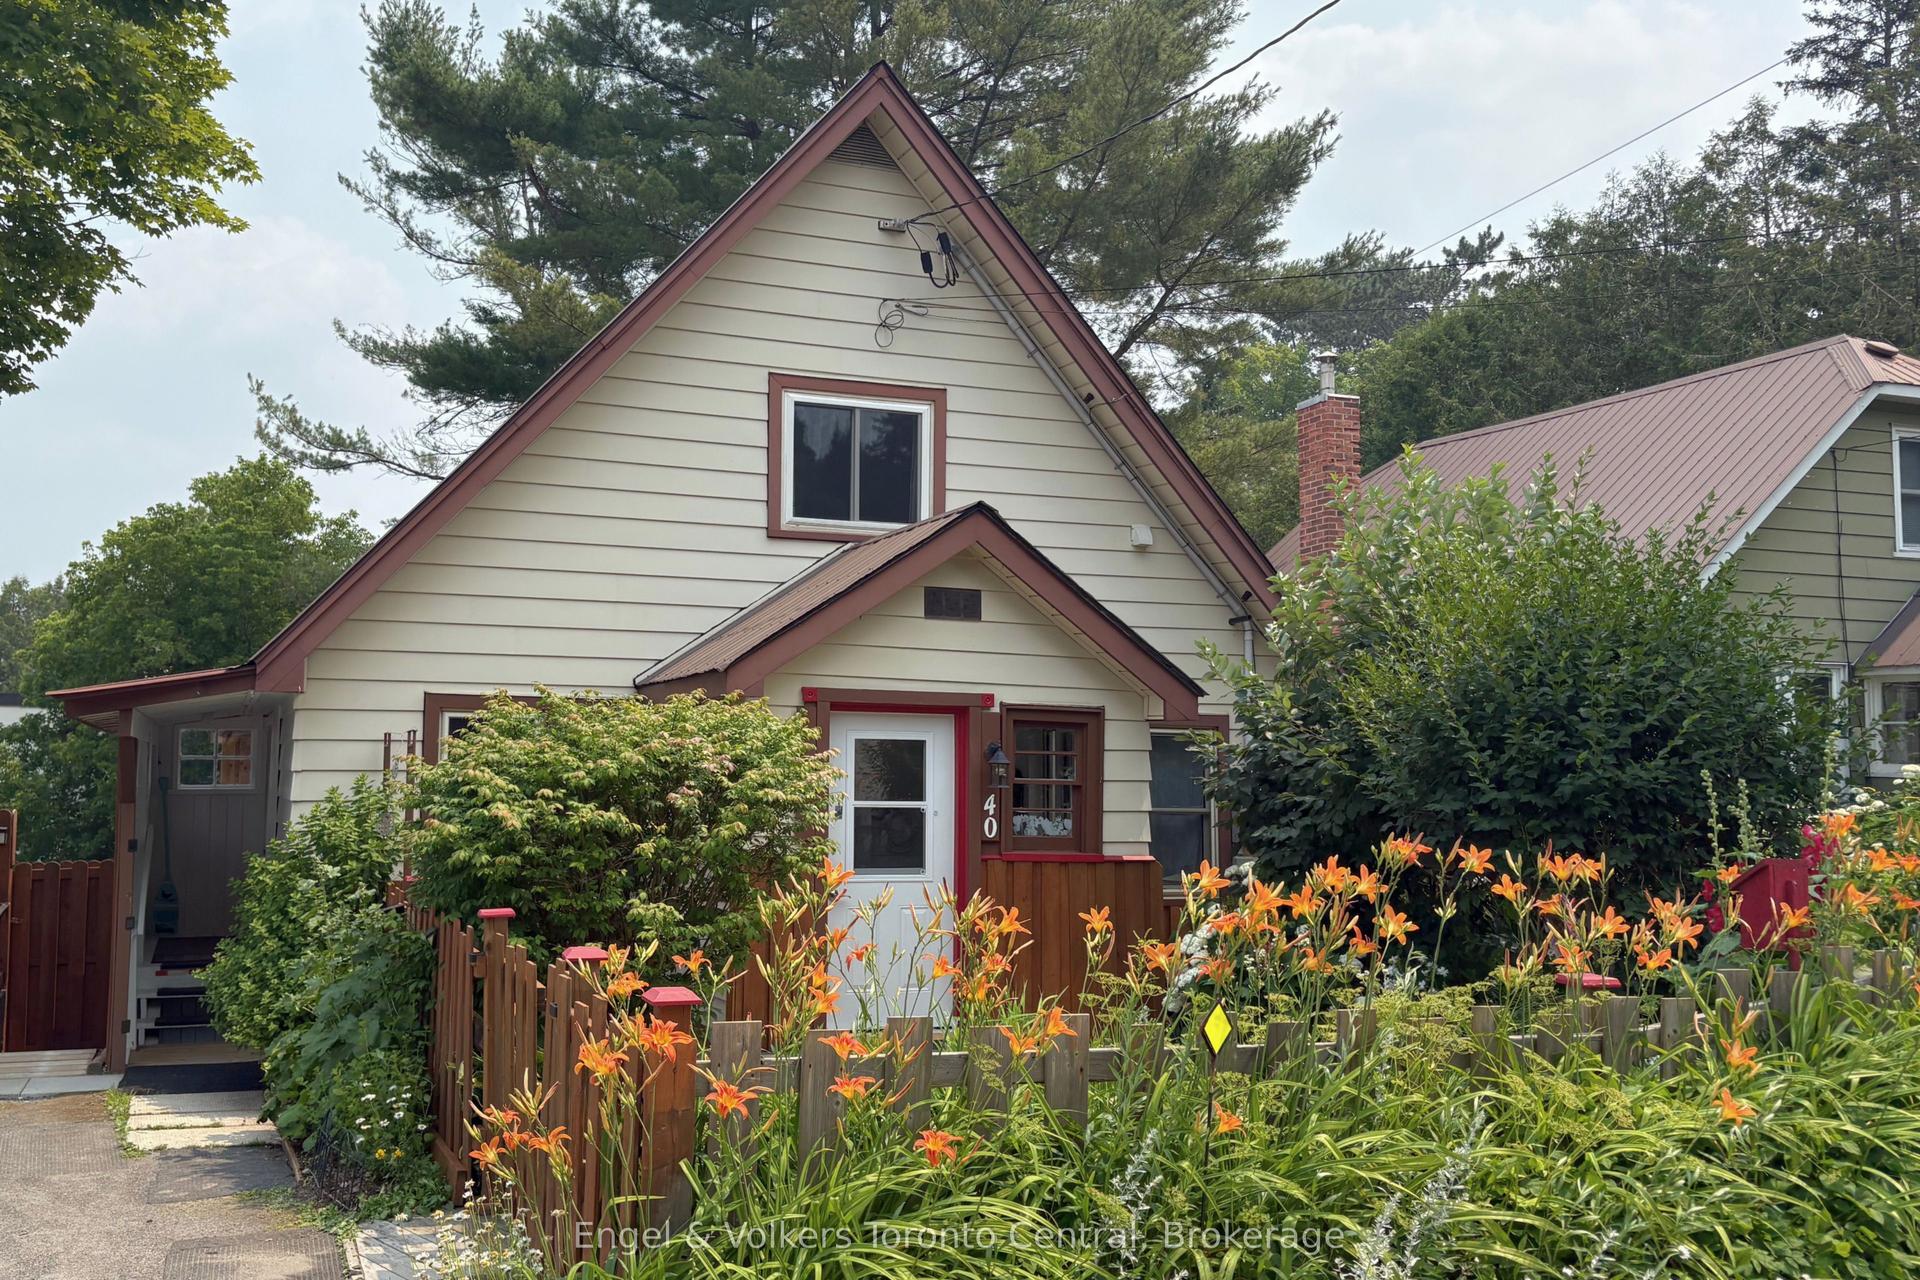
For Sale20 days ago
$525,000
Detached
est. $2,302/mo
40 West Street S, Huntsville
Huntsville, ON
3 bd
2 ba
1,300
2
MLS# X13590130Engel & Volkers Toronto Central
WhatsApp Aman