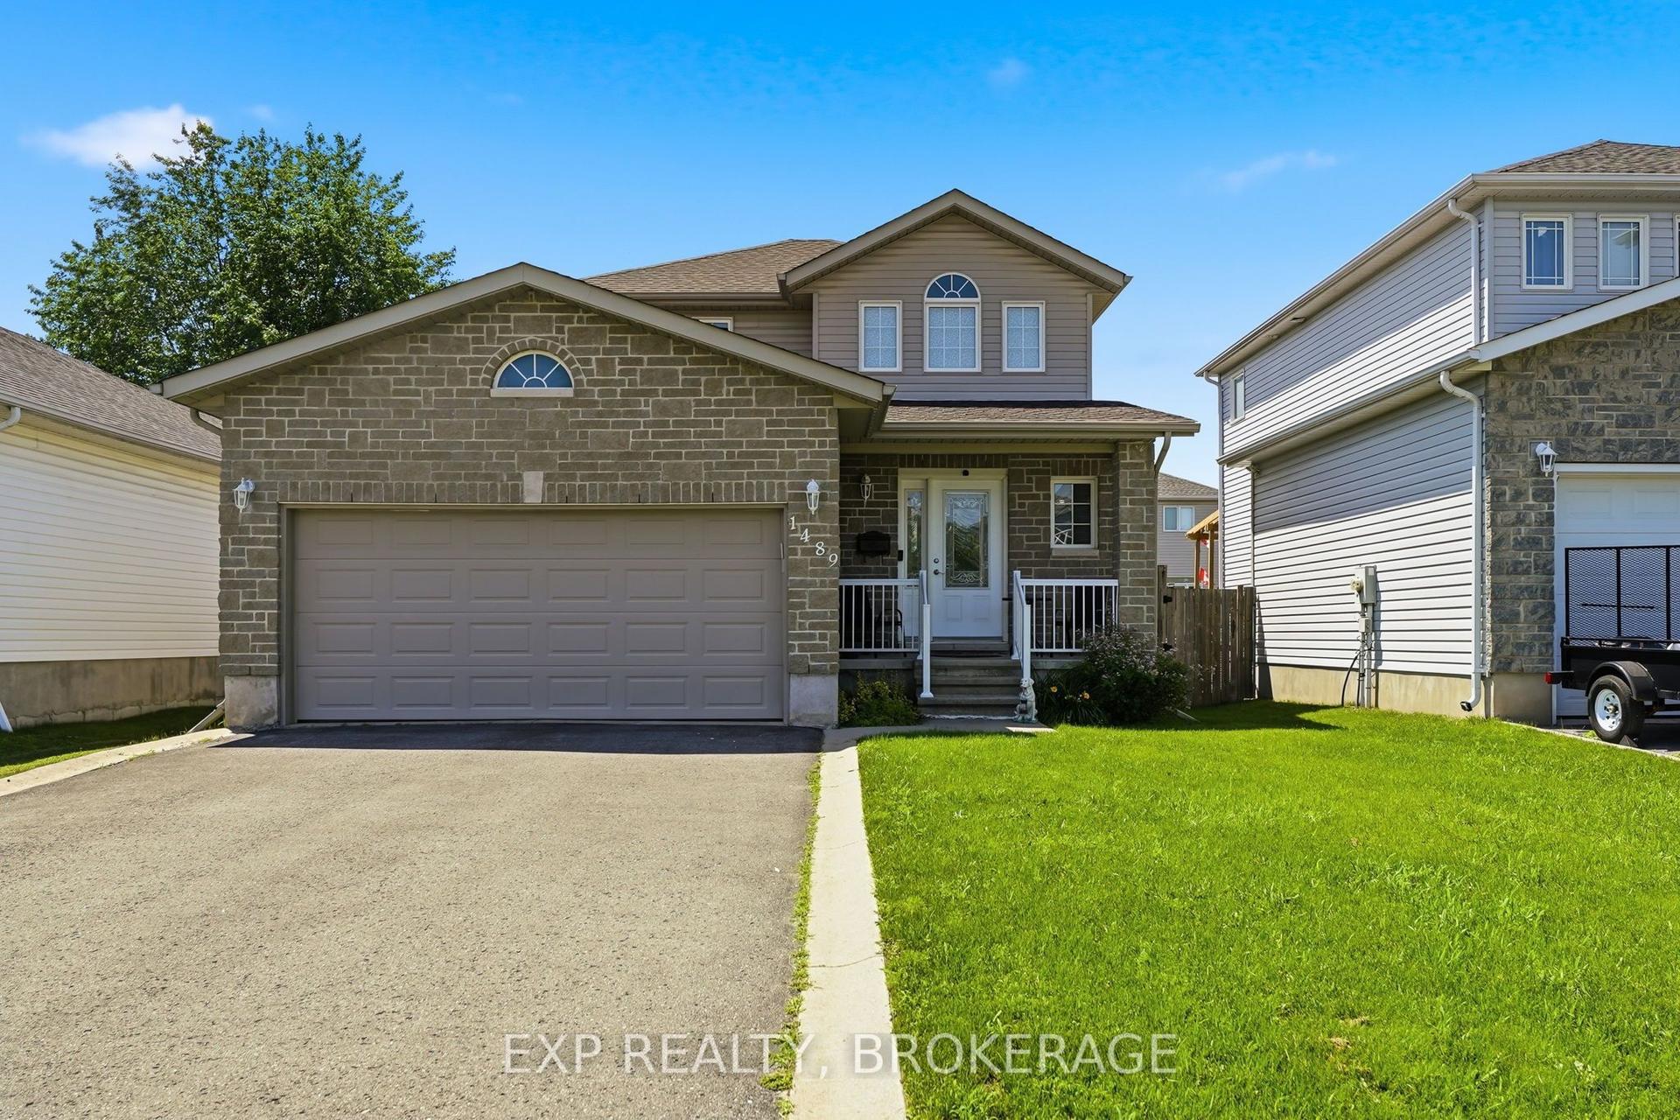
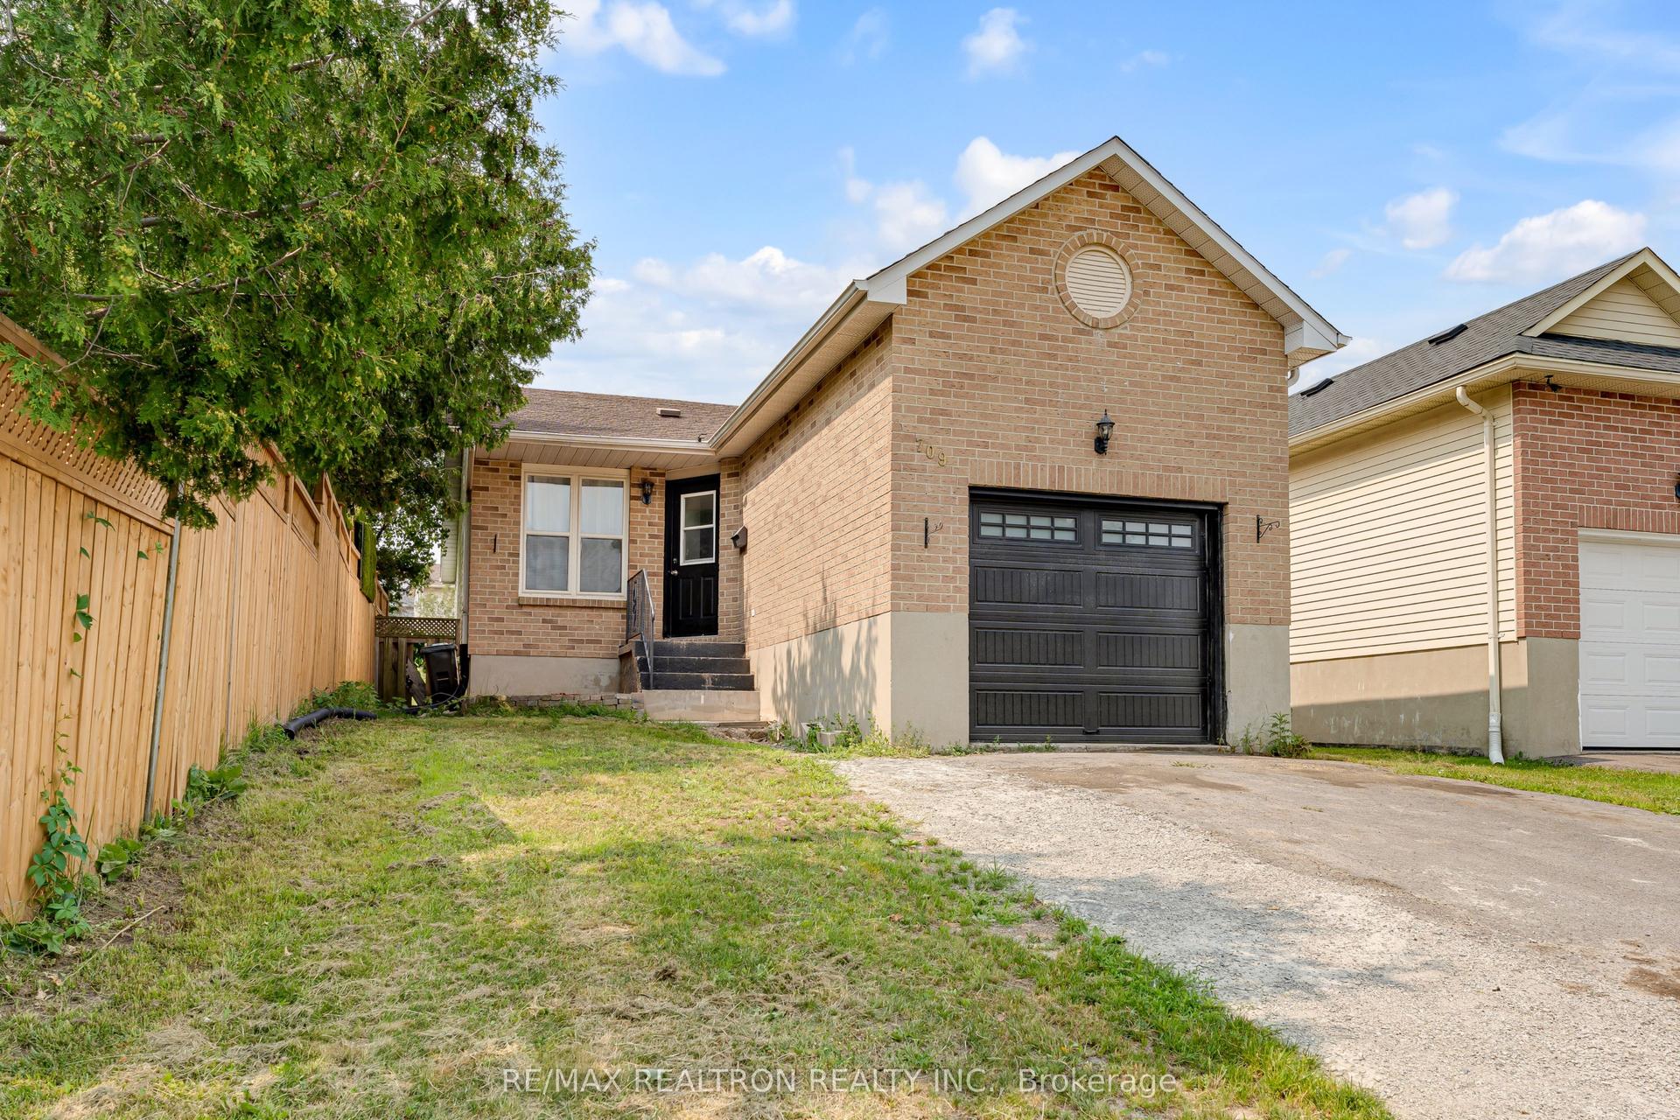
For Sale
Just Listed
912 PURDY MILLS Road
25 - West of Sir John A. Blvd, Kingston, ON
$699,900
3+2Bd
3Ba
2,250+sqft
8Parking
476 ft frontagelot
$311/sqft
DetachedMLS# X13656150Listed 2026-08-100 DOM
Heating
Separate Heating Controls
Just listed! New listings in Kingston often receive offers within the first week.
About this home
Welcome to 912 and 920 Purdy Mills Road, a remarkable piece of Kingston's history. Built in the 1840s, these two stately limestone residences sit on 1.695 acres in a prime central location. Rarely does an opportunity like this come to market. With D, R1 zoning and exposure to John Counter Boulevard, the property offers excellent development potential while maintaining its historic charm. Both homes are solidly constructed with limestone exteriors and durable metal roofs. Currently, 912 is vacant and 920 rents for $1,950/month plus utilities. The larger 3-bedroom home could easily be converted into a 4-bedroom by adding one wall, creating even more versatility. Whether you choose to live in one home and rent the other to offset your mortgage, or explore its future development possibilities, this property is a truly unique investment. Don't miss this opportunity to own a rare piece of Kingston heritage with easy access to all parts of the city. Schedule your private showing today.
Rooms
Main Floor
| Bedroom 2 | 3.05 × 2.13 m | |
| Kitchen | 3.38 × 5.51 m | |
| Bathroom | 3.05 × 1.52 m | 4 Pc Bath |
| Bathroom | 1.22 × 0.76 m | 2 Pc Bath |
| Living Room | 3.86 × 3.58 m | |
| Living Room | 3.66 × 2.13 m | |
| Laundry | 4.17 × 0.84 m | |
| Kitchen | 3.05 × 2.74 m | |
| Dining Room | 3.58 × 4.04 m | |
| Primary Bedroom | 3.66 × 2.13 m |
Second Floor
| Primary Bedroom | 3.48 × 6.48 m | |
| Bedroom 2 | 4.57 × 2.44 m | |
| Bedroom 3 | 3.05 × 3.61 m | |
| Family Room | 3.61 × 3.94 m | |
| Bathroom | 2.36 × 3.48 m | 4 Pc Bath |
Features
- Separate Heating Controls
- Separate Hydro Meter
- Water Heater
- Water Meter
- Deck
- Privacy
- Porch Enclosed
- None
- 2-Storey
Financials
Annual Taxes
$7,786.49
Estimated Rental Income
Entire property$3,200 – $4,800/mo
Rental yield5.5% – 8.2%
*Estimates based on comparable rentals in the area. Actual income may vary.
Market Data — Kingston
Days on market0 days
Buyer's MarketSeller's Market
Based on active listings in Kingston. Data updates daily.
Getting around
How walkable, bikeable, and transit-friendly this neighbourhood is.
56
/ 100
Walk Score
Somewhat Walkable
47
/ 100
Transit Score
Some Transit
52
/ 100
Bike Score
Bikeable
Scores are estimates based on neighbourhood data and are for informational purposes only.
MLS® data courtesy of the Toronto Regional Real Estate Board (TRREB).
The information provided herein must only be used by consumers that have a bona fide interest in the purchase, sale, or lease of real estate and may not be used for any commercial purpose or any other purpose. Listing information is deemed reliable but is not guaranteed accurate by the Toronto Regional Real Estate Board, the listing brokerage, or this website. The trademarks REALTOR®, REALTORS® and the REALTOR® logo are controlled by The Canadian Real Estate Association (CREA) and identify real estate professionals who are members of CREA. MLS®, Multiple Listing Service®, and the associated logos are owned by CREA. Not intended to solicit properties currently listed for sale or buyers under contract.
You may also like
More homes in Kingston
Hand-picked listings with a similar price range and style.
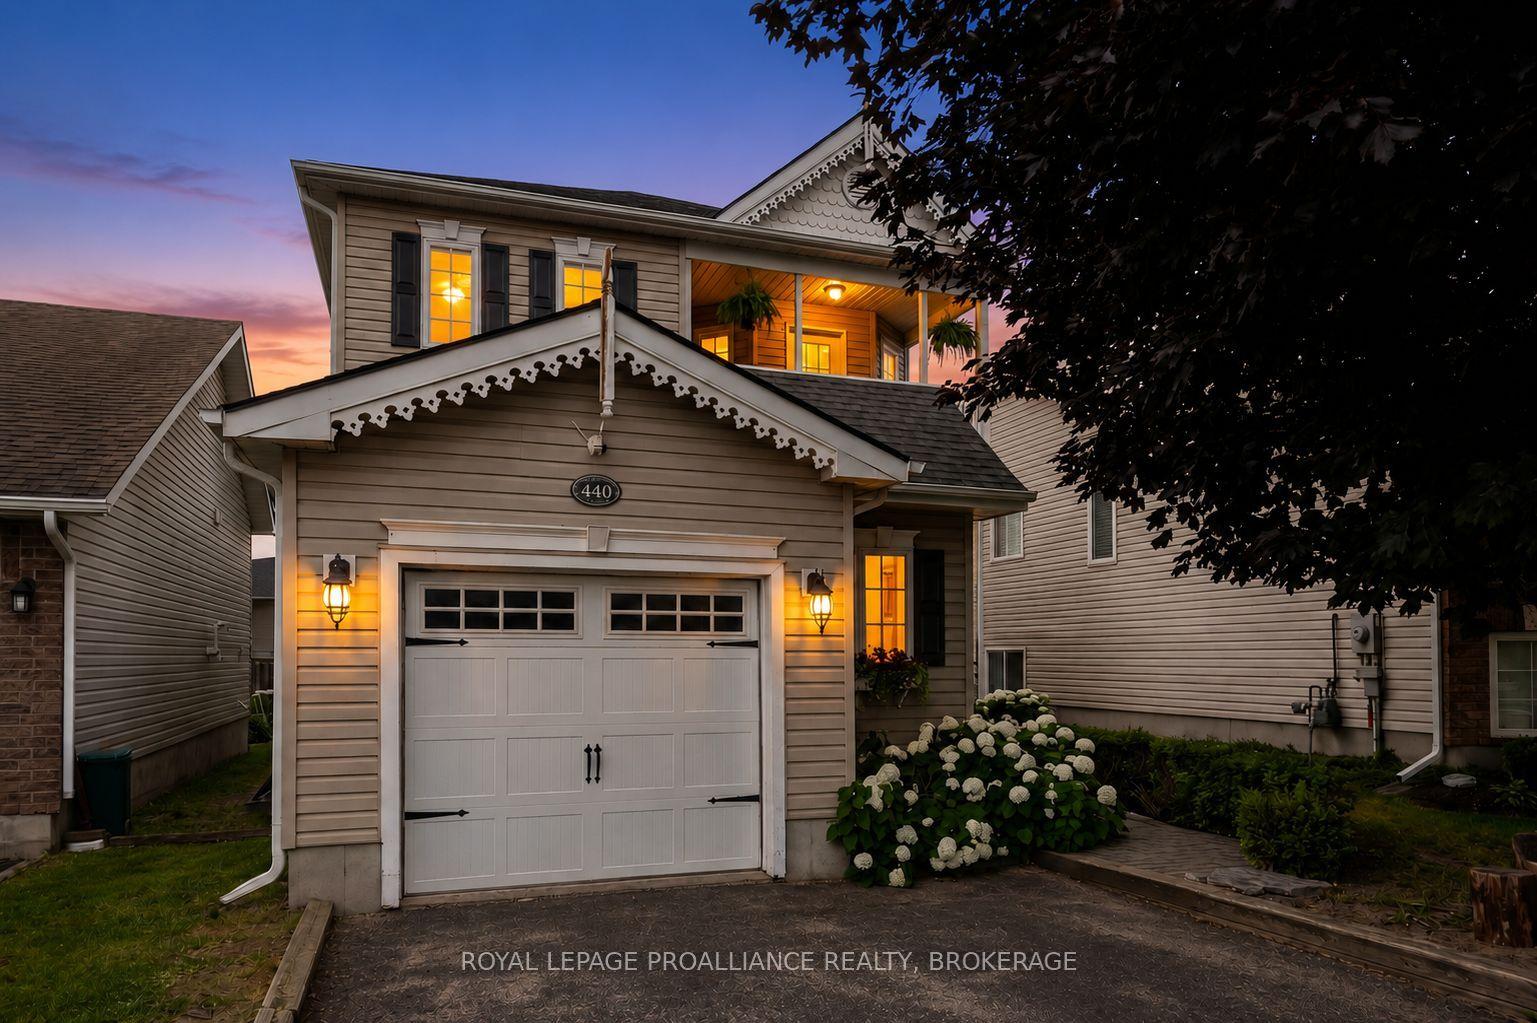
For Sale25 days ago
$659,900
Detached
est. $2,893/mo
440 Conservatory Drive, 28 - City SouthWest
Kingston, ON
3+1 bd
4 ba
1,750
3
MLS# X13578620Royal Lepage Proalliance Realty,…
WhatsApp Aman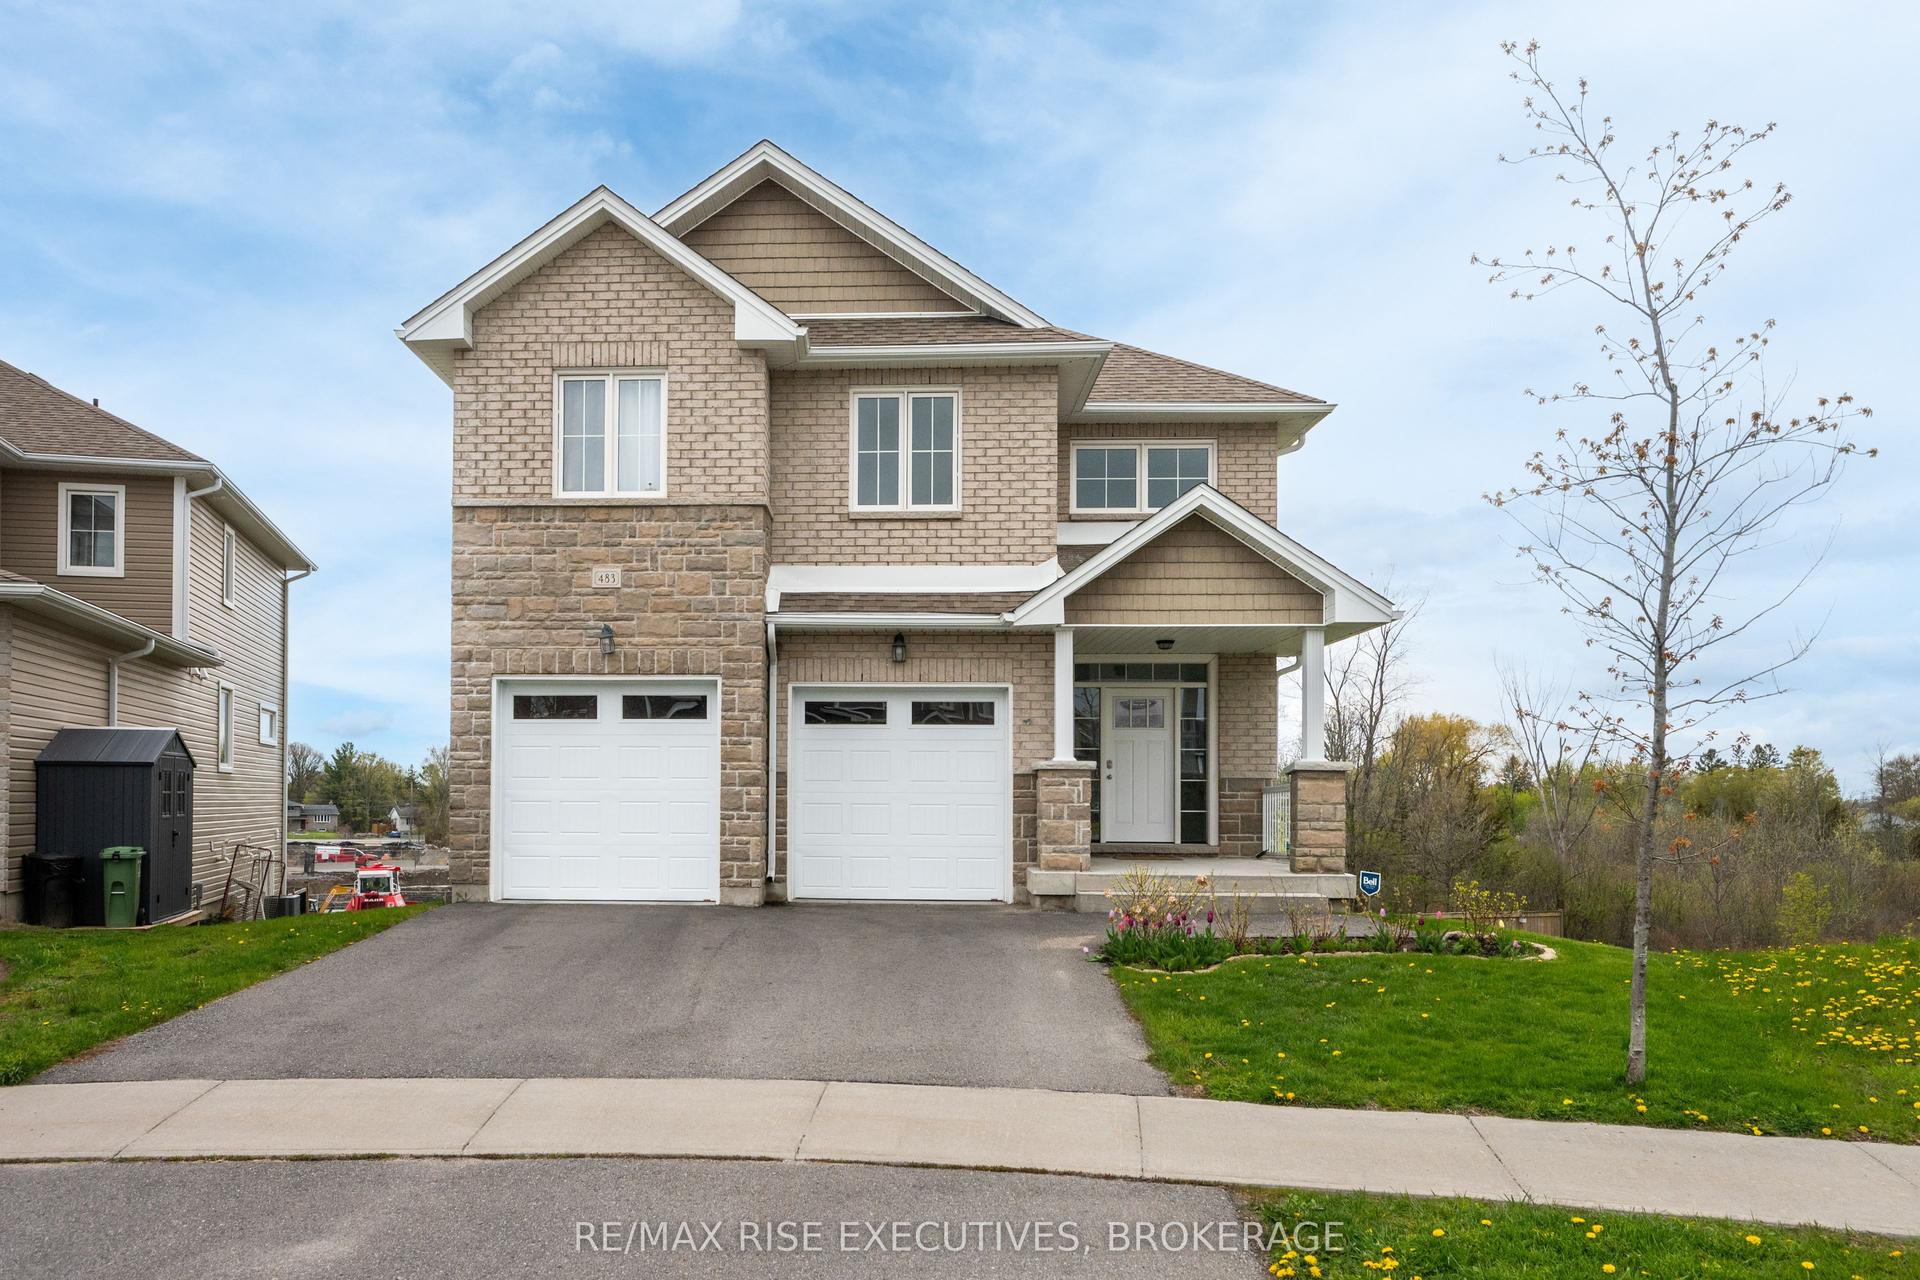
For Sale13 days ago
$837,000
Detached
est. $3,669/mo
483 Beth Crescent, 42 - City Northwest
Kingston, ON
4 bd
3 ba
2,750
4
MLS# X13617508Re/Max Rise Executives, Brokerage
WhatsApp Aman