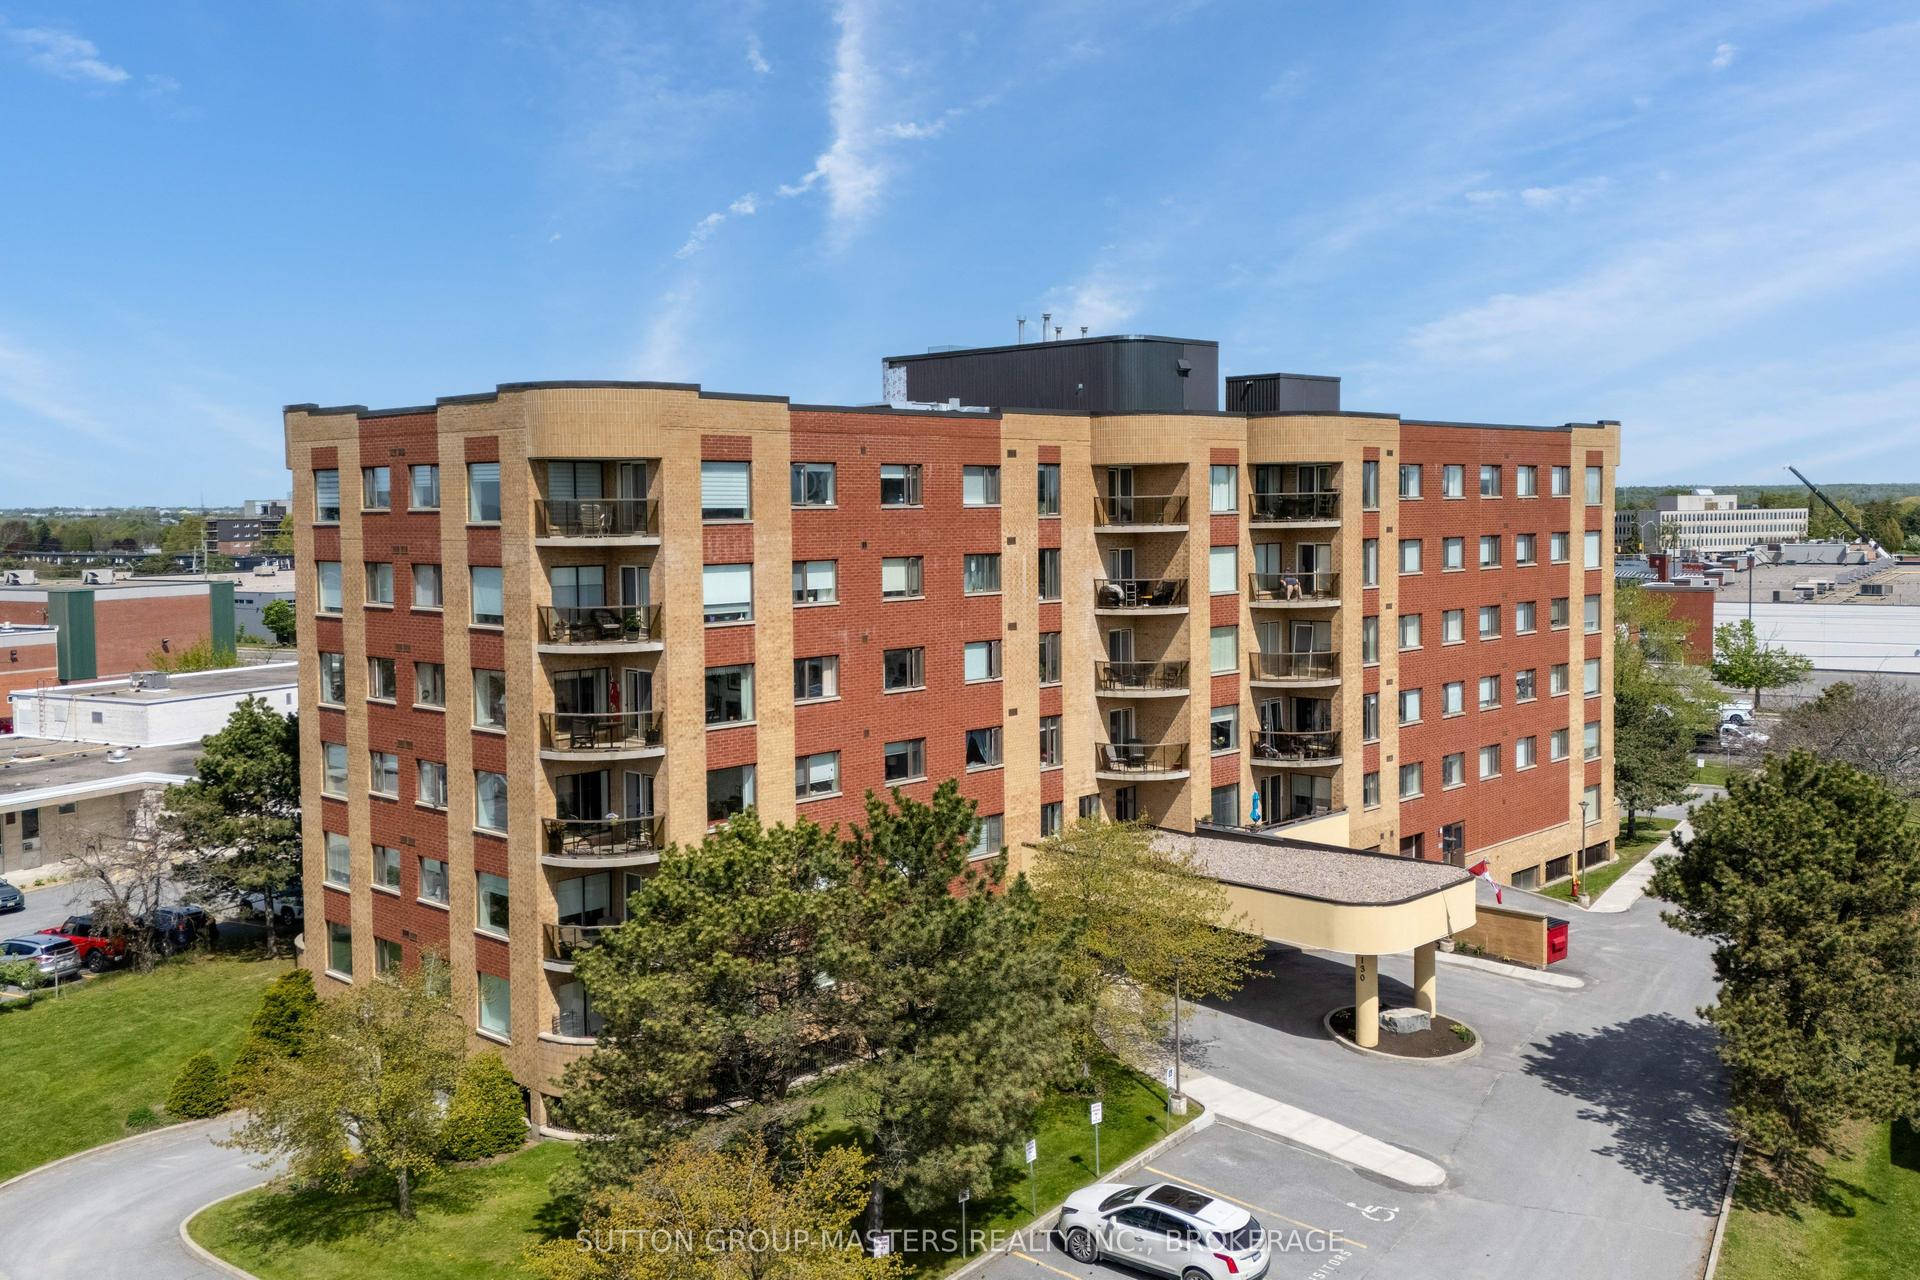
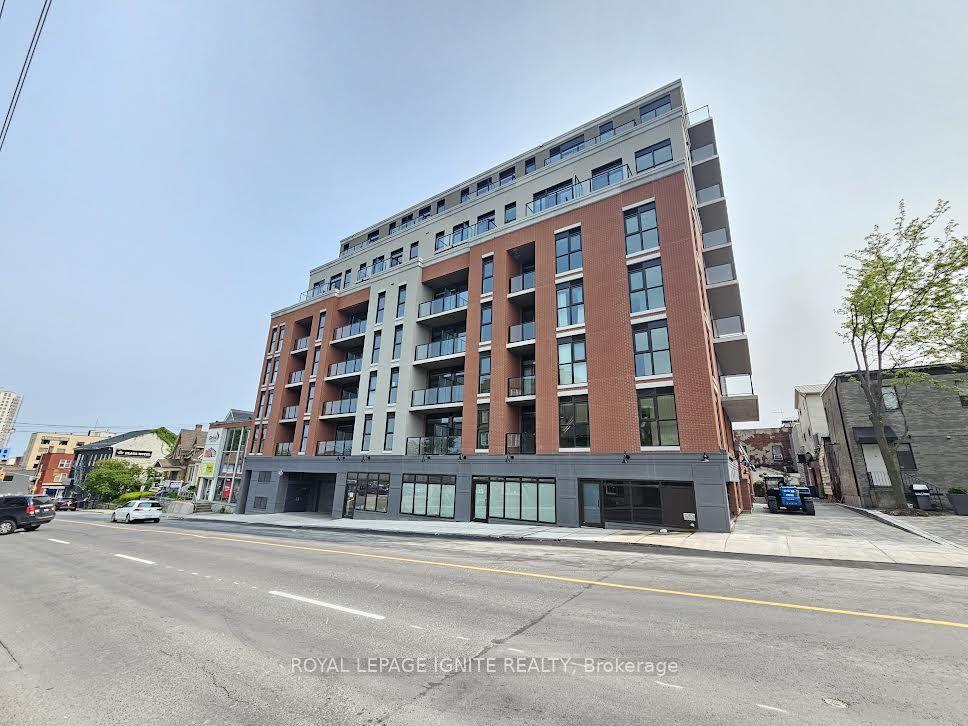
For Sale
Just Listed
2 MOWAT Avenue 202 #202
18 - Central City West, Kingston, ON
$439,900
2Bd
2Ba
850+sqft
1Parking
$518/sqft
CondoMLS# X13656154Listed 2026-08-100 DOM
Heating
Separate Heating Controls
Just listed! New listings in Kingston often receive offers within the first week.
About this home
Welcome to Unit 202 at 2 Mowat Avenue, a beautifully refreshed 2-bedroom, 2-bathroom condo in Kingston's sought-after Portsmouth Harbour area. What sets this unit apart is its unique open concept kitchen and living room layout, creating an inviting space with an easy flow for everyday living and entertaining. Just off the living room, the bright 3-season sunroom offers a comfortable sitting area and a peaceful place to enjoy your morning coffee or unwind. The primary bedroom features a walk-in closet and beautiful ensuite, while the second bedroom and full bathroom offer flexibility for guests, a home office, a roommate, or additional living space. Enjoy the convenience of building amenities including a pool, gym, sauna, and party room. The location is equally impressive, with Lake Ontario and the Kingston waterfront lifestyle right outside your door. Portsmouth Olympic Harbour offers peaceful waterfront walking paths, with routes extending toward Lake Ontario Park. Students and young professionals will appreciate being within walking distance of St. Lawrence College and Queen's University, while downtown Kingston and Kingston General Hospital are also close by. Whether you are a first-time buyer, young couple, student, or downsizer, Unit 202 offers an appealing combination of comfort, convenience, and lifestyle in one of Kingston's desirable waterfront areas. This is an opportunity to enjoy modern condo living while staying close to the heart of the city.
PoolWaterfront
Rooms
Main Floor
| Foyer | 2.65 × 2.19 m | |
| Kitchen | 2.29 × 2.65 m | |
| Dining Room | 5.63 × 2.63 m | |
| Living Room | 3.78 × 3.62 m | |
| Primary Bedroom | 4.81 × 3.67 m | |
| Bathroom | 1.48 × 2.43 m | 3 Pc Ensuite |
| Bedroom 2 | 3.65 × 2.84 m | |
| Bathroom | 1.49 × 2.47 m | 4 Pc Bath |
| Sunroom | 1.64 × 6.06 m |
Features
- Built-In Oven
- Separate Heating Controls
- Storage Area Lockers
- Controlled Entry
- None
- Apartment
Financials
Annual Taxes
$3,383
Estimated Rental Income
Entire property$2,600 – $3,500/mo
Rental yield7.1% – 9.5%
*Estimates based on comparable rentals in the area. Actual income may vary.
Market Data — Kingston
Days on market0 days
Buyer's MarketSeller's Market
Based on active listings in Kingston. Data updates daily.
Getting around
How walkable, bikeable, and transit-friendly this neighbourhood is.
69
/ 100
Walk Score
Somewhat Walkable
60
/ 100
Transit Score
Good Transit
56
/ 100
Bike Score
Bikeable
Scores are estimates based on neighbourhood data and are for informational purposes only.
MLS® data courtesy of the Toronto Regional Real Estate Board (TRREB).
The information provided herein must only be used by consumers that have a bona fide interest in the purchase, sale, or lease of real estate and may not be used for any commercial purpose or any other purpose. Listing information is deemed reliable but is not guaranteed accurate by the Toronto Regional Real Estate Board, the listing brokerage, or this website. The trademarks REALTOR®, REALTORS® and the REALTOR® logo are controlled by The Canadian Real Estate Association (CREA) and identify real estate professionals who are members of CREA. MLS®, Multiple Listing Service®, and the associated logos are owned by CREA. Not intended to solicit properties currently listed for sale or buyers under contract.
You may also like
More homes in Kingston
Hand-picked listings with a similar price range and style.
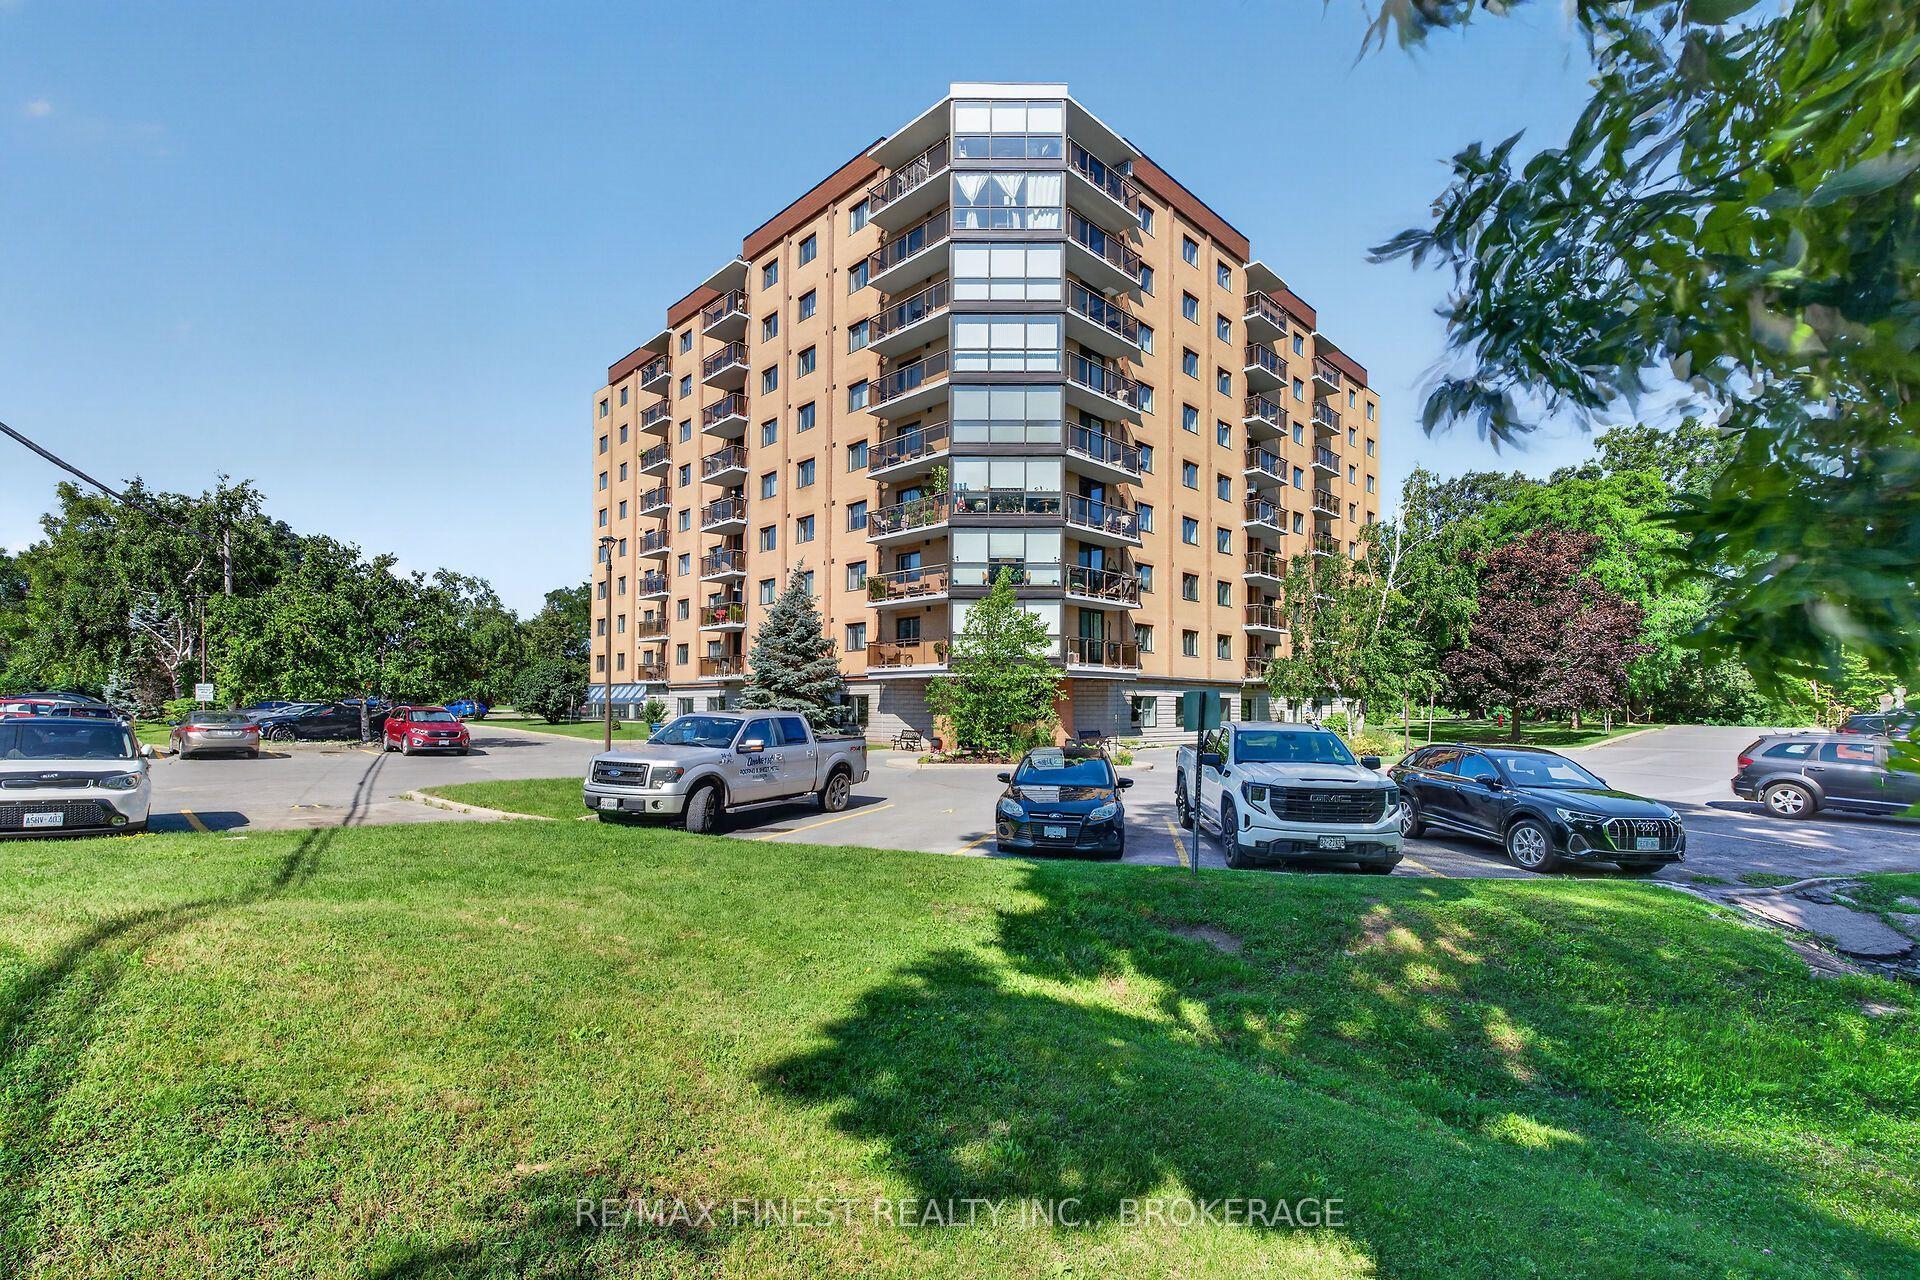
For Sale9 h ago
$525,900
Condo
est. $2,306/mo
120 Barrett Court 607 #607, 13 - Kingston East (Incl Barret Crt)
Kingston, ON
2 bd
2 ba
950
2
MLS# X13659158Re/Max Finest Realty Inc., Broker…
WhatsApp Aman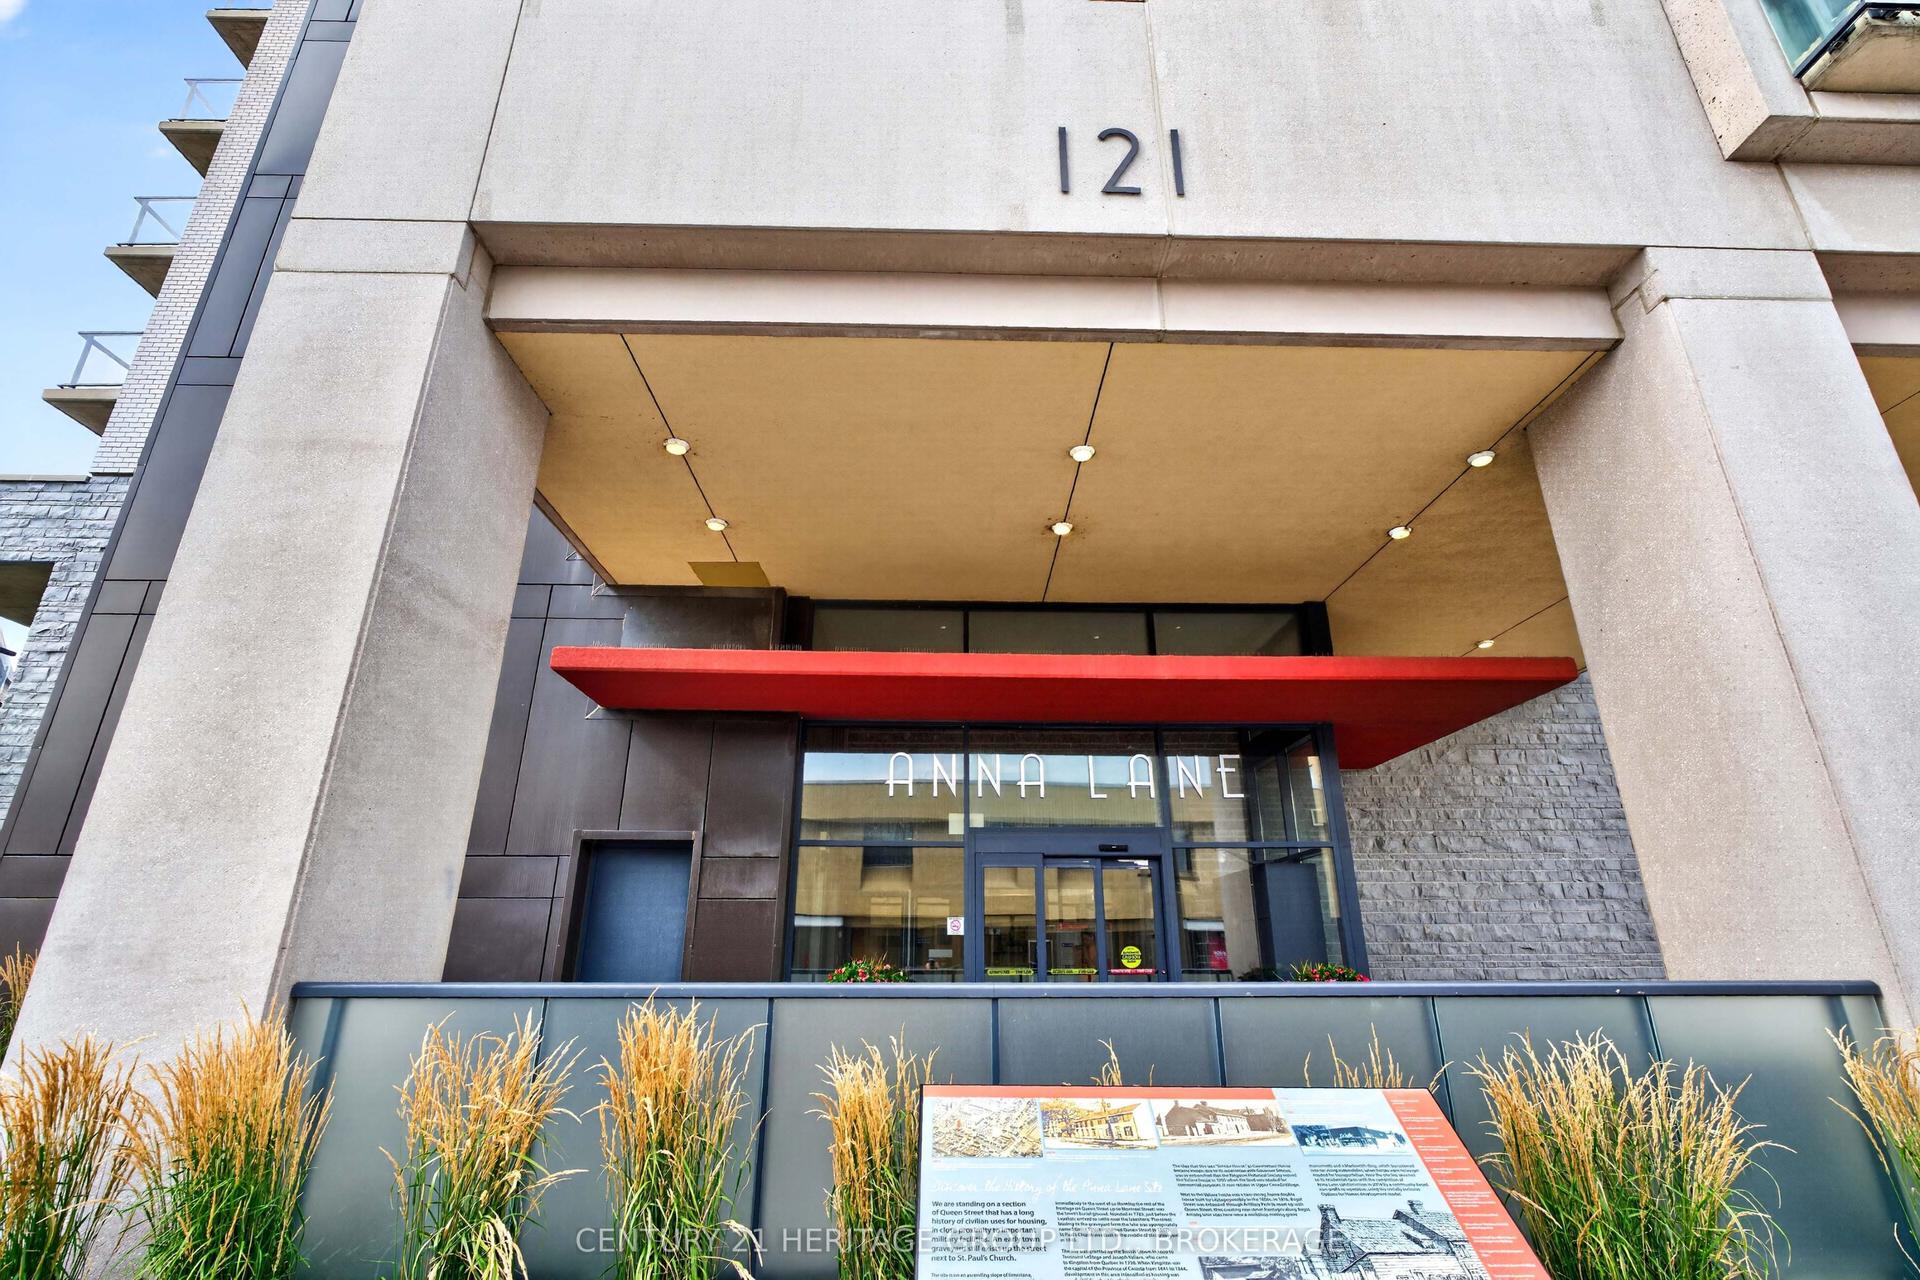
For Sale9 h ago
$440,000
Condo
est. $1,929/mo
121 Queen Street A1 #A1, 22 - East of Sir John A. Blvd
Kingston, ON
1 bd
1 ba
550
1
MLS# X13658588Century 21 Heritage Group Ltd., B…
WhatsApp Aman