For Sale
Just Listed
317 Metcalfe Street W 302 #302
4103 - Ottawa Centre, Ottawa Centre, ON
$605,000
2Bd
2Ba
1,100+sqft
1Parking
$550/sqft
CondoMLS# X13656162Listed 2026-08-107 DOM
Cooling
Central Air
About this home
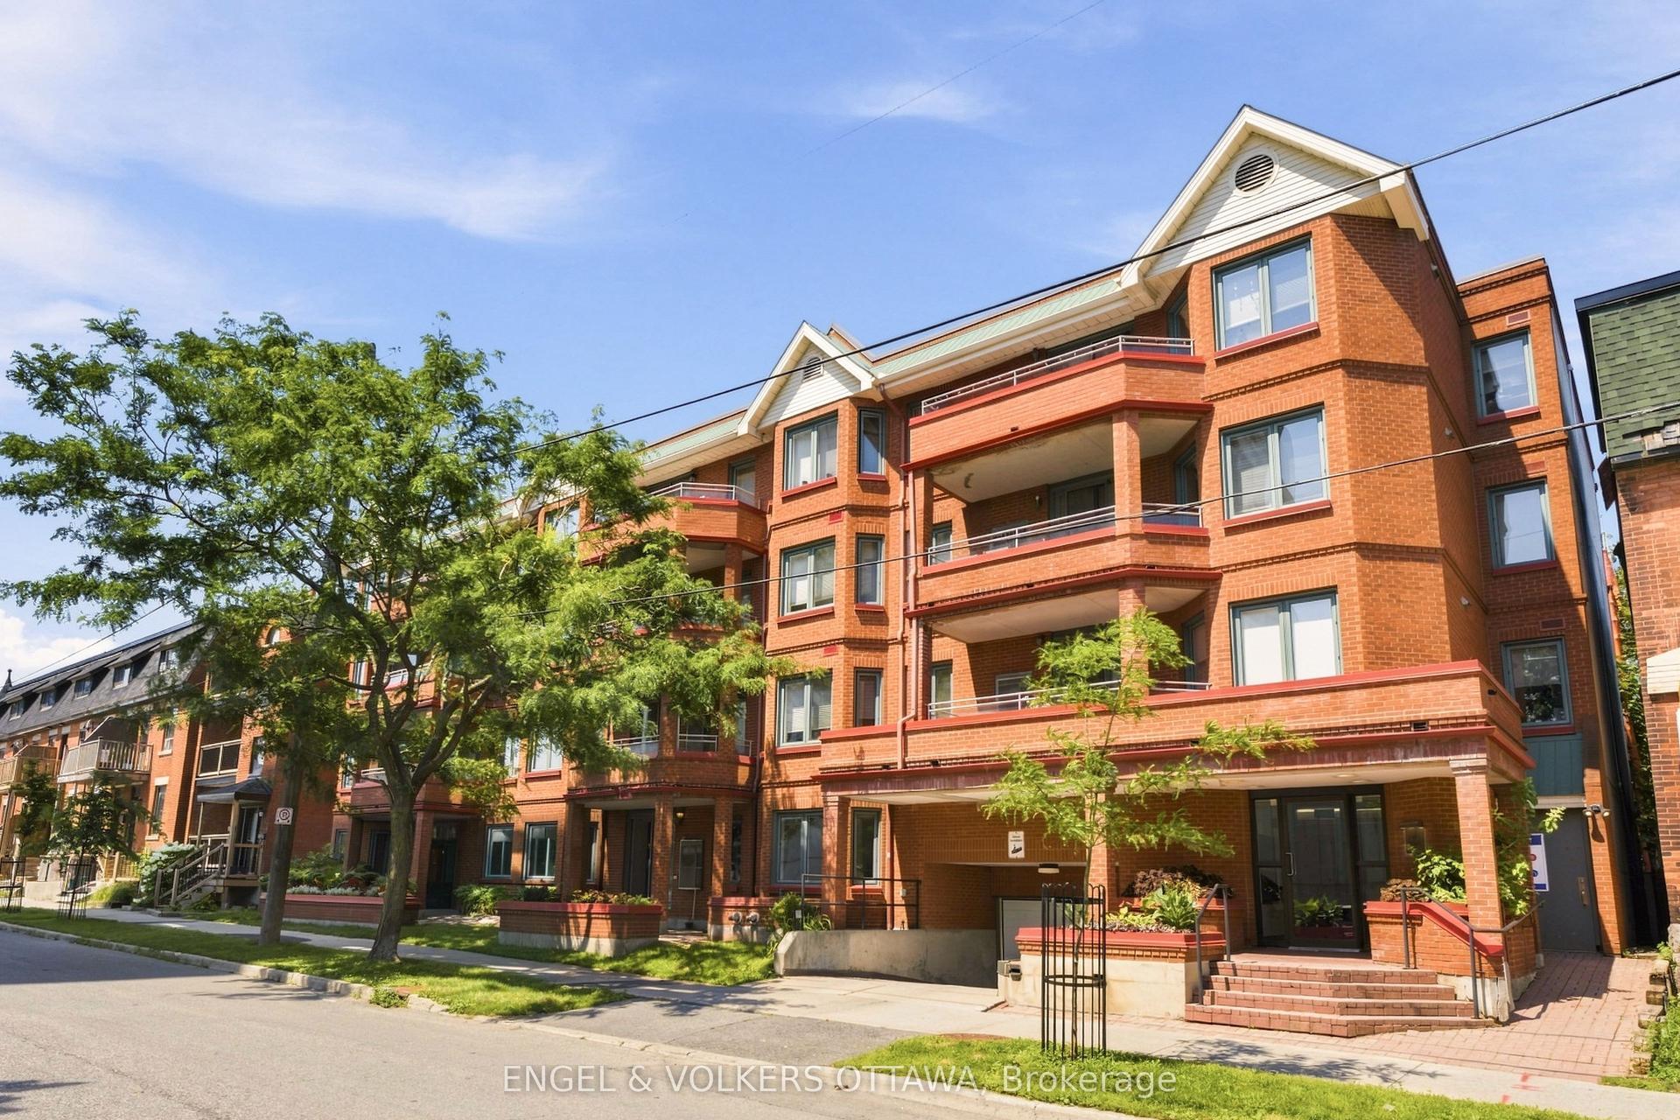
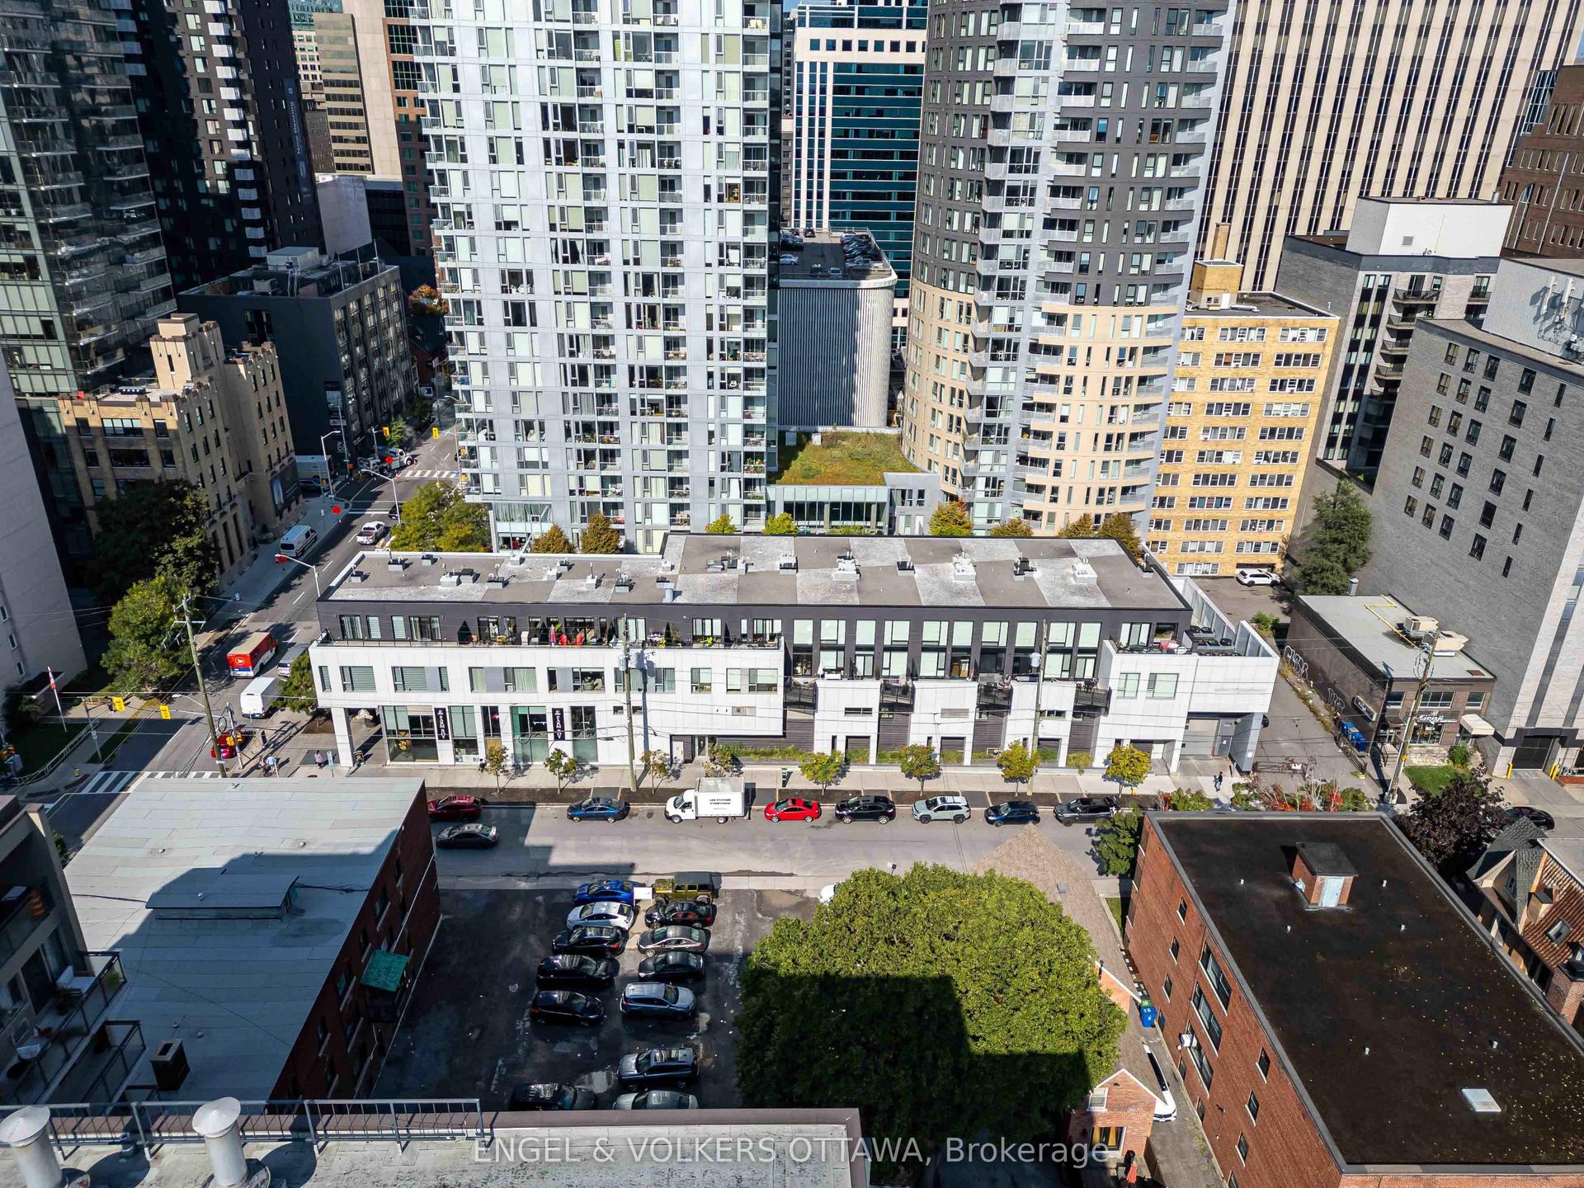
Live the Ottawa centre town lifestyle in this stylishly renovated 1198 sq. ft. condo, perfectly positioned within walking distance of all your favourite urban amenities. Situated next door to Jack Purcell park with the off leash dog park, tennis courts and green space. A cozy wood burning fireplace anchors the open living space, while the large balcony invites morning coffee or evening unwinding amongst the green tree tops. Inside, enjoy new 2026 flooring & fresh paint, a 2020 renovated kitchen, updated bathrooms, and the convenience of in suite laundry. Two spacious bedrooms and two full baths offer comfort and flexibility. With underground parking, a storage locker, and access to a top floor terrace, this move in ready low-rise condo delivers downtown living with style and ease. A standout opportunity for anyone seeking prime downtown living without the renovation hassle.
RenovatedFireplace
Rooms
Main Floor
| Living Room | 6.21 × 5.88 m | Carpet Free Fireplace |
| Dining Room | 4.30 × 2.99 m | Open Concept Carpet Free |
| Kitchen | 3.10 × 2.54 m | Renovated Breakfast Bar Stainless Steel Appl |
| Laundry | 0.00 × 0.00 m | |
| Primary Bedroom | 6.27 × 3.49 m | Carpet Free 3 Pc Ensuite Closet |
| Bedroom 2 | 4.50 × 2.88 m | Carpet Free Closet |
| Bathroom | 4.24 × 1.89 m | 3 Pc Ensuite |
| Bathroom | 4.24 × 1.50 m | 3 Pc Bath |
| Other | 4.08 × 2.01 m | Balcony |
| Foyer | 2.54 × 1.25 m |
Basement
| Locker | 0.00 × 0.00 m |
Features
- Auto Garage Door Remote
- Storage Area Lockers
- Other
- Central Air
- Apartment
Financials
Annual Taxes
$5,250
Estimated Rental Income
Entire property$2,600 – $3,500/mo
Rental yield5.2% – 6.9%
*Estimates based on comparable rentals in the area. Actual income may vary.
Market Data — Ottawa Centre
Days on market7 days
Buyer's MarketSeller's Market
Based on active listings in Ottawa Centre. Data updates daily.
Getting around
How walkable, bikeable, and transit-friendly this neighbourhood is.
72
/ 100
Walk Score
Very Walkable
55
/ 100
Transit Score
Good Transit
51
/ 100
Bike Score
Bikeable
Scores are estimates based on neighbourhood data and are for informational purposes only.
MLS® data courtesy of the Toronto Regional Real Estate Board (TRREB).
The information provided herein must only be used by consumers that have a bona fide interest in the purchase, sale, or lease of real estate and may not be used for any commercial purpose or any other purpose. Listing information is deemed reliable but is not guaranteed accurate by the Toronto Regional Real Estate Board, the listing brokerage, or this website. The trademarks REALTOR®, REALTORS® and the REALTOR® logo are controlled by The Canadian Real Estate Association (CREA) and identify real estate professionals who are members of CREA. MLS®, Multiple Listing Service®, and the associated logos are owned by CREA. Not intended to solicit properties currently listed for sale or buyers under contract.
You may also like
More homes in Ottawa Centre
Hand-picked listings with a similar price range and style.
For Sale5 days ago
$485,000
Condo
est. $2,126/mo
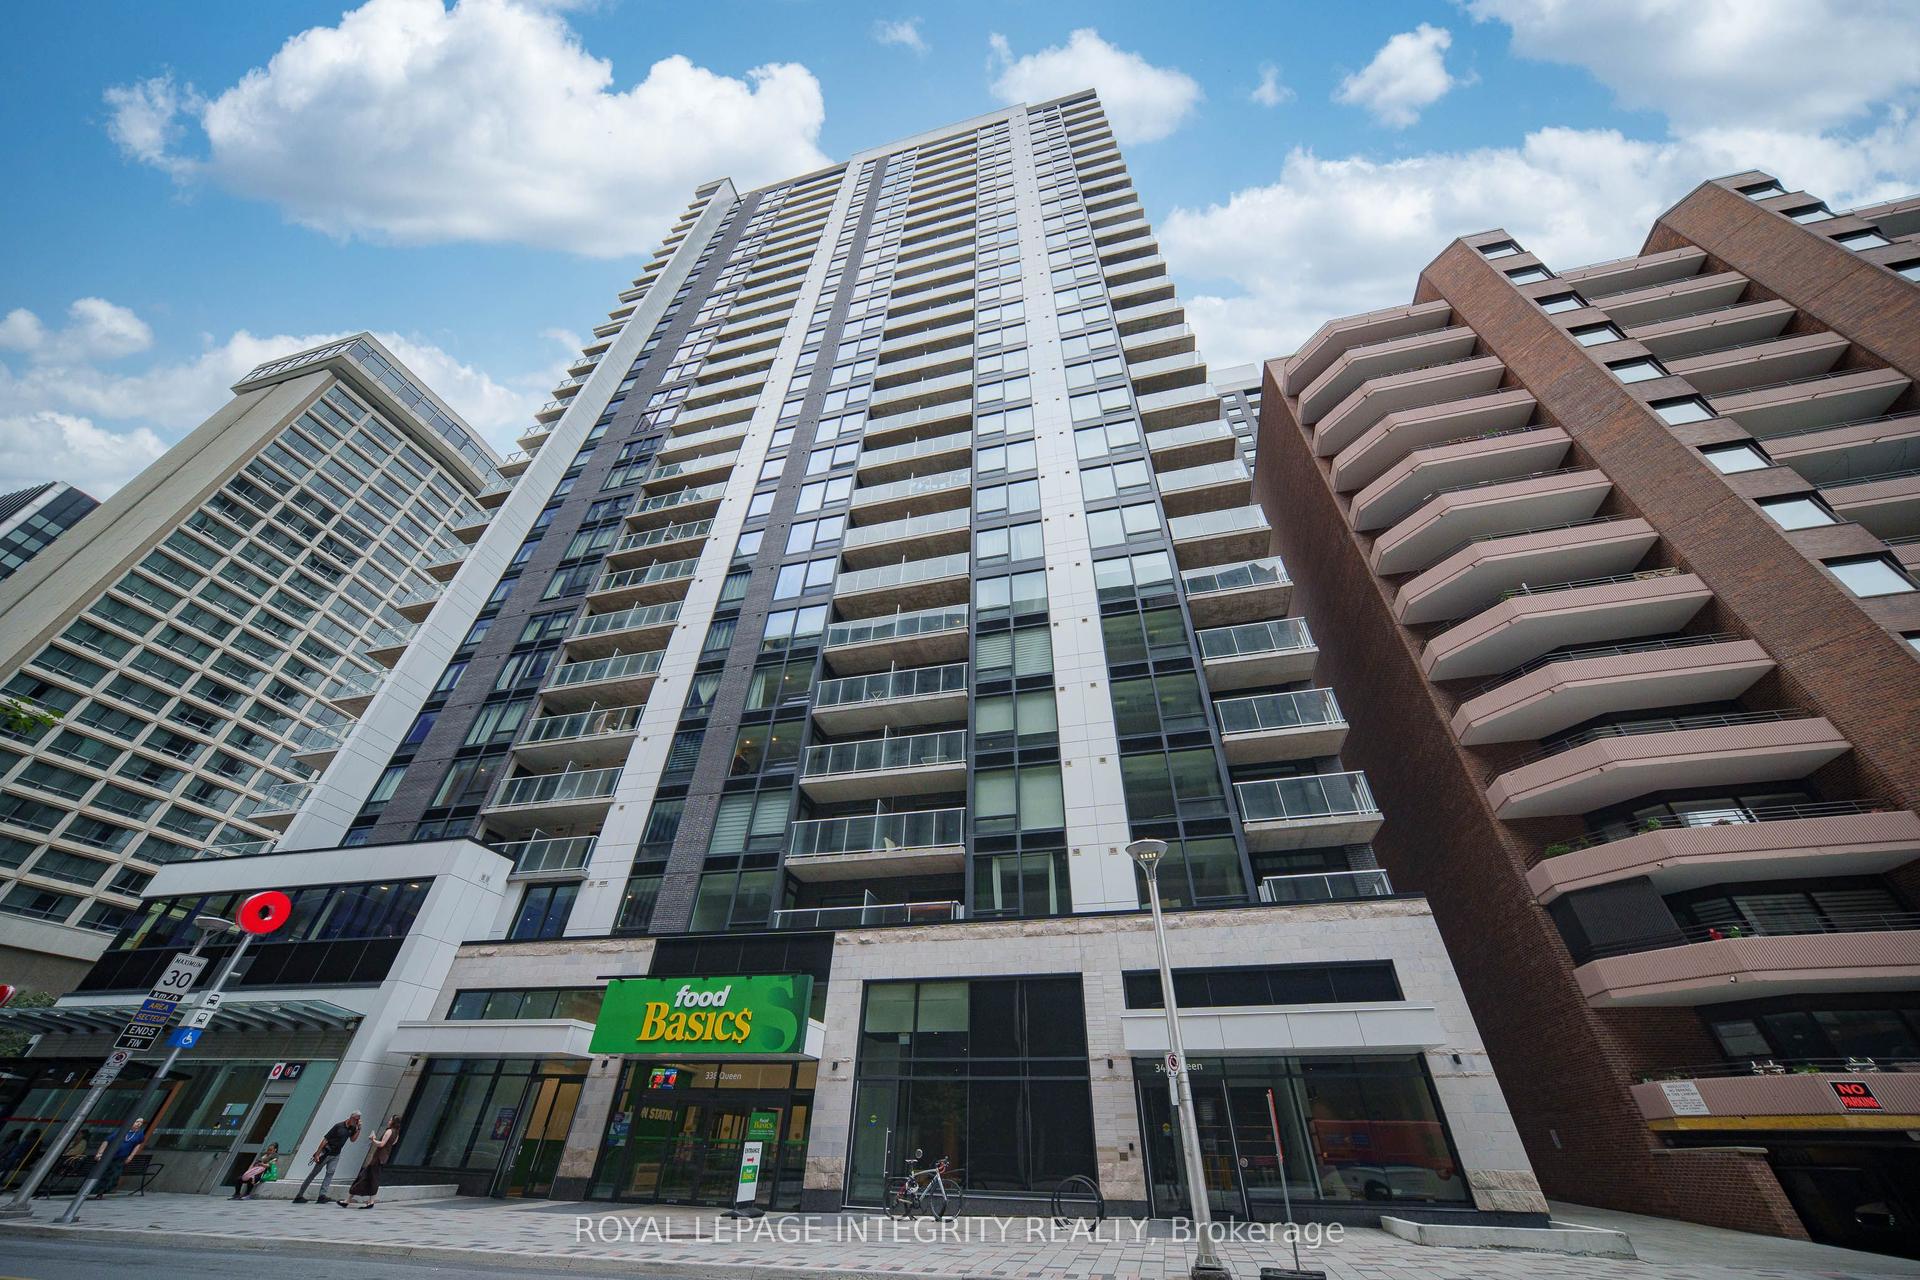
340 Queen Street 1907 #1907, 4101 - Ottawa Centre
Ottawa Centre, ON
1 bd
1 ba
650
1
MLS# X13672580Royal Lepage Integrity Realty
WhatsApp Aman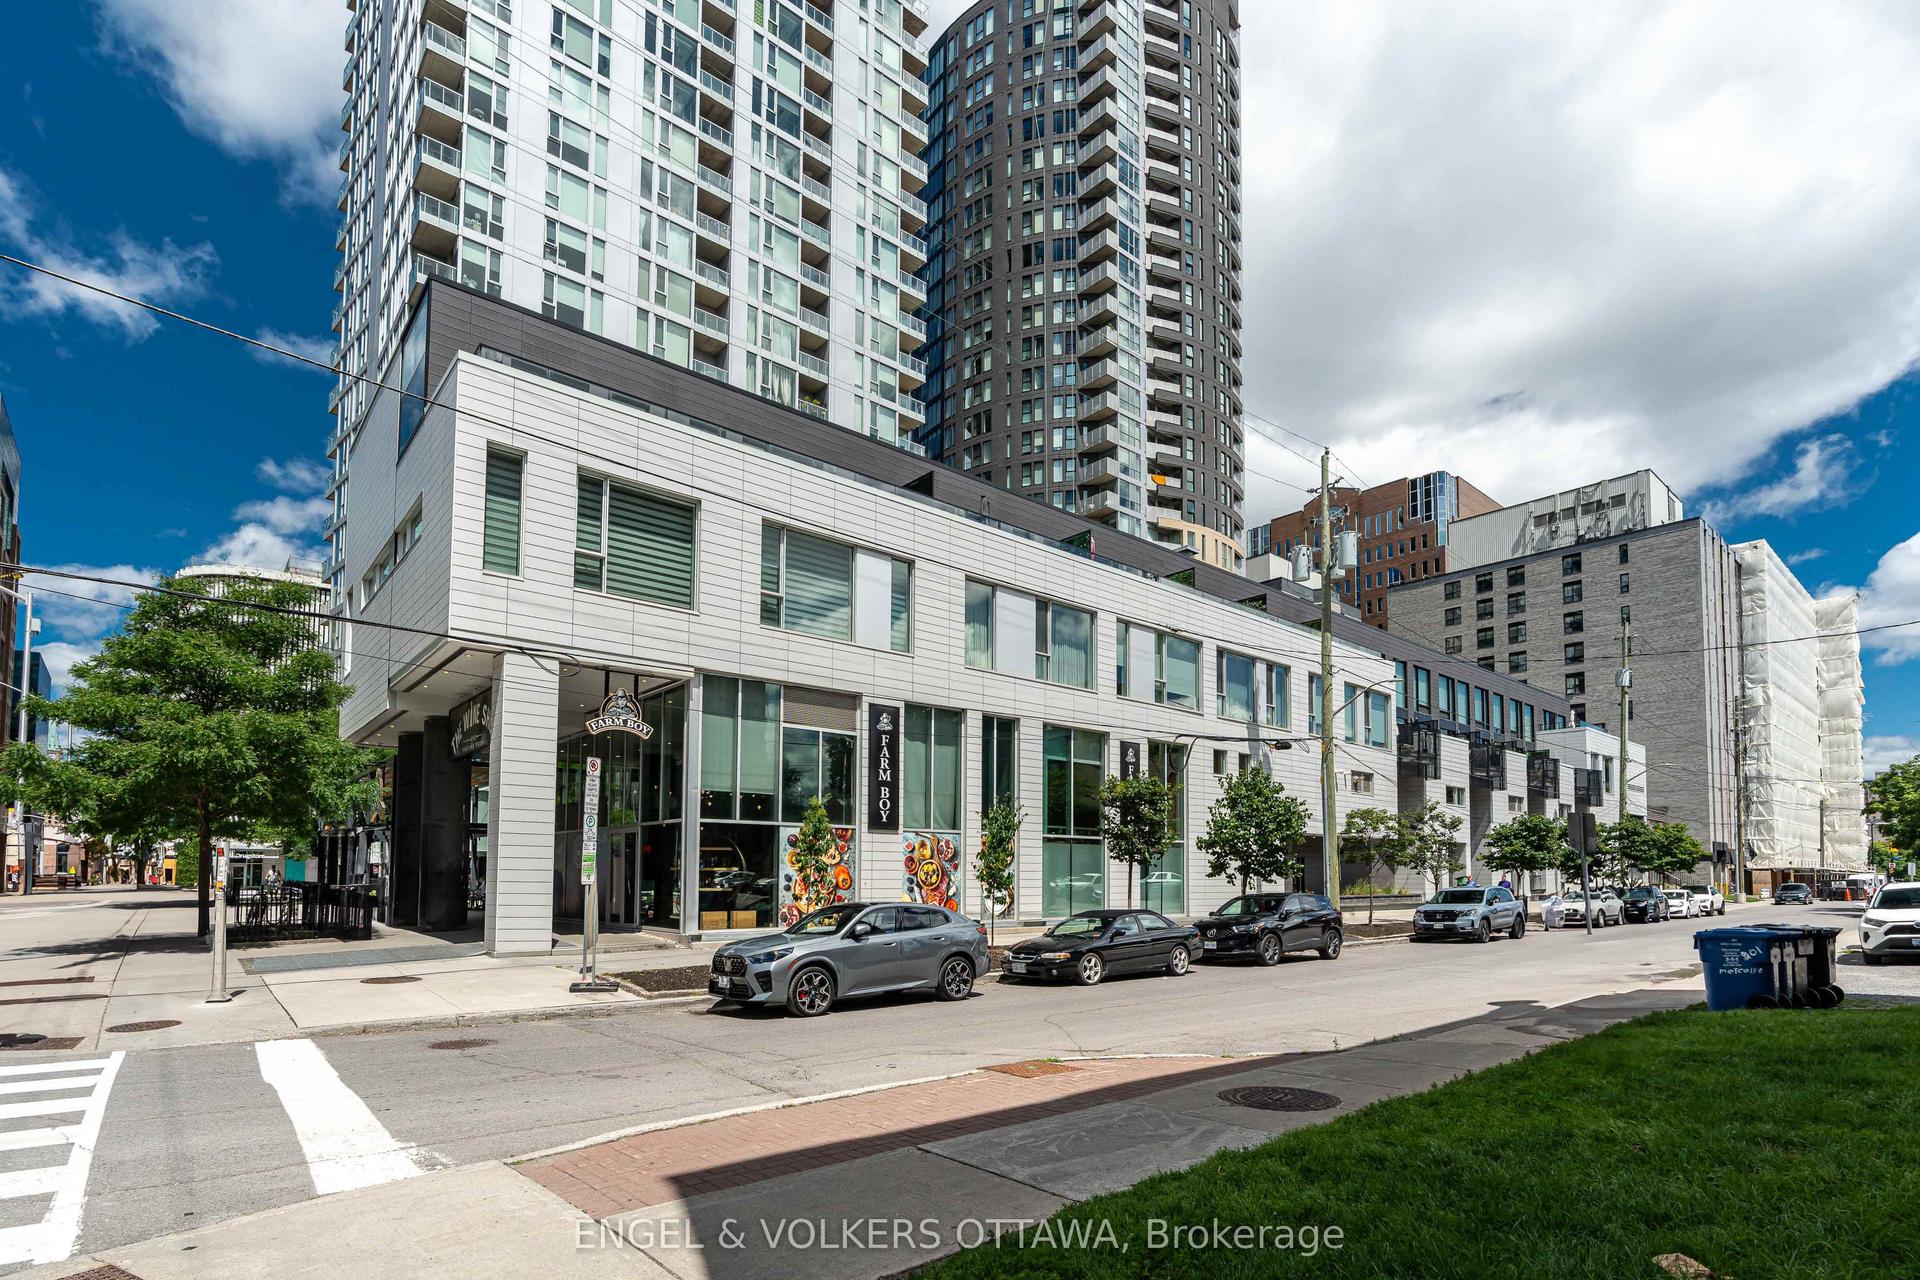
For Sale4 months ago
$605,000
Condo
est. $2,652/mo
197 LISGAR Street 207 #207, 4102 - Ottawa Centre
Ottawa Centre, ON
1 bd
2 ba
950
1
MLS# X13061622Engel & Volkers Ottawa
WhatsApp Aman