For Sale
Just Listed
368 Manitoba Street
Macaulay, Bracebridge, ON
$499,000
9Bd
5Ba
4,250+sqft
20Parking
100 x 180 ftlot
$117/sqft
MultiplexMLS# X13656226Listed 2026-08-101 DOM
Heating
Separate Heating Controls
Cooling
Central Air
Just listed! New listings in Bracebridge often receive offers within the first week.
About this home
Excellent investment opportunity in the heart of downtown Bracebridge. This well-located two-storey multiplex offers five residential apartments with approximately 4,620 sq. ft. of total living space, within walking distance of downtown shops, restaurants, services and amenities. The building features a versatile mix of units, including two 2-bedroom apartments, two 1-bedroom apartments and one spacious 3-bedroom apartment. Main-floor Units 5 and 6 feature raised ceilings, adding to the sense of space. A shared vestibule provides convenient on-site laundry with washer and dryer, while a large front-yard parking area offers ample parking for residents. Unit 5 is heated by a forced-air natural gas furnace and features central air conditioning, while the remaining four units are heated by electric baseboard. Tenants are responsible for their own heat and hydro, helping to keep operating expenses manageable. With five residential units, substantial square footage, on-site parking and a convenient downtown location, this property offers an attractive opportunity for investors looking to expand their multi-residential portfolio.
Rooms
Second Floor
| Bedroom | 3.89 × 2.74 m | |
| Bedroom 2 | 3.51 × 3.30 m | |
| Kitchen | 3.05 × 3.33 m | |
| Living Room | 4.67 × 7.06 m | |
| Bathroom | 3.00 × 1.45 m | |
| Bedroom | 2.95 × 3.45 m | |
| Kitchen | 3.66 × 3.12 m | |
| Living Room | 3.73 × 3.12 m | |
| Bathroom | 1.98 × 2.29 m | |
| Bedroom | 3.35 × 3.02 m | |
| Kitchen | 2.44 × 3.35 m | |
| Living Room | 3.43 × 4.06 m | |
| Dining Room | 5.08 × 3.48 m | |
| Bathroom | 3.35 × 3.02 m |
Other
| Bedroom | 6.15 × 3.05 m | |
| Bedroom 2 | 5.18 × 3.76 m | |
| Bedroom 3 | 4.32 × 3.66 m | |
| Kitchen | 4.27 × 4.06 m | |
| Living Room | 6.10 × 4.06 m | |
| Bathroom | 3.76 × 1.80 m | |
| Foyer | 3.61 × 3.40 m | |
| Bedroom | 3.66 × 2.62 m | |
| Bedroom 2 | 3.81 × 2.92 m | |
| Living Room | 5.28 × 3.63 m | |
| Kitchen | 4.50 × 2.72 m |
Features
- Separate Hydro Meter
- Separate Heating Controls
- Water Heater Owned
- Year Round Living
- None
- Central Air
- 2-Storey
Financials
Annual Taxes
$7,195
Estimated Rental Income
Entire property$4,500 – $7,000/mo
Rental yield10.8% – 16.8%
*Estimates based on comparable rentals in the area. Actual income may vary.
Market Data — Bracebridge
Days on market1 days
Buyer's MarketSeller's Market
Based on active listings in Bracebridge. Data updates daily.
Getting around
How walkable, bikeable, and transit-friendly this neighbourhood is.
56
/ 100
Walk Score
Somewhat Walkable
47
/ 100
Transit Score
Some Transit
46
/ 100
Bike Score
Somewhat Bikeable
Scores are estimates based on neighbourhood data and are for informational purposes only.
MLS® data courtesy of the Toronto Regional Real Estate Board (TRREB).
The information provided herein must only be used by consumers that have a bona fide interest in the purchase, sale, or lease of real estate and may not be used for any commercial purpose or any other purpose. Listing information is deemed reliable but is not guaranteed accurate by the Toronto Regional Real Estate Board, the listing brokerage, or this website. The trademarks REALTOR®, REALTORS® and the REALTOR® logo are controlled by The Canadian Real Estate Association (CREA) and identify real estate professionals who are members of CREA. MLS®, Multiple Listing Service®, and the associated logos are owned by CREA. Not intended to solicit properties currently listed for sale or buyers under contract.
You may also like
More homes in Bracebridge
Hand-picked listings with a similar price range and style.
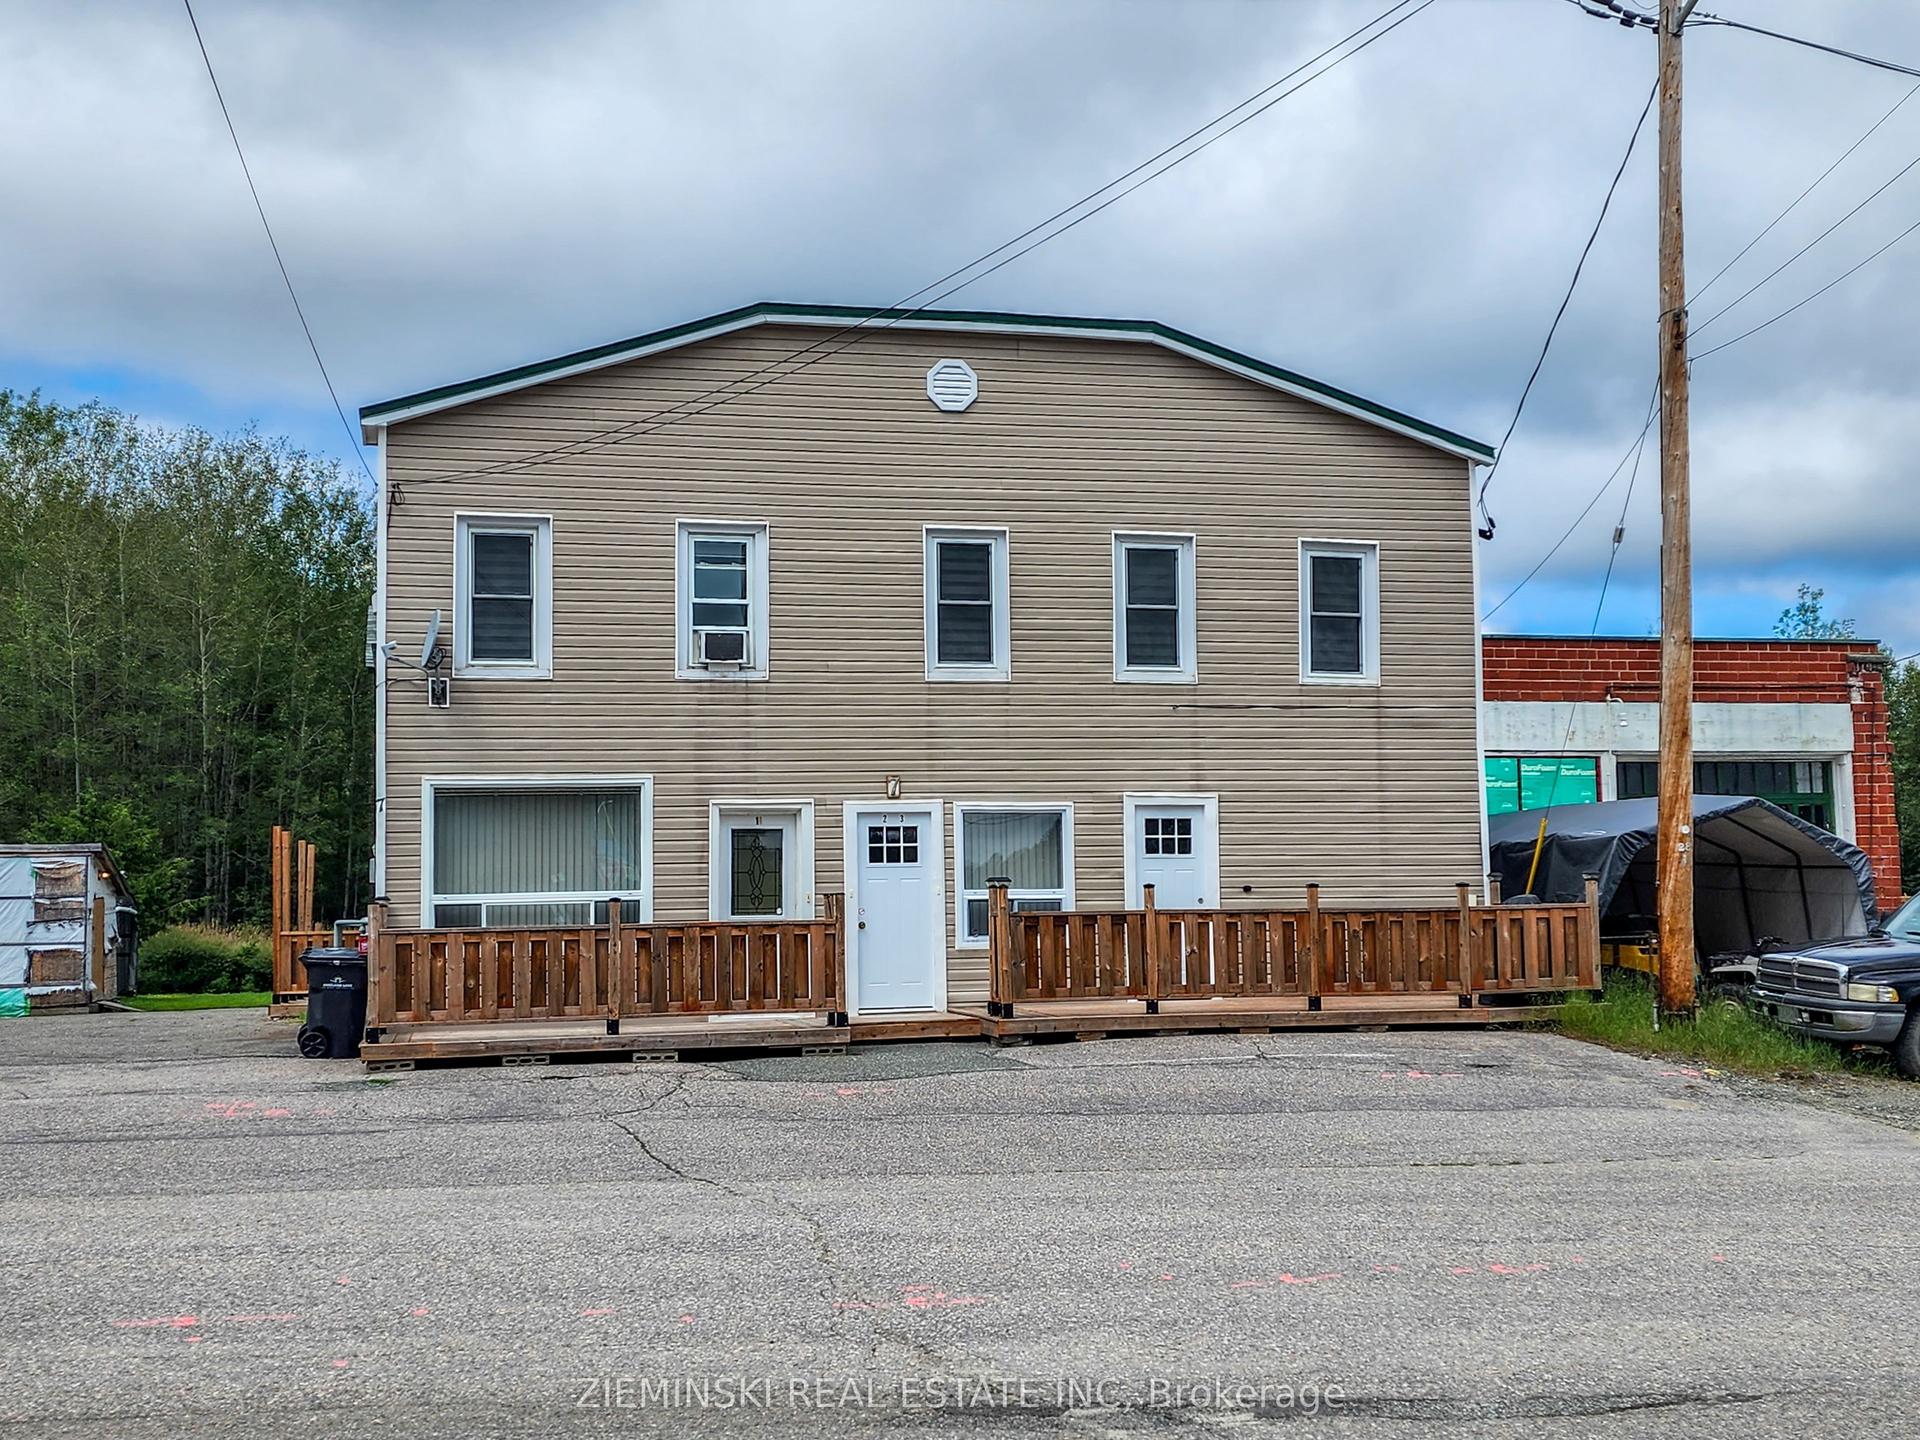
For Sale3 months ago
$595,000
Multiplex
est. $2,608/mo
7 Boisvert Street, Swastika
Kirkland Lake, ON
8 bd
5 ba
4,250
8
MLS# T13134892Zieminski Real Estate Inc
WhatsApp Aman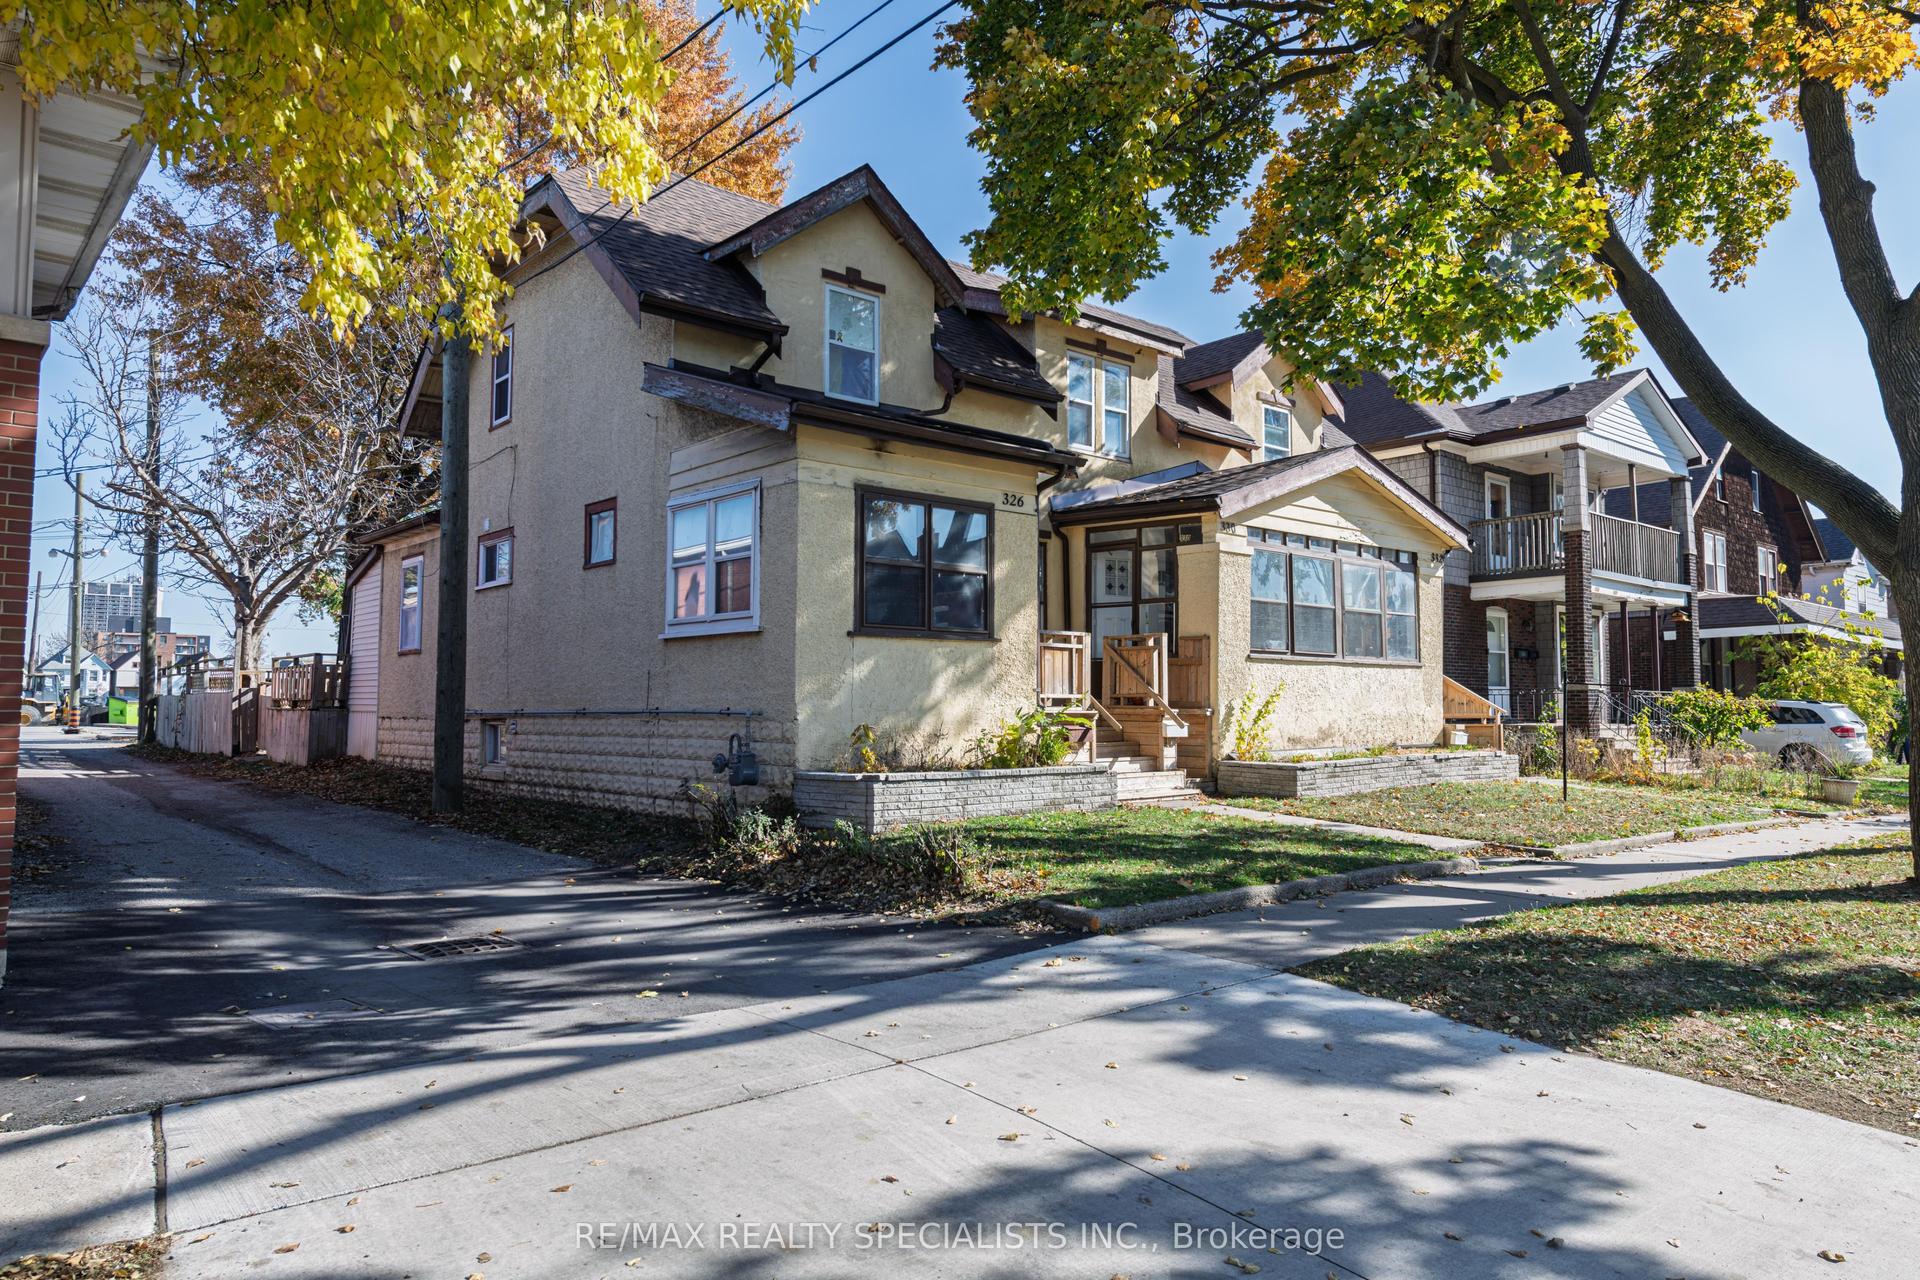
For Sale20 days ago
$529,000
Multiplex
est. $2,319/mo
332 Elm Avenue, Windsor
Windsor, ON
9 bd
5 ba
1,750
3
MLS# X13592330Re/Max Realty Specialists Inc.
WhatsApp Aman