For Sale
81 Candlewood Drive
Willow West/Sugarbush/West Acres, Guelph, ON
$914,900
3+2Bd
3Ba
1,300+sqft
3Parking
37.51 x 125.7 ftlot
$704/sqft
DetachedMLS# X13656546Listed 2026-08-1011 DOM
Cooling
Central Air
Basement
Finished
About this home
Welcome to this turnkey, beautifully renovated and meticulously maintained two-storey home in Guelph's desirable west end, where style, comfort, and functionality come together beautifully. Boasting great curb appeal, mature landscaping, and a private backyard complete with hot tub, this home offers the perfect setting for both relaxing and entertaining. Step inside to a beautifully designed main level featuring a stylish open-concept kitchen, dining room, and living room, creating a bright, welcoming space with an excellent flow for everyday living and hosting. The main level is thoughtfully designed with modern finishes and a warm, inviting feel throughout. Upstairs, you'll find three comfortable bedrooms and a well-appointed bathroom, providing plenty of space for family living. The fully finished basement adds incredible versatility with a legal two-bedroom apartment featuring its own separate walk-up entrance-an ideal mortgage helper, in-law suite, or opportunity for additional rental income. Outside, enjoy the privacy of the backyard, beautifully landscaped surroundings, and your own hot tub retreat. Conveniently located close to excellent schools, public transit, shopping, parks, and everyday amenities, with parking and easy access to everything the west end has to offer. This is a move-in-ready home that truly checks all the boxes!
RenovatedIn-law Suite
Rooms
Main Floor
| Bathroom | 2.31 × 2.34 m | 3 Pc Bath |
| Dining Room | 4.45 × 3.28 m | |
| Kitchen | 2.39 × 5.61 m | |
| Living Room | 6.86 × 4.67 m |
Second Floor
| Bathroom | 2.36 × 1.50 m | 4 Pc Bath |
| Bedroom | 2.49 × 3.18 m | |
| Bedroom | 3.05 × 2.95 m | |
| Primary Bedroom | 4.80 × 3.53 m |
Basement
| Bathroom | 2.21 × 1.50 m | 4 Pc Bath |
| Bedroom | 2.26 × 3.63 m | |
| Bedroom | 3.33 × 2.44 m | |
| Kitchen | 3.15 × 3.25 m | |
| Recreation | 4.19 × 4.57 m | |
| Utility Room | 2.26 × 2.13 m |
Features
- Accessory Apartment
- Auto Garage Door Remote
- Water Softener
- Hot Tub
- Landscaped
- Deck
- Walk-Up
- Separate Entrance
- Full
- Finished
- Central Air
- 2-Storey
Financials
Annual Taxes
$5,828.19
Estimated Rental Income
Entire property$3,200 – $4,800/mo
Basement apartment$1,800 – $2,500/mo
Rental yield4.2% – 6.3%
*Estimates based on comparable rentals in the area. Actual income may vary.
Market Data — Guelph
Days on market11 days
Buyer's MarketSeller's Market
Based on active listings in Guelph. Data updates daily.
Getting around
How walkable, bikeable, and transit-friendly this neighbourhood is.
51
/ 100
Walk Score
Somewhat Walkable
42
/ 100
Transit Score
Some Transit
53
/ 100
Bike Score
Bikeable
Scores are estimates based on neighbourhood data and are for informational purposes only.
MLS® data courtesy of the Toronto Regional Real Estate Board (TRREB).
The information provided herein must only be used by consumers that have a bona fide interest in the purchase, sale, or lease of real estate and may not be used for any commercial purpose or any other purpose. Listing information is deemed reliable but is not guaranteed accurate by the Toronto Regional Real Estate Board, the listing brokerage, or this website. The trademarks REALTOR®, REALTORS® and the REALTOR® logo are controlled by The Canadian Real Estate Association (CREA) and identify real estate professionals who are members of CREA. MLS®, Multiple Listing Service®, and the associated logos are owned by CREA. Not intended to solicit properties currently listed for sale or buyers under contract.
You may also like
More homes in Guelph
Hand-picked listings with a similar price range and style.
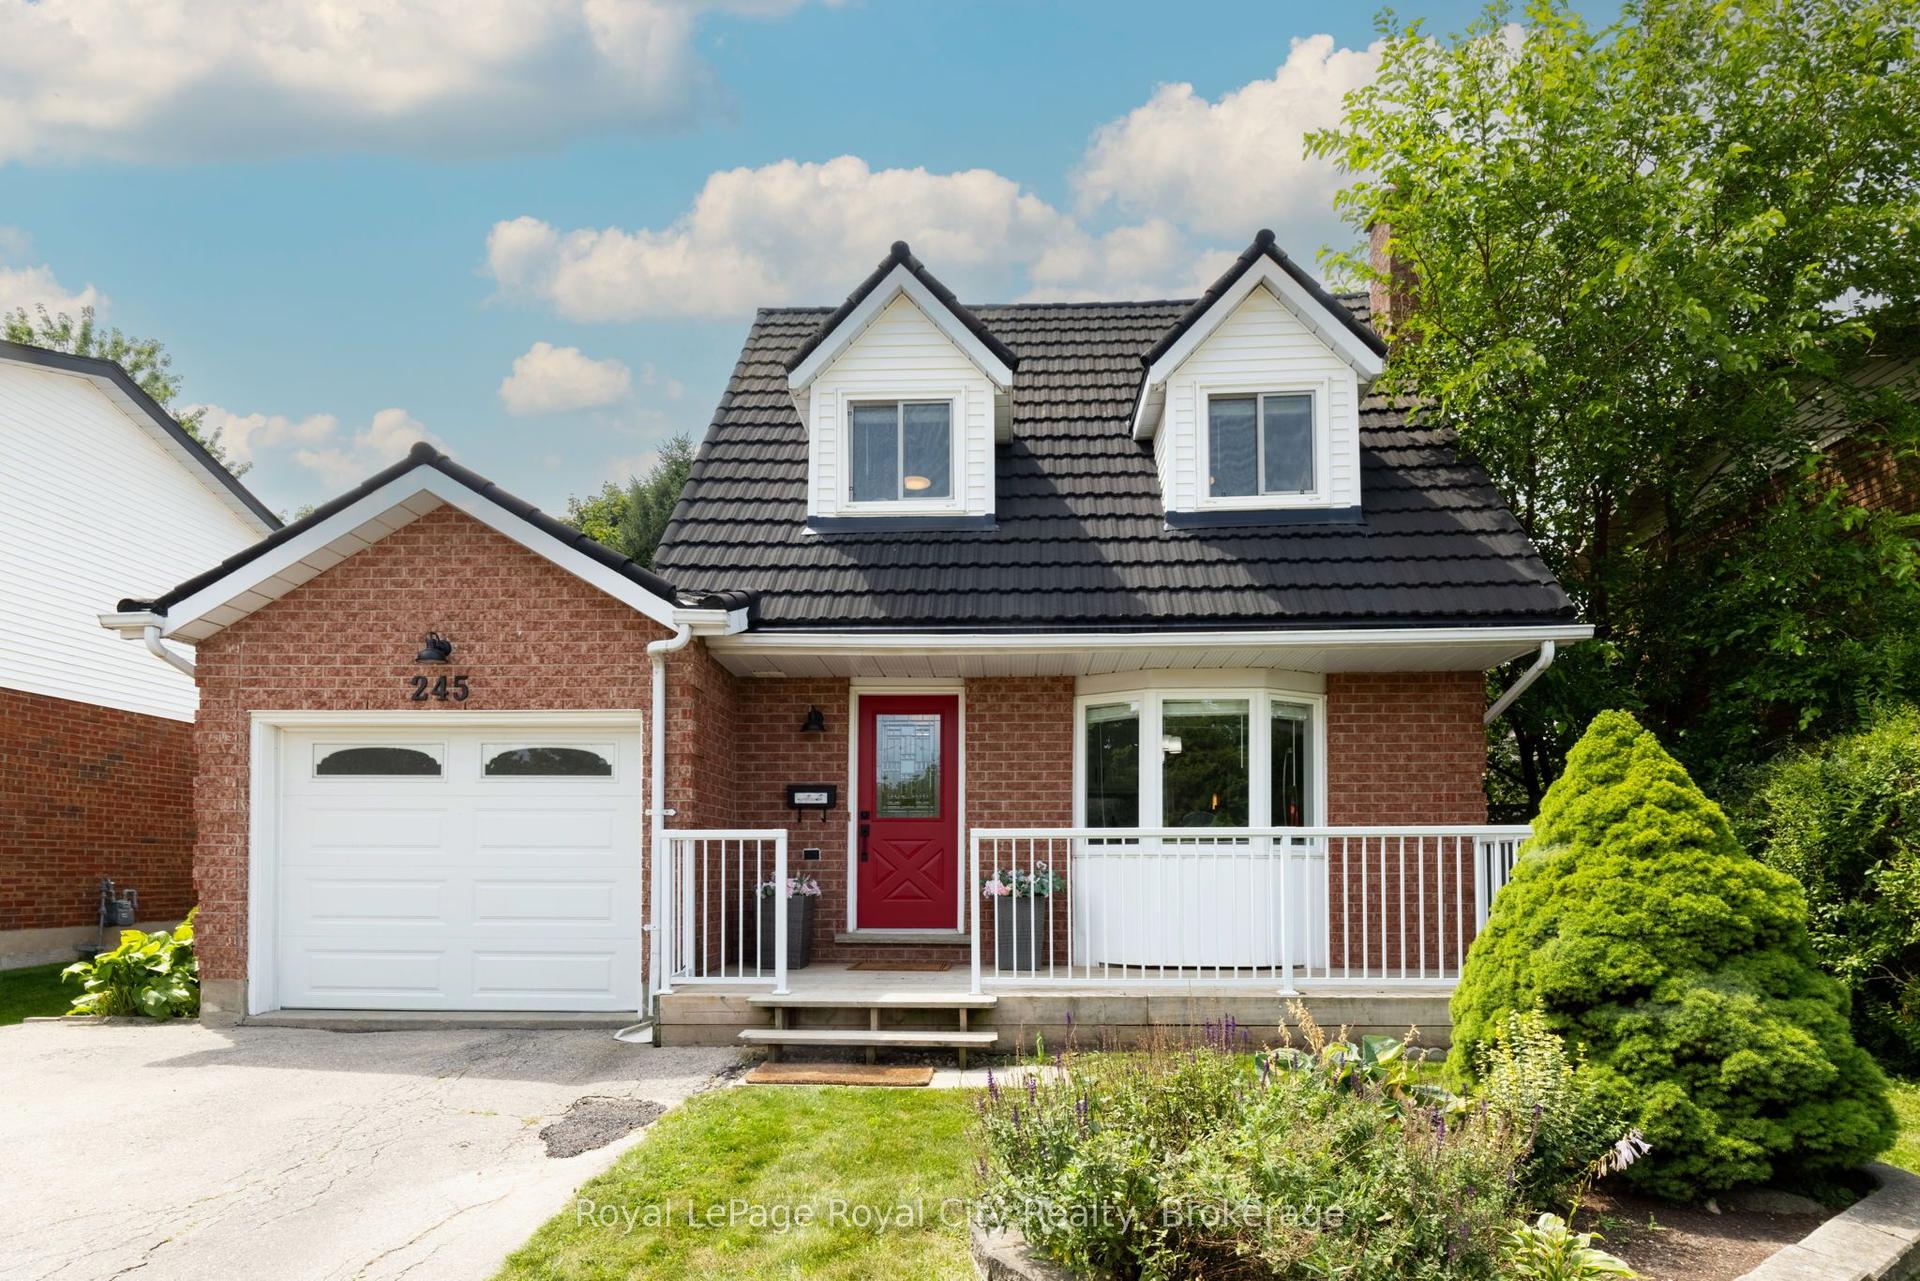
For Sale17 days ago
$819,990
Detached
est. $3,595/mo
245 Elmira Road S, Willow West/Sugarbush/West Acres
Guelph, ON
3 bd
3 ba
1,300
5
MLS# X13632944Royal LePage Royal City Realty
WhatsApp Aman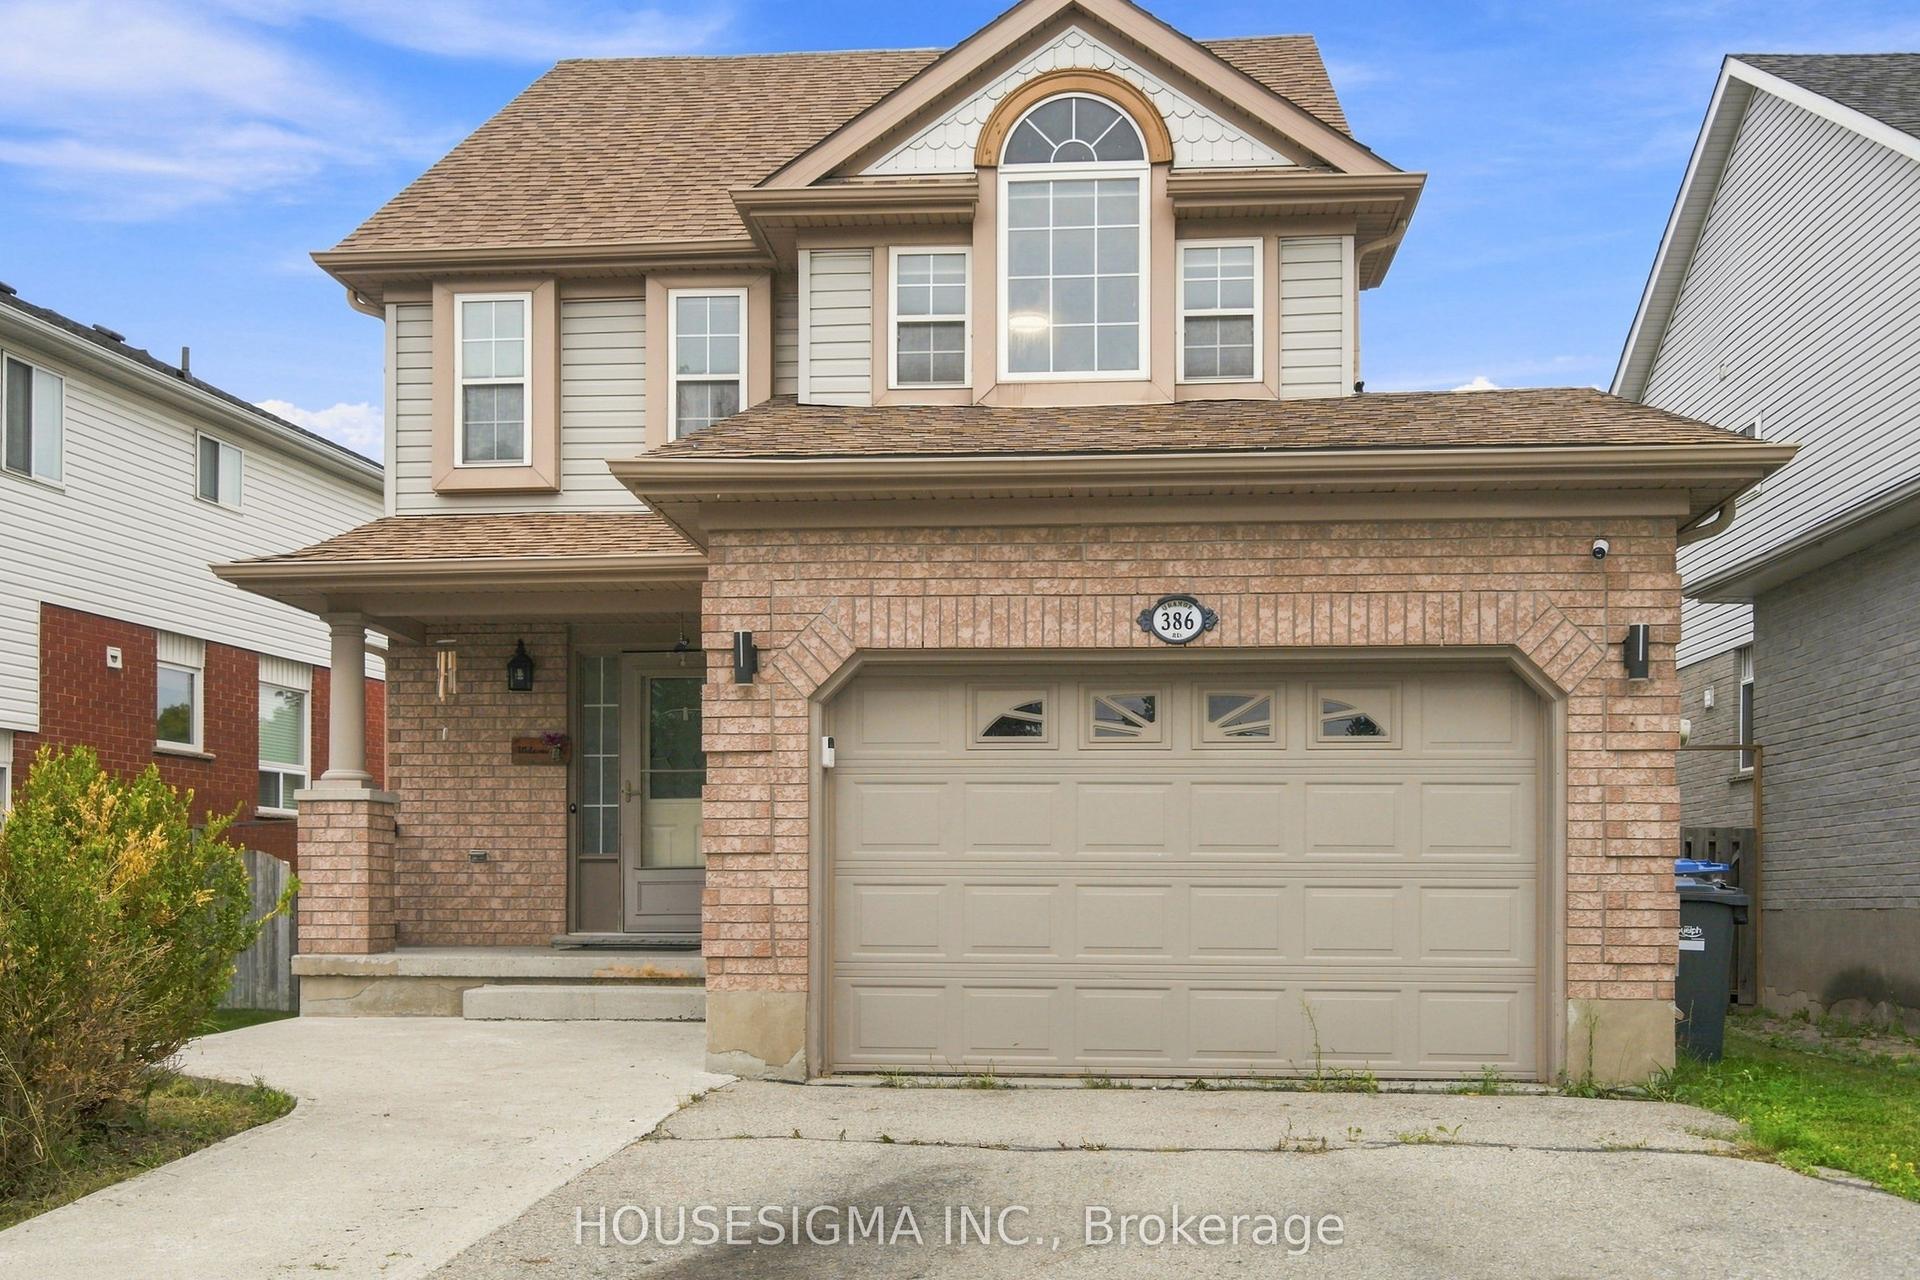
For Sale7 days ago
$799,000
Detached
est. $3,503/mo
386 Grange Road, Grange Road
Guelph, ON
3+1 bd
4 ba
1,750
5
MLS# X13675554Housesigma Inc.
WhatsApp Aman
