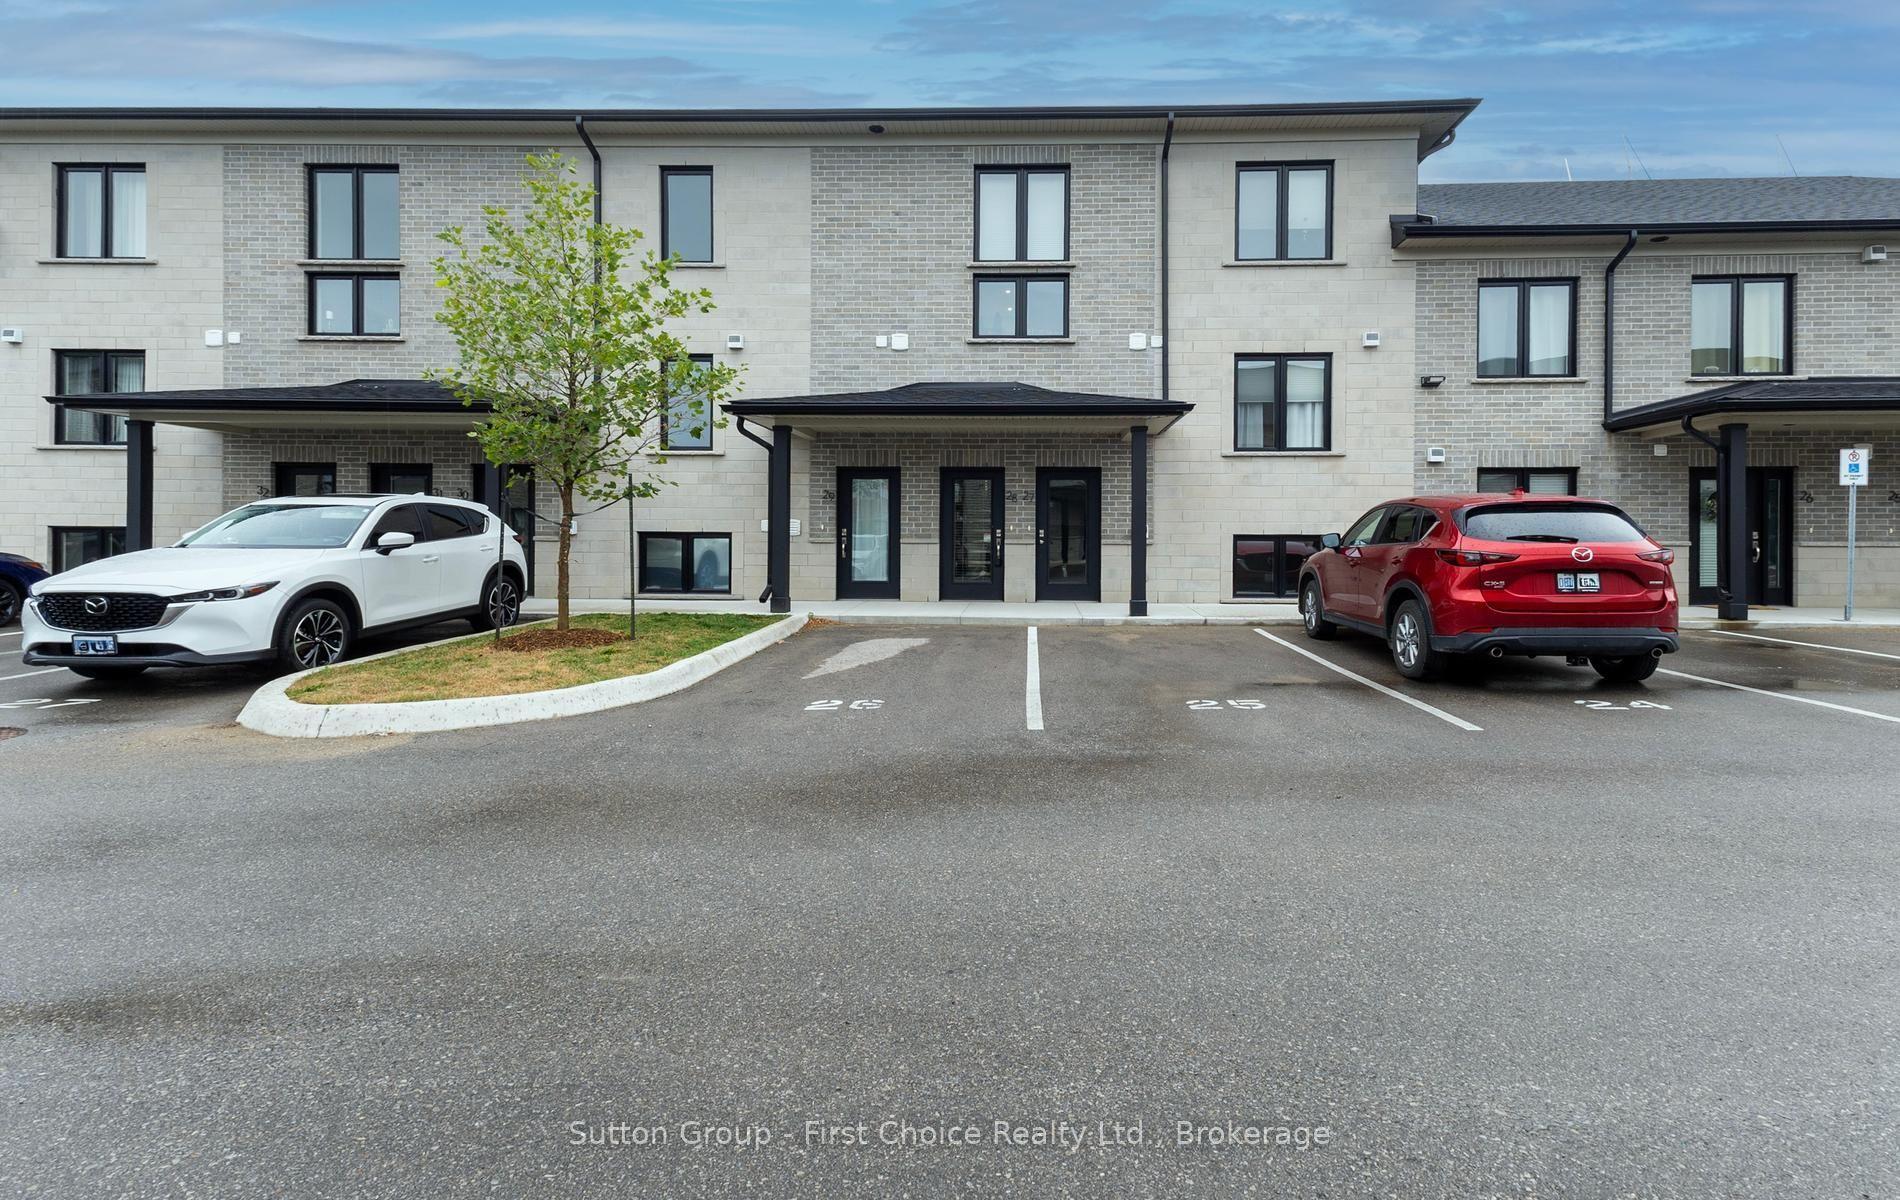
For Sale
160 Romeo Street 504 #504
Stratford, Stratford, ON
$550,000
2Bd
2Ba
1,100+sqft
1Parking
$500/sqft
CondoMLS# X13657160Listed 2026-08-1015 DOM
Cooling
Central Air
About this home
Welcome to easy living in the city of Stratford and the Upper Queens Park! This beautifully maintained 2-bedroom, 2-bathroom condo on the fifth floor of Queens Court offers the lifestyle and location you've been dreaming of. Step into a bright, open-concept living space featuring soaring 9 ceilings, crown molding, a large bay window, and rich hardwood and ceramic tile flooring throughout. The modern kitchen flows seamlessly into the dining and living areas, with sliding doors leading to a spacious south-facing balcony perfect for morning coffee in the sunshine. Enjoy the convenience of secured underground parking, a private storage unit, and ample visitor parking. Host gatherings with ease in the main floor event room, which opens directly onto a tranquil park setting. This energy-efficient building includes heat, water, lawn care, and snow removal in the condo fees, making maintenance a breeze. Located just steps from the Stratford Festival, and within walking distance of the Stratford Country Club, Municipal Golf Course, and Stratford Tennis Club, this condo offers the perfect blend of culture, recreation, and comfort. Take daily strolls along the Avon River and start each day with breathtaking views of the sunrise.
Hardwood
Rooms
Main Floor
| Foyer | 1.61 × 3.68 m | |
| Laundry | 1.07 × 1.81 m | |
| Kitchen | 2.83 × 4.10 m | |
| Dining Room | 4.51 × 3.04 m | |
| Living Room | 3.51 × 4.33 m | |
| Bedroom | 3.11 × 4.03 m | |
| Primary Bedroom | 3.25 × 6.15 m | 3 Pc Ensuite |
| Bathroom | 1.55 × 2.95 m | 4 Pc Bath |
| Bathroom | 1.59 × 2.85 m | 3 Pc Ensuite |
Features
- Primary Bedroom - Main Floor
- Awnings
- Patio
- None
- Central Air
- Apartment
Financials
Annual Taxes
$5,172
Estimated Rental Income
Entire property$2,600 – $3,500/mo
Rental yield5.7% – 7.6%
*Estimates based on comparable rentals in the area. Actual income may vary.
Market Data — Stratford
Days on market15 days
Buyer's MarketSeller's Market
Based on active listings in Stratford. Data updates daily.
Getting around
How walkable, bikeable, and transit-friendly this neighbourhood is.
75
/ 100
Walk Score
Very Walkable
60
/ 100
Transit Score
Good Transit
50
/ 100
Bike Score
Bikeable
Scores are estimates based on neighbourhood data and are for informational purposes only.
MLS® data courtesy of the Toronto Regional Real Estate Board (TRREB).
The information provided herein must only be used by consumers that have a bona fide interest in the purchase, sale, or lease of real estate and may not be used for any commercial purpose or any other purpose. Listing information is deemed reliable but is not guaranteed accurate by the Toronto Regional Real Estate Board, the listing brokerage, or this website. The trademarks REALTOR®, REALTORS® and the REALTOR® logo are controlled by The Canadian Real Estate Association (CREA) and identify real estate professionals who are members of CREA. MLS®, Multiple Listing Service®, and the associated logos are owned by CREA. Not intended to solicit properties currently listed for sale or buyers under contract.
You may also like
More homes in Stratford
Hand-picked listings with a similar price range and style.
For Sale4 months ago
$429,900
Condo
est. $1,885/mo
3202 VIVIAN Line Unit 39 #Unit 39, Stratford
Stratford, ON
2 bd
1 ba
950
1
MLS# X12996076Sutton Group - First Choice Realt…
WhatsApp Aman
For Sale4 months ago
$459,900
Condo
est. $2,016/mo
3202 VIVIAN Line Unit 35 #Unit 35, Stratford
Stratford, ON
2 bd
1 ba
950
1
MLS# X12996026Sutton Group - First Choice Realt…
WhatsApp Aman