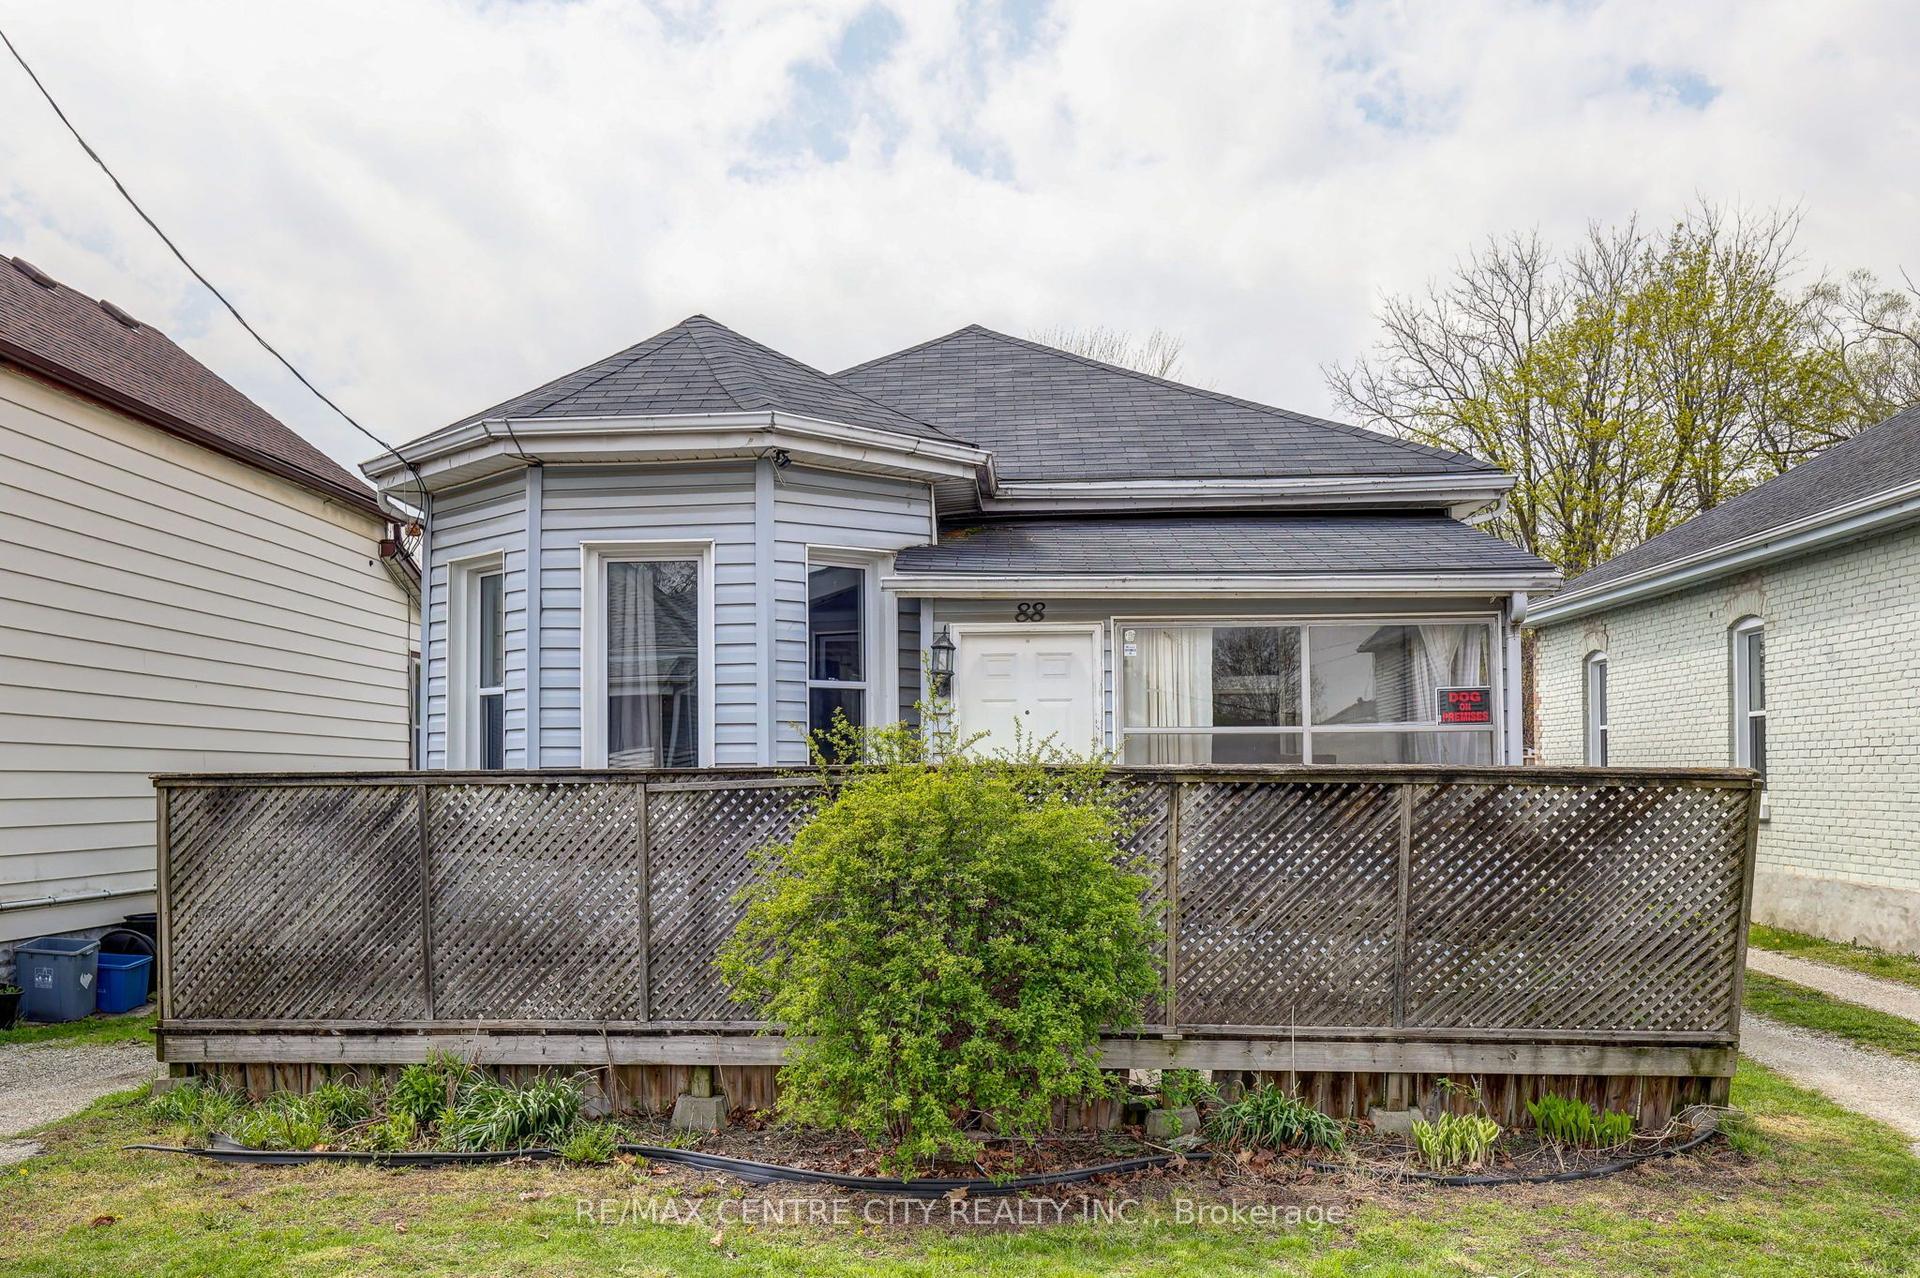
For Sale
Just Listed
21 Isabel Street
St. Thomas, St. Thomas, ON
$379,900
2Bd
2Ba
1,300+sqft
2Parking
33 x 66 ftlot
$292/sqft
DetachedMLS# X13657192Listed 2026-08-104 DOM
Heating
Water Heater Owned
Cooling
Central Air
Basement
Partial Basement
About this home
Imagine morning walks under the canopy of mature trees in the Courthouse district; one of St. Thomas's most picturesque and historic neighborhoods. Welcome to 21 Isabel Street. Begin your day with coffee in the sun-drenched front sunroom, and spend your evenings hosting in the updated kitchen, where an expansive island serves as the heart of the home. Upstairs, you'll find two bright bedrooms and a versatile bonus nook; perfect for a home office, a creative craft space, or a cozy reading corner. Forget the hassle of lugging laundry to the basement; the washer and dryer are conveniently located on the second level. With two full, updated bathrooms, busy mornings are a breeze. Complete with a new furnace (2021) and an owned water heater, this home is ready for you to move-in and add your personal touch. Don't miss your chance to own a piece of the Courthouse district!
Rooms
Main Floor
| Foyer | 1.96 × 3.73 m | |
| Living Room | 3.43 × 3.71 m | |
| Dining Room | 5.16 × 3.23 m | |
| Breakfast | 2.13 × 3.48 m | |
| Kitchen | 3.05 × 3.48 m | |
| Bathroom | 1.93 × 3.48 m | 3 Pc Bath |
Second Floor
| Office | 3.43 × 3.73 m | |
| Primary Bedroom | 3.28 × 2.79 m | |
| Bedroom 2 | 2.69 × 3.18 m | |
| Bathroom | 2.67 × 3.18 m | 3 Pc Bath |
Basement
| Utility Room | 5.28 × 3.81 m | |
| Room | 5.46 × 3.45 m |
Features
- Carpet Free
- Water Heater Owned
- Partial Basement
- Crawl Space
- Unfinished
- Central Air
- 1 1/2 Storey
Financials
Annual Taxes
$2,807.87
Estimated Rental Income
Entire property$2,600 – $3,800/mo
Basement apartment$1,800 – $2,500/mo
Rental yield8.2% – 12.0%
*Estimates based on comparable rentals in the area. Actual income may vary.
Market Data — St. Thomas
Days on market4 days
Buyer's MarketSeller's Market
Based on active listings in St. Thomas. Data updates daily.
Getting around
How walkable, bikeable, and transit-friendly this neighbourhood is.
61
/ 100
Walk Score
Somewhat Walkable
38
/ 100
Transit Score
Some Transit
47
/ 100
Bike Score
Somewhat Bikeable
Scores are estimates based on neighbourhood data and are for informational purposes only.
MLS® data courtesy of the Toronto Regional Real Estate Board (TRREB).
The information provided herein must only be used by consumers that have a bona fide interest in the purchase, sale, or lease of real estate and may not be used for any commercial purpose or any other purpose. Listing information is deemed reliable but is not guaranteed accurate by the Toronto Regional Real Estate Board, the listing brokerage, or this website. The trademarks REALTOR®, REALTORS® and the REALTOR® logo are controlled by The Canadian Real Estate Association (CREA) and identify real estate professionals who are members of CREA. MLS®, Multiple Listing Service®, and the associated logos are owned by CREA. Not intended to solicit properties currently listed for sale or buyers under contract.
You may also like
More homes in St. Thomas
Hand-picked listings with a similar price range and style.
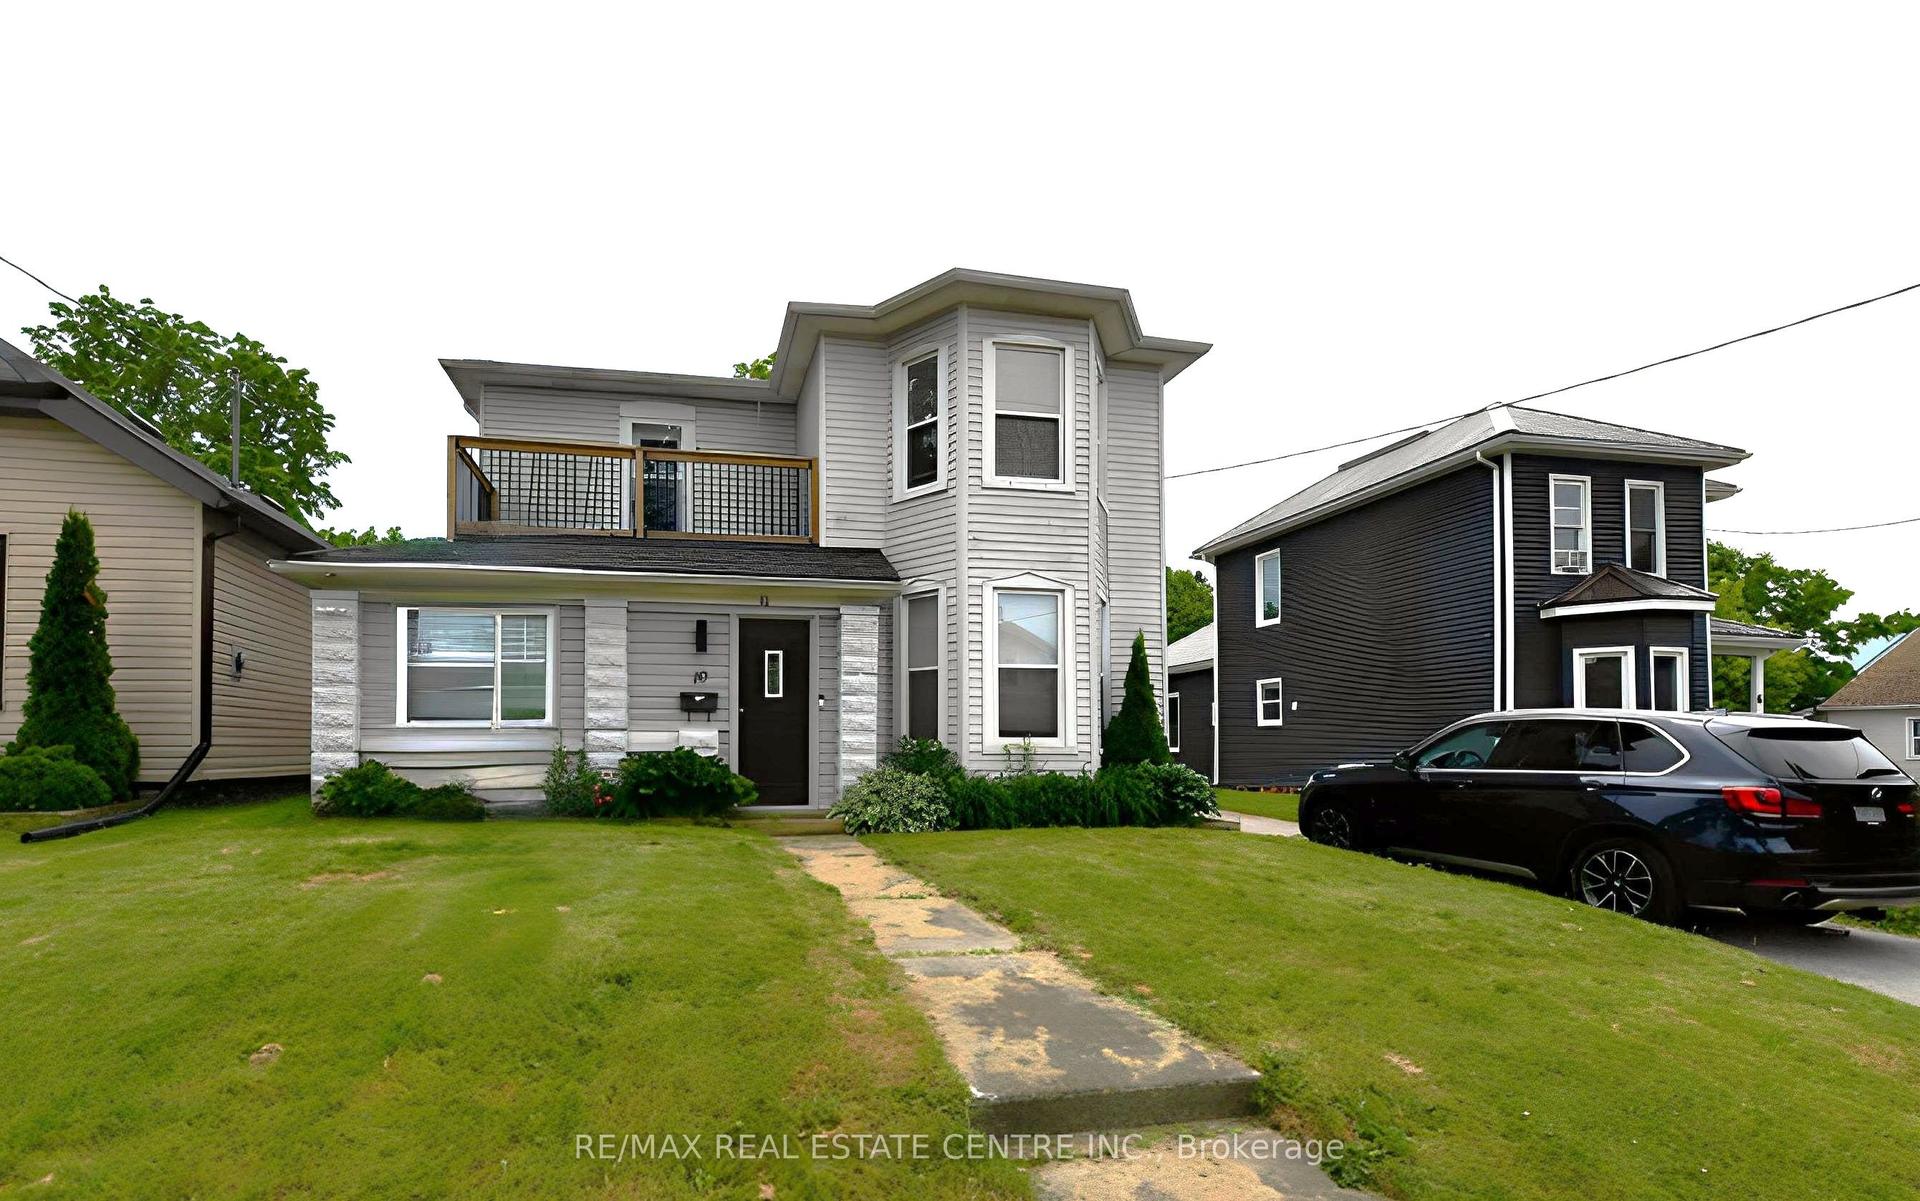
For Sale3 months ago
$469,900
Detached
est. $2,060/mo
10 MEDA Street, St. Thomas
St. Thomas, ON
4 bd
3 ba
2,250
3
MLS# X13174918Re/Max Real Estate Centre Inc.
WhatsApp Aman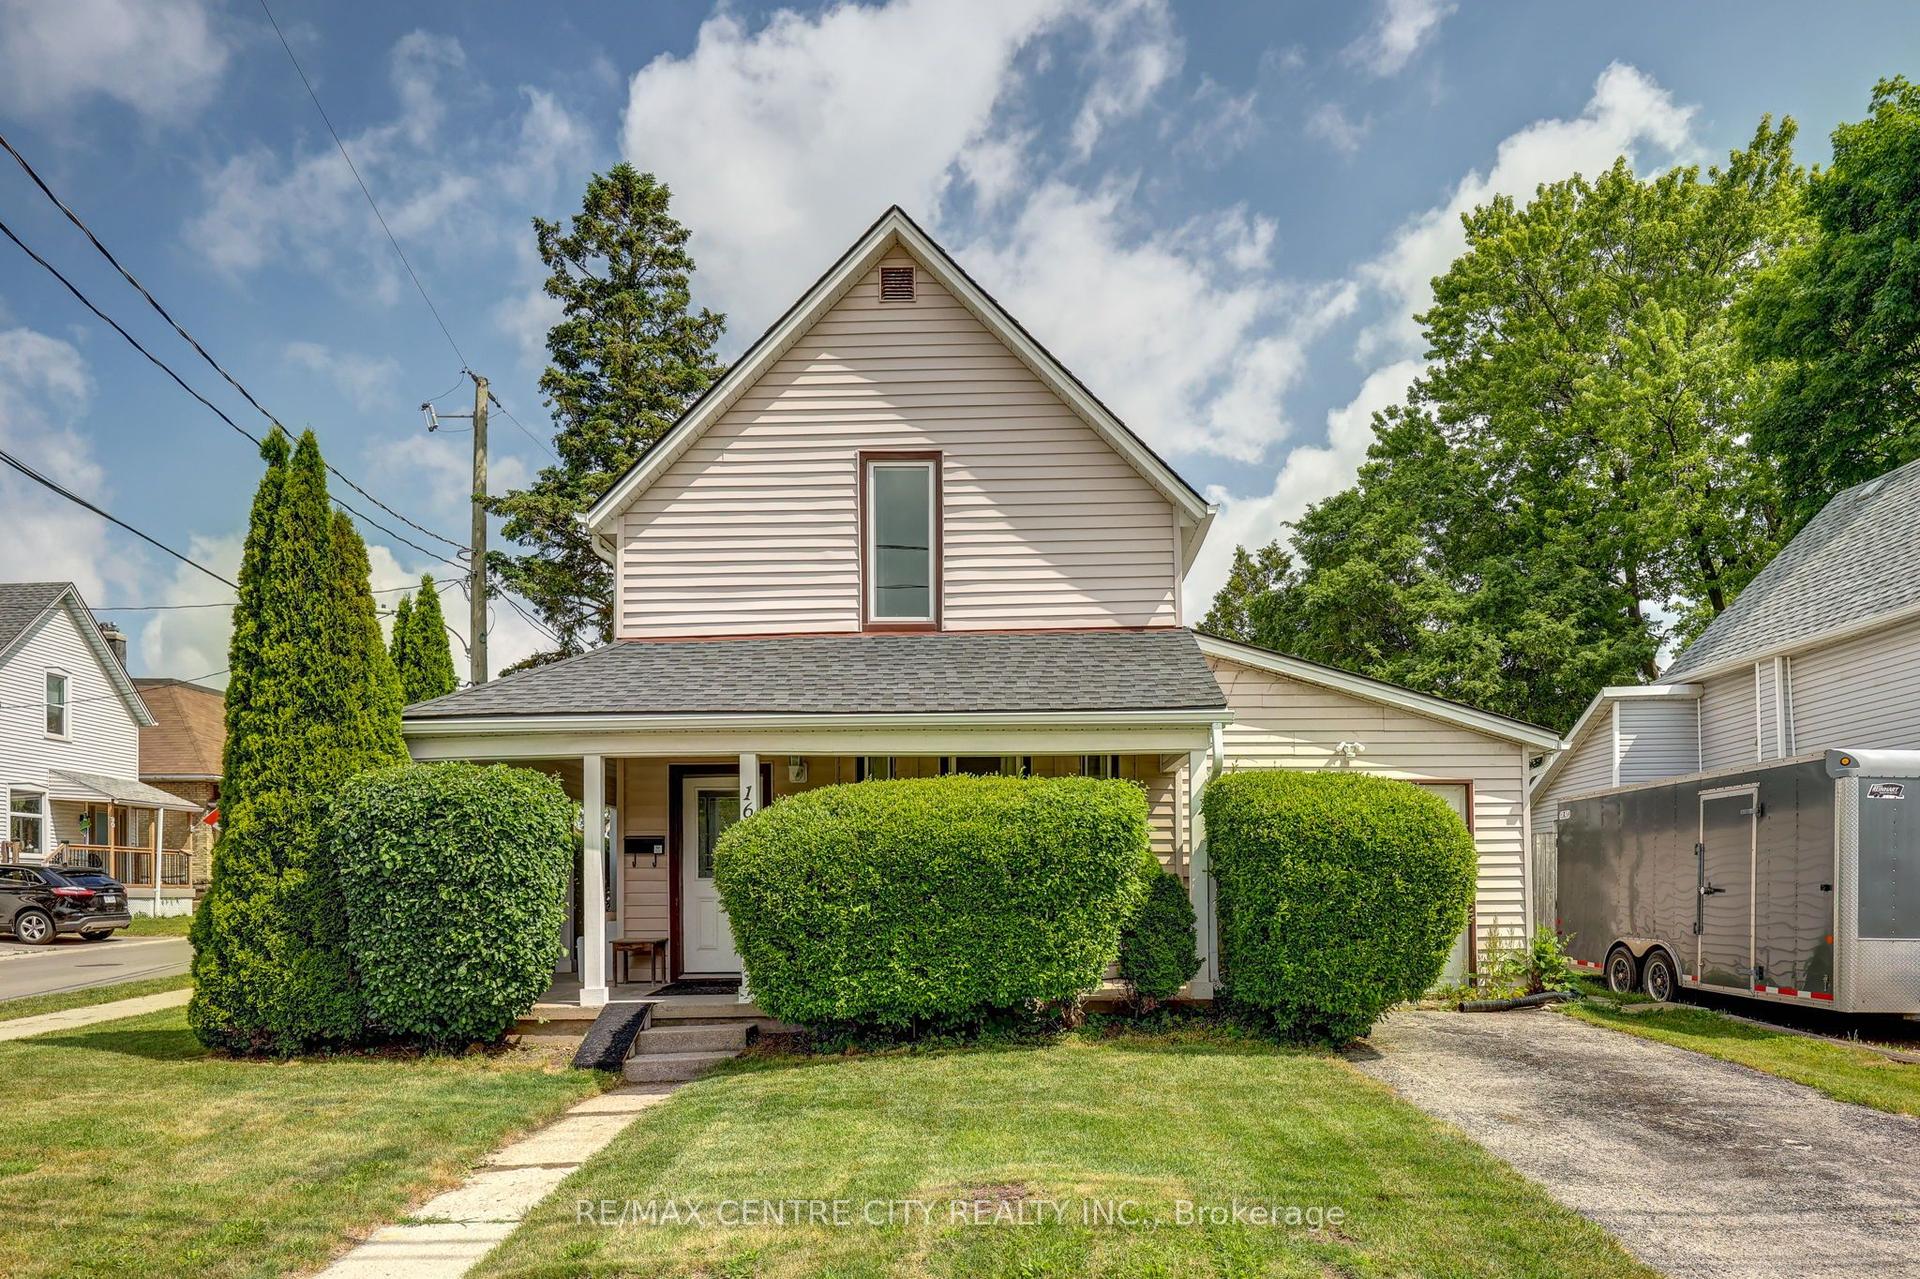
For Sale16 h ago
$439,900
Detached
est. $1,929/mo
169 Wellington Street, St. Thomas
St. Thomas, ON
4 bd
2 ba
1,300
3
MLS# X13678034Re/Max Centre City Realty Inc.
WhatsApp Aman