For Sale
Just Listed
374 Upper Wentworth Street W
Inch Park, Hamilton, ON
$849,888
6+1Bd
3Ba
2,250+sqft
4Parking
45 x 140 ftlot
$378/sqft
DetachedMLS# X13657376Listed 2026-08-100 DOM
Heating
Water Heater
Cooling
Central Air
Basement
Finished
Just listed! New listings in Hamilton often receive offers within the first week.
About this home
Unique duplex-style home offering flexible living arrangements with over 2,184 sq. ft. above grade on a deep 45' x 140' lot. Featuring 7 bedrooms, including 3 on the main floor, 3 on the second floor, 3 kitchens and finished lower-level living space with a bedroom, kitchen and 3-piece bath. the upper level is currently tenant occupied at $1,775/month. Two furnaces and two central air conditioning unit. Detached garage, ample parking, above-ground pool, second-floor balcony and backyard deck. Located in the heart of the Central Mountain, just steps to the vibrant Street District with its cafés, restaurants, boutique shops and the Hospital, plus nearby parks, arena, outdoor pool, schools and transit. A fantastic opportunity for extended families or buyers seeking a home with flexible living space.
PoolGarage
Rooms
Main Floor
| Living Room | 5.84 × 3.43 m | |
| Kitchen | 4.42 × 3.05 m | Eat-in Kitchen |
| Bedroom | 2.49 × 3.12 m | |
| Bedroom | 3.10 × 3.58 m | |
| Primary Bedroom | 3.25 × 3.84 m |
Second Floor
| Kitchen | 2.90 × 3.05 m | |
| Living Room | 5.77 × 3.35 m | |
| Bedroom | 3.23 × 4.37 m | |
| Bedroom | 4.17 × 4.32 m | |
| Bedroom | 4.17 × 3.84 m |
Basement
| Kitchen | 3.66 × 6.58 m | |
| Bedroom | 4.01 × 4.11 m | |
| Recreation | 4.22 × 8.66 m |
Features
- Primary Bedroom - Main Floor
- Water Heater
- Finished
- Central Air
- 2-Storey
Financials
Annual Taxes
$6,026.5
Estimated Rental Income
Entire property$4,500 – $7,000/mo
Basement apartment$1,800 – $2,500/mo
Rental yield6.4% – 9.9%
*Estimates based on comparable rentals in the area. Actual income may vary.
Market Data — Hamilton
Days on market0 days
Buyer's MarketSeller's Market
Based on active listings in Hamilton. Data updates daily.
Demographics — Hamilton
Population
569,353
Avg Household Income
$90,000
Age Distribution
0-19
20%
20-34
21%
35-49
19%
50-64
20%
65+
20%
Ownership65% own · 35% rent
EnglishFrenchArabicItalianTagalog
Getting around
How walkable, bikeable, and transit-friendly this neighbourhood is.
65
/ 100
Walk Score
Somewhat Walkable
65
/ 100
Transit Score
Good Transit
71
/ 100
Bike Score
Very Bikeable
Scores are estimates based on neighbourhood data and are for informational purposes only.
MLS® data courtesy of the Toronto Regional Real Estate Board (TRREB).
The information provided herein must only be used by consumers that have a bona fide interest in the purchase, sale, or lease of real estate and may not be used for any commercial purpose or any other purpose. Listing information is deemed reliable but is not guaranteed accurate by the Toronto Regional Real Estate Board, the listing brokerage, or this website. The trademarks REALTOR®, REALTORS® and the REALTOR® logo are controlled by The Canadian Real Estate Association (CREA) and identify real estate professionals who are members of CREA. MLS®, Multiple Listing Service®, and the associated logos are owned by CREA. Not intended to solicit properties currently listed for sale or buyers under contract.
You may also like
More homes in Hamilton
Hand-picked listings with a similar price range and style.
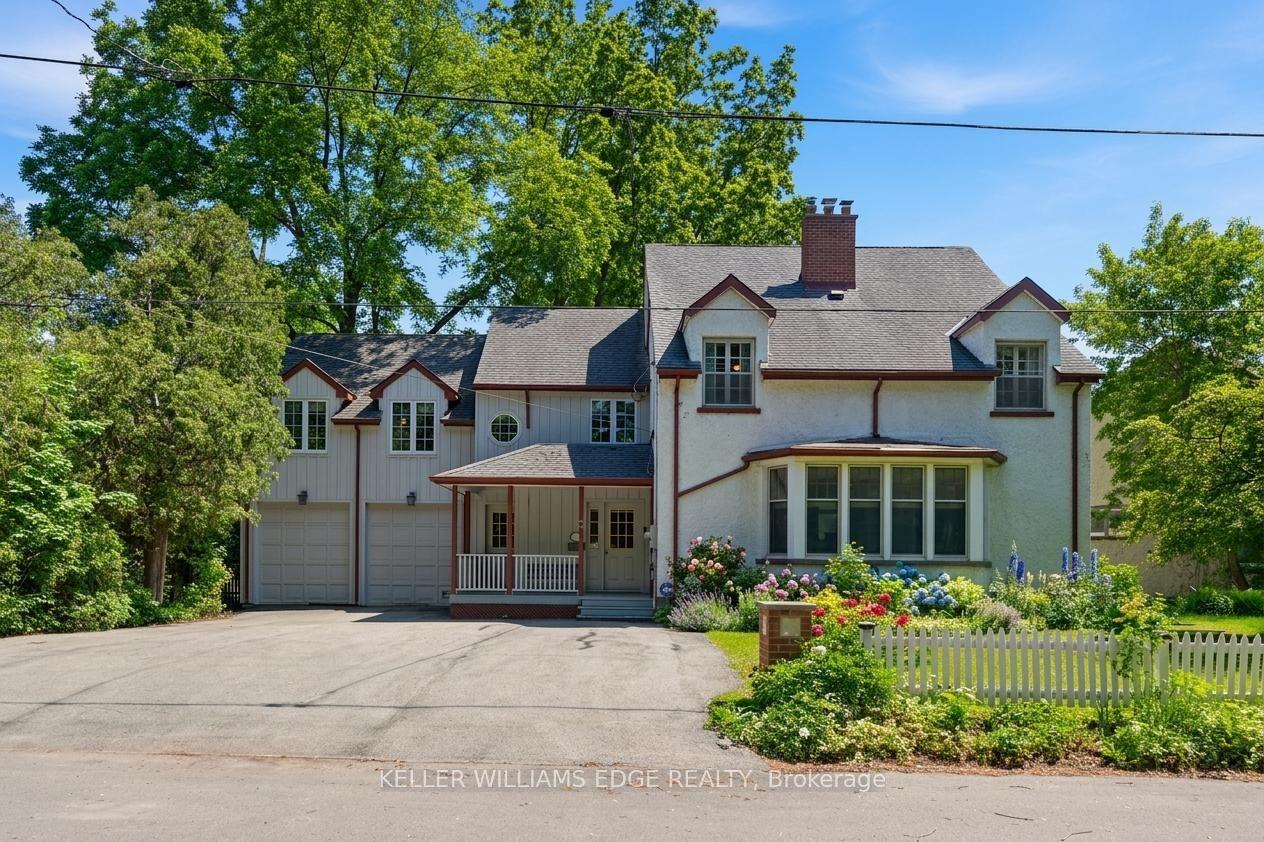
For Sale2 months ago
$799,900
Detached
est. $3,507/mo
3 Ancaster Street E, Dundas
Hamilton, ON
5 bd
5 ba
3,250
8
MLS# X13434460Keller Williams Edge Realty
WhatsApp Aman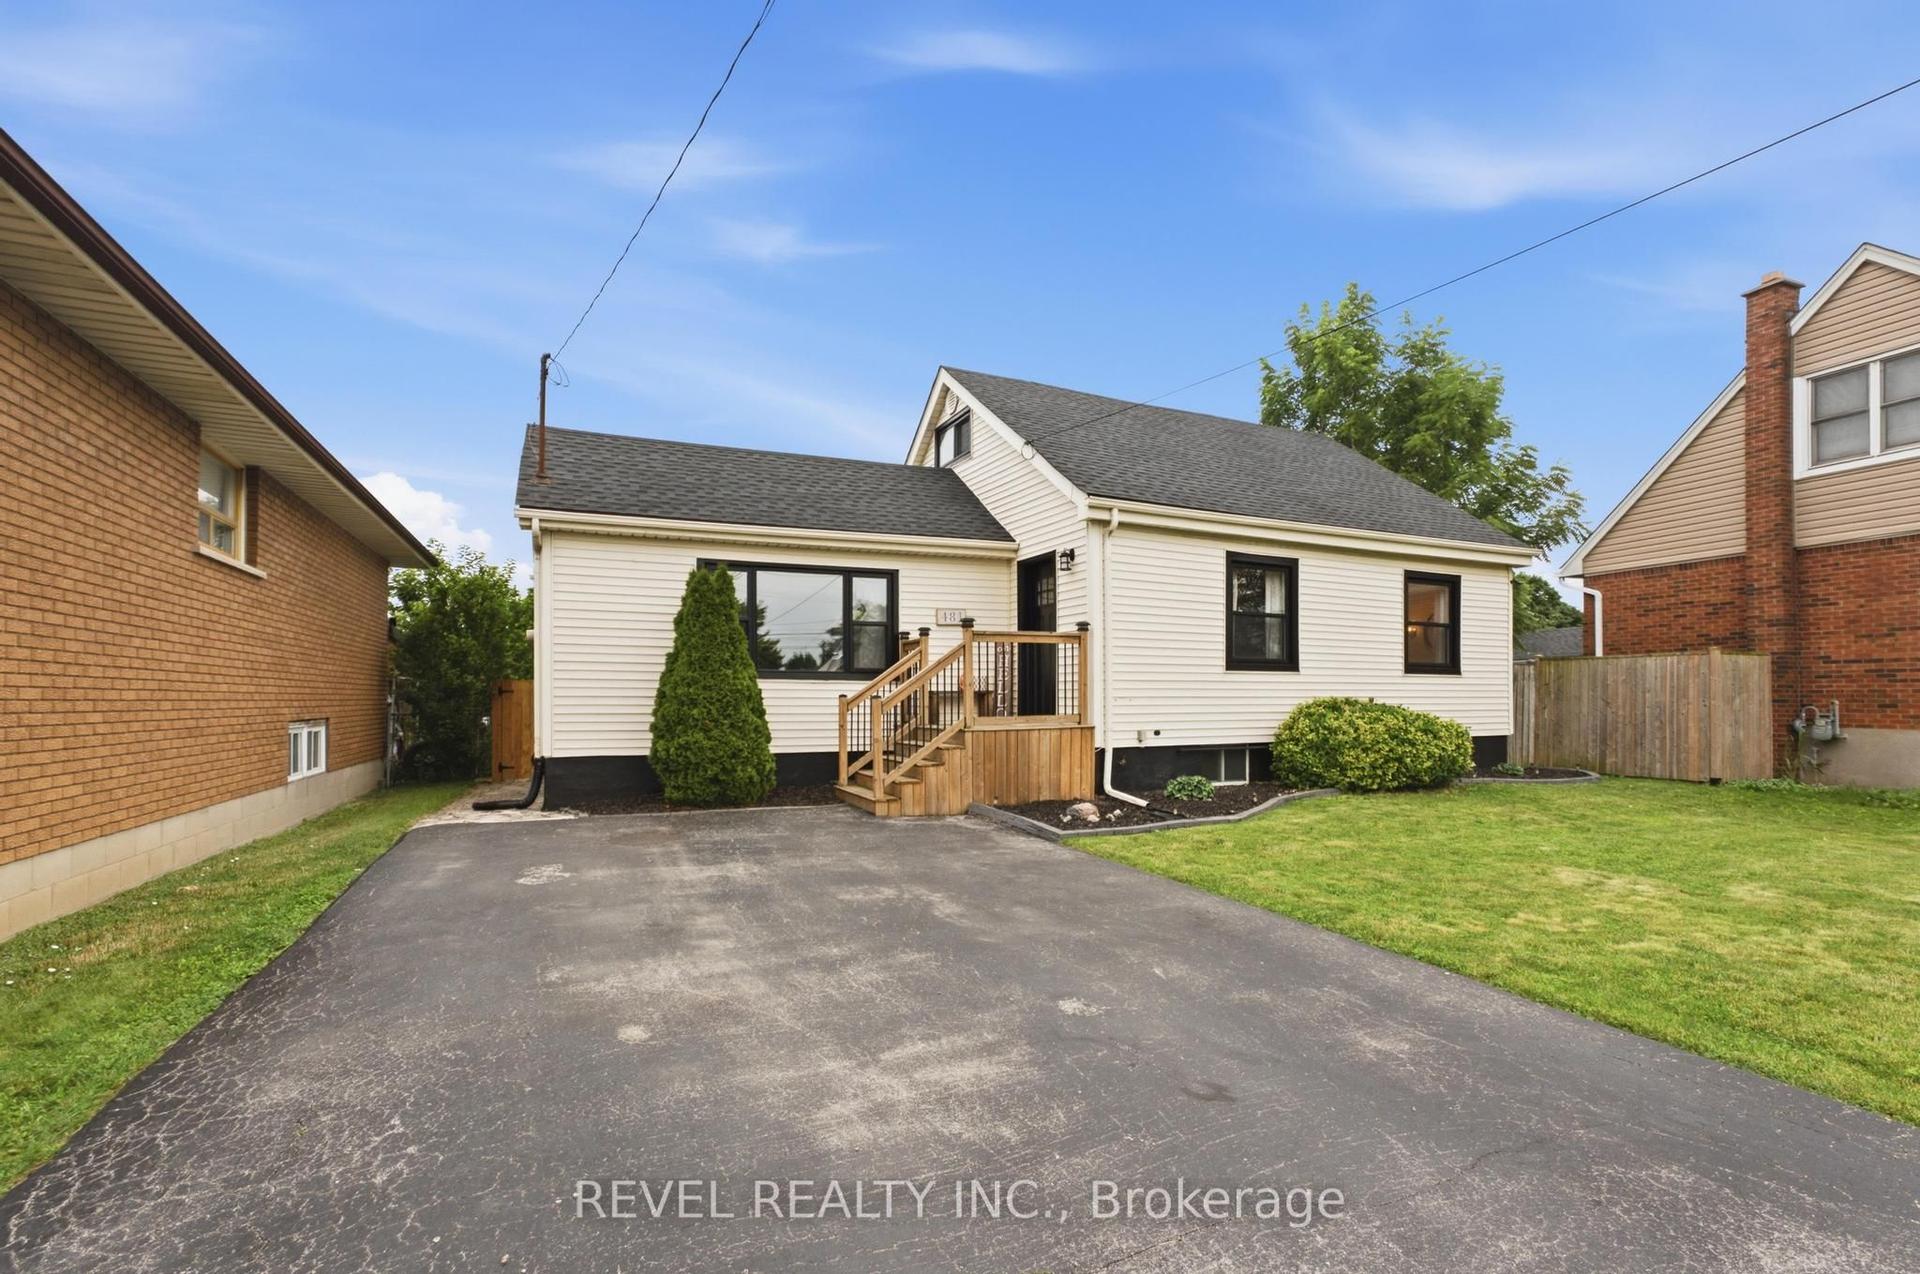
For Sale9 h ago
$645,900
Detached
est. $2,832/mo
481 Upper Gage Avenue, Sunninghill
Hamilton, ON
4+1 bd
2 ba
1,300
6
MLS# X13658992Revel Realty Inc.
WhatsApp Aman
