For Sale
Just Listed
Open House Sat 18–20
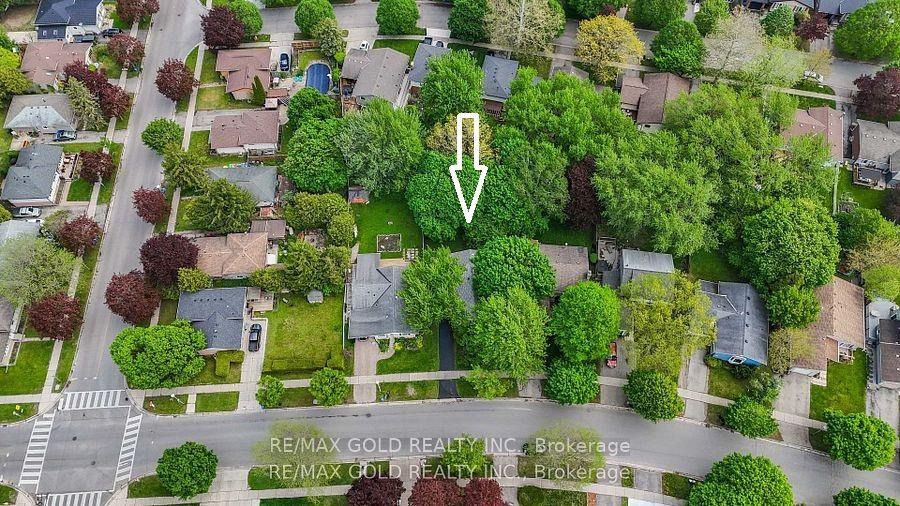
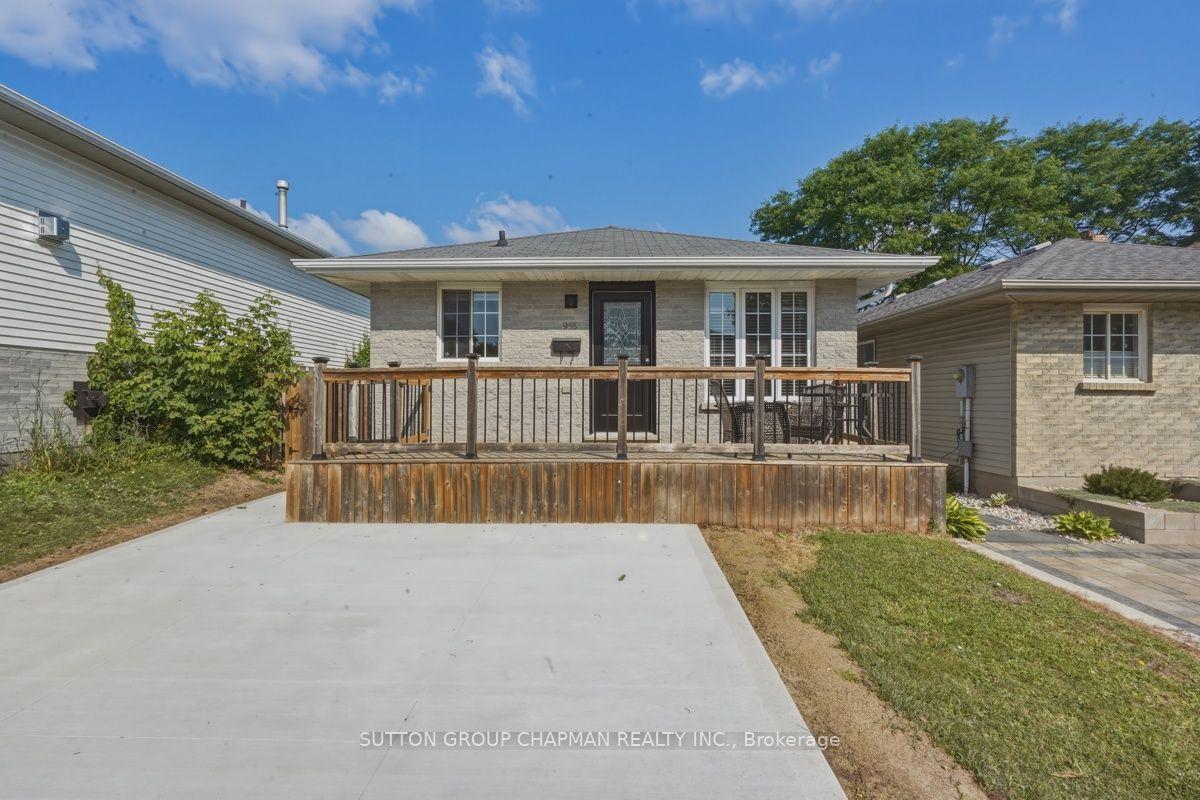
248 Ardsley Crescent
North I, London North, ON
$525,000
3Bd
2Ba
1,300+sqft
3Parking
40 x 149 ftlot
$404/sqft
DetachedMLS# X13657390Listed 2026-08-102 DOM
Heating
Water Heater Owned
Cooling
Central Air
Basement
Partially Finished
Just listed! New listings in London North often receive offers within the first week.
About this home
Welcome to 248 Ardsley Crescent! This beautifully maintained 3-bedroom, 2-bathroom home offers the perfect blend of comfort, space, and thoughtful updates. Situated on an impressive 40' x 150' lot, there's plenty of room for the whole family to enjoy both inside and out. The bright, functional layout includes a finished basement with a rough-in for a third bathroom, providing excellent potential for future customization. Over the past several years, this home has seen numerous upgrades, including all new windows (2023), a new electrical panel with ESA certificate available (2021), renovated main floor powder room (2025), and updated basement finishes including acoustic ceiling tiles, pot lights, baseboards, and fresh paint. Additional updates include a new dishwasher and stove (2024), washer and dryer, fridge, new upstairs toilet, professionally cleaned ductwork, a new mudroom entry door (2026), a spacious 10' x 16' shed (2026), and a custom-built sandbox (2025). The fully fenced backyard is an ideal space for entertaining, relaxing, or letting kids play, with an above-ground pool included as a negotiable feature and a charming outdoor playhouse. Conveniently located close to schools, parks, shopping, and everyday amenities, this move-in ready home is one you won't want to miss!
PoolRenovated
Rooms
Main Floor
| Living Room | 4.27 × 4.88 m | |
| Dining Room | 3.05 × 4.88 m | |
| Kitchen | 1.52 × 3.05 m |
Second Floor
| Primary Bedroom | 5.18 × 4.27 m | |
| Bedroom | 4.27 × 5.69 m | |
| Bedroom | 2.74 × 3.05 m |
Lower
| Recreation | 4.88 × 3.66 m |
Features
- Rough-In Bath
- Water Heater Owned
- Full
- Partially Finished
- Central Air
- 2-Storey
Financials
Annual Taxes
$3,805
Estimated Rental Income
Entire property$3,200 – $4,800/mo
Rental yield7.3% – 11.0%
*Estimates based on comparable rentals in the area. Actual income may vary.
Market Data — London North
Days on market2 days
Buyer's MarketSeller's Market
Based on active listings in London North. Data updates daily.
Getting around
How walkable, bikeable, and transit-friendly this neighbourhood is.
59
/ 100
Walk Score
Somewhat Walkable
36
/ 100
Transit Score
Some Transit
55
/ 100
Bike Score
Bikeable
Scores are estimates based on neighbourhood data and are for informational purposes only.
MLS® data courtesy of the Toronto Regional Real Estate Board (TRREB).
The information provided herein must only be used by consumers that have a bona fide interest in the purchase, sale, or lease of real estate and may not be used for any commercial purpose or any other purpose. Listing information is deemed reliable but is not guaranteed accurate by the Toronto Regional Real Estate Board, the listing brokerage, or this website. The trademarks REALTOR®, REALTORS® and the REALTOR® logo are controlled by The Canadian Real Estate Association (CREA) and identify real estate professionals who are members of CREA. MLS®, Multiple Listing Service®, and the associated logos are owned by CREA. Not intended to solicit properties currently listed for sale or buyers under contract.
You may also like
More homes in London North
Hand-picked listings with a similar price range and style.
For Sale8 days ago
$599,000
Detached
est. $2,626/mo
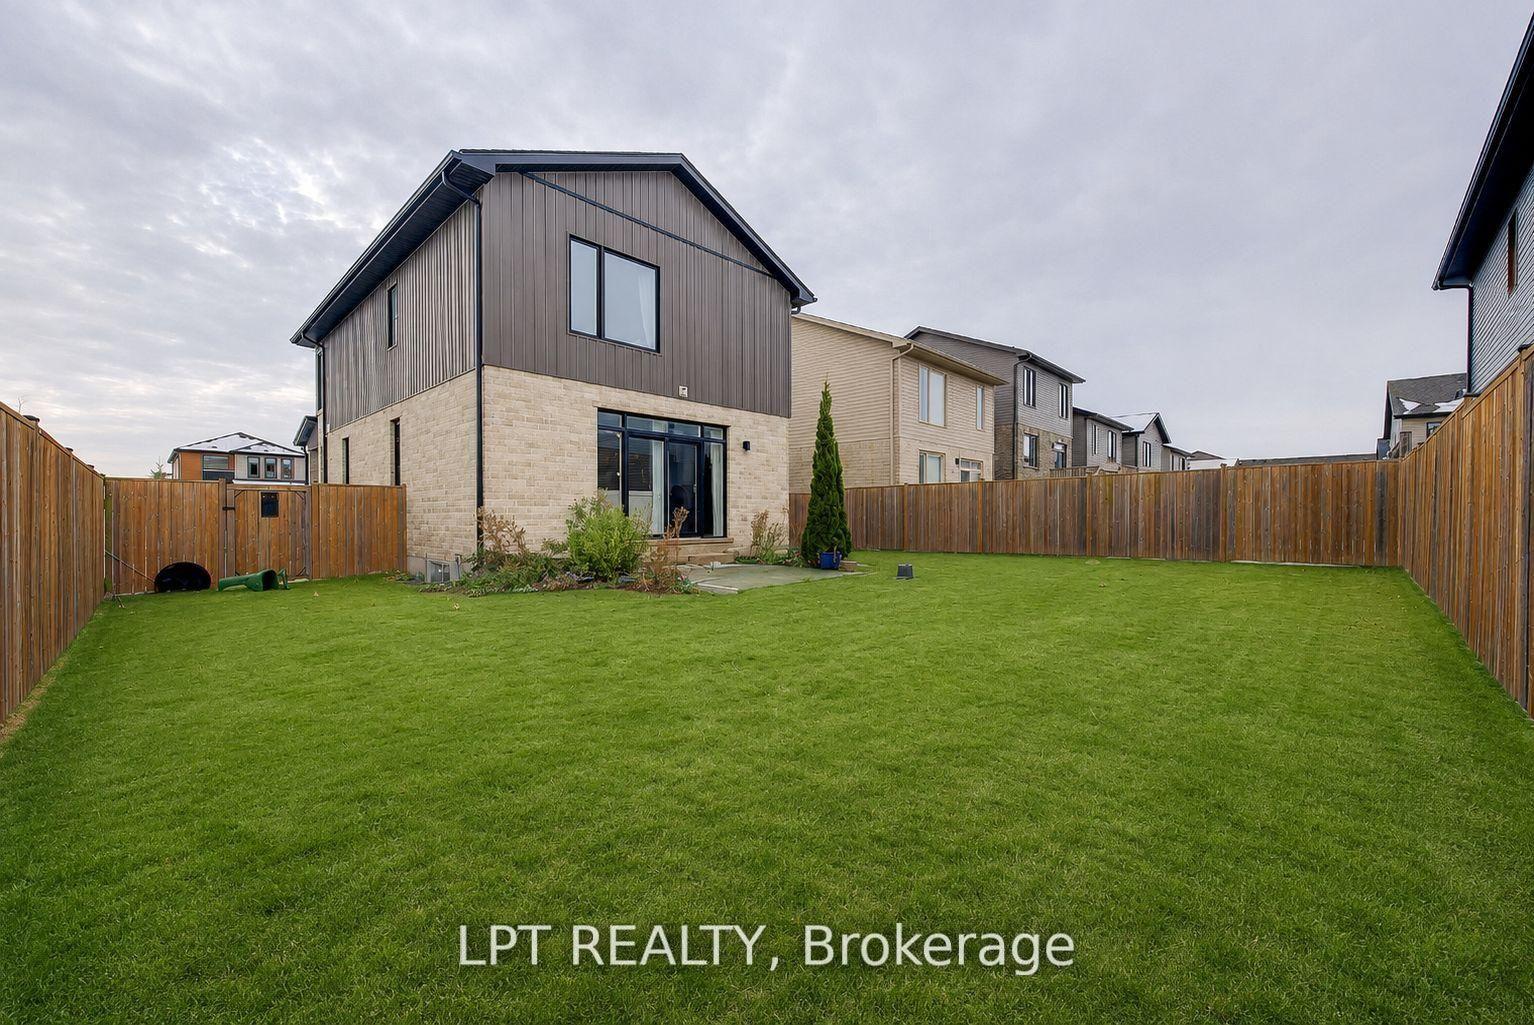
795 Freeport Street, North E
London North, ON
3+1 bd
4 ba
1,750
4
MLS# X13642192Lpt Realty
WhatsApp Aman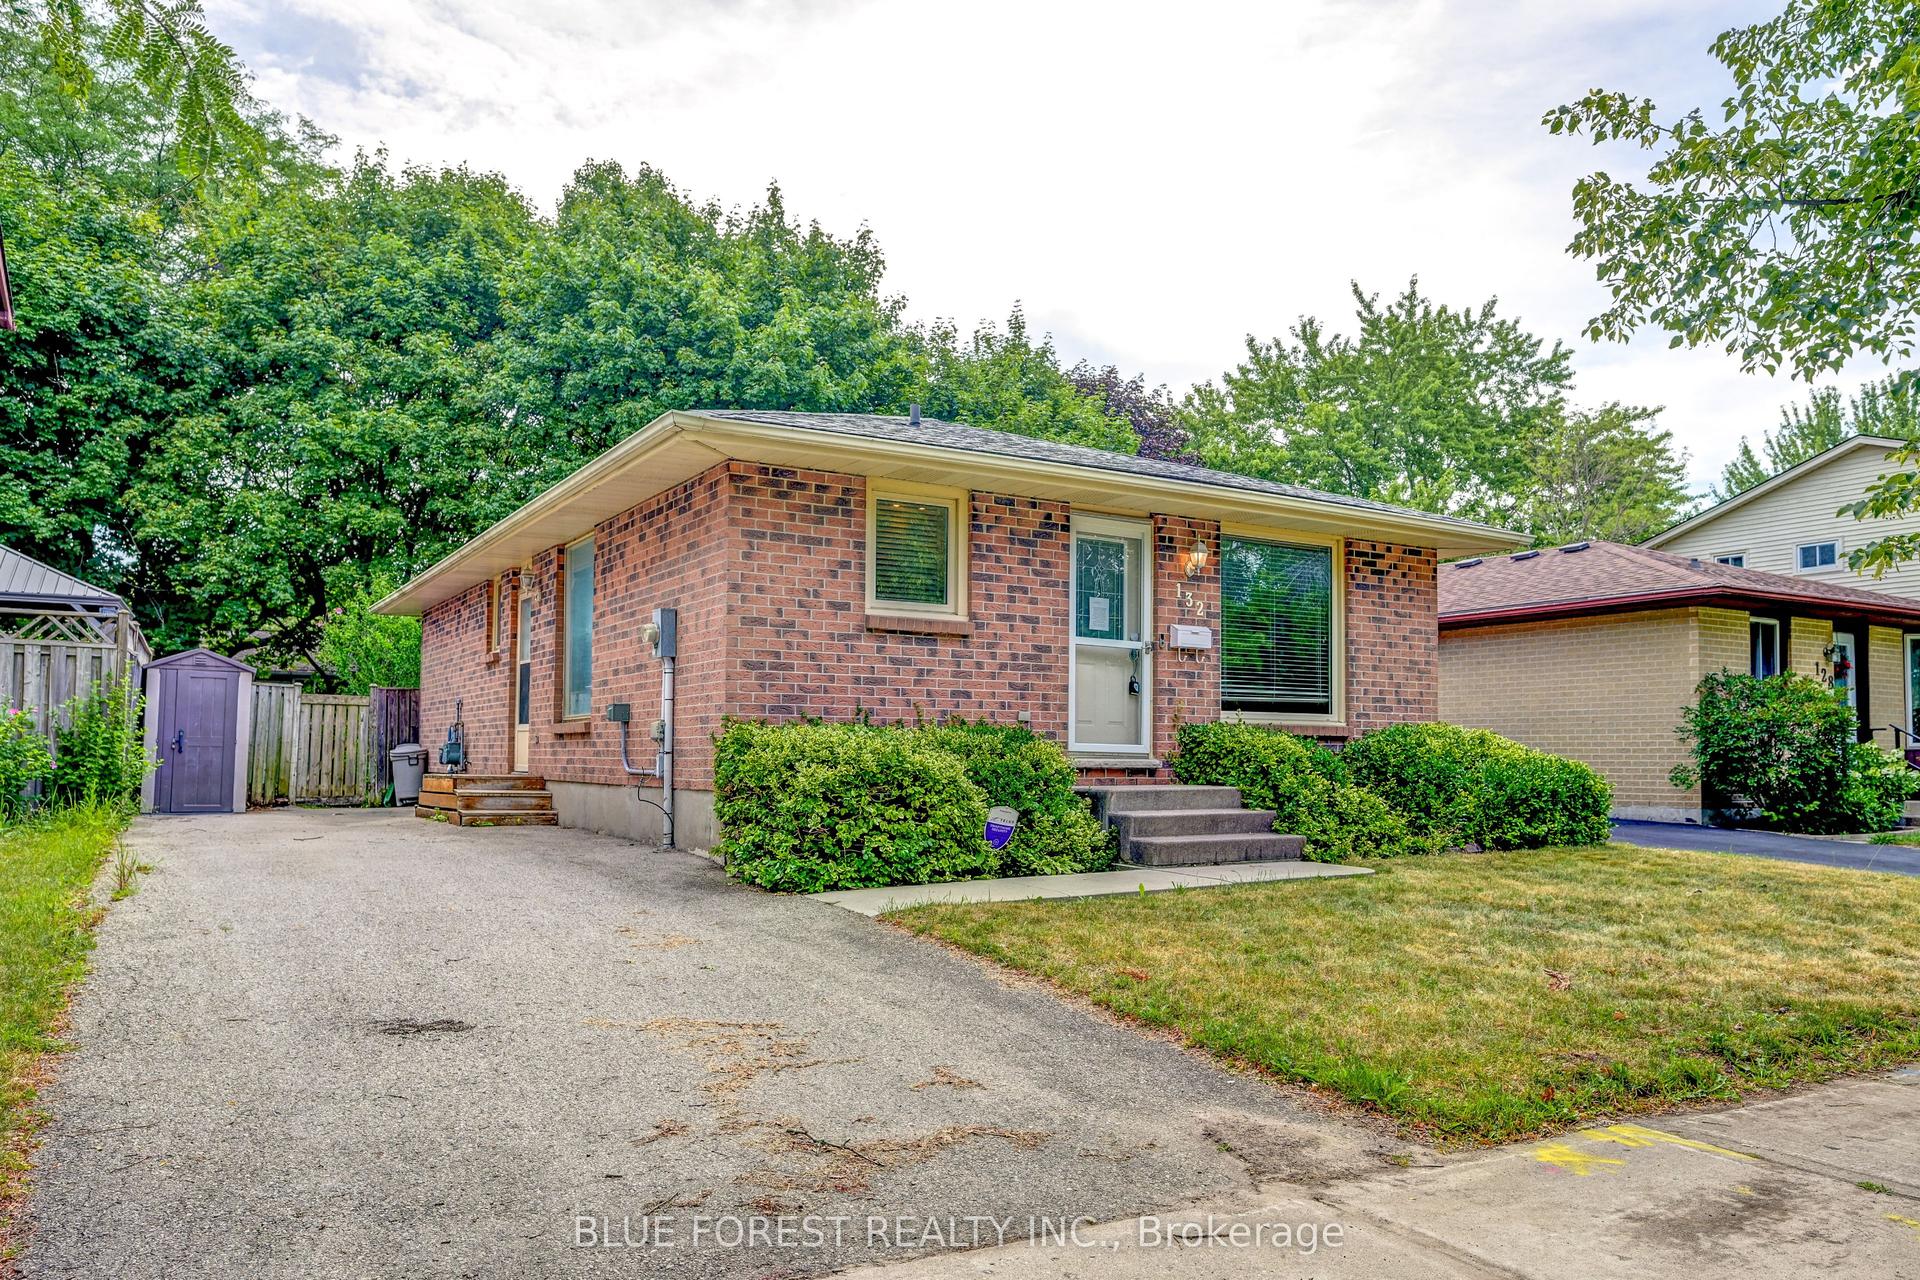
For Sale9 days ago
$529,900
Detached
est. $2,323/mo
132 Ardsley Crescent, North I
London North, ON
3 bd
2 ba
900
3
MLS# X13632934Blue Forest Realty Inc.
WhatsApp Aman