For Sale
Just Listed
117 Wycliffe Crescent
22 - East of Sir John A. Blvd, Kingston, ON
$449,900
2+1Bd
2Ba
900+sqft
3Parking
30 x 100 ftlot
$500/sqft
Semi-DetachedMLS# X13657414Listed 2026-08-102 DOM
Cooling
Central Air
Basement
Finished with Walk-Out
Just listed! New listings in Kingston often receive offers within the first week.
About this home
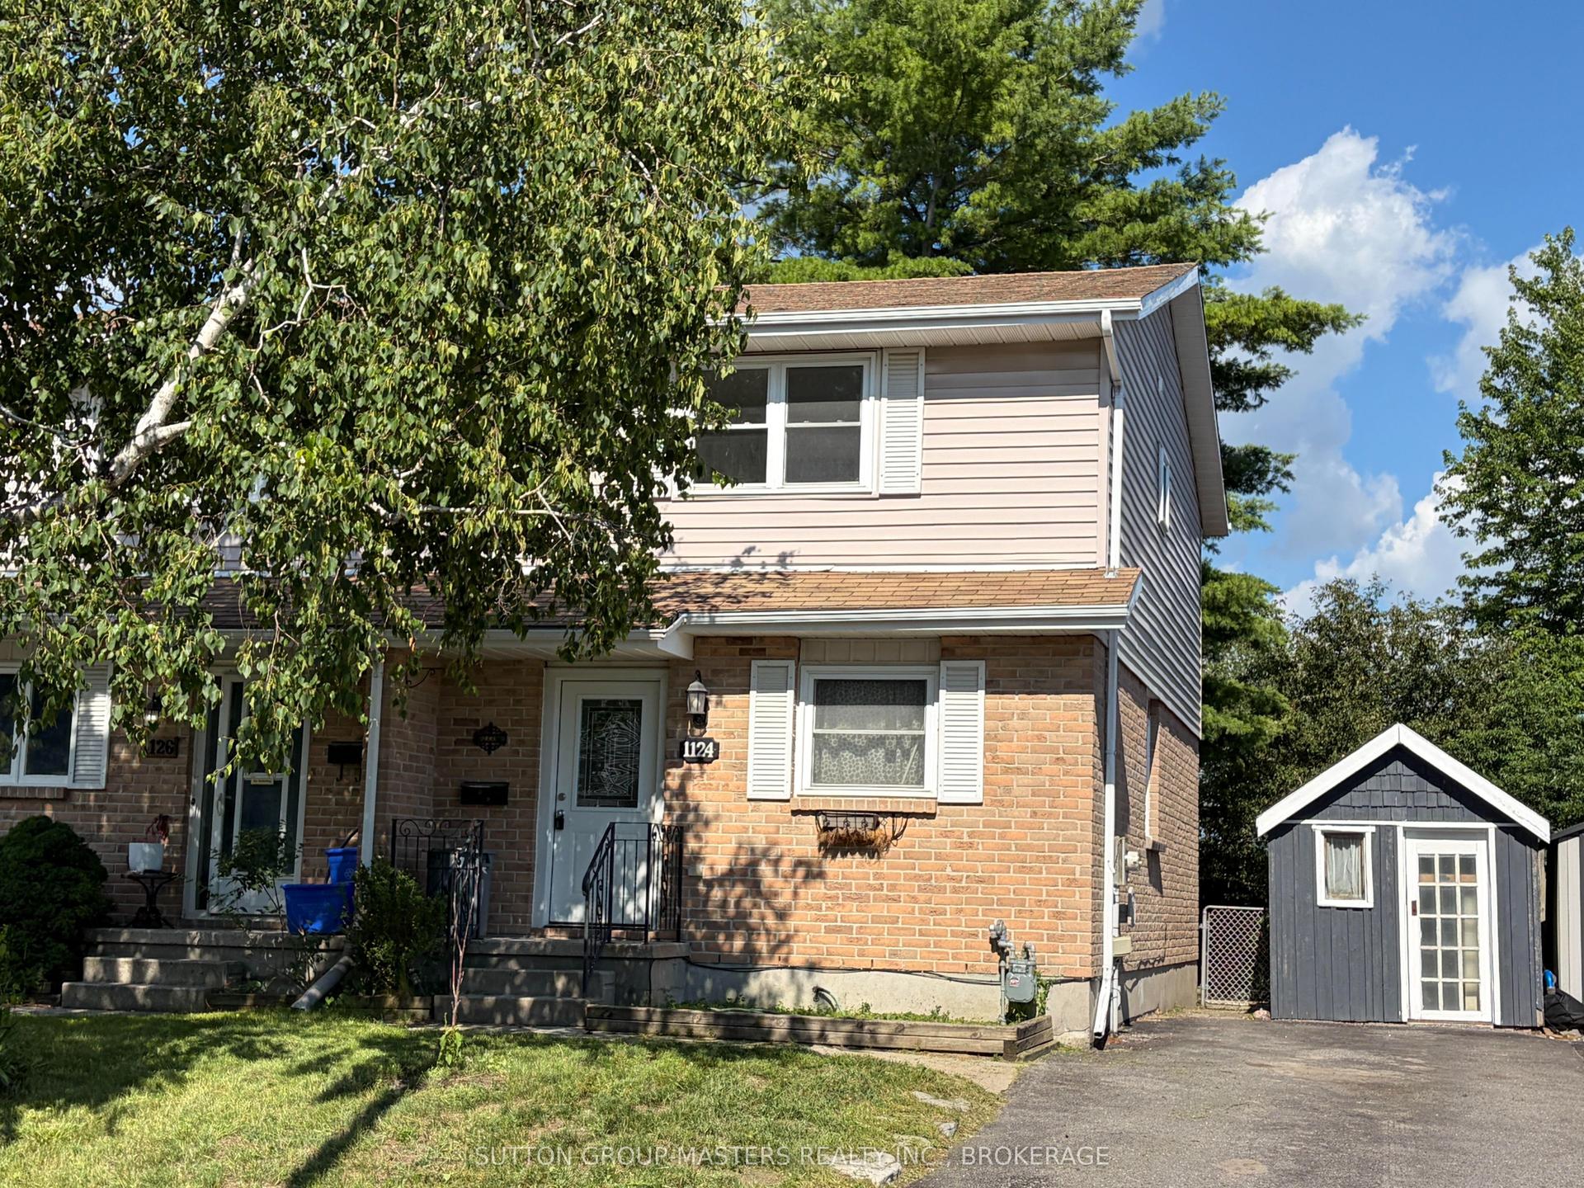
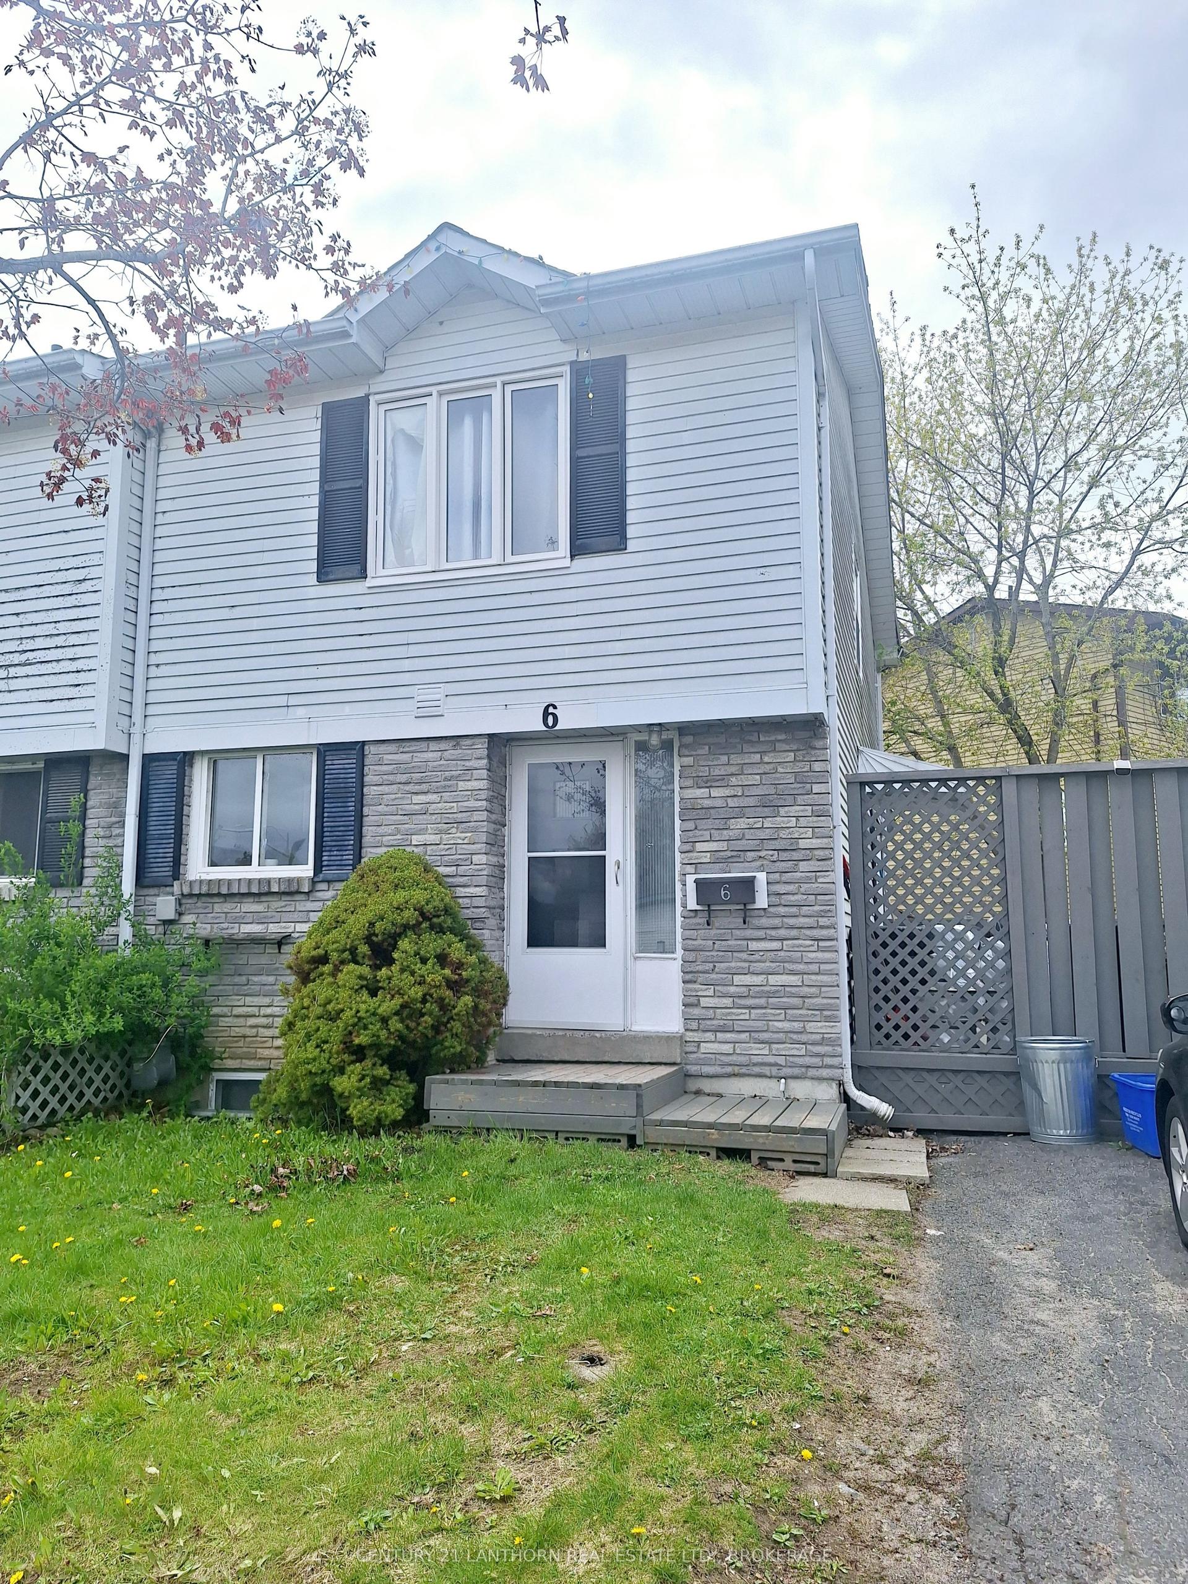
Nestled against a serene wooded backdrop, this stylish elevated semi offers an incredible turnkey living setup complete with a fully private lower-level in law suite. Upstairs, natural light pours through southern-facing windows into a seamless open-plan living area highlighted hardwood flooring and a sleek kitchen featuring durable tiling, breakfast bar seating, and stainless steel appliances. Two generous bedrooms and a contemporary four-piece bath round out the main floor. Down below, the separate lower unit serves as an ideal secondary suite -boasting a bright layout, dedicated kitchen, full bath, and its own direct exterior walk-out entrance. Both spaces connect to the lower level shared laundry zone. Outside, enjoy total privacy in a fully enclosed backyard with mature trees right behind you. Minutes from Kingston's city center, local schools, and Highway 401, this versatile gem won't stay on the market for long!
HardwoodIn-law Suite
Rooms
Main Floor
| Living Room | 4.57 × 3.84 m | |
| Dining Room | 2.72 × 2.03 m | |
| Kitchen | 4.27 × 3.00 m | |
| Primary Bedroom | 4.09 × 3.02 m | |
| Bedroom 2 | 3.05 × 2.72 m | |
| Bathroom | 2.68 × 2.06 m | 4 Pc Bath |
Lower
| Living Room | 3.56 × 2.84 m | |
| Kitchen | 4.04 × 1.93 m | |
| Bedroom 3 | 3.58 × 3.58 m | |
| Bathroom | 2.42 × 2.02 m | 3 Pc Bath |
Features
- Accessory Apartment
- Backs On Green Belt
- Deck
- Landscaped
- Apartment
- Finished with Walk-Out
- Walk-Out
- Central Air
- Bungalow
Financials
Annual Taxes
$3,026
Estimated Rental Income
Entire property$2,600 – $3,800/mo
Rental yield6.9% – 10.1%
*Estimates based on comparable rentals in the area. Actual income may vary.
Market Data — Kingston
Days on market2 days
Buyer's MarketSeller's Market
Based on active listings in Kingston. Data updates daily.
Getting around
How walkable, bikeable, and transit-friendly this neighbourhood is.
64
/ 100
Walk Score
Somewhat Walkable
35
/ 100
Transit Score
Some Transit
44
/ 100
Bike Score
Somewhat Bikeable
Scores are estimates based on neighbourhood data and are for informational purposes only.
MLS® data courtesy of the Toronto Regional Real Estate Board (TRREB).
The information provided herein must only be used by consumers that have a bona fide interest in the purchase, sale, or lease of real estate and may not be used for any commercial purpose or any other purpose. Listing information is deemed reliable but is not guaranteed accurate by the Toronto Regional Real Estate Board, the listing brokerage, or this website. The trademarks REALTOR®, REALTORS® and the REALTOR® logo are controlled by The Canadian Real Estate Association (CREA) and identify real estate professionals who are members of CREA. MLS®, Multiple Listing Service®, and the associated logos are owned by CREA. Not intended to solicit properties currently listed for sale or buyers under contract.
You may also like
More homes in Kingston
Hand-picked listings with a similar price range and style.
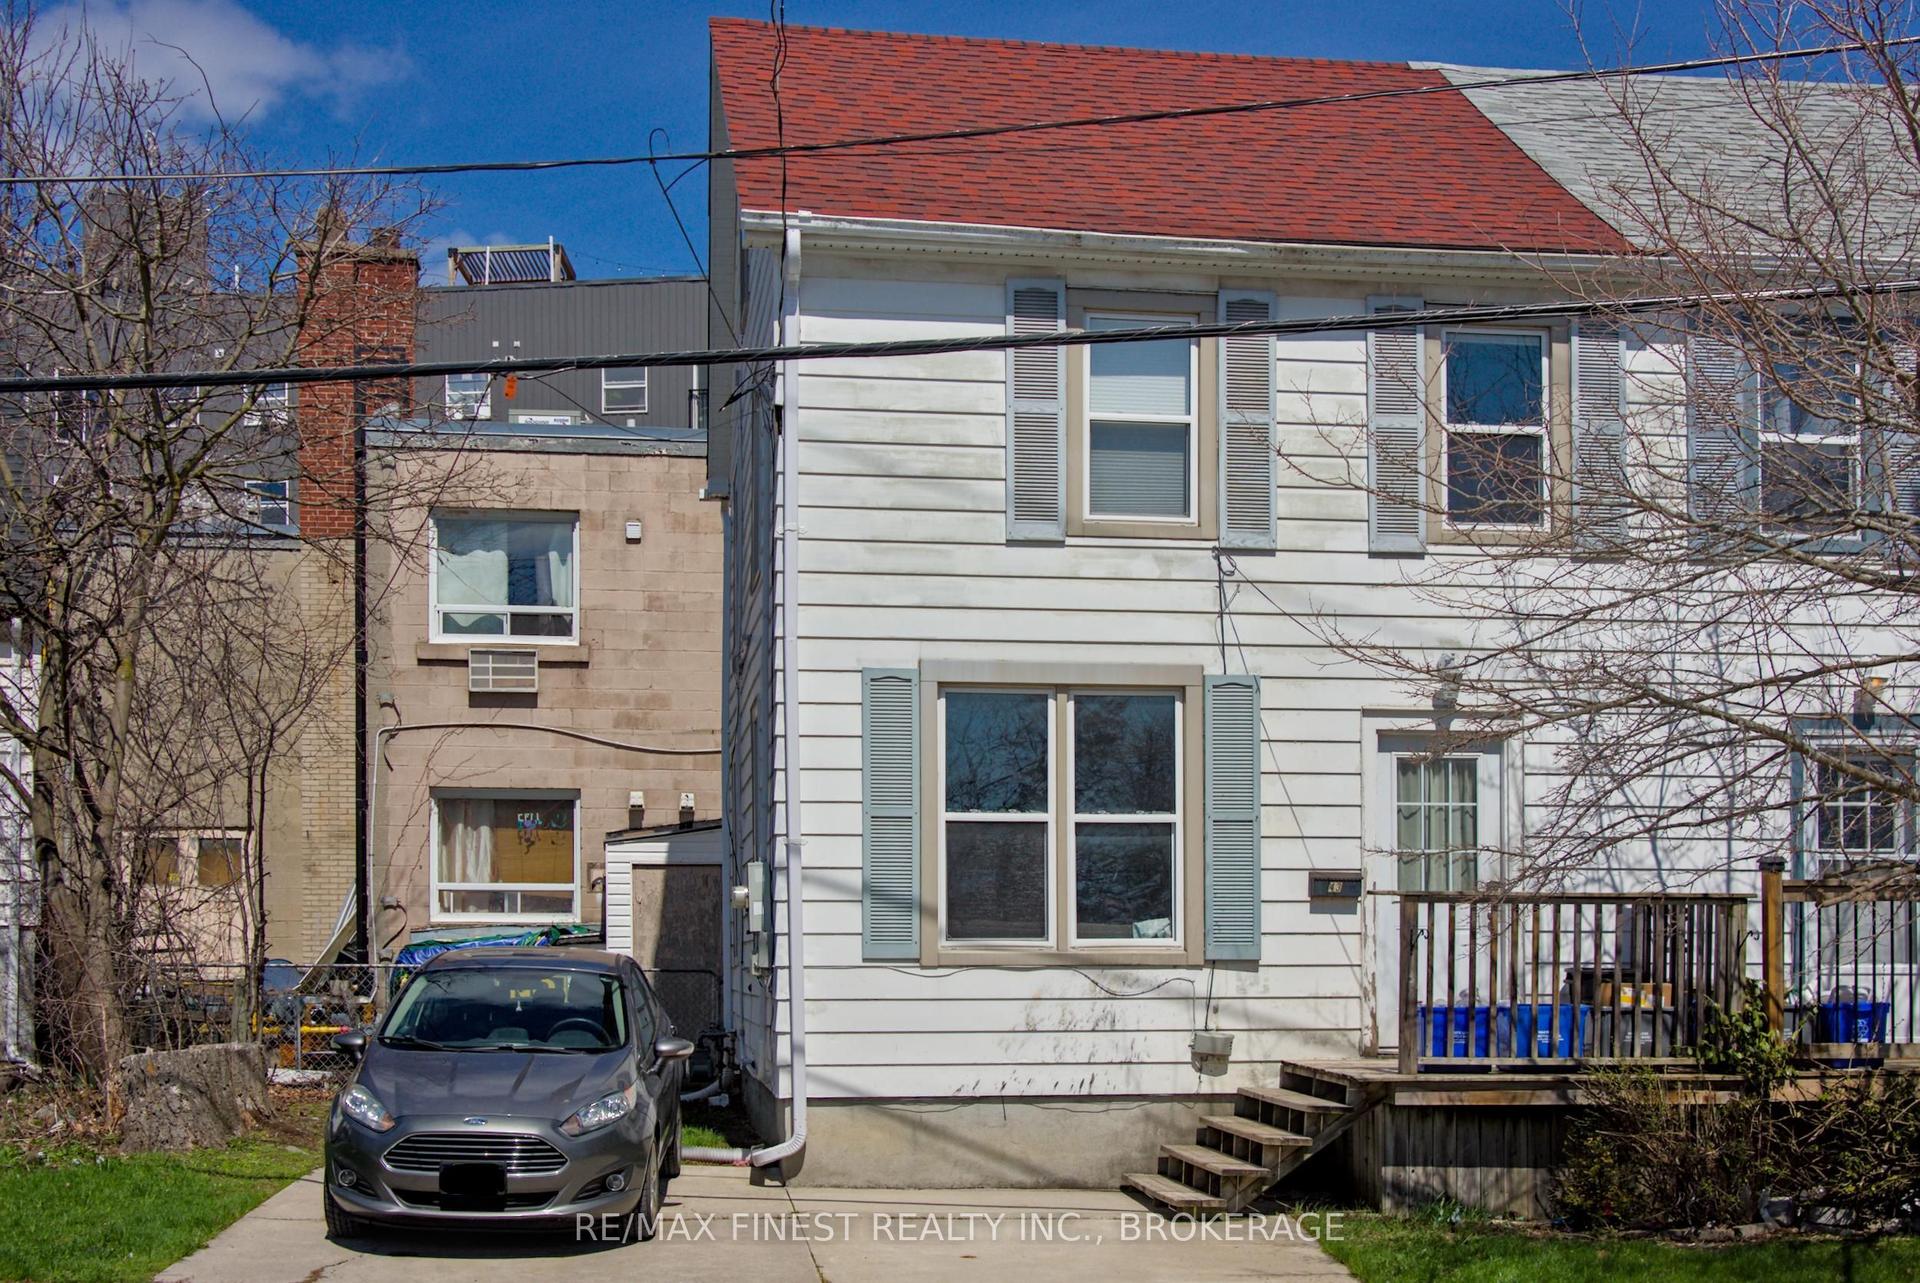
For Sale4 months ago
$399,000
Semi-Detached
est. $1,749/mo
43 Durham Street, 14 - Central City East
Kingston, ON
3 bd
1 ba
900
2
MLS# X13029988Re/Max Finest Realty Inc., Broker…
WhatsApp Aman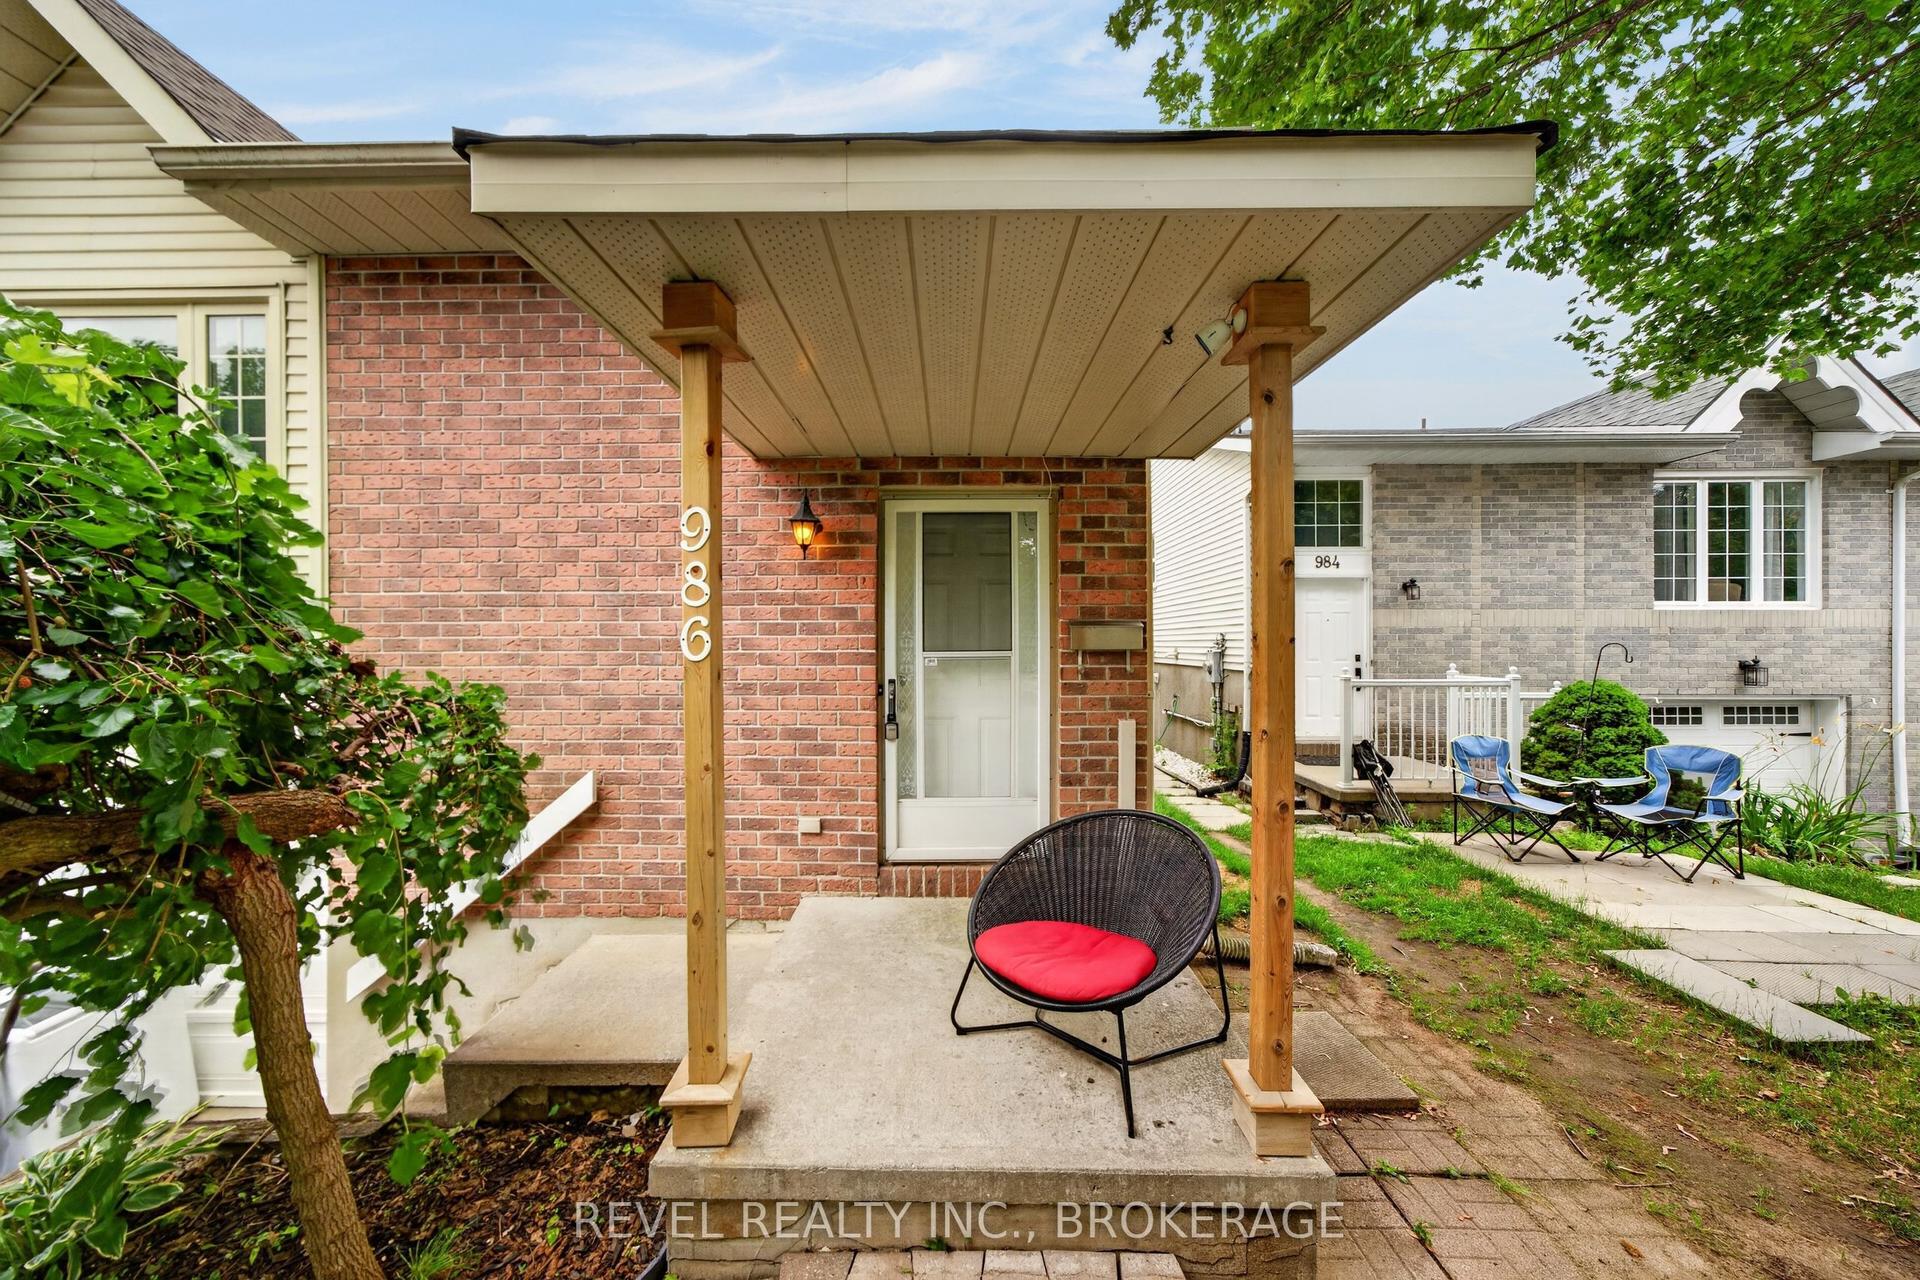
For Sale13 days ago
$524,500
Semi-Detached
est. $2,299/mo
986 Killarney Crescent, 35 - East Gardiners Rd
Kingston, ON
3 bd
2 ba
900
4
MLS# X13624912Revel Realty Inc., Brokerage
WhatsApp Aman