For Sale
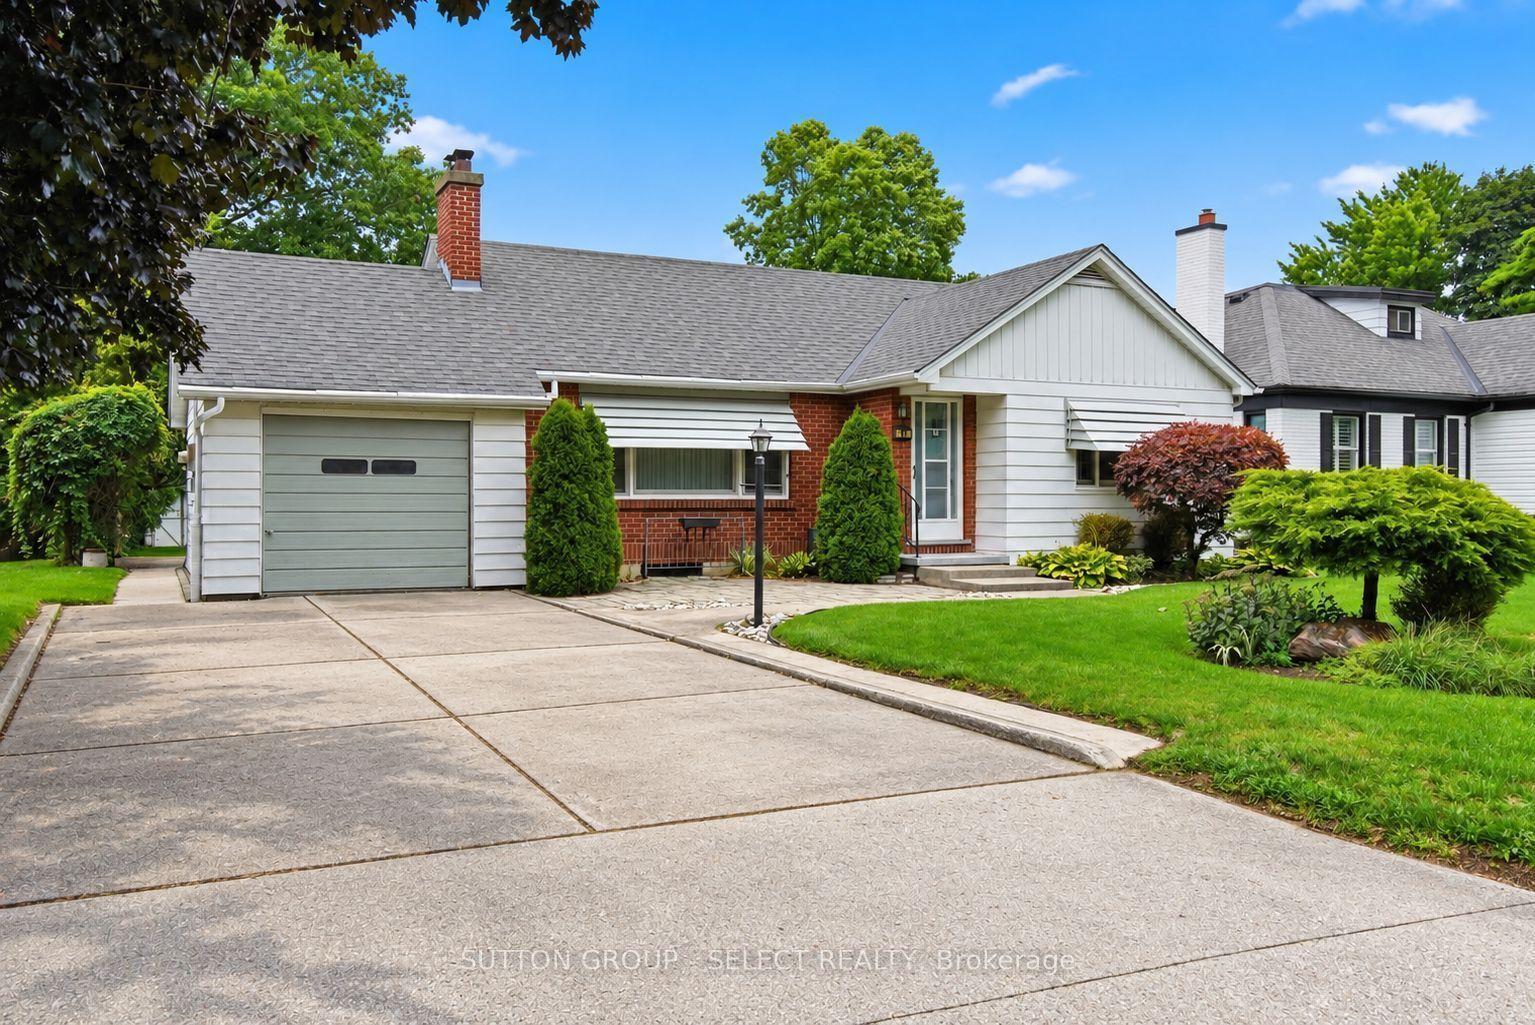
48 Clarendon Crescent
South P, London South, ON
$704,900
4Bd
4Ba
1,750+sqft
6Parking
50 x 100 ftlot
$403/sqft
DetachedMLS# X13657698Listed 2026-08-1064 DOM
Heating
On Demand Water Heater
Cooling
Central Vacuum
Basement
Finished
On the market for 64 days — longer than average. The seller may be open to negotiation.
About this home
Welcome to this beautifully maintained two-storey family home, ideally situated on a quiet crescent in one of the area's most desirable neighbourhoods. Offering 4 spacious bedrooms, 4 bathrooms, and a double car garage, this home combines comfort, functionality, and timeless appeal. Step inside to a bright and inviting main floor featuring hardwood flooring throughout. The spacious dining and living room provide the perfect space to relax or entertain, while the separate family room is highlighted by a cozy gas fireplace and patio doors leading to the private backyard. The updated eat-in kitchen offers plenty of cabinet space, a large pantry, updated flooring, and an ideal layout for everyday family living. Upstairs is bright and airy with skylights over the hall and staircase; you'll find four generously sized bedrooms all featuring double closets, including a spacious primary suite complete with a private 3-piece ensuite. The main 4-piece bathroom is enhanced with a skylight that fills the space with natural light. The finished lower level with a large rec room provides additional living space, a convenient 2-piece bathroom, new basement windows, and plenty of extra storage. Outside, enjoy a beautifully landscaped yard with mature trees, a private patio, privacy fencing with gates on both sides, a concrete driveway, and a storage shed with hydro. Additional features include: Vinyl windows, Hardwood flooring throughout the main floor and upper level, Central vacuum, R-52 attic insulation, Furnace (2020), Washer, dryer, fridge, and stove included, exterior window shutters for year-round efficiency. Located close to parks, schools, shopping, and everyday amenities, this move-in-ready home offers the perfect blend of space, comfort, and privacy. With its functional layout, quality updates, and desirable location, this is a home your family will enjoy for years to come.
GarageHardwoodFireplace
Rooms
Main Floor
| Bathroom | 1.30 × 1.77 m | 2 Pc Bath |
| Dining Room | 2.98 × 3.54 m | |
| Bedroom | 3.34 × 5.71 m | |
| Kitchen | 4.44 × 3.55 m | |
| Living Room | 3.42 × 5.21 m |
Second Floor
| Bathroom | 3.09 × 2.01 m | 3 Pc Ensuite |
| Bathroom | 2.15 × 2.03 m | 4 Pc Bath |
| Bedroom | 3.63 × 4.41 m | |
| Bedroom | 4.69 × 3.03 m | |
| Bedroom | 2.96 × 3.04 m | |
| Primary Bedroom | 3.49 × 3.98 m |
Basement
| Bathroom | 1.85 × 1.20 m | 2 Pc Bath |
| Laundry | 2.96 × 2.09 m | |
| Recreation | 6.20 × 8.03 m | |
| Utility Room | 4.41 × 2.91 m |
Features
- Auto Garage Door Remote
- Carpet Free
- Central Vacuum
- Floor Drain
- On Demand Water Heater
- Storage
- Upgraded Insulation
- Workbench
- Patio
- Finished
- Central Air
- 2-Storey
Financials
Annual Taxes
$4,426
Estimated Rental Income
Entire property$4,000 – $6,500/mo
Basement apartment$1,800 – $2,500/mo
Rental yield6.8% – 11.1%
*Estimates based on comparable rentals in the area. Actual income may vary.
Market Data — London South
Days on market64 days
Buyer's MarketSeller's Market
Based on active listings in London South. Data updates daily.
Getting around
How walkable, bikeable, and transit-friendly this neighbourhood is.
54
/ 100
Walk Score
Somewhat Walkable
45
/ 100
Transit Score
Some Transit
48
/ 100
Bike Score
Somewhat Bikeable
Scores are estimates based on neighbourhood data and are for informational purposes only.
MLS® data courtesy of the Toronto Regional Real Estate Board (TRREB).
The information provided herein must only be used by consumers that have a bona fide interest in the purchase, sale, or lease of real estate and may not be used for any commercial purpose or any other purpose. Listing information is deemed reliable but is not guaranteed accurate by the Toronto Regional Real Estate Board, the listing brokerage, or this website. The trademarks REALTOR®, REALTORS® and the REALTOR® logo are controlled by The Canadian Real Estate Association (CREA) and identify real estate professionals who are members of CREA. MLS®, Multiple Listing Service®, and the associated logos are owned by CREA. Not intended to solicit properties currently listed for sale or buyers under contract.
You may also like
More homes in London South
Hand-picked listings with a similar price range and style.
For Sale17 h ago
$624,900
Detached
est. $2,740/mo
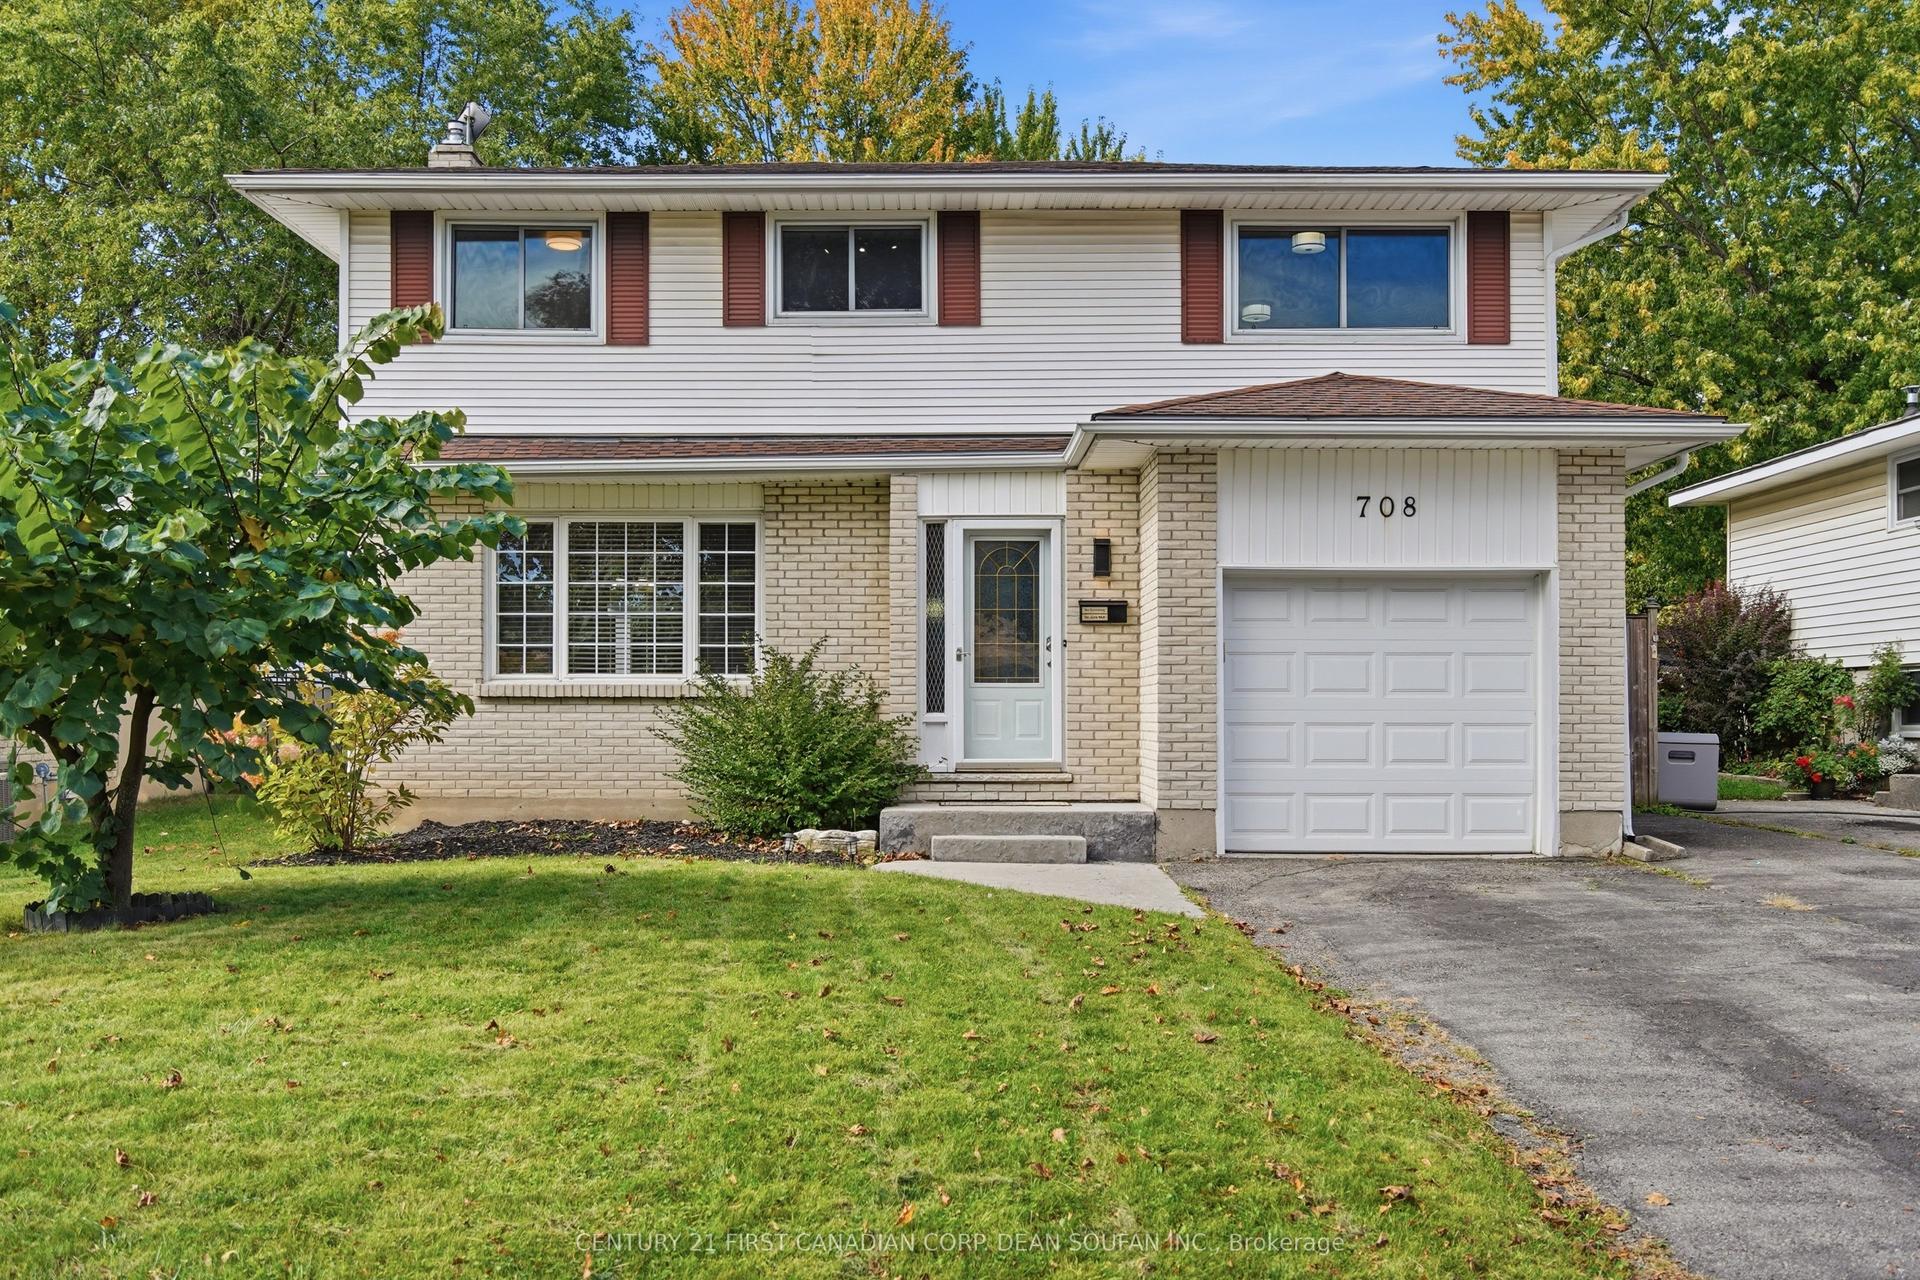
708 Millbank Drive, South Y
London South, ON
4 bd
4 ba
1,300
5
MLS# X14028634Century 21 First Canadian Corp. D…
WhatsApp Aman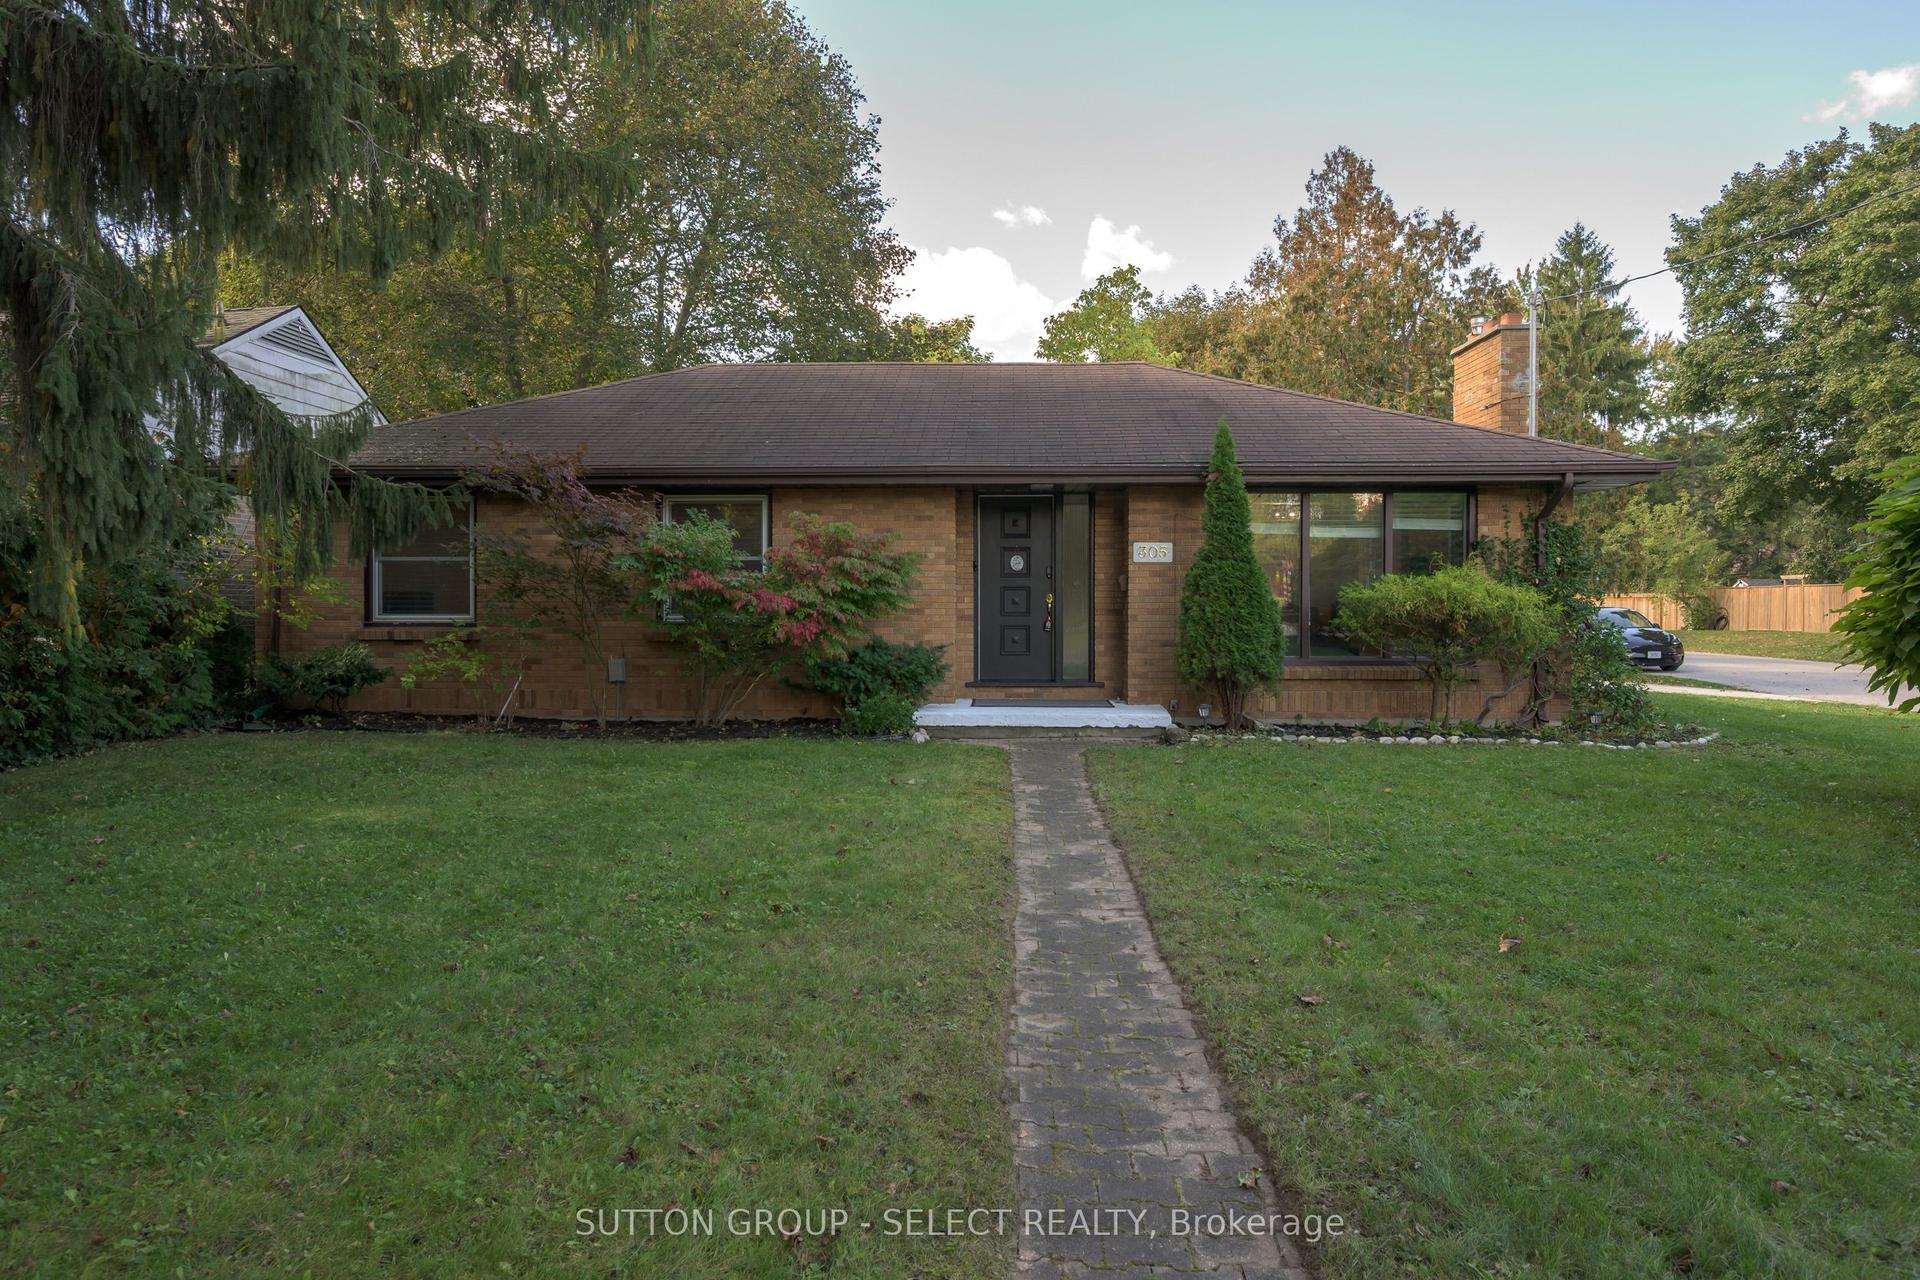
For Sale4 days ago
$619,900
Detached
est. $2,718/mo
305 Stephen Street, South B
London South, ON
3 bd
2 ba
1,300
4
MLS# X13884374Sutton Group - Select Realty
WhatsApp Aman