For Sale
Just Listed
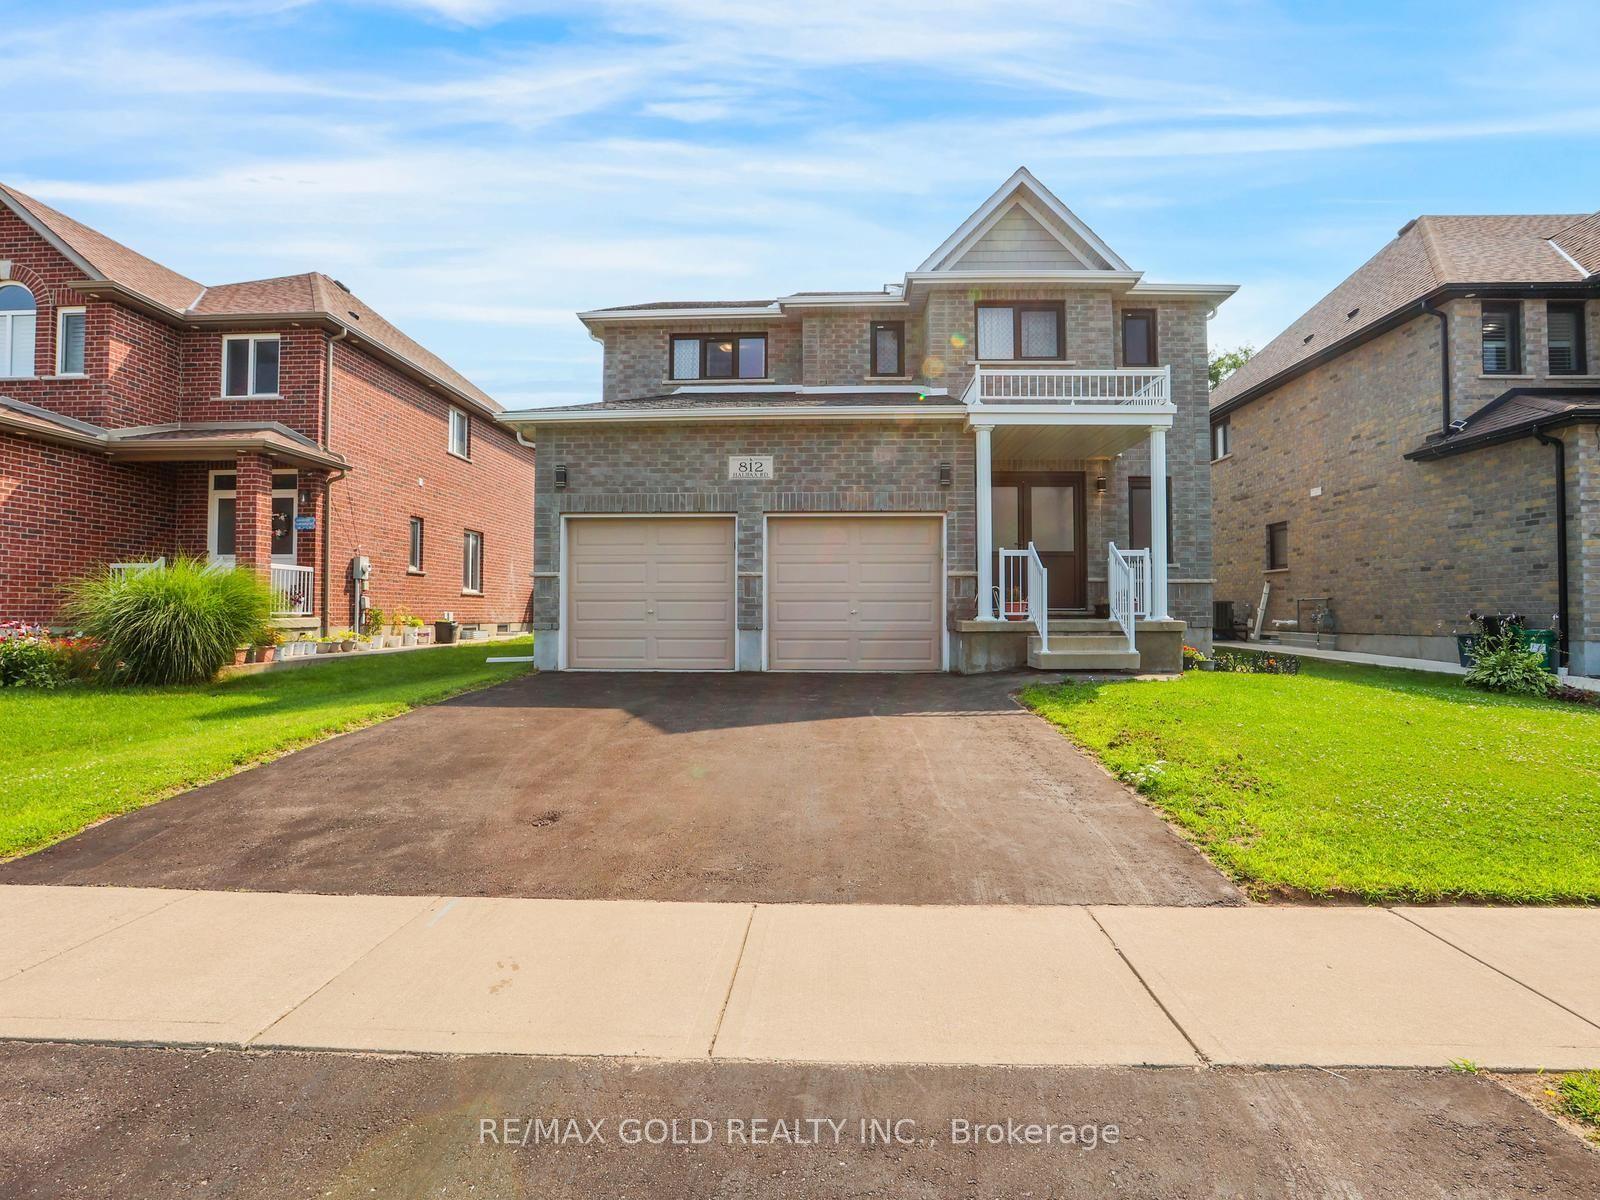
812 Hughson Street
Woodstock - North, Woodstock, ON
$649,900
3+1Bd
2Ba
1,750+sqft
2Parking
58 x 123.05 ftlot
$371/sqft
DetachedMLS# X13658200Listed 2026-08-100 DOM
Cooling
Central Air
Just listed! New listings in Woodstock often receive offers within the first week.
About this home
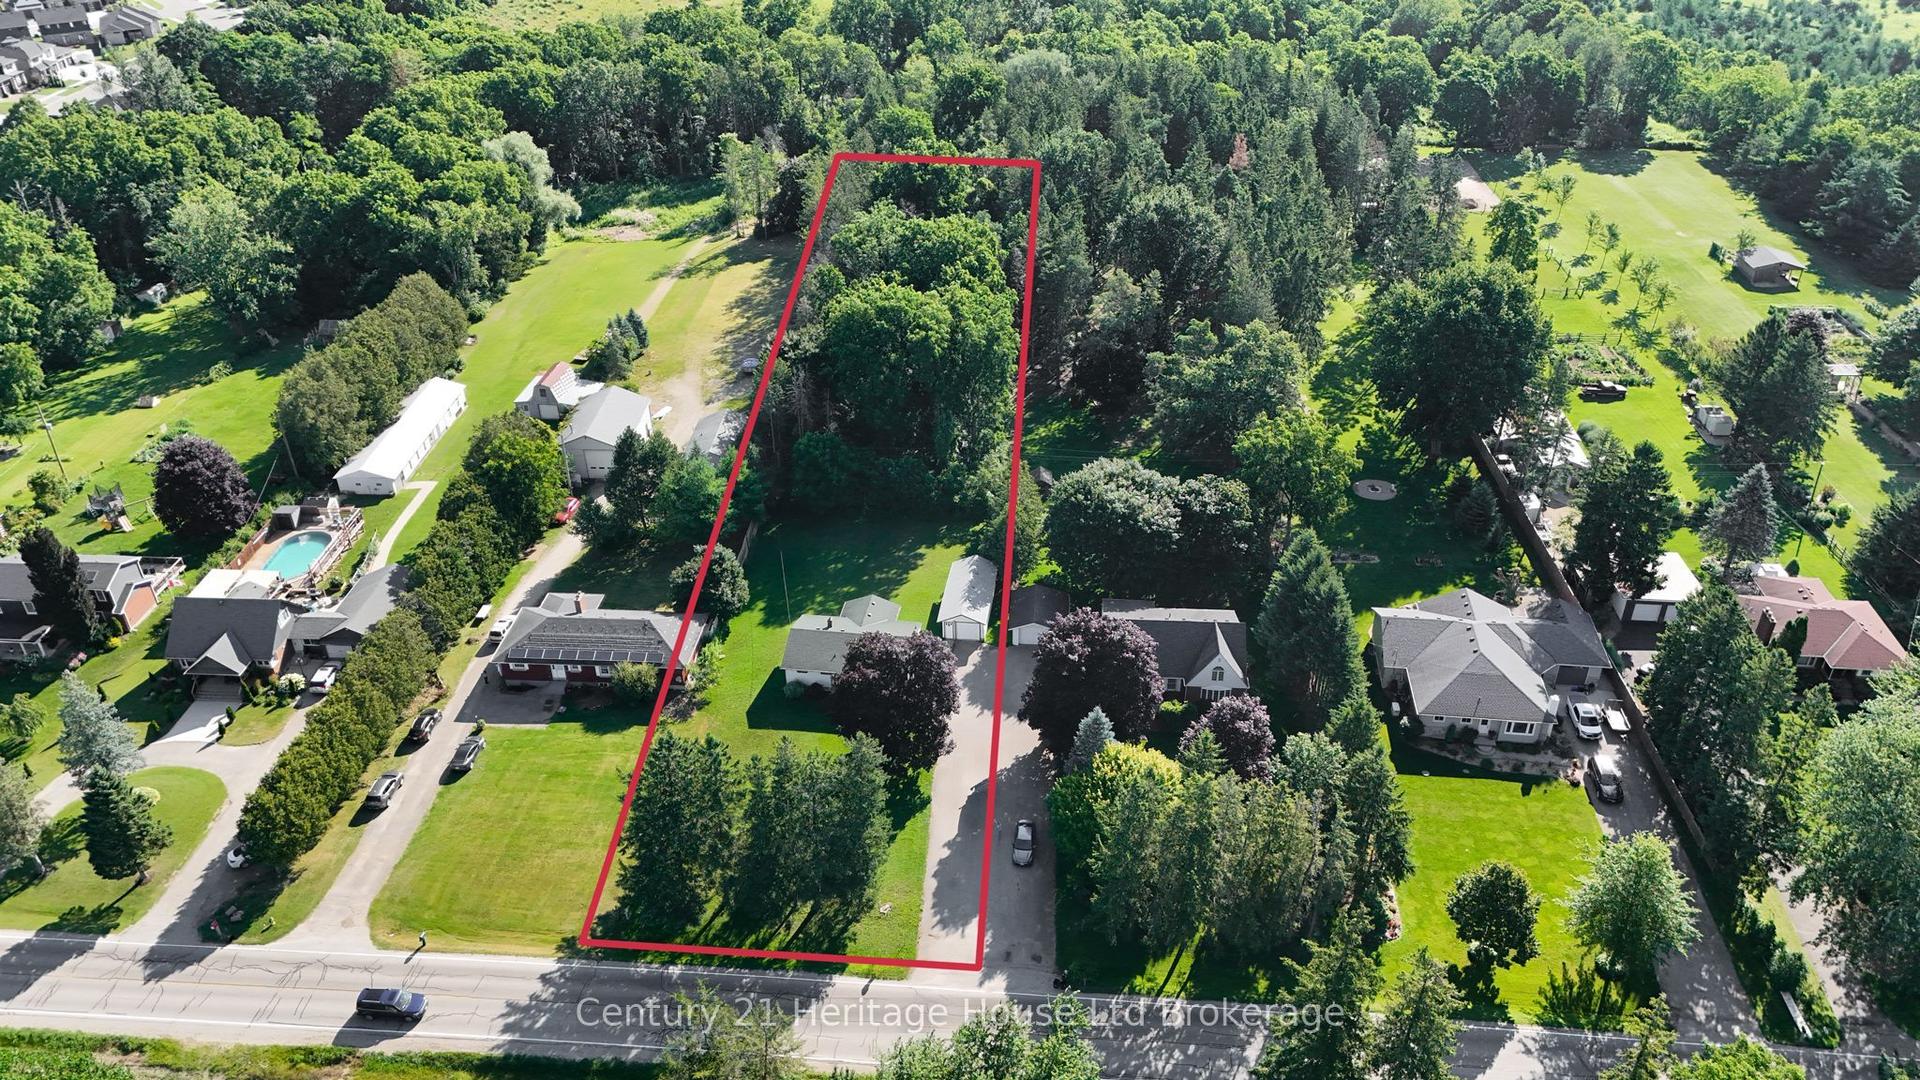
Welcome to 812 Hughson Street, Woodstock a bright, sun drenched family home nestled in one of the city's most desirable mature north end neighbourhoods. Set on a quiet, tree lined street, this spacious 3+1 bedroom home offers an exceptional layout designed for comfortable everyday living. Step outside to a large, private backyard surrounded by mature trees perfect for entertaining, relaxing, or letting children and pets play. Enjoy the convenience of being just a 2-minute walk to a nearby school, with beautiful parks, walking trails, and family friendly amenities all close at hand. Commuters will appreciate the quick access to Highways 401 and 403, making travel to surrounding communities fast and convenient while still enjoying the charm of an established residential neighbourhood. Offering generous principal rooms, abundant natural light, and outstanding value in today's market, this is an incredible opportunity for families, first time buyers, or investors looking to own in a highly sought after Woodstock location. Don't miss your chance to call 812 Hughson Street home!
Rooms
Main Floor
| Dining Room | 4.09 × 2.79 m | |
| Family Room | 4.24 × 6.38 m | |
| Foyer | 4.04 × 2.72 m | |
| Kitchen | 4.09 × 3.61 m | |
| Living Room | 7.04 × 3.30 m | |
| Office | 2.87 × 2.77 m |
Second Floor
| Bedroom | 4.12 × 3.51 m | |
| Bedroom | 3.76 × 2.79 m | |
| Bedroom | 3.05 × 4.01 m |
Basement
| Bedroom | 3.89 × 2.97 m | |
| Recreation | 3.94 × 3.12 m | |
| Utility Room | 3.00 × 6.25 m |
Features
- Floor Drain
- Full
- Central Air
- Sidesplit 4
Financials
Annual Taxes
$3,860
Estimated Rental Income
Entire property$3,200 – $4,800/mo
Basement apartment$1,800 – $2,500/mo
Rental yield5.9% – 8.9%
*Estimates based on comparable rentals in the area. Actual income may vary.
Market Data — Woodstock
Days on market0 days
Buyer's MarketSeller's Market
Based on active listings in Woodstock. Data updates daily.
Getting around
How walkable, bikeable, and transit-friendly this neighbourhood is.
56
/ 100
Walk Score
Somewhat Walkable
41
/ 100
Transit Score
Some Transit
40
/ 100
Bike Score
Somewhat Bikeable
Scores are estimates based on neighbourhood data and are for informational purposes only.
MLS® data courtesy of the Toronto Regional Real Estate Board (TRREB).
The information provided herein must only be used by consumers that have a bona fide interest in the purchase, sale, or lease of real estate and may not be used for any commercial purpose or any other purpose. Listing information is deemed reliable but is not guaranteed accurate by the Toronto Regional Real Estate Board, the listing brokerage, or this website. The trademarks REALTOR®, REALTORS® and the REALTOR® logo are controlled by The Canadian Real Estate Association (CREA) and identify real estate professionals who are members of CREA. MLS®, Multiple Listing Service®, and the associated logos are owned by CREA. Not intended to solicit properties currently listed for sale or buyers under contract.
You may also like
More homes in Woodstock
Hand-picked listings with a similar price range and style.
For Sale19 h ago
$549,900
Detached
est. $2,411/mo
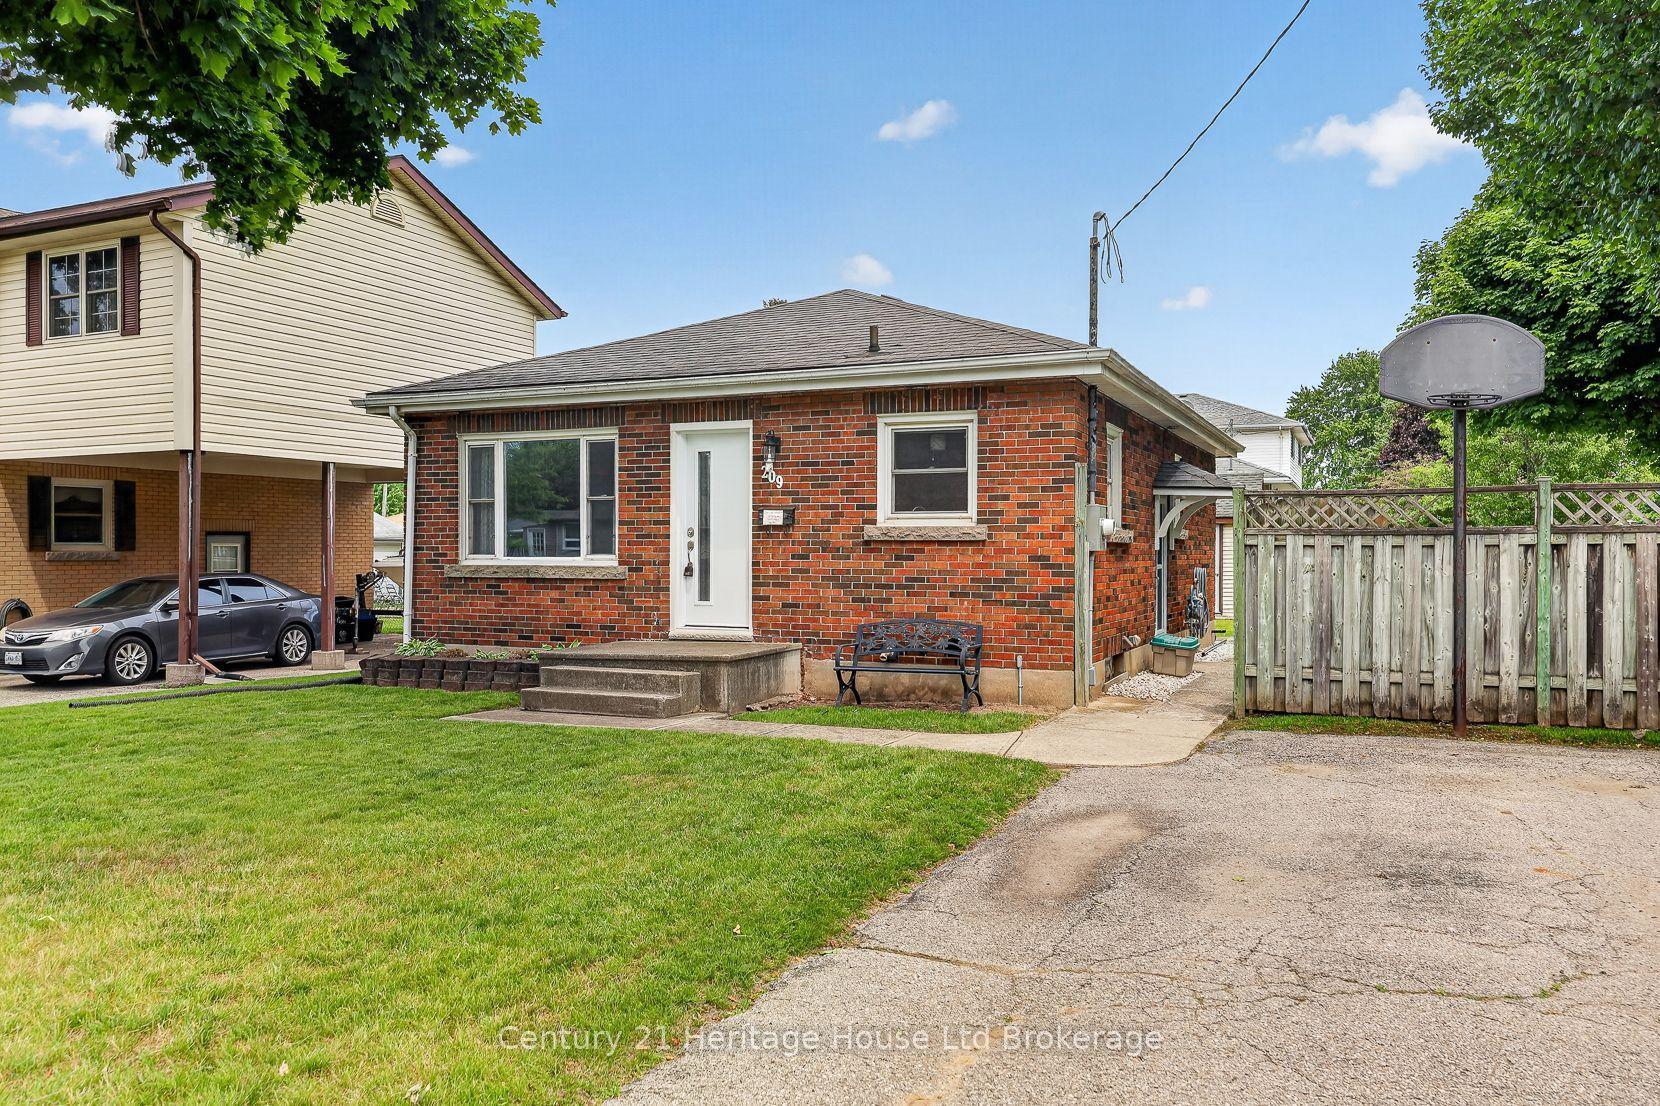
209 Butler Street, Woodstock - South
Woodstock, ON
3 bd
2 ba
900
5
MLS# X13658166Century 21 Heritage House Ltd Bro…
WhatsApp Aman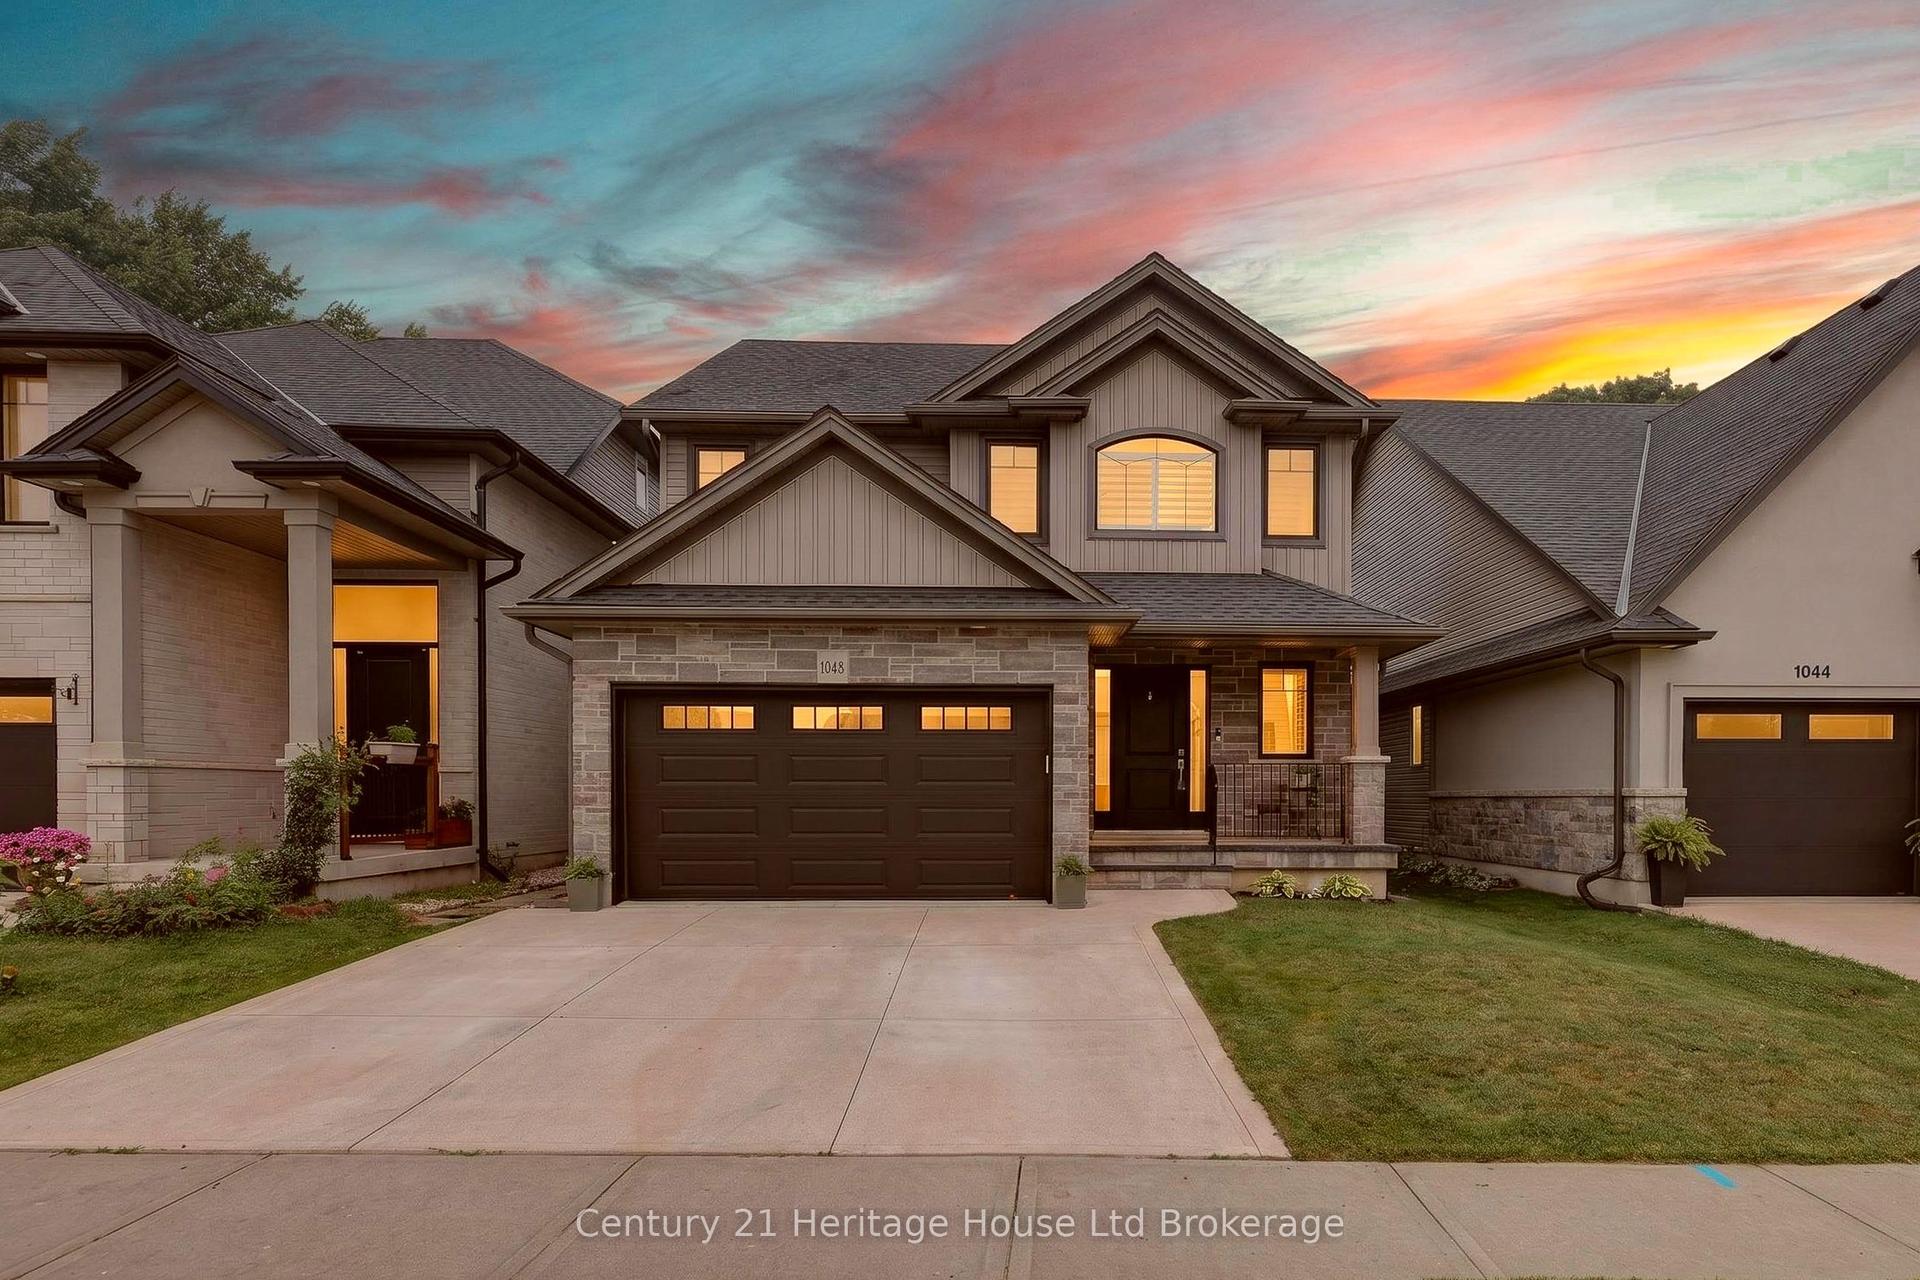
For Sale25 days ago
$749,900
Detached
est. $3,288/mo
1048 Alberni Road, Woodstock - North
Woodstock, ON
4 bd
3 ba
1,750
4
MLS# X13578576Century 21 Heritage House Ltd Bro…
WhatsApp Aman