For Lease
Just Listed
100 Carrick Trail 405 #405
Muskoka (S), Gravenhurst, ON
$2,450
1+1Bd
1Ba
650+sqft
1Parking
$4/sqft
CondoMLS# X13658486Listed 2026-08-103 DOM
Cooling
Central Air
Just listed! New listings in Gravenhurst often receive offers within the first week.
About this home
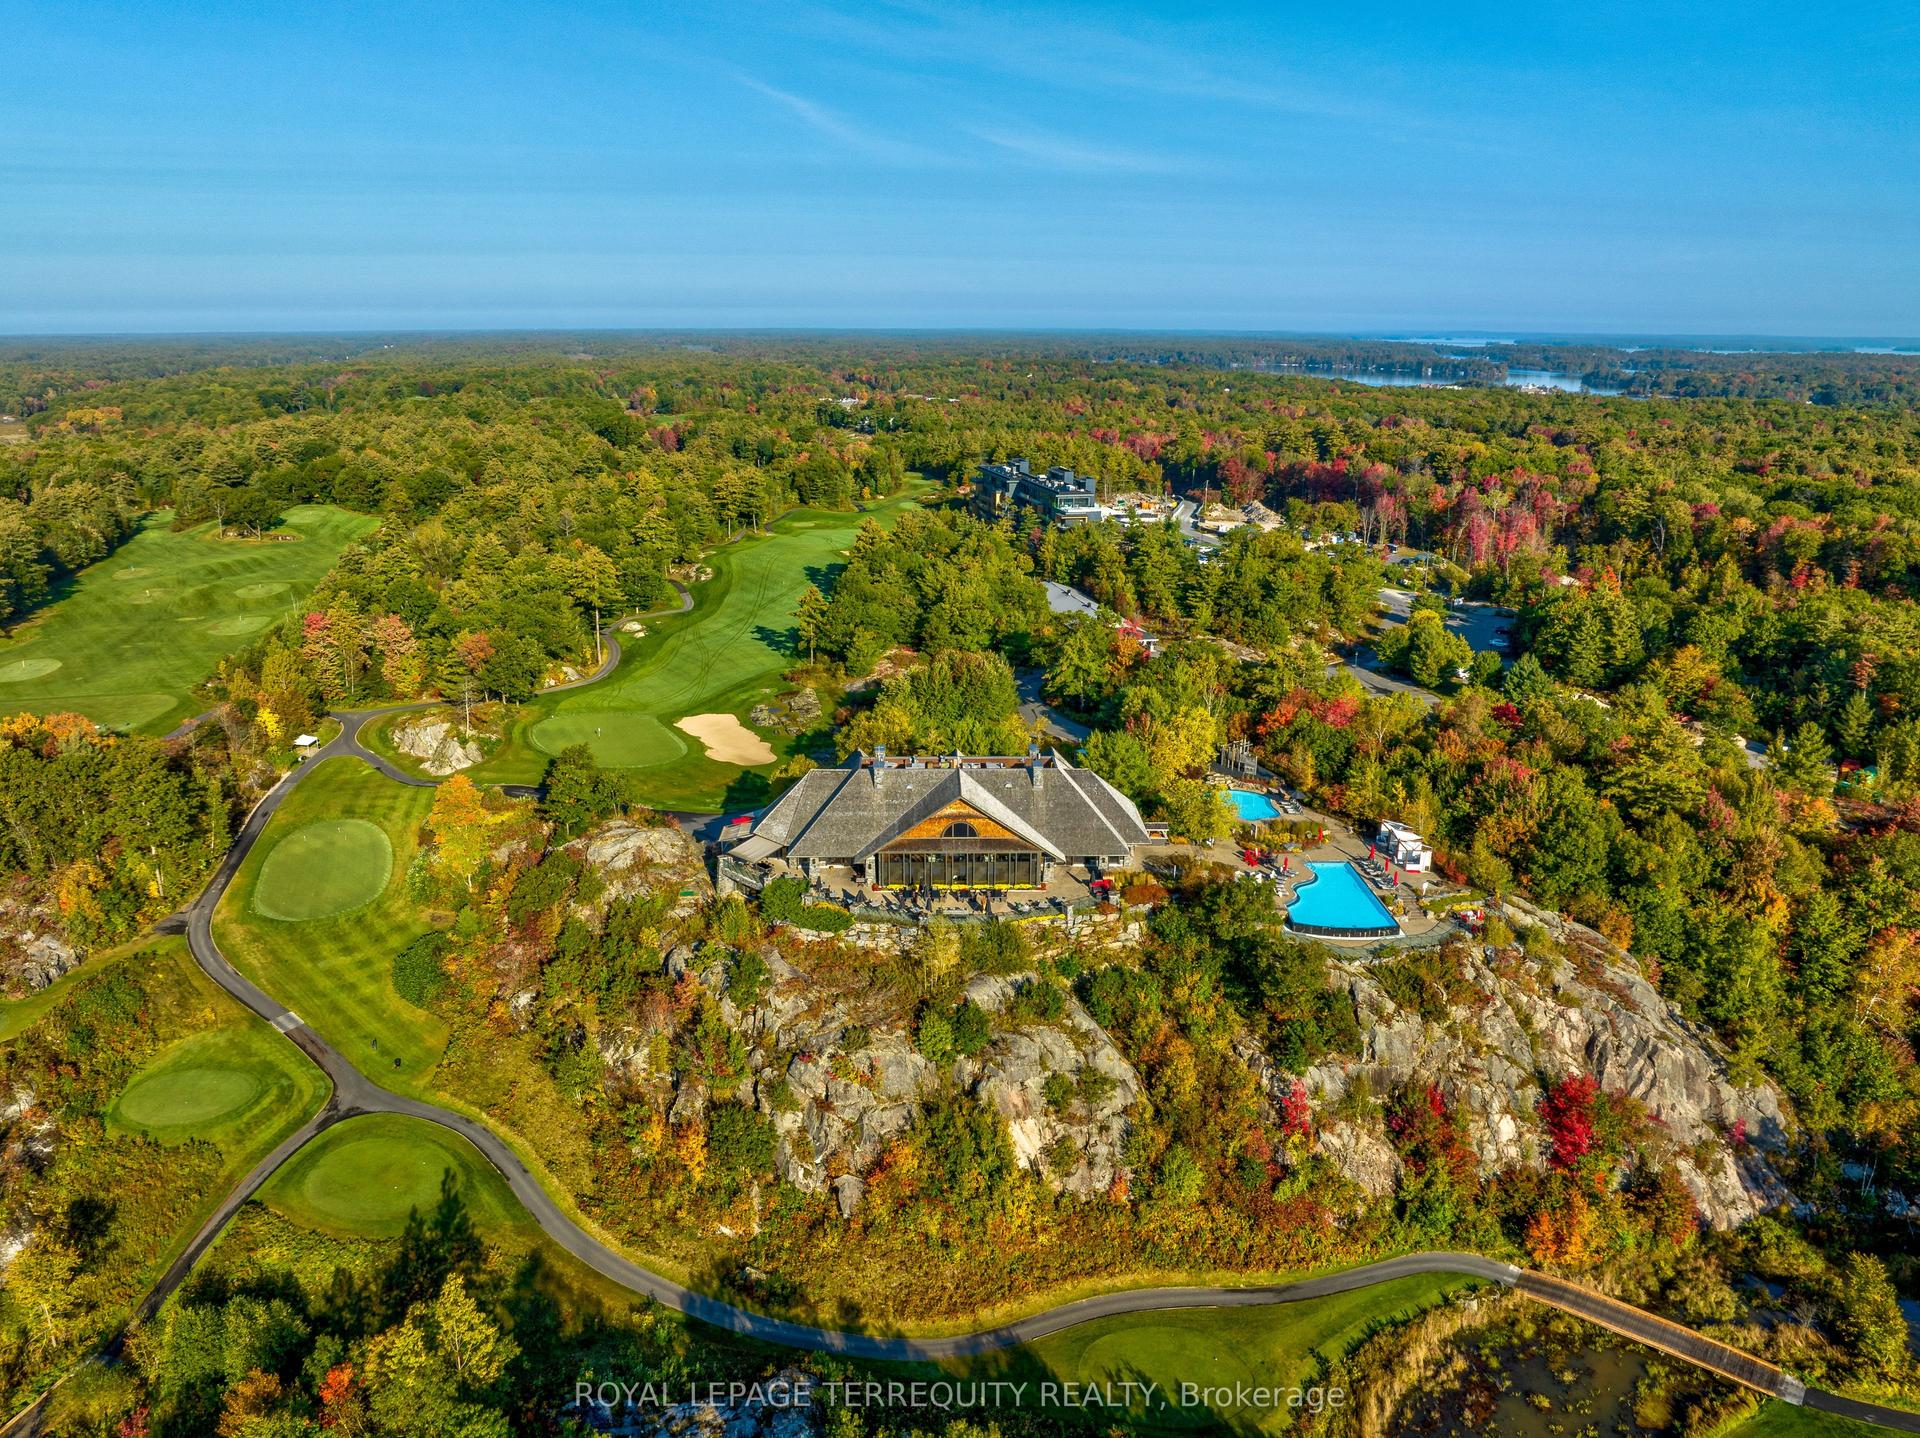
There is a rare, quiet magic to mornings here, where mist drifts softly across the fairways and a deep stillness settles over the ancient trees of the Canadian Shield before the rest of the world wakes up. Perched within an elite, world-class resort, this fully furnished one-bedroom plus den suite offers a coveted lifestyle where the boundaries between vacation indulgence and everyday living beautifully blur. Floor-to-ceiling windows bathe the open-concept layout in soft, natural light, creating an immediate sense of ease. The kitchen features sleek, gourmet finishes that invite you to linger over slow breakfasts-though five-star room service is just a phone call away. The fluid living space extends seamlessly to a private balcony, where sweeping views of the lush golf course make the outside world feel wonderfully quiet. While the primary bedroom serves as a restorative sanctuary, the separate den easily adapts into a private home office or guest suite.Life here offers an idyllic backdrop for sun-drenched afternoons swimming in local lakes, hiking sun-dappled trails, or lounging poolside with a cocktail. As seasons shift, the resort transforms into a snowy storybook wonderland complete with ice skating, snowshoeing, and cozy bonfires under the stars. Evenings find their rhythm at the glamorous rooftop Sky Bar, a spectacular perch for sunset dining and patio lounging. As a resident, the amenities of the Clifftop Clubhouse become an extension of your home, granting year-round access to championship golf, a premier fitness centre, a luxury spa, and tennis courts. This isn't just a condo; it is your passport to live the most refined version of the Muskoka lifestyle.
Rooms
Other
| Living Room | 4.92 × 2.92 m | Open Concept W/O To Balcony Window Floor to Ceiling |
| Dining Room | 4.90 × 2.92 m | Open Concept Laminate Combined w/Living |
| Kitchen | 4.90 × 2.92 m | Quartz Counter Backsplash 2 Way Fireplace |
| Primary Bedroom | 3.26 × 2.68 m | Closet Laminate Window Floor to Ceiling |
| Den | 2.68 × 1.73 m | Closet Laminate |
Features
- Other
- None
- Central Air
- Apartment
Financials
Estimated Rental Income
Entire property$2,100 – $2,800/mo
Rental yield1028.6% – 1371.4%
*Estimates based on comparable rentals in the area. Actual income may vary.
Market Data — Gravenhurst
Days on market3 days
Buyer's MarketSeller's Market
Based on active listings in Gravenhurst. Data updates daily.
Other rentals like this
Similar rentals in Gravenhurst
Same property type, similar price, similar size — currently for rent.
For Lease13 h ago
$2,500
Condo
100 Carrick Trail 518 #518, Muskoka (S)
Gravenhurst, ON
1+1 bd
1 ba
650
1
MLS# X13673600Royal Lepage Terrequity Realty
WhatsApp Aman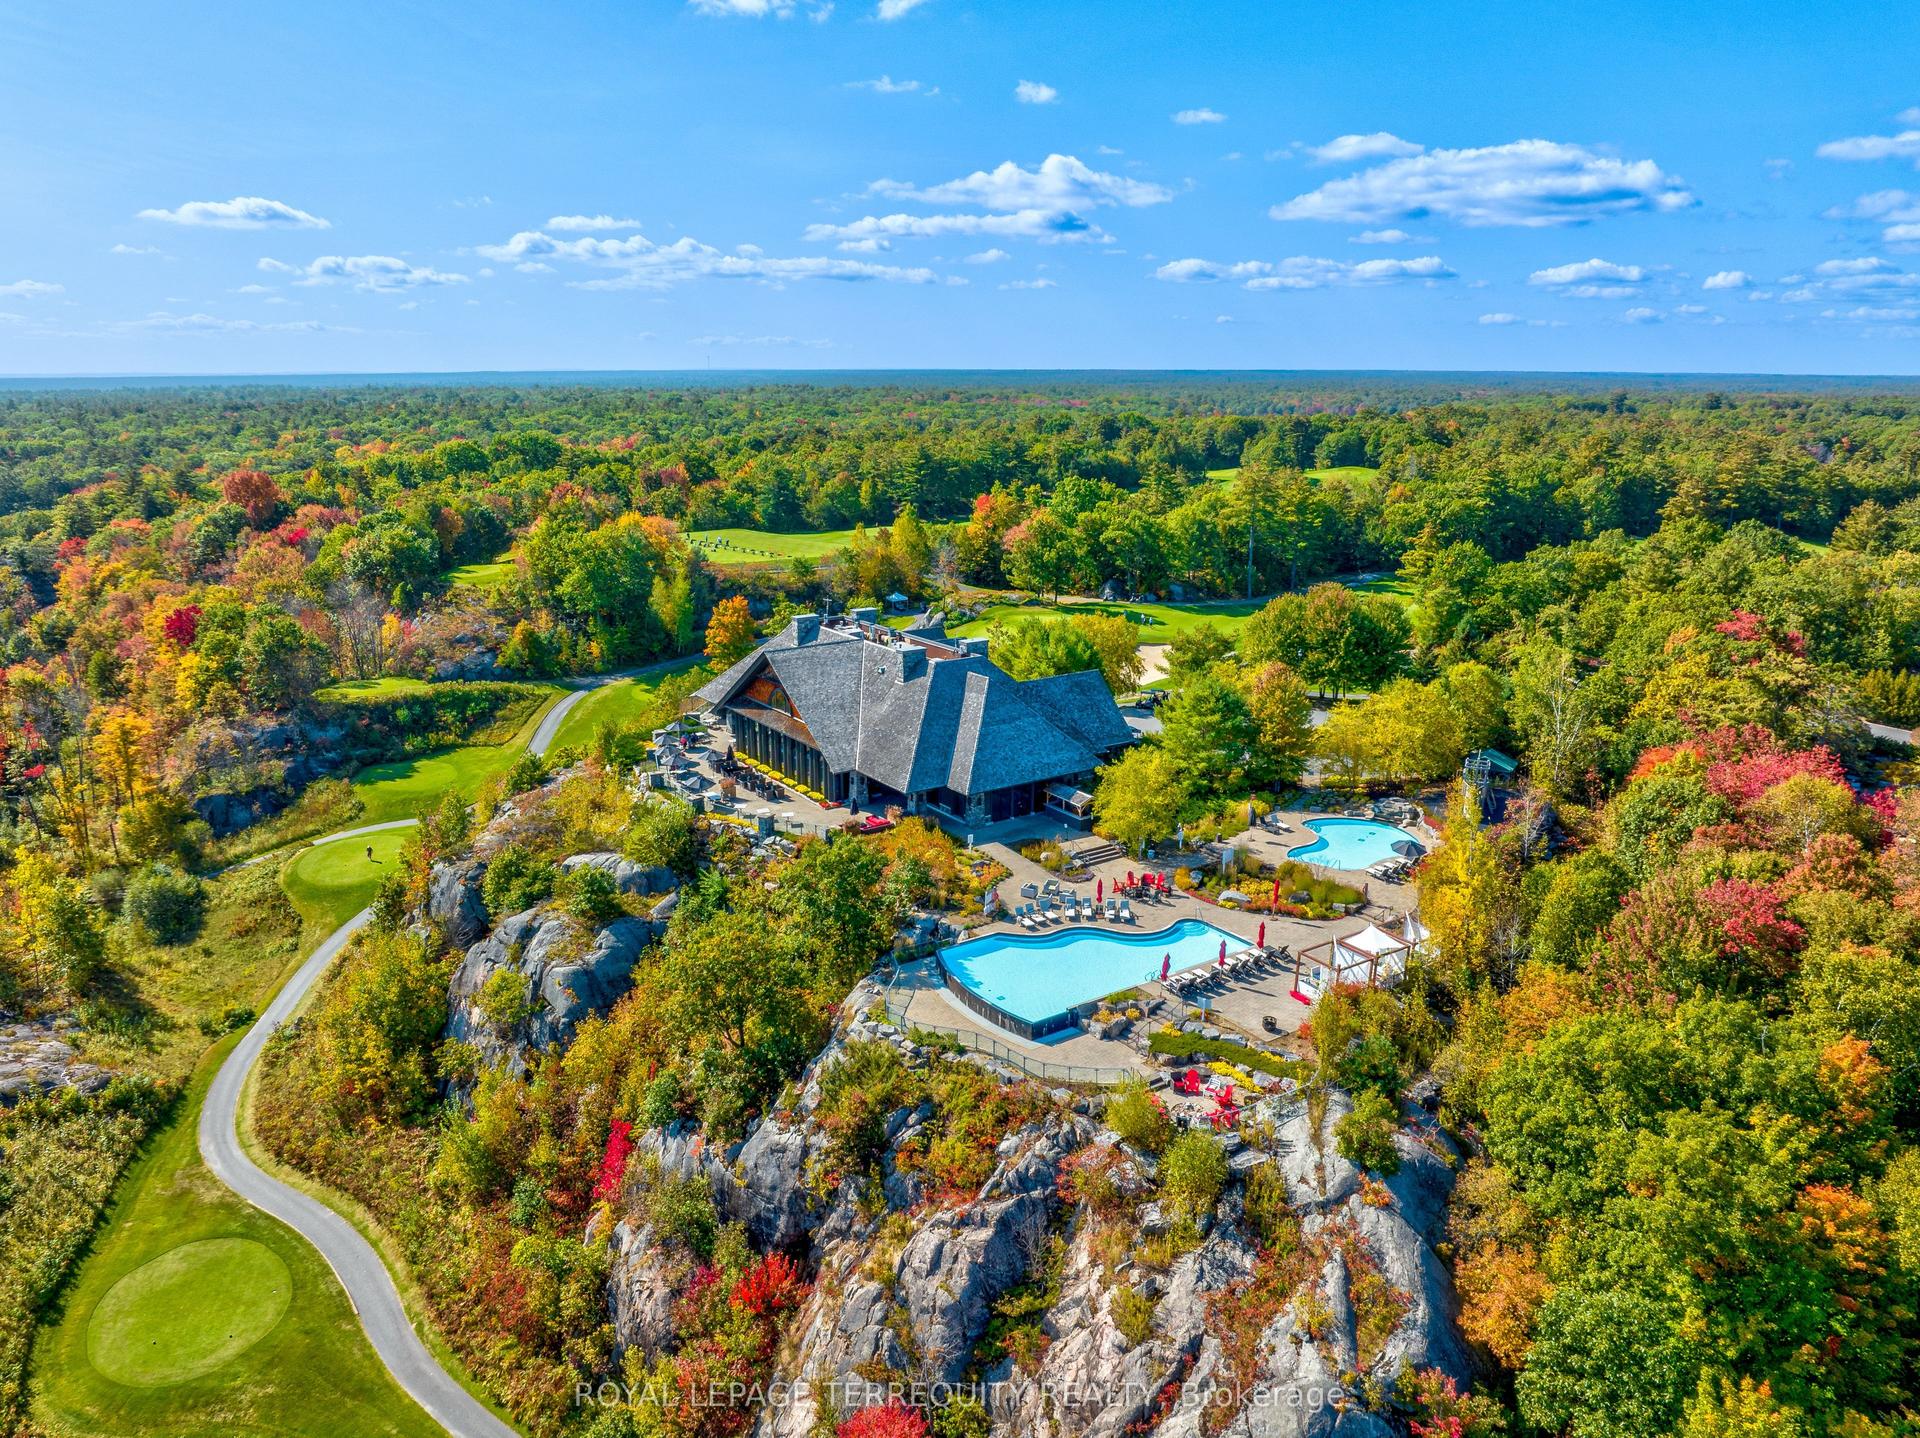
For Lease3 months ago
$2,695
Condo
100 Carrick Trail 512 #512, Muskoka (S)
Gravenhurst, ON
1+1 bd
1 ba
650
1
MLS# X13211622Royal Lepage Terrequity Realty
WhatsApp Aman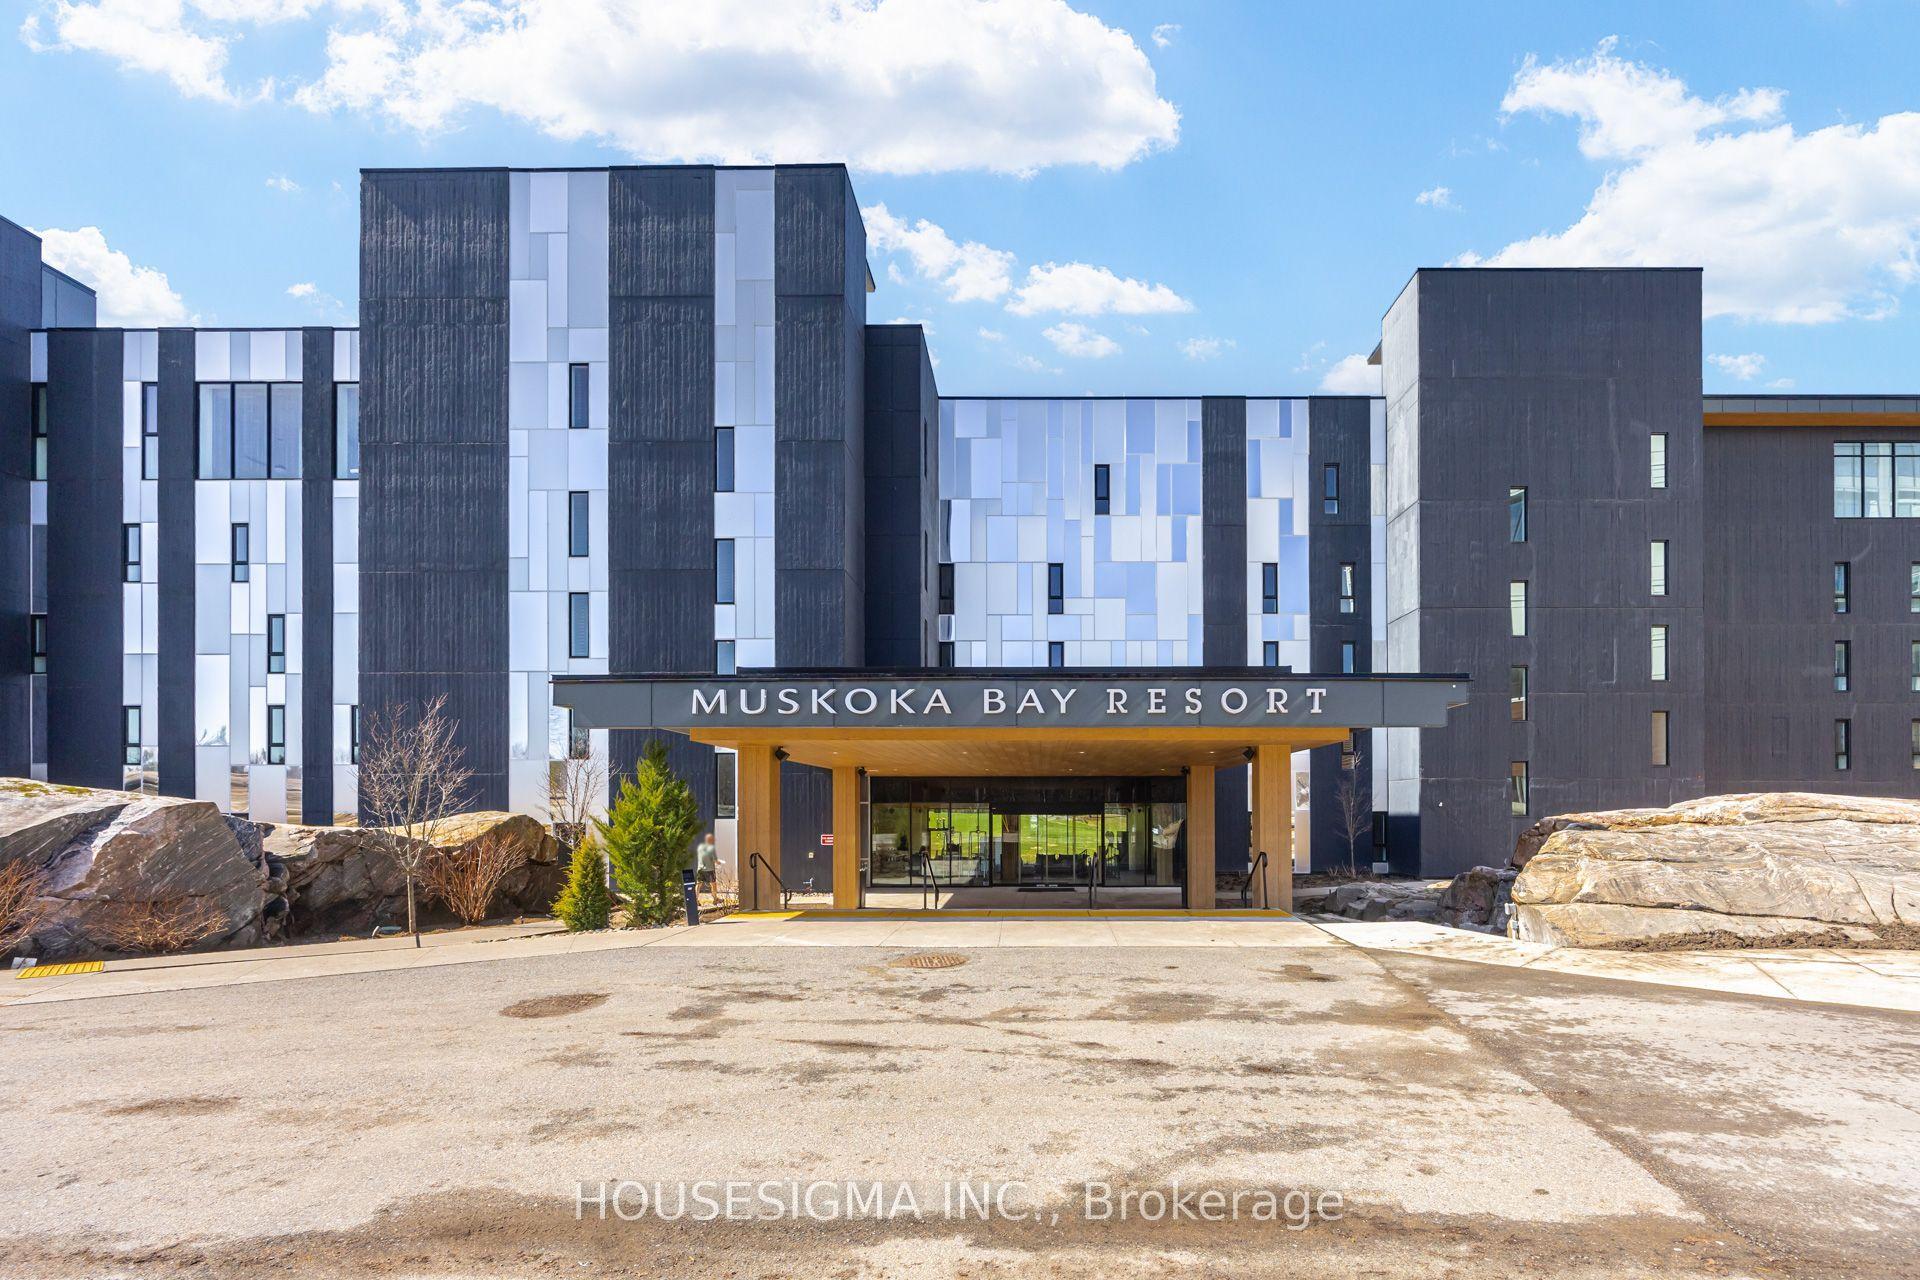

Getting around
How walkable, bikeable, and transit-friendly this neighbourhood is.
71
/ 100
Walk Score
Very Walkable
60
/ 100
Transit Score
Good Transit
46
/ 100
Bike Score
Somewhat Bikeable
Scores are estimates based on neighbourhood data and are for informational purposes only.
MLS® data courtesy of the Toronto Regional Real Estate Board (TRREB).
The information provided herein must only be used by consumers that have a bona fide interest in the purchase, sale, or lease of real estate and may not be used for any commercial purpose or any other purpose. Listing information is deemed reliable but is not guaranteed accurate by the Toronto Regional Real Estate Board, the listing brokerage, or this website. The trademarks REALTOR®, REALTORS® and the REALTOR® logo are controlled by The Canadian Real Estate Association (CREA) and identify real estate professionals who are members of CREA. MLS®, Multiple Listing Service®, and the associated logos are owned by CREA. Not intended to solicit properties currently listed for sale or buyers under contract.