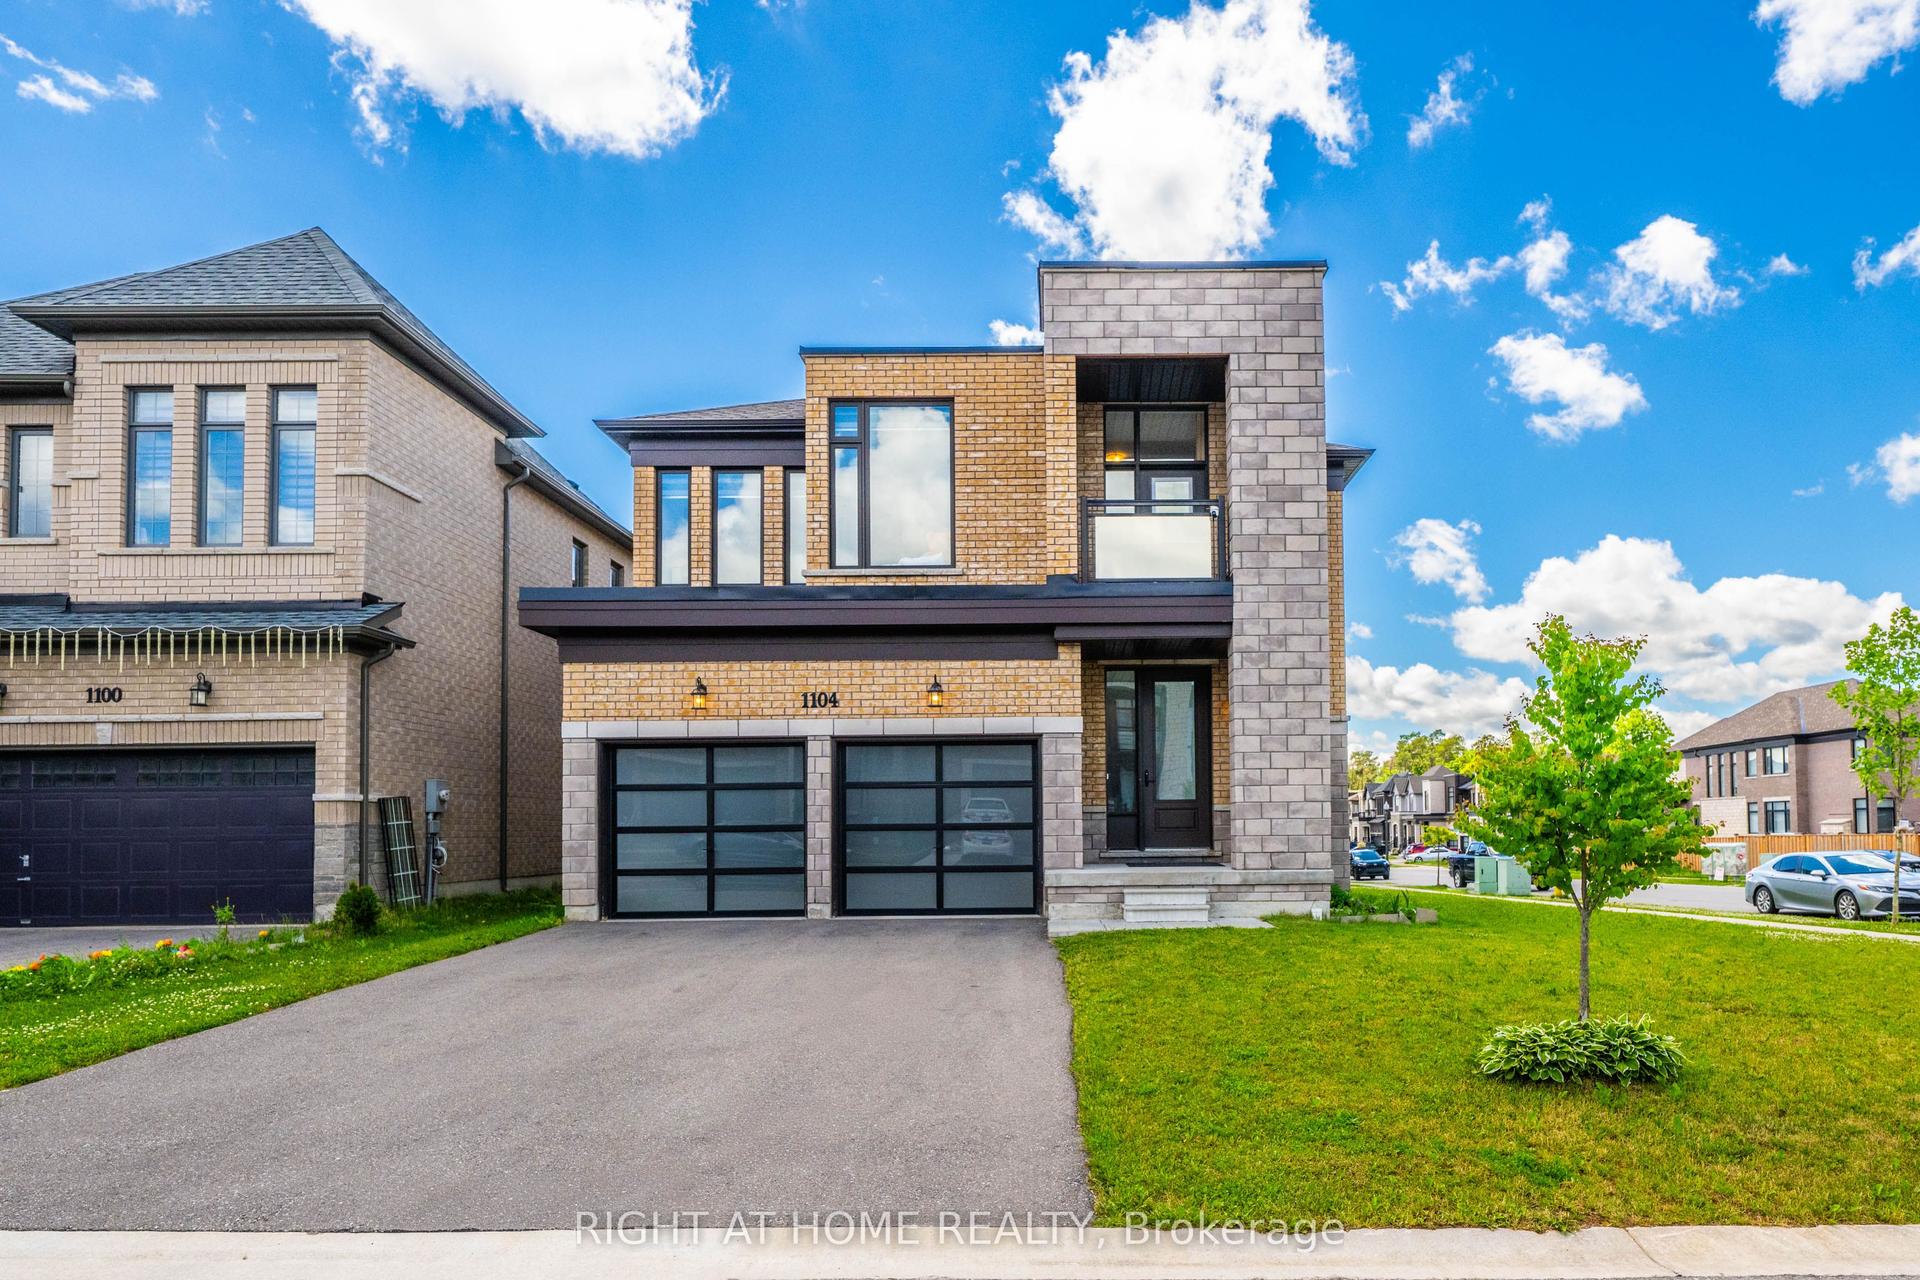
For Sale
Just Listed
1439 Upper Thames Drive
Woodstock - North, Woodstock, ON
$937,500
4Bd
5Ba
3,250+sqft
5Parking
59.02 x 113.86 ftlot
$288/sqft
DetachedMLS# X13658492Listed 2026-08-100 DOM
Cooling
Central Air
Basement
Unfinished
Just listed! New listings in Woodstock often receive offers within the first week.
About this home
Welcome to Your New Home, where modern design meets everyday family living in the growing Havelock Corners community! Set on a desirable corner lot, this impressive 4-bedroom, 5-bathroom home offers approximately 3,100 sq. ft. of thoughtfully designed living space, with an abundance of natural light pouring through large windows and a striking contemporary elevation that makes an immediate impression. The spacious open-concept layout is designed for both everyday living and entertaining, while soaring 9-ft ceilings and quality finishes create an inviting sense of space throughout. Every bedroom features its own private ensuite, offering exceptional comfort, privacy and convenience for families, guests or multi-generational living. The primary retreat provides a luxurious escape with a spacious layout, 5-piece ensuite and his-and-her walk-in closets. A tandem garage provides versatile parking and storage options. Located in the desirable and family-friendly Havelock Corners community, close to parks, schools, local amenities, places of worship and easy access to Highway 401. A home that looks impressive, lives beautifully, and truly feels like home.
GarageCorner Lot
Rooms
Main Floor
| Dining Room | 4.37 × 4.72 m | Large Window Hardwood Floor |
| Kitchen | 3.84 × 3.66 m | Centre Island Stainless Steel Appl Open Concept |
| Breakfast | 3.81 × 3.20 m | Tile Floor W/O To Yard French Doors |
| Great Room | 5.74 × 3.96 m | Fireplace Large Window |
Second Floor
| Primary Bedroom | 5.49 × 3.96 m | 5 Pc Ensuite Walk-In Closet(s) Large Window |
| Bedroom 2 | 3.66 × 3.81 m | 4 Pc Bath Large Window Closet |
| Bedroom 3 | 4.39 × 3.11 m | 4 Pc Ensuite Large Window Closet |
| Bedroom 4 | 4.57 × 3.30 m | 4 Pc Ensuite Window Floor to Ceiling Closet |
| Family Room | 4.04 × 5.79 m | French Doors W/O To Balcony |
Features
- None
- Unfinished
- Full
- Central Air
- 2-Storey
Financials
Annual Taxes
$8,335.66
Estimated Rental Income
Entire property$4,000 – $6,500/mo
Rental yield5.1% – 8.3%
*Estimates based on comparable rentals in the area. Actual income may vary.
Market Data — Woodstock
Days on market0 days
Buyer's MarketSeller's Market
Based on active listings in Woodstock. Data updates daily.
Getting around
How walkable, bikeable, and transit-friendly this neighbourhood is.
51
/ 100
Walk Score
Somewhat Walkable
46
/ 100
Transit Score
Some Transit
43
/ 100
Bike Score
Somewhat Bikeable
Scores are estimates based on neighbourhood data and are for informational purposes only.
MLS® data courtesy of the Toronto Regional Real Estate Board (TRREB).
The information provided herein must only be used by consumers that have a bona fide interest in the purchase, sale, or lease of real estate and may not be used for any commercial purpose or any other purpose. Listing information is deemed reliable but is not guaranteed accurate by the Toronto Regional Real Estate Board, the listing brokerage, or this website. The trademarks REALTOR®, REALTORS® and the REALTOR® logo are controlled by The Canadian Real Estate Association (CREA) and identify real estate professionals who are members of CREA. MLS®, Multiple Listing Service®, and the associated logos are owned by CREA. Not intended to solicit properties currently listed for sale or buyers under contract.
You may also like
More homes in Woodstock
Hand-picked listings with a similar price range and style.
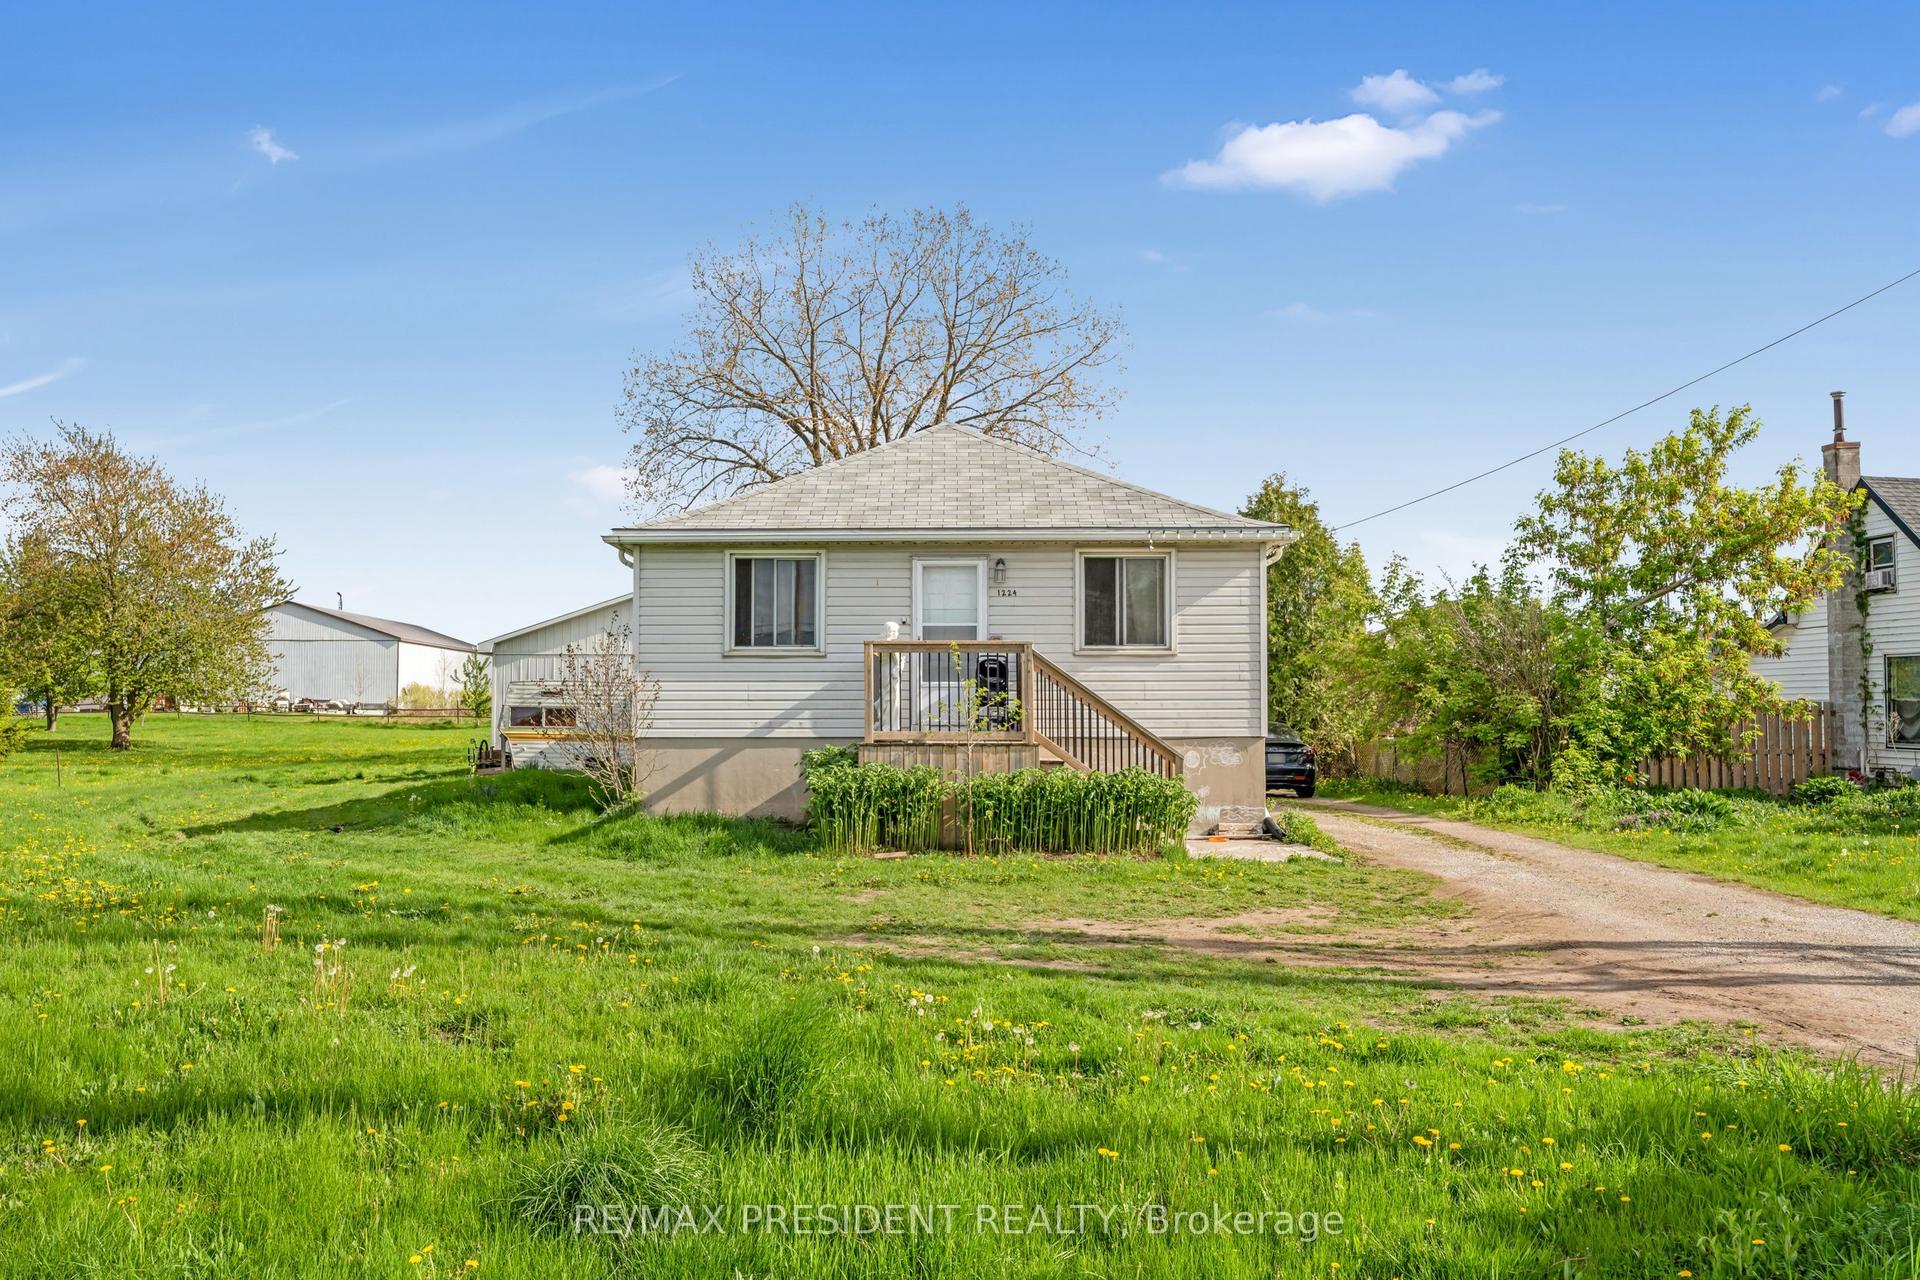
For Sale8 h ago
$889,900
Detached
est. $3,901/mo
1224 Parkinson Road, Woodstock - South
Woodstock, ON
3 bd
2 ba
1,300
8
MLS# X13658926Re/Max President Realty
WhatsApp Aman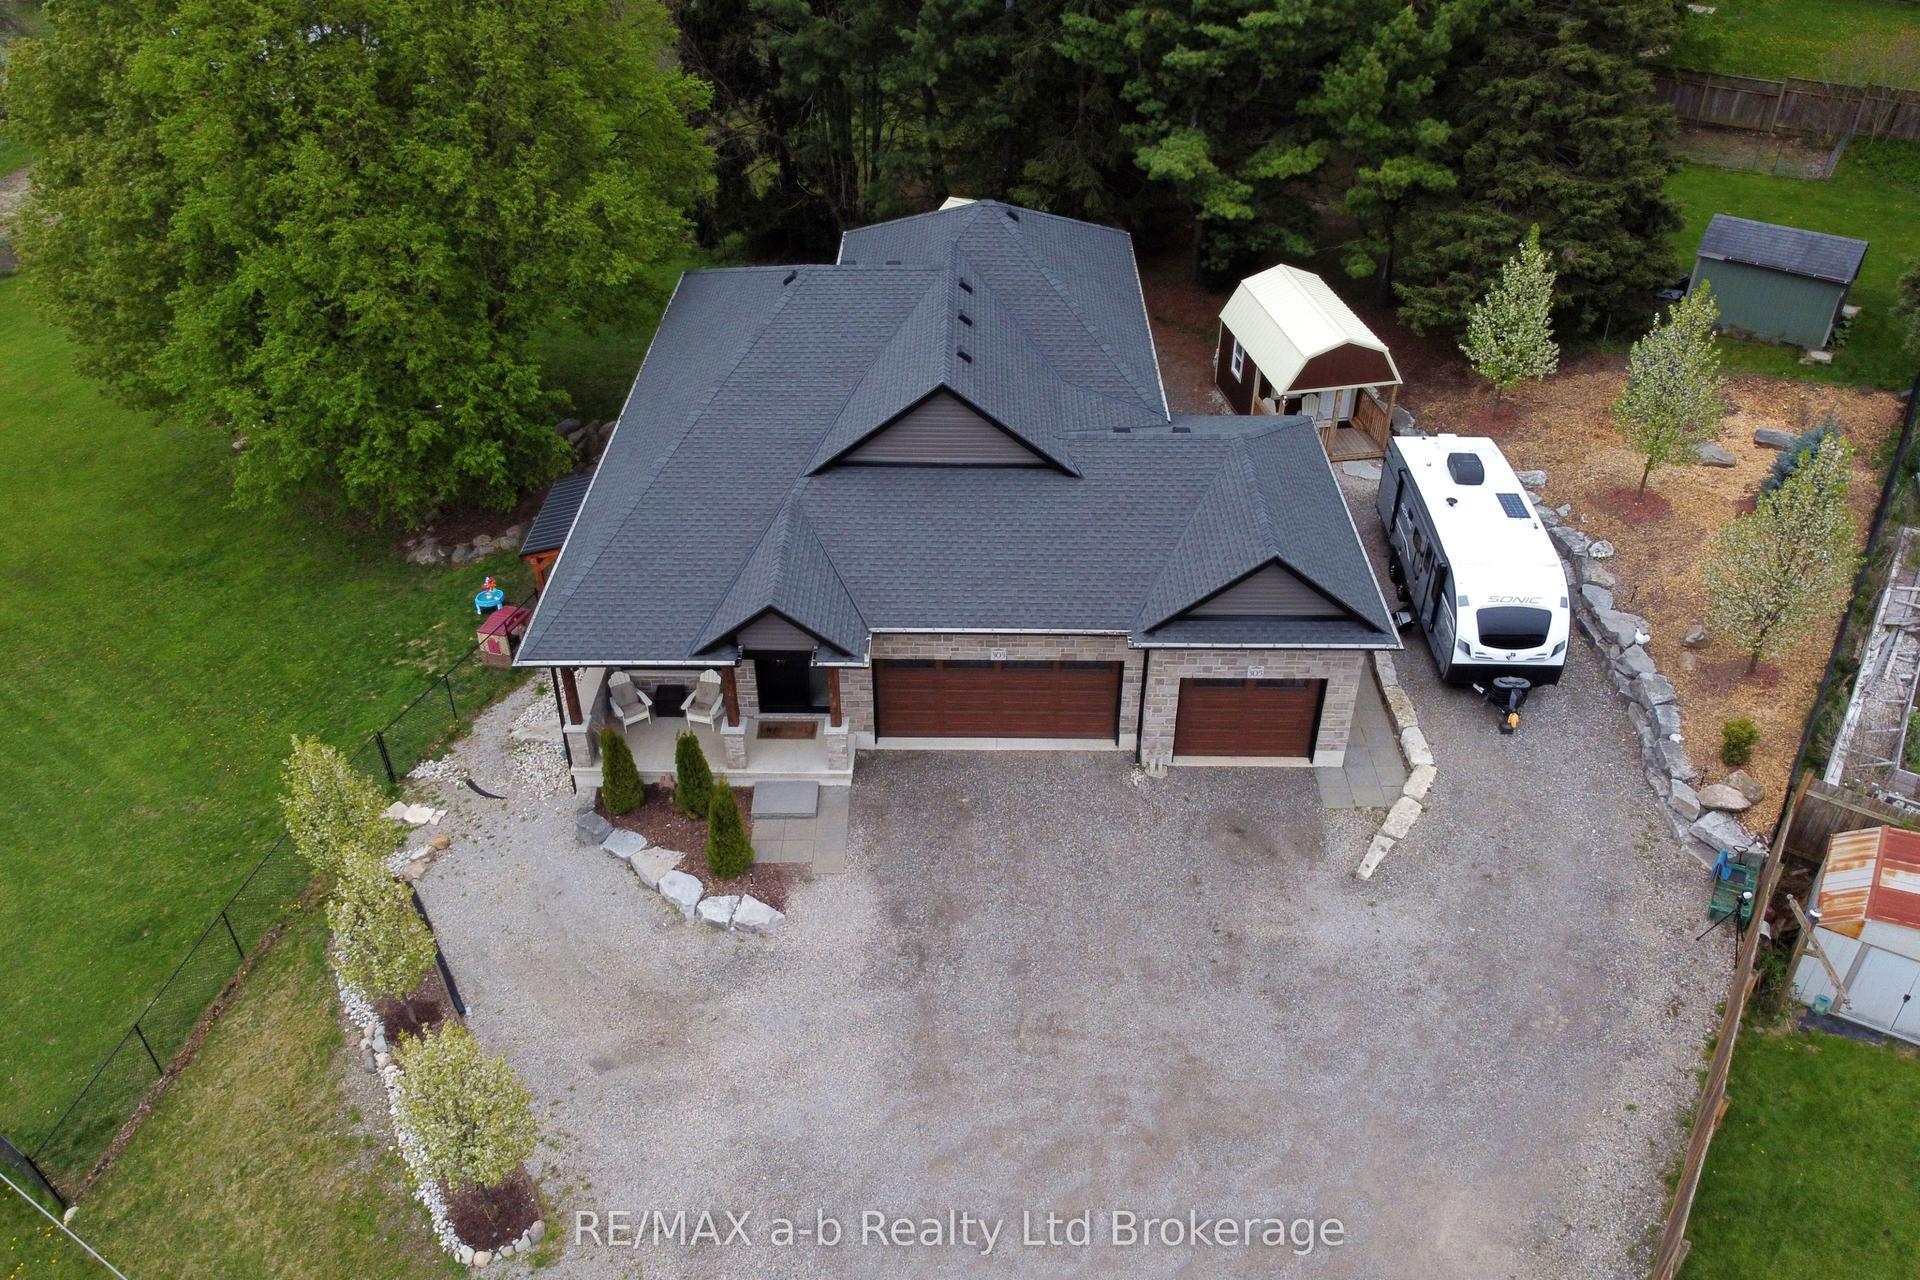
For Sale3 months ago
$1,074,900
Detached
est. $4,712/mo
305 Robinson Street, Woodstock - South
Woodstock, ON
3+2 bd
3 ba
1,300
11
MLS# X13131530RE/MAX a-b Realty Ltd Brokerage
WhatsApp Aman