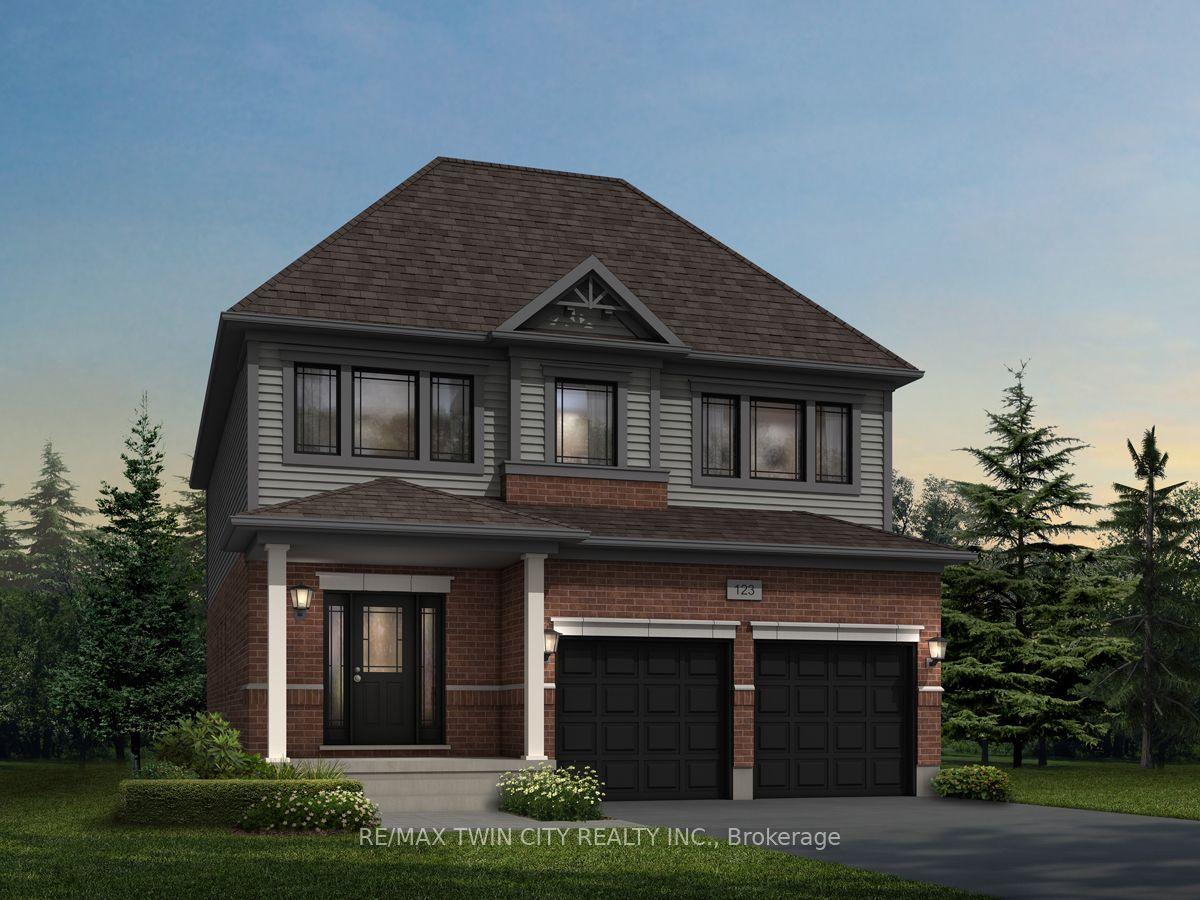
For Sale
Just Listed
905 Marigold Court
Kitchener, ON
$1,399,900
4+1Bd
5Ba
5000 +sqft
4Parking
49.87 x 118.11 ftlot
DetachedMLS# X13658680Listed 2026-08-101 DOM
Heating
Water Heater
Cooling
Central Vacuum
Basement
Finished with Walk-Out
Just listed! New listings in Kitchener often receive offers within the first week.
About this home
905 Marigold Court invites you into a lifestyle built around connection, both to family and to nature. Situated on a quiet court in a well established Kitchener neighbourhood, this full brick Monarch built home offers over 5,000 square feet of finished living space across three levels, with 4 plus 1 bedrooms and 5 bathrooms for everyday living and entertaining. Step out back and you will find the true heart of this property. A12x24 inground solar heated pool anchors a backyard that also includes a hot tub, a cozy firepit, an expansive deck, and multiple patio areas surrounded by mature landscaping. Whether it is a summer pool day or a quiet evening by the fire, this outdoor space was made for memories. Just steps from your door, trails lead directly into Topper Woods Natural Area, so morning walks and time among the trees become part of everyday life. Despite that peaceful, tucked away feeling, you are only a short drive from Highway 401, offering quiet nature at home along with an easy commute. Inside, soaring ceilings and abundant natural light carry through an open, flowing layout. The kitchen is made for cooking and connecting, featuring a large centre island, double ended wine storage, ample cabinetry, and thoughtful pullout storage that opens into the main living space. Upstairs, the primary suite feels like a private retreat, complete with a large ensuite, generous closet space, and a cozy electric fireplace. A Jack and Jill bathroom connects the additional bedrooms, keeping mornings simple for the whole family. Downstairs, the walkout lower level continues the entertaining lifestyle with a spacious recreation area, wet bar, flexible bonus room, and a home theatre with projector and screen, ready for movie nights all year round. From quiet mornings on the trails to evenings around the firepit and pool, 905 Marigold Court offers everyday comfort with a genuine connection to the outdoors, close to parks, schools, shopping, and the 401.
PoolWalkoutFireplaceSolar
Rooms
Main Floor
| Breakfast | 3.07 × 4.85 m | |
| Dining Room | 3.99 × 4.06 m | |
| Family Room | 3.96 × 4.01 m | |
| Foyer | 1.70 × 2.82 m | |
| Kitchen | 4.39 × 4.37 m | |
| Living Room | 4.50 × 5.59 m | |
| Office | 4.80 × 3.15 m |
Second Floor
| Bedroom | 4.34 × 3.33 m | |
| Bedroom | 5.08 × 4.52 m | |
| Bedroom | 3.81 × 3.78 m | |
| Primary Bedroom | 7.24 × 7.70 m |
Basement
| Other | 2.95 × 3.00 m | |
| Bedroom | 5.31 × 2.74 m | |
| Recreation | 7.75 × 12.14 m | |
| Utility Room | 3.28 × 3.30 m |
Features
- Bar Fridge
- Auto Garage Door Remote
- Central Vacuum
- Sewage Pump
- Water Heater
- Water Softener
- Deck
- Hot Tub
- Landscaped
- Paved Yard
- Full
- Finished with Walk-Out
- Central Air
- 2-Storey
Financials
Annual Taxes
$9,198
Estimated Rental Income
Entire property$4,000 – $6,500/mo
Basement apartment$1,800 – $2,500/mo
Rental yield3.4% – 5.6%
*Estimates based on comparable rentals in the area. Actual income may vary.
Market Data — Kitchener
Days on market1 days
Buyer's MarketSeller's Market
Based on active listings in Kitchener. Data updates daily.
Getting around
How walkable, bikeable, and transit-friendly this neighbourhood is.
56
/ 100
Walk Score
Somewhat Walkable
41
/ 100
Transit Score
Some Transit
54
/ 100
Bike Score
Bikeable
Scores are estimates based on neighbourhood data and are for informational purposes only.
MLS® data courtesy of the Toronto Regional Real Estate Board (TRREB).
The information provided herein must only be used by consumers that have a bona fide interest in the purchase, sale, or lease of real estate and may not be used for any commercial purpose or any other purpose. Listing information is deemed reliable but is not guaranteed accurate by the Toronto Regional Real Estate Board, the listing brokerage, or this website. The trademarks REALTOR®, REALTORS® and the REALTOR® logo are controlled by The Canadian Real Estate Association (CREA) and identify real estate professionals who are members of CREA. MLS®, Multiple Listing Service®, and the associated logos are owned by CREA. Not intended to solicit properties currently listed for sale or buyers under contract.
You may also like
More homes in Kitchener
Hand-picked listings with a similar price range and style.
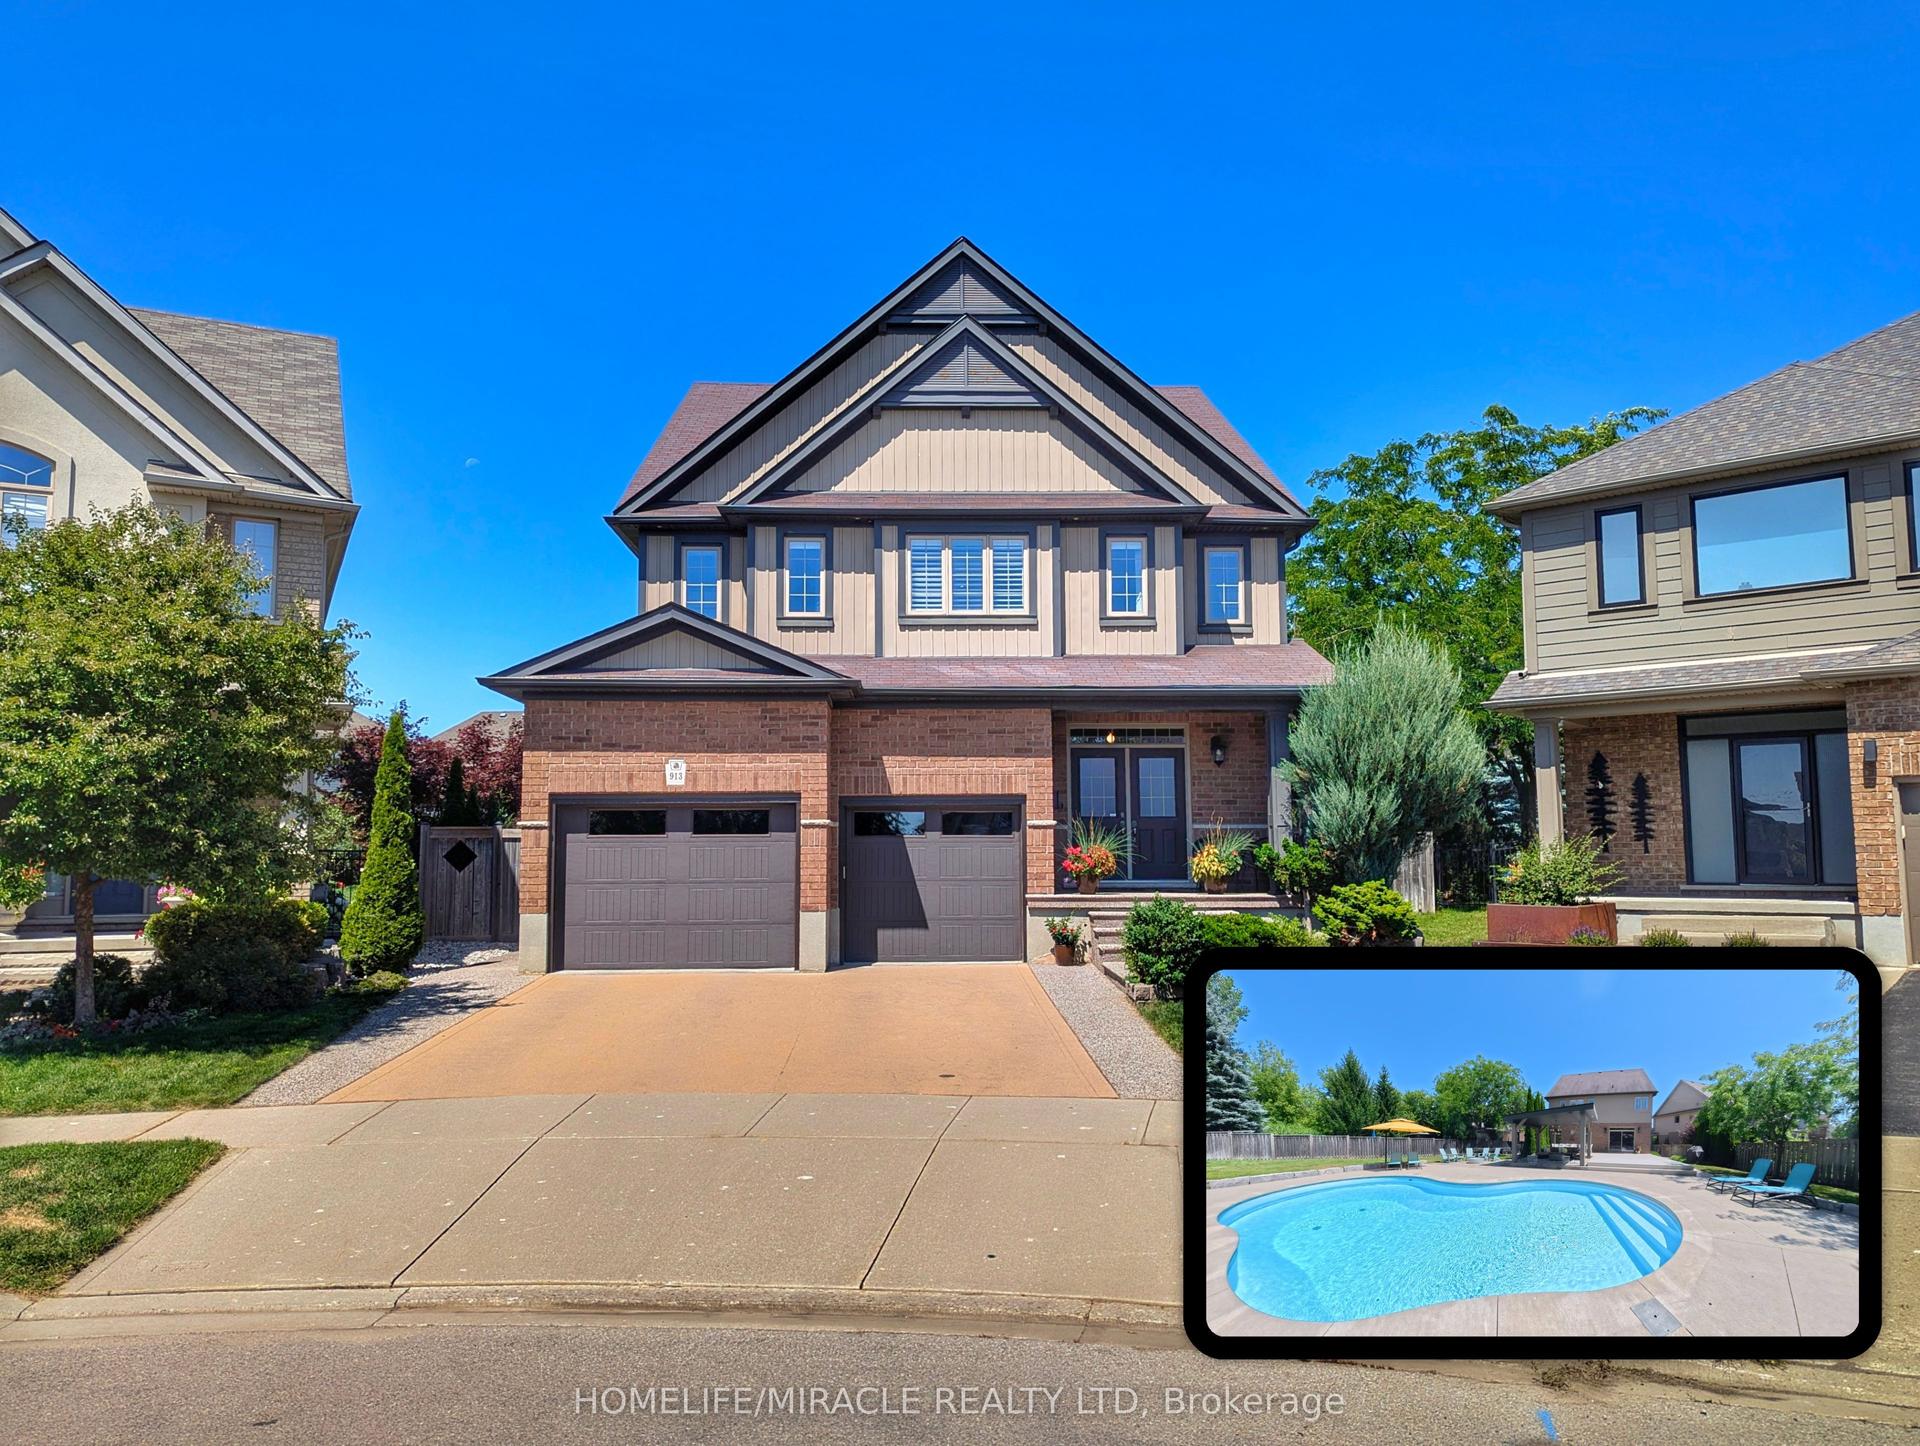
For Sale2 days ago
$1,595,000
Detached
est. $6,993/mo
913 Valebrook Court
Kitchener, ON
4 bd
3 ba
2,750
4
MLS# X13657656Homelife/Miracle Realty Ltd
WhatsApp Aman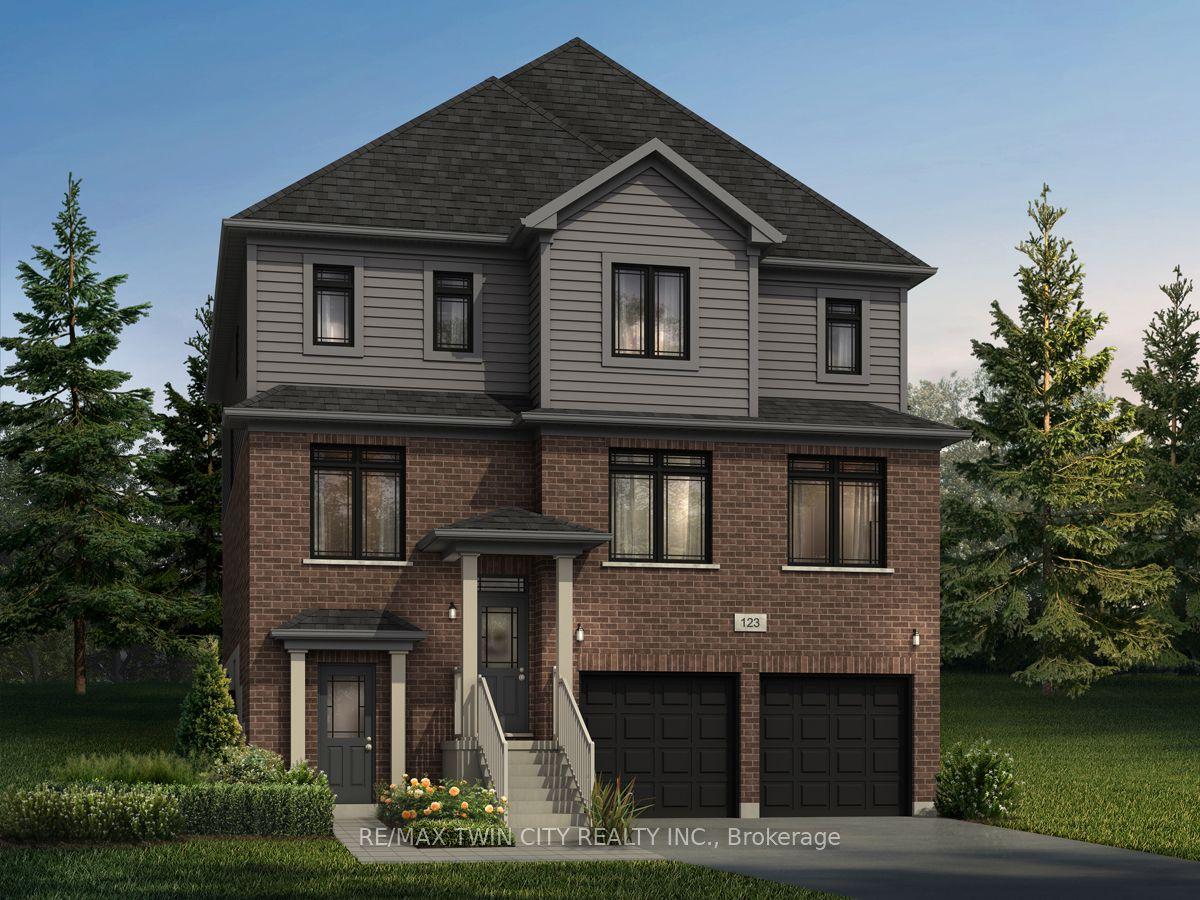
For Sale20 h ago
$1,199,900
Detached
est. $5,260/mo
101 NATHALIE Street
Kitchener, ON
4 bd
4 ba
3,250
4
MLS# X13664342Re/Max Twin City Realty Inc.
WhatsApp Aman