For Sale
Just Listed
7 Yonge Street S
Brockton, Brockton, ON
$474,900
3Bd
2Ba
1,750+sqft
8Parking
113.65 x 115.3 ftlot
$271/sqft
DetachedMLS# X13658706Listed 2026-08-103 DOM
Heating
Water Heater Owned
Cooling
Air Exchanger
Basement
Unfinished
Just listed! New listings in Brockton often receive offers within the first week.
About this home
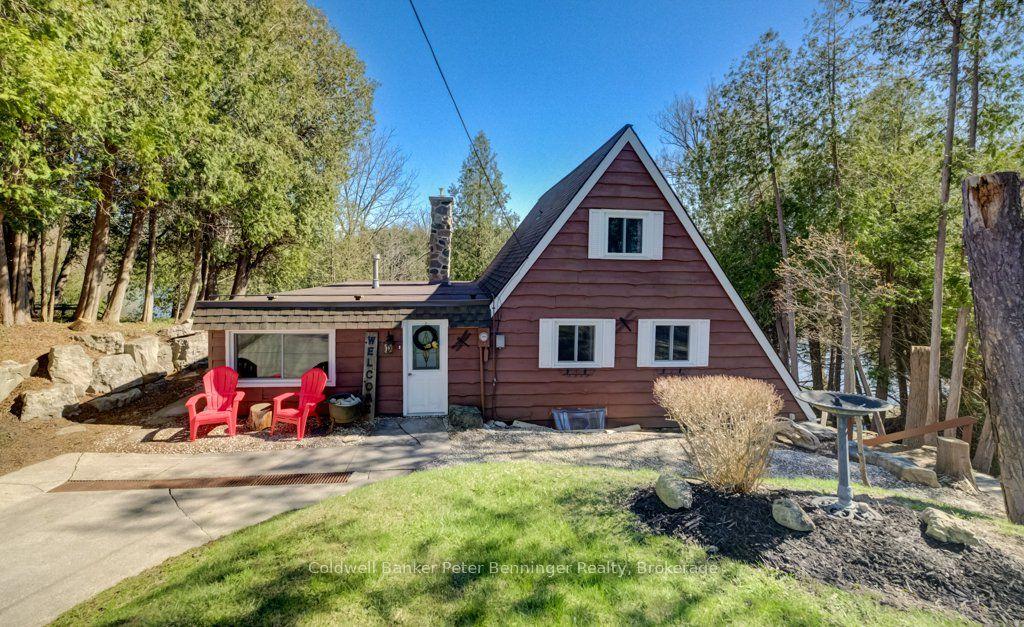
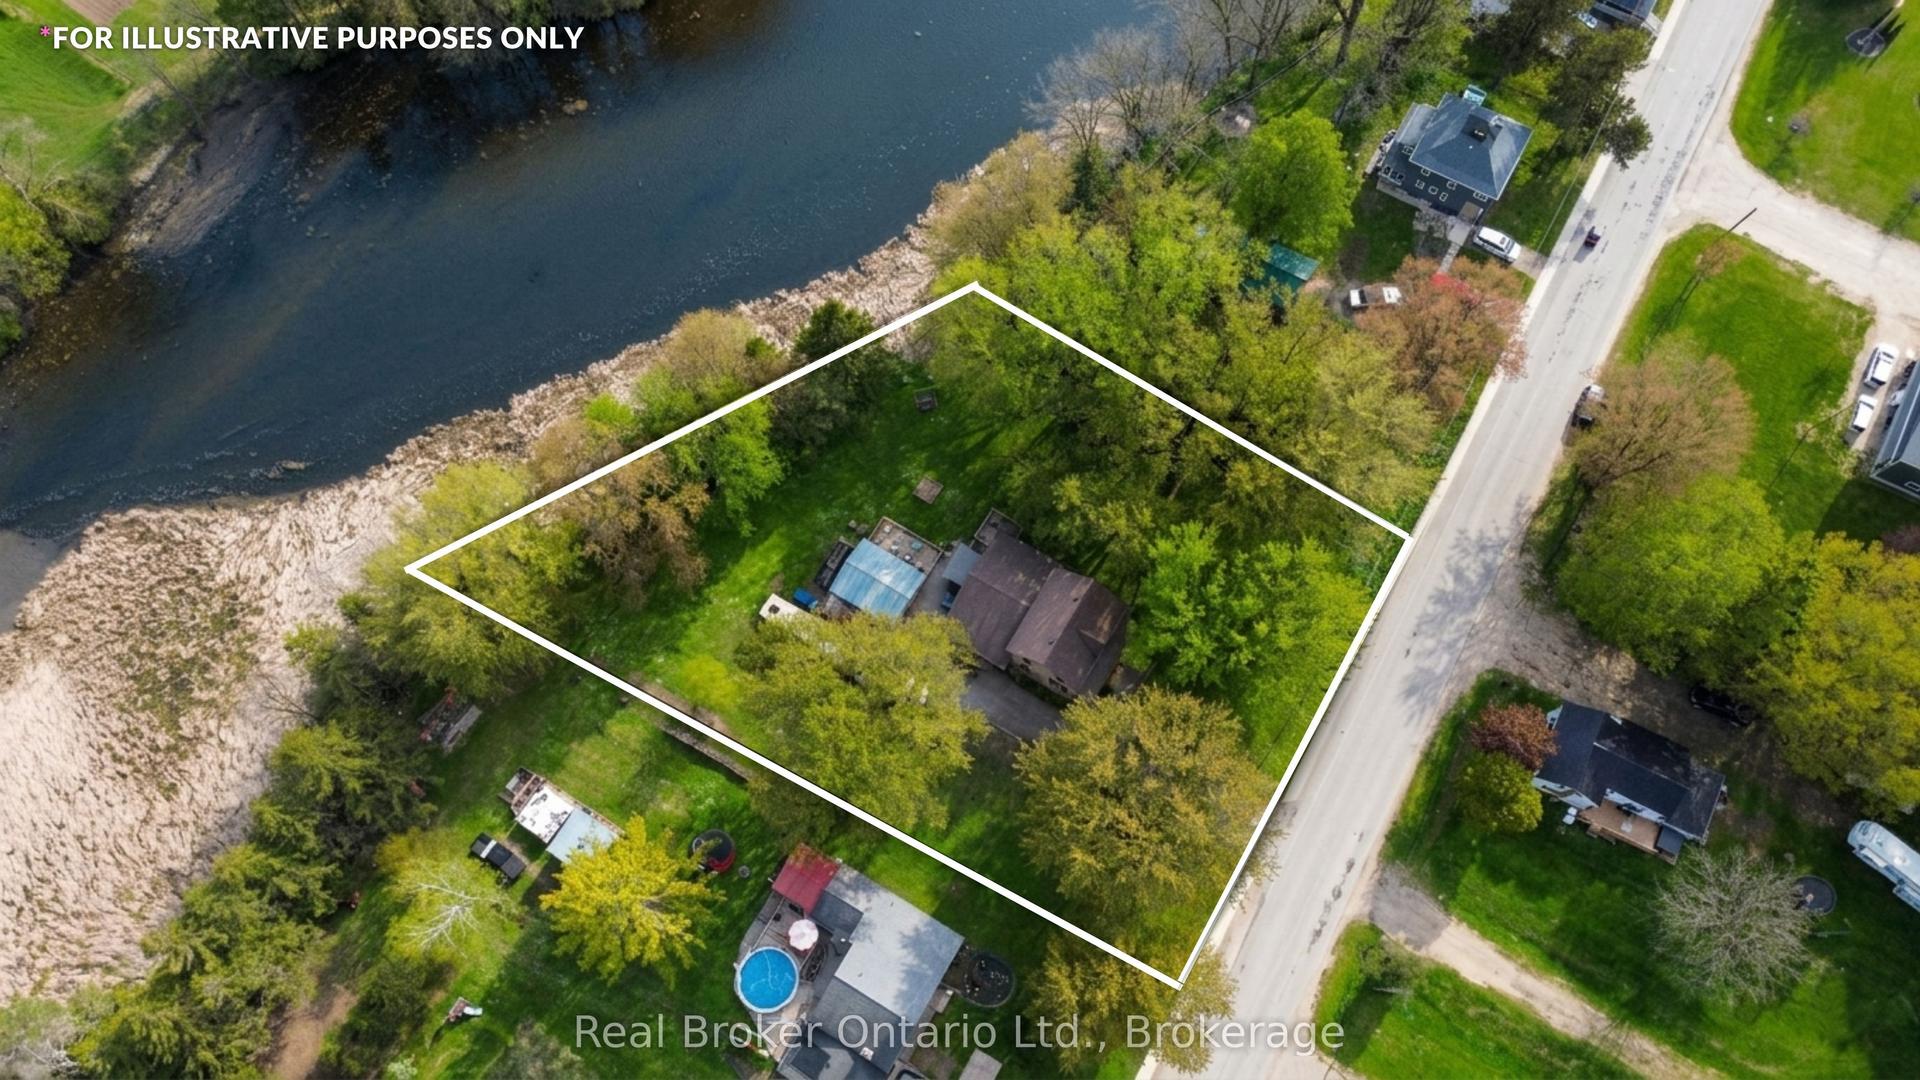
Welcome to this charming 2 storey solid yellow brick home offering approximatley 1650 sq ft. of comfortable carpet-free living space. Combining classic character with thoughtful updates, this home is ready for it's next owners. The rear addition features a spacious kitchen, convenient main floor laundry, and a 3 piece bathroom, while the original portion of the home offers inviting living and dining rooms - perfect for family gatherings and entertaining. Upstairs you will find 3 bedrooms and a second 3 piece bathroom. A full walk up attic provides an abundance of storage space. Recent updates include replacement windows, metal roof, updated electrical panel, generator backup, and a gas furnace which was installed in late spring 2026. Situated on a generous 113 X 115 foot lot, the property is enhanced by picturesque Silver Creek meandering through the backyard, creating a peaceful natural setting to enjoy year round. This charming home offers the perfect blend of historical appeal, modern updates and a beautiful lot in a truly unique setting. Call today for your personal viewing.
Rooms
Main Floor
| Kitchen | 3.90 × 4.30 m | |
| Dining Room | 5.58 × 3.02 m | |
| Living Room | 4.91 × 3.57 m | |
| Bathroom | 0.95 × 1.74 m | 3 Pc Bath |
| Laundry | 2.04 × 2.07 m | Irregular Room |
Second Floor
| Bedroom | 2.07 × 4.12 m | |
| Primary Bedroom | 3.41 × 3.38 m | |
| Bedroom | 2.78 × 2.47 m | |
| Bathroom | 2.16 × 3.29 m | Irregular Room |
Features
- Air Exchanger
- Carpet Free
- Generator - Partial
- Sump Pump
- Water Heater Owned
- Water Meter
- Water Softener
- Deck
- Landscaped
- Porch
- Year Round Living
- Crawl Space
- Unfinished
- Partially Finished
- Central Air
- 2-Storey
Financials
Annual Taxes
$2,840.09
Estimated Rental Income
Entire property$3,200 – $4,800/mo
Rental yield8.1% – 12.1%
*Estimates based on comparable rentals in the area. Actual income may vary.
Market Data — Brockton
Days on market3 days
Buyer's MarketSeller's Market
Based on active listings in Brockton. Data updates daily.
Getting around
How walkable, bikeable, and transit-friendly this neighbourhood is.
59
/ 100
Walk Score
Somewhat Walkable
36
/ 100
Transit Score
Some Transit
41
/ 100
Bike Score
Somewhat Bikeable
Scores are estimates based on neighbourhood data and are for informational purposes only.
MLS® data courtesy of the Toronto Regional Real Estate Board (TRREB).
The information provided herein must only be used by consumers that have a bona fide interest in the purchase, sale, or lease of real estate and may not be used for any commercial purpose or any other purpose. Listing information is deemed reliable but is not guaranteed accurate by the Toronto Regional Real Estate Board, the listing brokerage, or this website. The trademarks REALTOR®, REALTORS® and the REALTOR® logo are controlled by The Canadian Real Estate Association (CREA) and identify real estate professionals who are members of CREA. MLS®, Multiple Listing Service®, and the associated logos are owned by CREA. Not intended to solicit properties currently listed for sale or buyers under contract.
You may also like
More homes in Brockton
Hand-picked listings with a similar price range and style.
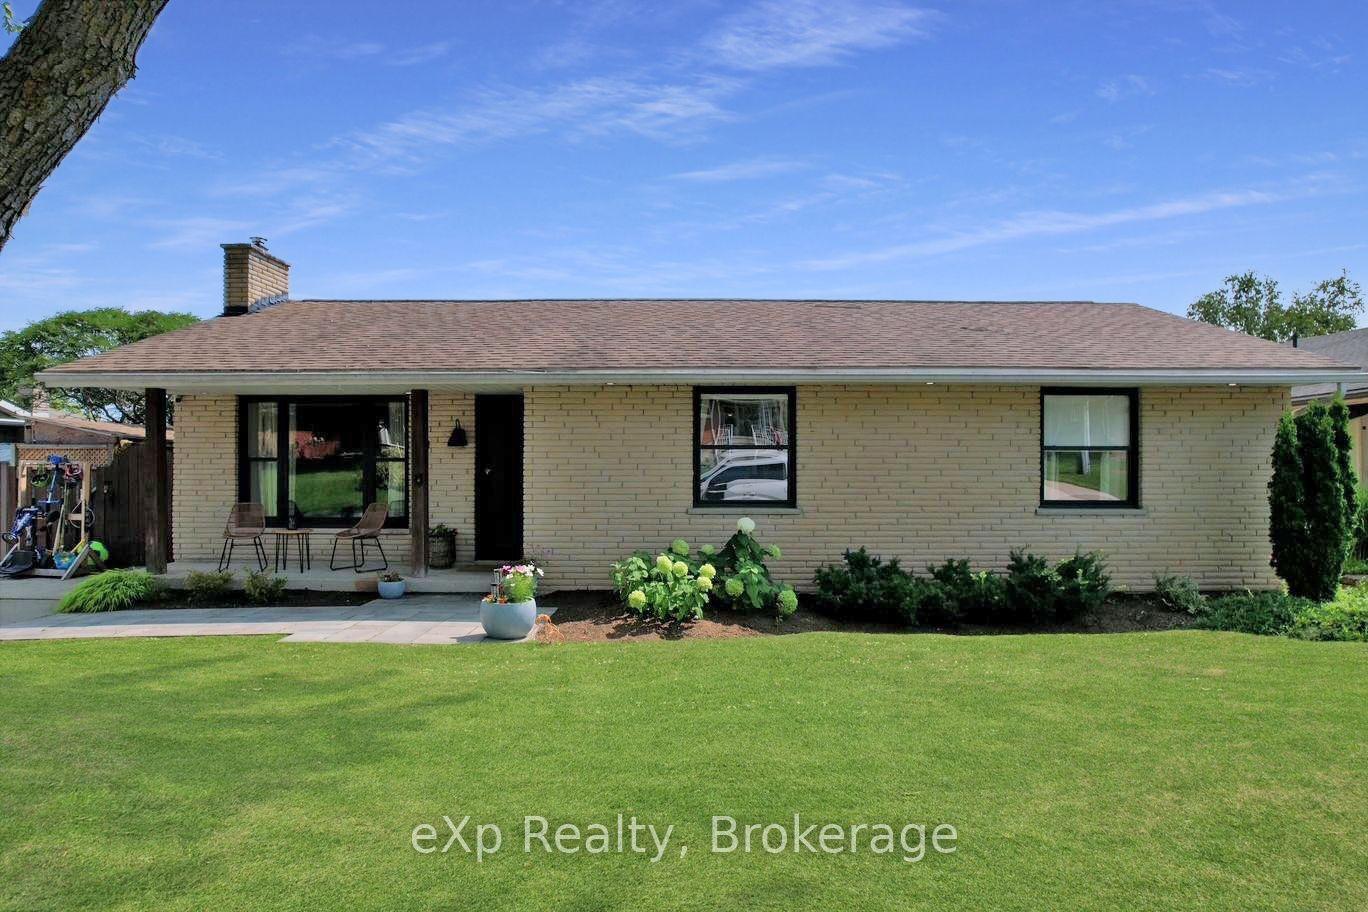
For Sale15 h ago
$589,900
Detached
est. $2,586/mo
10 Watt Street, Brockton
Brockton, ON
3+1 bd
2 ba
900
2
MLS# X13670570eXp Realty
WhatsApp Aman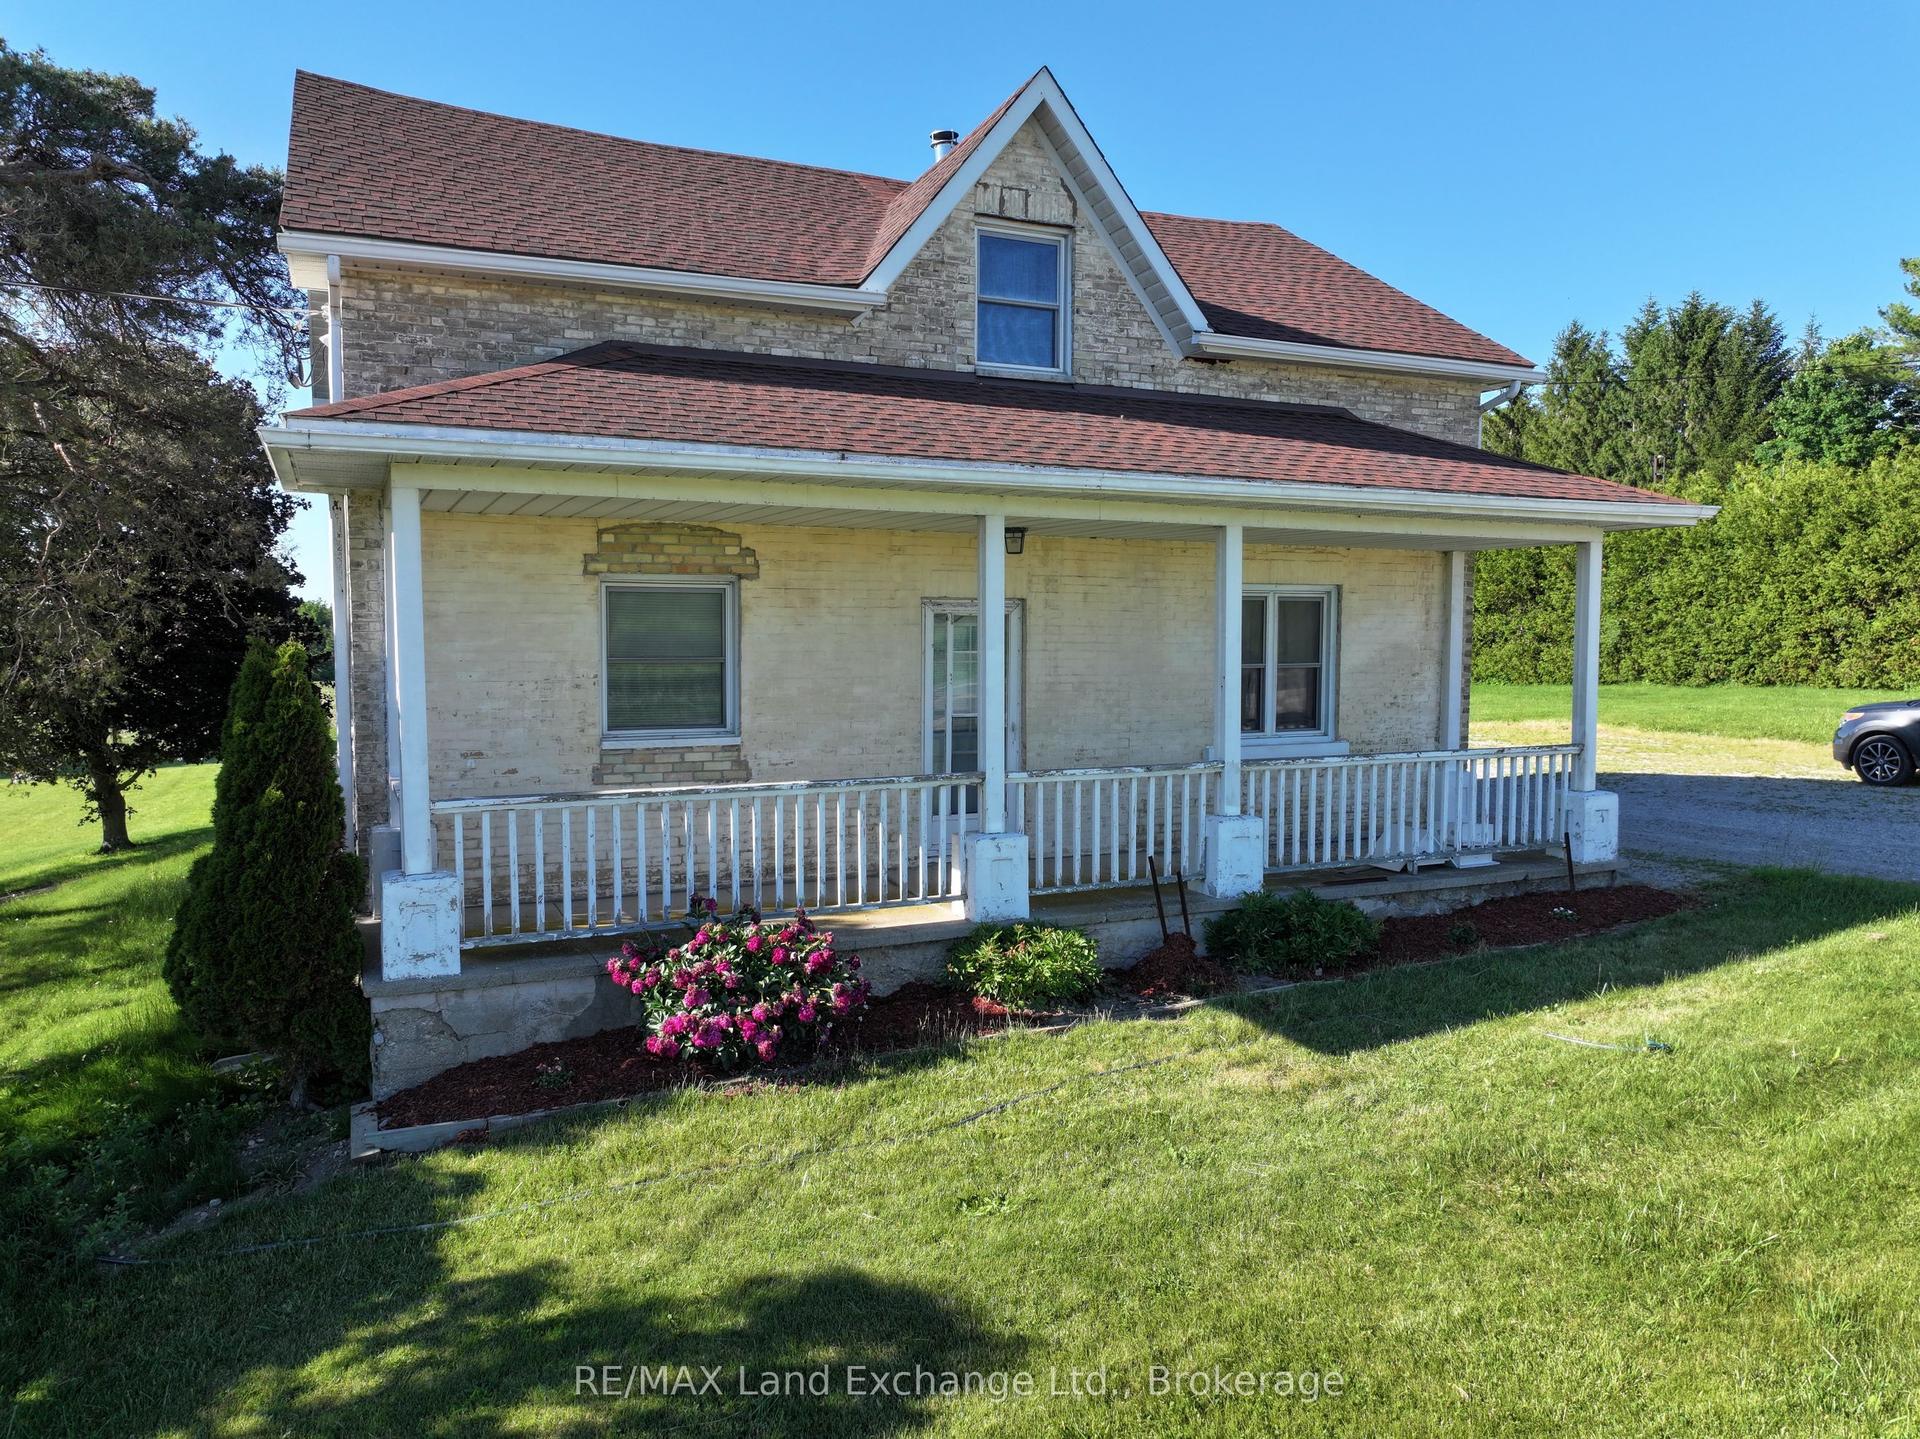
For Sale2 months ago
$519,555
Detached
est. $2,278/mo
2866 Hwy 9 Highway, Brockton
Brockton, ON
3+1 bd
2 ba
2,250
6
MLS# X13501162RE/MAX Land Exchange Ltd.
WhatsApp Aman