For Sale
57 Townmansion Drive
Lisgar, Hamilton, ON
$649,000
3Bd
3Ba
1,300+sqft
3Parking
19.69 x 118.11 ftlot
$499/sqft
TownhouseMLS# X13658710Listed 2026-08-1015 DOM
Heating
Water Heater Owned
Cooling
Central Air
Basement
Finished
About this home
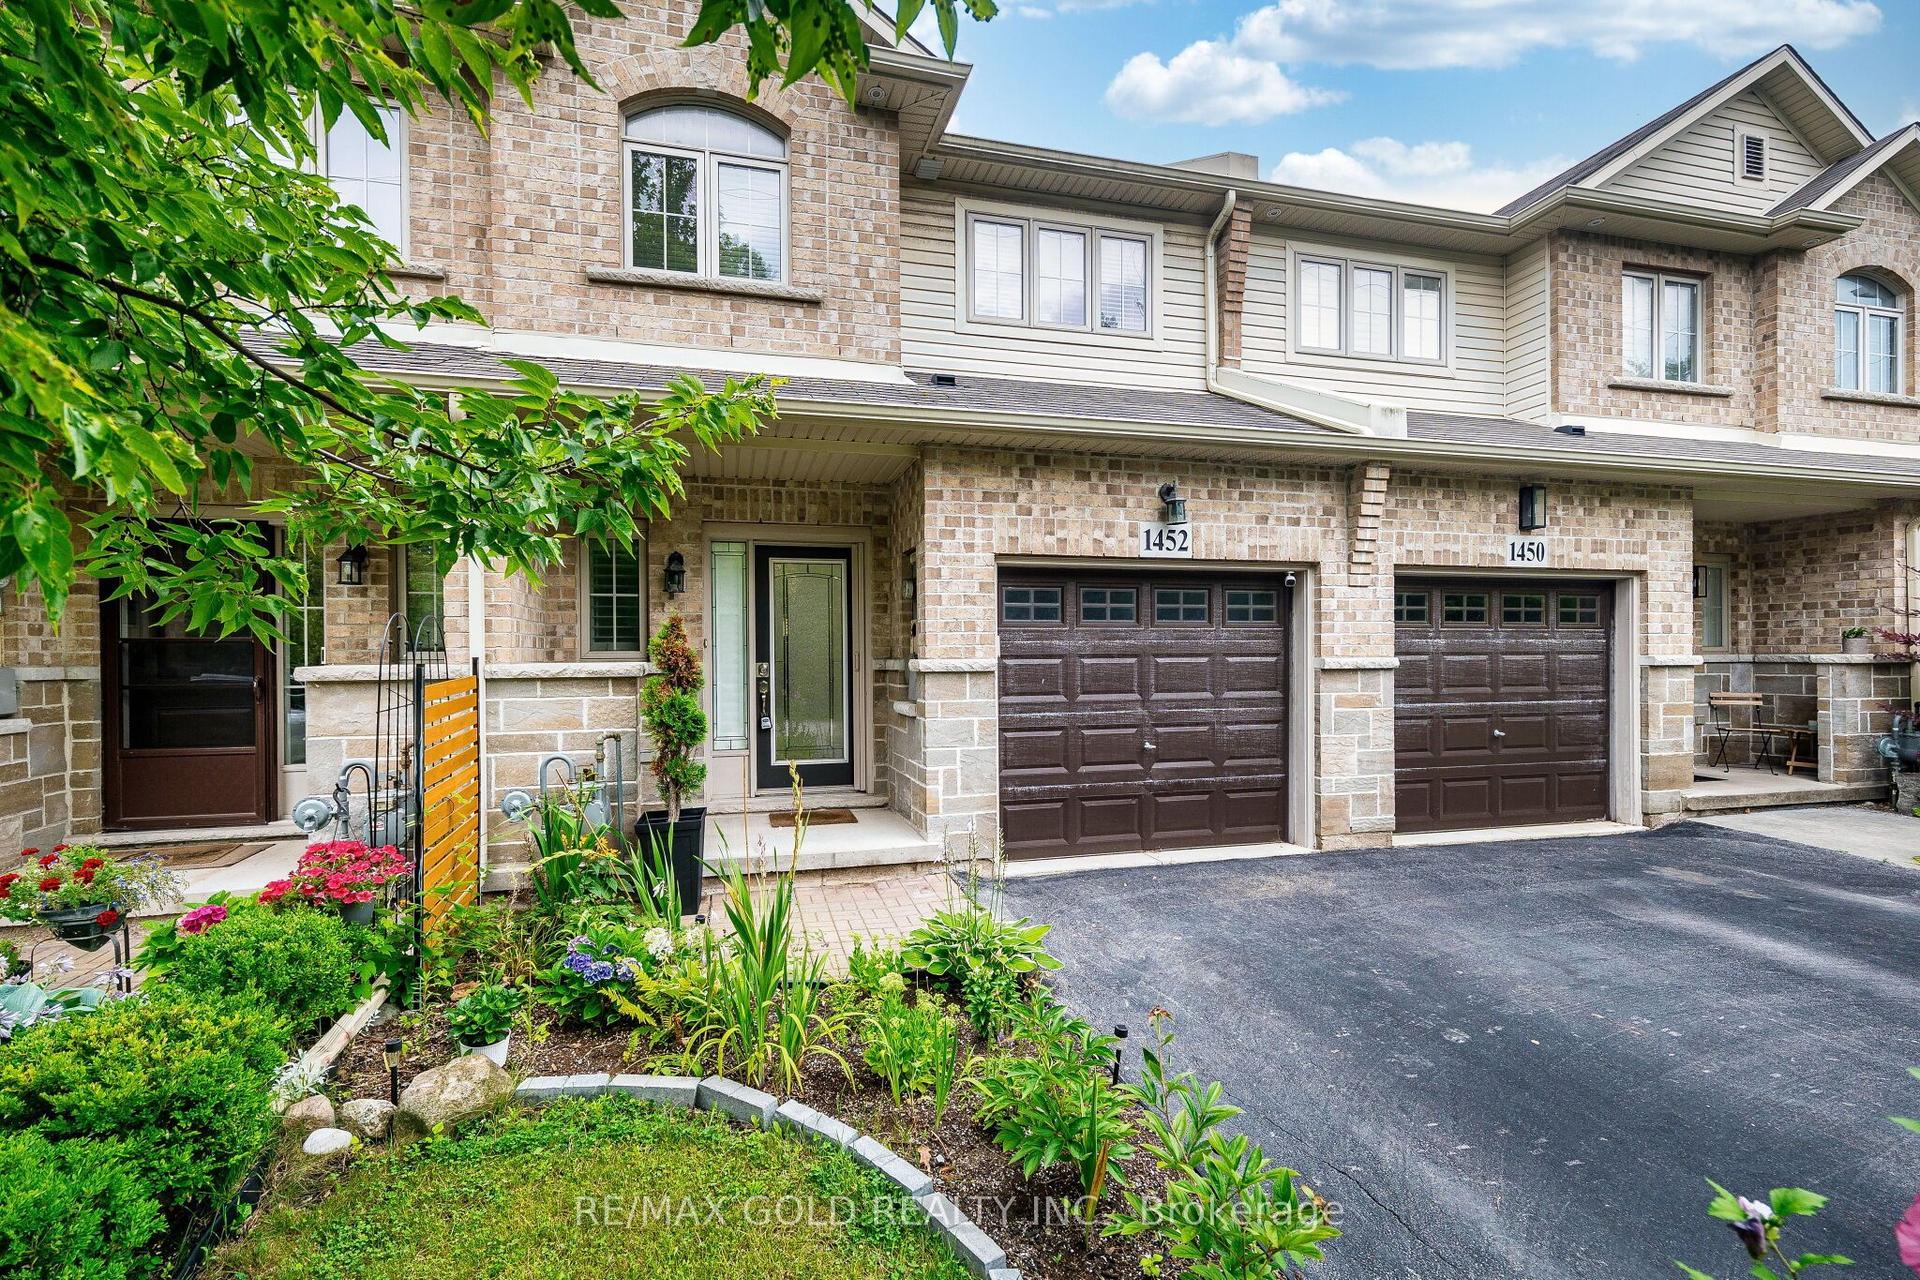
Pride of ownership is evident in this Freehold Townhome on Hamilton's, east mountain! You'll love it from the moment you walk into the grand entrance foyer with soaring ceiling, Hardwood & Ceramic floors, Kitchen granite counter, and sliding doors to a stone patio and fully fenced yard! Upstairs you'll find 3 spacious bedrooms, an updated main Bath; the primary Bedroom with updated Ensuite and walk-in Closet! The basement is bright and finished, giving additional space for growing families! Single car garage with inside entry, plus 2 more vehicles in the driveway! Other updates over the years include Furnace & AC, Windows, Doors, owned hot water Tank, Stainless Steel kitchen Appliances and much more! Walking distance to Mohawk Sports Park, Albion Falls, the Escarpment Trail, with public transit at your doorstep! Minutes to the Red Hill/QEW access and Stoney Creek Mountain, Shopping! Put this one on your "must see" list!
GarageHardwood
Rooms
Main Floor
| Living Room | 6.71 × 3.05 m | |
| Kitchen | 6.40 × 2.44 m | Eat-in Kitchen |
Second Floor
| Primary Bedroom | 5.79 × 3.91 m | |
| Bedroom 2 | 4.42 × 2.82 m | |
| Bedroom 3 | 3.56 × 2.00 m |
Basement
| Recreation | 5.79 × 2.74 m | |
| Office | 2.74 × 2.13 m | |
| Laundry | 2.44 × 2.44 m |
Features
- Water Heater Owned
- Full
- Finished
- Central Air
- 2-Storey
Financials
Annual Taxes
$4,416.56
Estimated Rental Income
Entire property$3,200 – $4,800/mo
Basement apartment$1,800 – $2,500/mo
Rental yield5.9% – 8.9%
*Estimates based on comparable rentals in the area. Actual income may vary.
Market Data — Hamilton
Days on market15 days
Buyer's MarketSeller's Market
Based on active listings in Hamilton. Data updates daily.
Demographics — Hamilton
Population
569,353
Avg Household Income
$90,000
Age Distribution
0-19
20%
20-34
21%
35-49
19%
50-64
20%
65+
20%
Ownership65% own · 35% rent
EnglishFrenchArabicItalianTagalog
Getting around
How walkable, bikeable, and transit-friendly this neighbourhood is.
72
/ 100
Walk Score
Very Walkable
72
/ 100
Transit Score
Excellent Transit
76
/ 100
Bike Score
Very Bikeable
Scores are estimates based on neighbourhood data and are for informational purposes only.
MLS® data courtesy of the Toronto Regional Real Estate Board (TRREB).
The information provided herein must only be used by consumers that have a bona fide interest in the purchase, sale, or lease of real estate and may not be used for any commercial purpose or any other purpose. Listing information is deemed reliable but is not guaranteed accurate by the Toronto Regional Real Estate Board, the listing brokerage, or this website. The trademarks REALTOR®, REALTORS® and the REALTOR® logo are controlled by The Canadian Real Estate Association (CREA) and identify real estate professionals who are members of CREA. MLS®, Multiple Listing Service®, and the associated logos are owned by CREA. Not intended to solicit properties currently listed for sale or buyers under contract.
You may also like
More homes in Hamilton
Hand-picked listings with a similar price range and style.
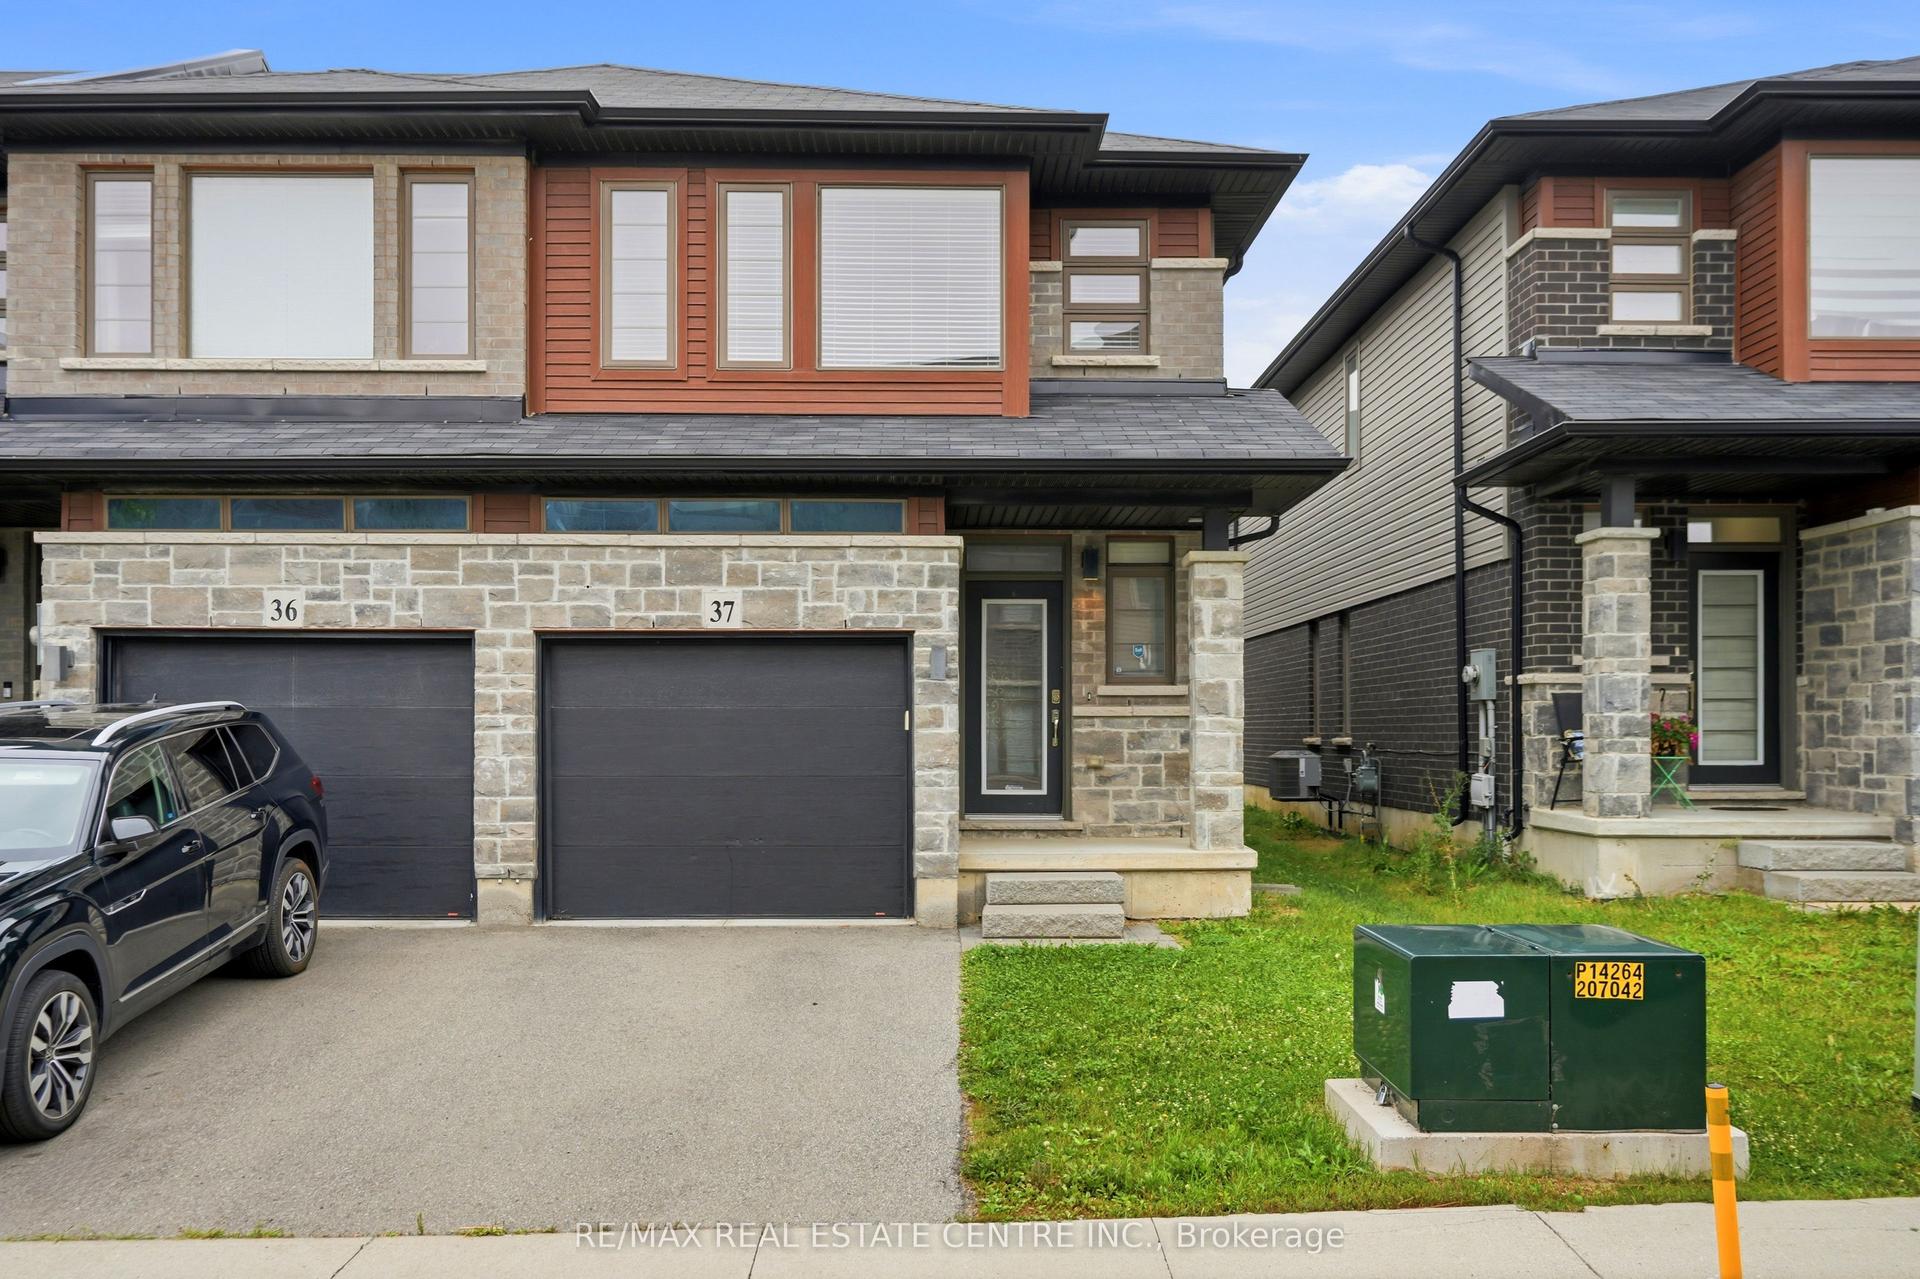
For Sale27 days ago
$749,900
Townhouse
est. $3,288/mo
30 Times Square Boulevard 37 #37, Stoney Creek Mountain
Hamilton, ON
3 bd
3 ba
1,750
2
MLS# X13619018Re/Max Real Estate Centre Inc.
WhatsApp Aman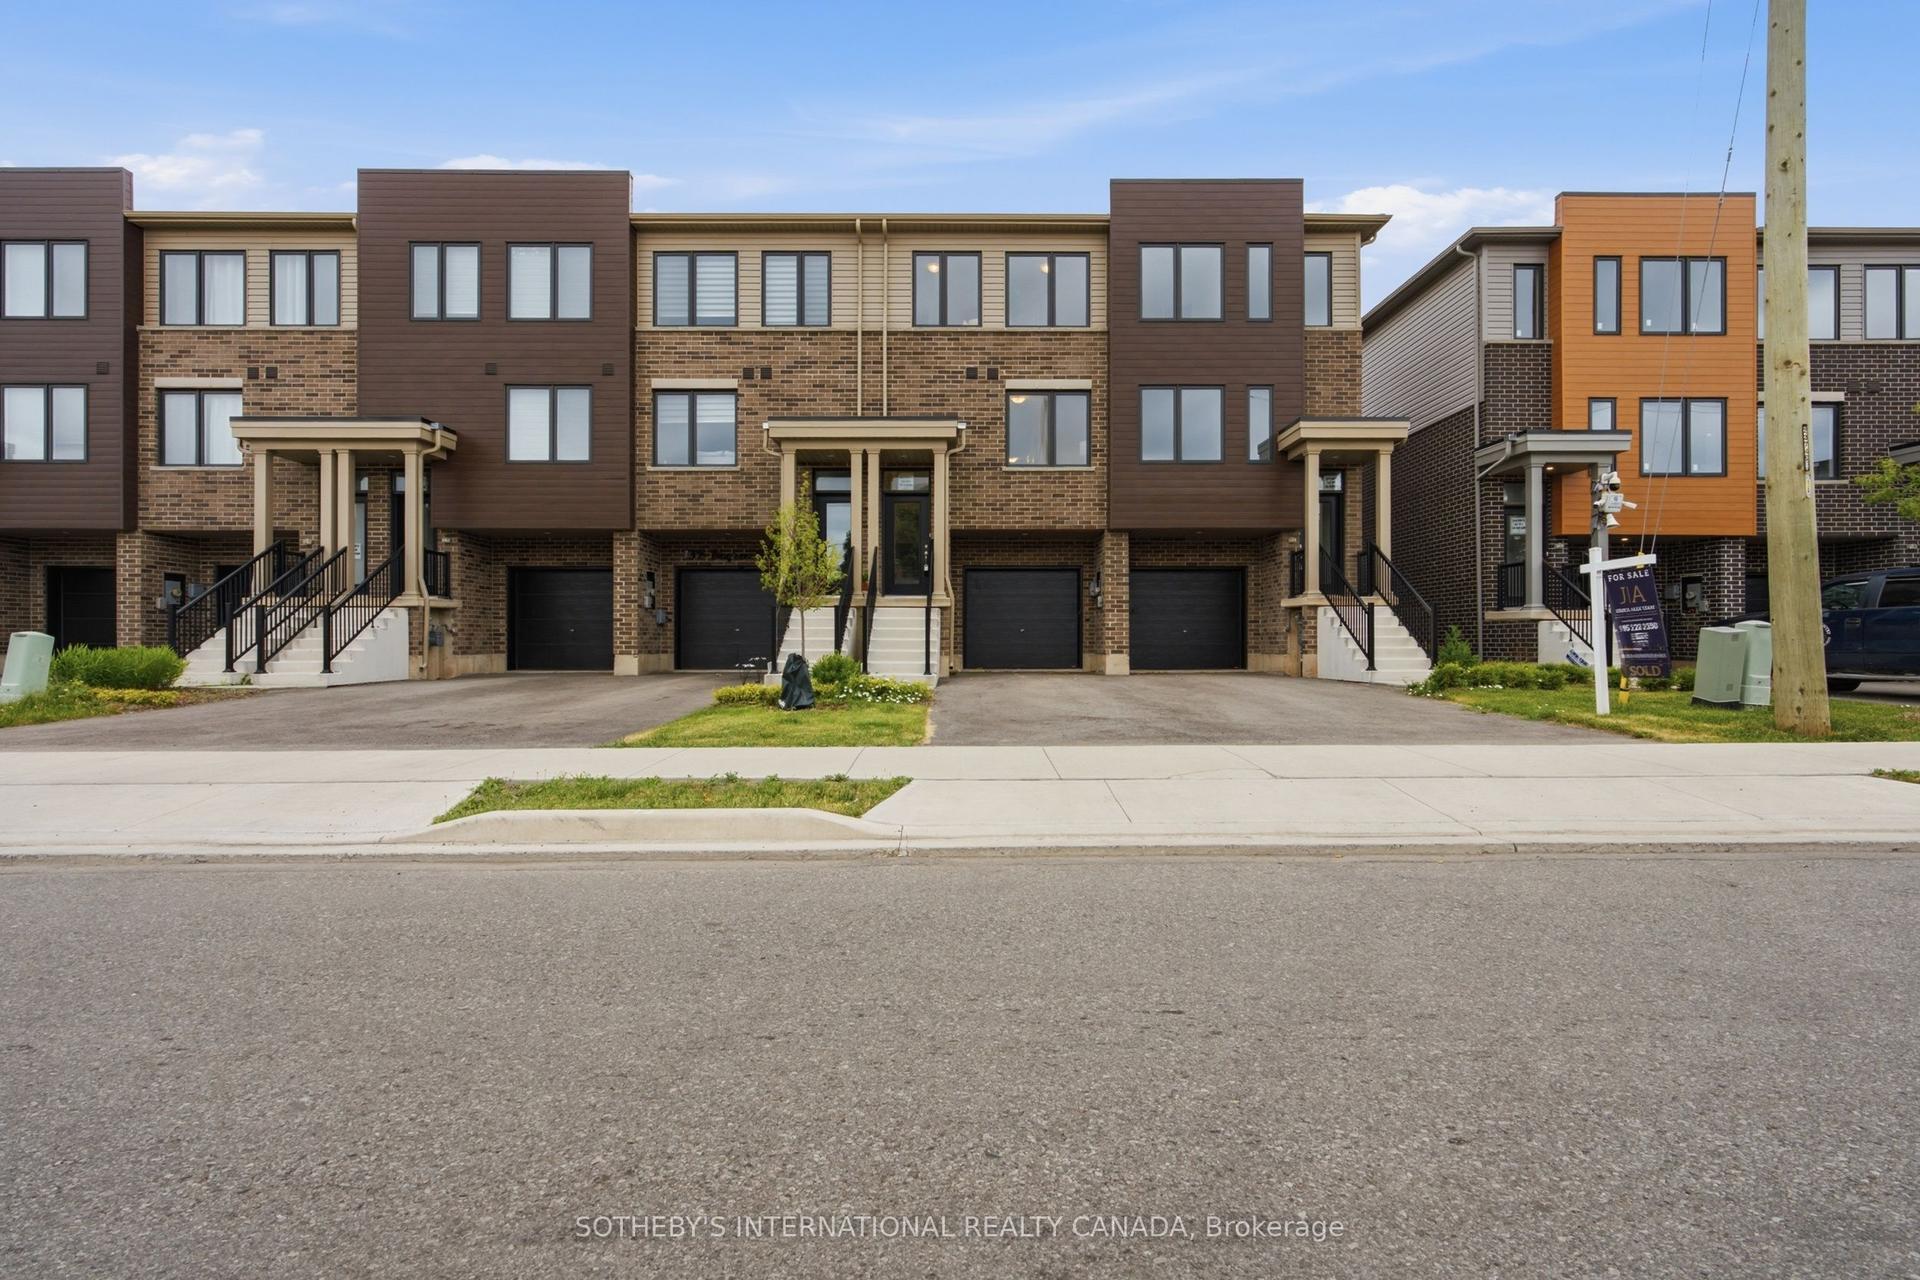
For Sale20 days ago
$599,900
Townhouse
est. $2,630/mo
9A Bingham Road, McQuesten
Hamilton, ON
3 bd
2 ba
1,300
3
MLS# X13640248Sotheby'S International Realty Ca…
WhatsApp Aman