For Sale
Just Listed
365 Station Street
Rural North Middlesex, North Middlesex, ON
$685,000
3+2Bd
3Ba
1,750+sqft
6Parking
84.84 x 256 ftlot
$391/sqft
DetachedMLS# X13658766Listed 2026-08-101 DOM
Heating
Water Heater Owned
Cooling
Central Vacuum
Basement
Finished
Just listed! New listings in North Middlesex often receive offers within the first week.
About this home
Sprawling brick ranch on a half-acre lot backing onto a mature treed setting at the end of a quiet cul de sac in Parkhill. At first glance you notice the amazing curb appeal with the symmetrical façade that includes a double car garage, clean brick exterior and covered front entry with sitting area. Nicely landscaped with a flagstone walkway, concrete driveway and stone garden edges. Inside the home features a spacious floor plan flowing with natural light with finishes that include hardwood flooring and crown molding. Large front entrance for welcoming guests into your home. Open concept living space with the dining room and living room overlooking the back yard. The kitchen features oak cabinets with hard surface countertops, tile backsplash, pantry cabinet and LG stainless steel appliance. Primary bedroom with ensuite plus 2 additional guest rooms and full bath on the main floor. Mudroom with laundry off the garage. Year-round sunroom overlooking the back yard with pine paneled walls and 6 patio doors that can open to nature. Full finished basement includes a family room with brick feature wall and gas fireplace. Lots of options for a sitting area, pool table or library and reading room. Media room with knotty pine walls is a great place for movie night! 2 bedrooms and full bathroom finish of the living space while still leaving room for storage and utilities. Double car garage attached with inside entry and storage off the back side plus a 26' x 16' detached shop in the back yard with overhead door and wood fireplace. The large backyard backing onto nature and a mature tree setting is your view from the patio off the sunroom. A great place to raise your family and call home!
PoolGarageCul-de-sacHardwoodFireplace
Rooms
Main Floor
| Foyer | 2.45 × 3.66 m | Tile Floor Crown Moulding |
| Kitchen | 2.72 × 6.40 m | Backsplash Hardwood Floor Stainless Steel Appl |
| Dining Room | 5.12 × 4.07 m | Hardwood Floor Crown Moulding W/O To Sunroom |
| Living Room | 3.76 × 4.61 m | Hardwood Floor Crown Moulding Large Window |
| Bedroom | 3.55 × 3.55 m | Hardwood Floor Overlooks Frontyard Crown Moulding |
| Bathroom | 2.43 × 2.44 m | 3 Pc Bath Tile Floor |
| Bedroom | 3.94 × 3.06 m | Hardwood Floor Crown Moulding |
| Primary Bedroom | 4.92 × 4.02 m | Double Ensuite Bath Crown Moulding |
| Bathroom | 2.27 × 2.38 m | 3 Pc Ensuite |
| Mud Room | 3.39 × 2.58 m | Combined w/Laundry Access To Garage |
| Sunroom | 3.48 × 6.63 m | Tile Floor W/O To Patio Overlooks Backyard |
Lower
| Family Room | 9.08 × 4.34 m | Gas Fireplace Access To Garage |
| Bedroom | 3.25 × 3.42 m | |
| Bedroom | 3.87 × 3.42 m | |
| Bathroom | 3.38 × 1.77 m | 3 Pc Bath |
| Media Room | 4.62 × 5.78 m |
Features
- Sump Pump
- Central Vacuum
- Water Heater Owned
- Porch
- Deck
- Finished
- Full
- Walk-Up
- Central Air
- Bungalow
Financials
Annual Taxes
$5,024
Estimated Rental Income
Entire property$3,200 – $4,800/mo
Rental yield5.6% – 8.4%
*Estimates based on comparable rentals in the area. Actual income may vary.
Market Data — North Middlesex
Days on market1 days
Buyer's MarketSeller's Market
Based on active listings in North Middlesex. Data updates daily.
Getting around
How walkable, bikeable, and transit-friendly this neighbourhood is.
63
/ 100
Walk Score
Somewhat Walkable
46
/ 100
Transit Score
Some Transit
51
/ 100
Bike Score
Bikeable
Scores are estimates based on neighbourhood data and are for informational purposes only.
MLS® data courtesy of the Toronto Regional Real Estate Board (TRREB).
The information provided herein must only be used by consumers that have a bona fide interest in the purchase, sale, or lease of real estate and may not be used for any commercial purpose or any other purpose. Listing information is deemed reliable but is not guaranteed accurate by the Toronto Regional Real Estate Board, the listing brokerage, or this website. The trademarks REALTOR®, REALTORS® and the REALTOR® logo are controlled by The Canadian Real Estate Association (CREA) and identify real estate professionals who are members of CREA. MLS®, Multiple Listing Service®, and the associated logos are owned by CREA. Not intended to solicit properties currently listed for sale or buyers under contract.
You may also like
More homes in North Middlesex
Hand-picked listings with a similar price range and style.
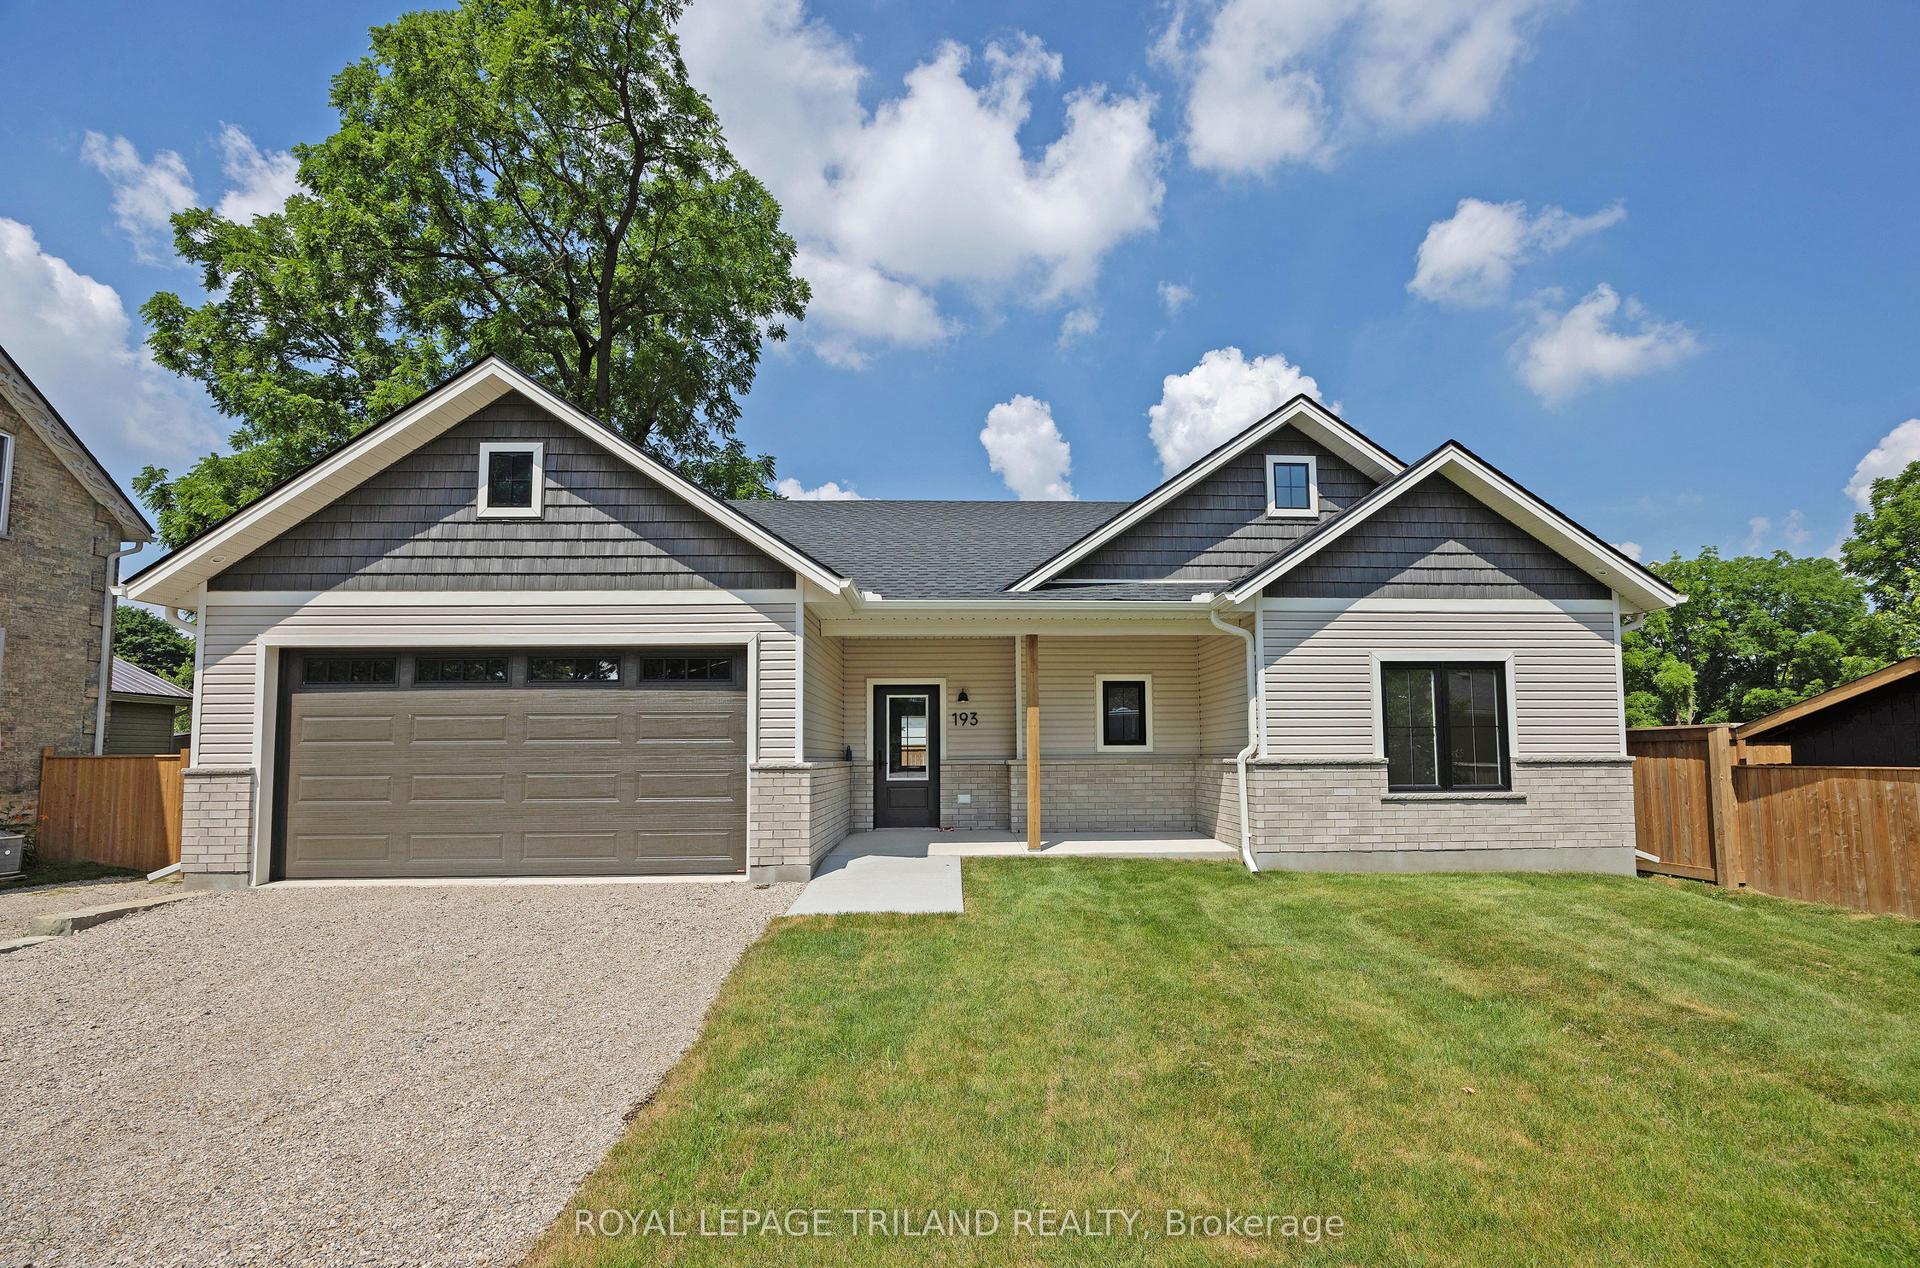
For Sale1 month ago
$599,900
Detached
est. $2,630/mo
193 Catherine Street, Parkhill
North Middlesex, ON
2 bd
2 ba
1,300
4
MLS# X13543232Royal Lepage Triland Realty
WhatsApp Aman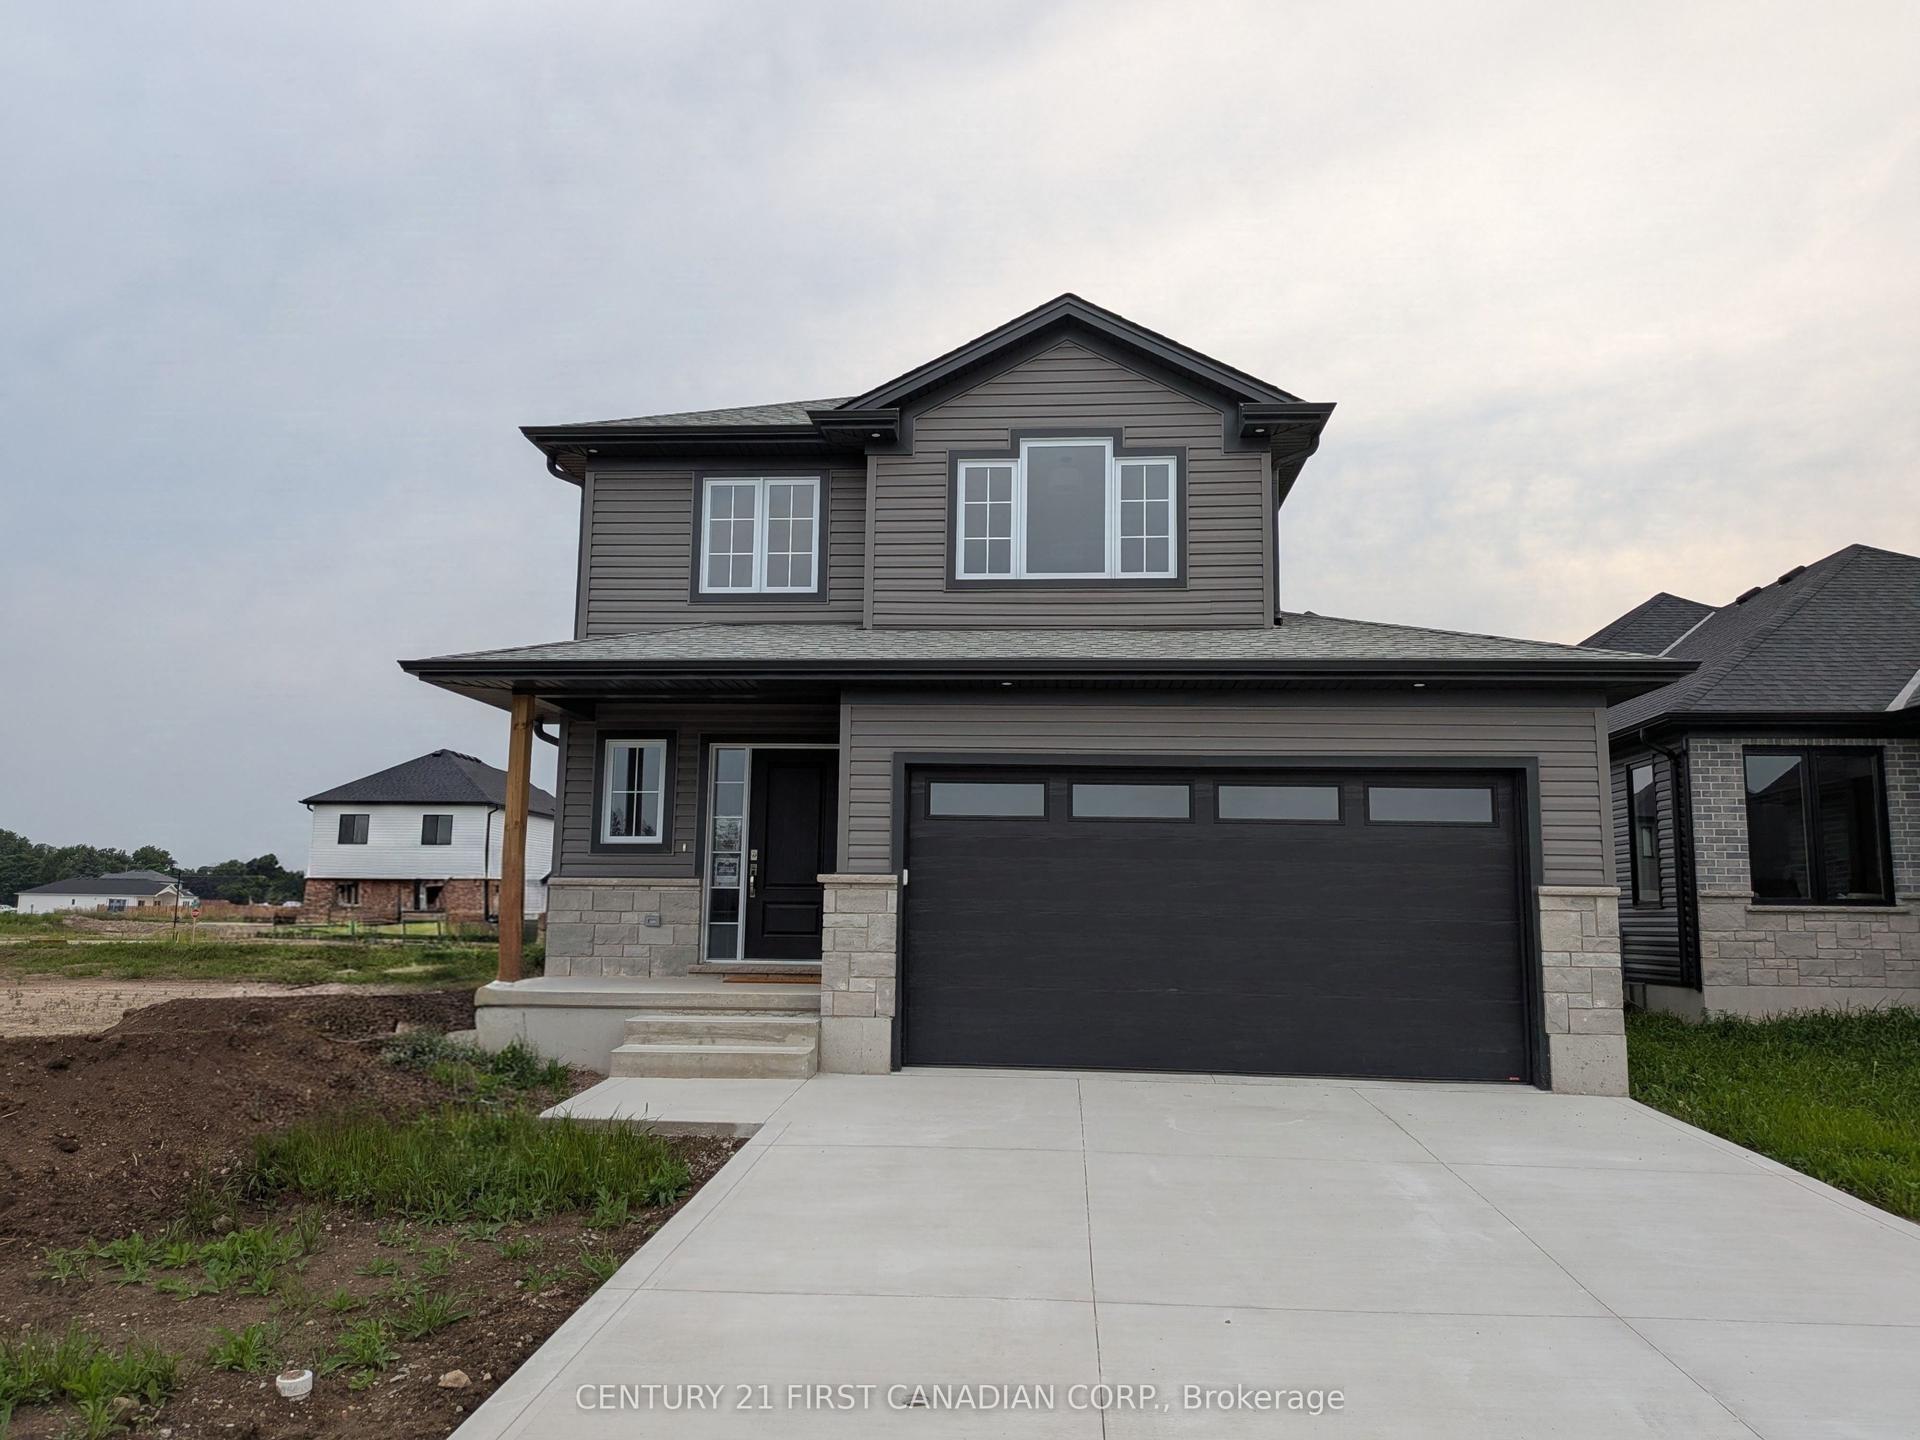
For Sale4 months ago
$596,372
Detached
est. $2,615/mo
9 Postma Crescent, Ailsa Craig
North Middlesex, ON
3 bd
3 ba
1,750
4
MLS# X12962142Century 21 First Canadian Corp.
WhatsApp Aman