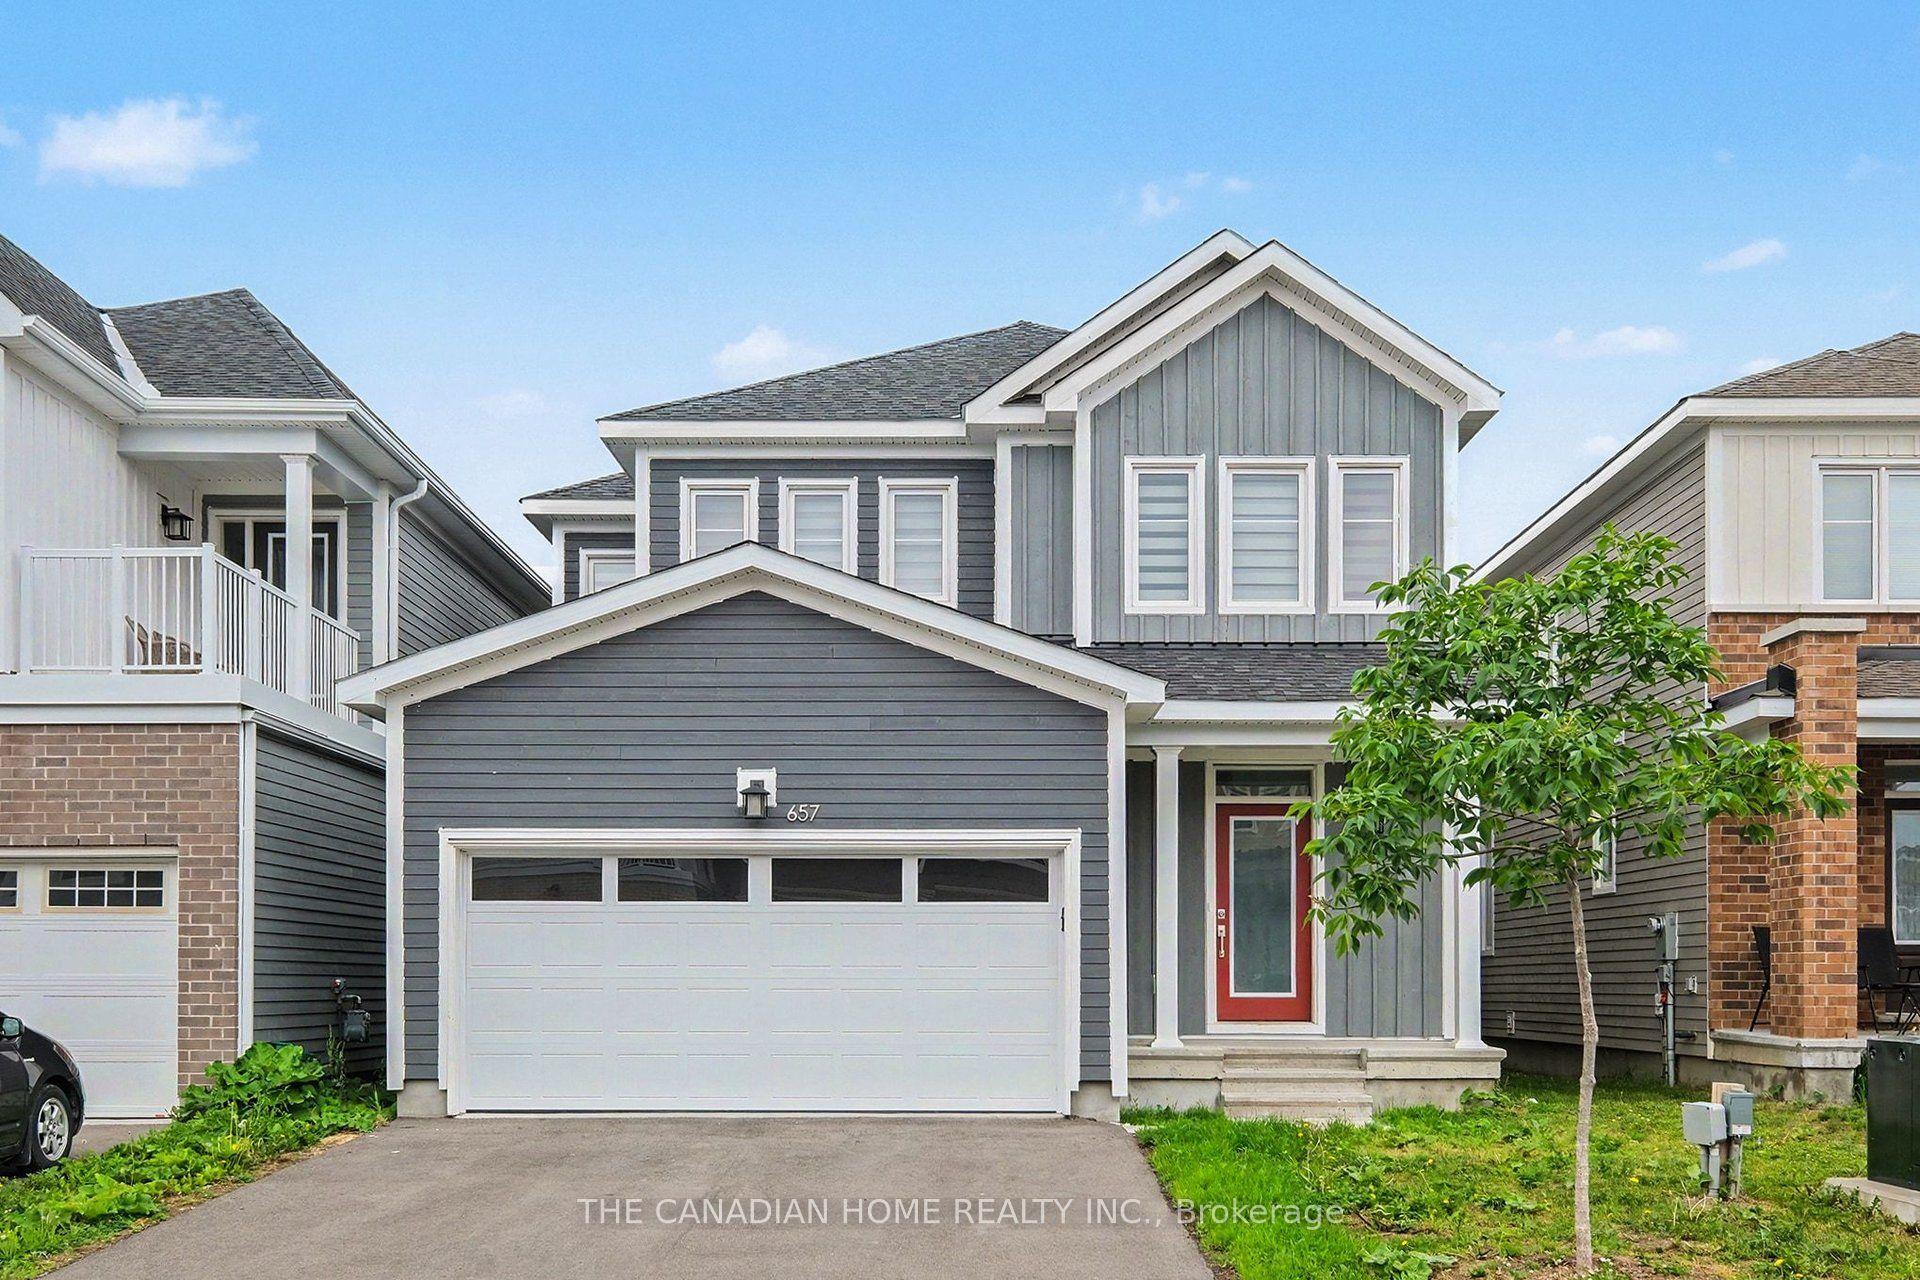
For Sale
Just Listed
428 Meynell Road
8209 - Goulbourn Twp From Franktown Rd/South To Rideau, Stittsville - Munster - Richmond, ON
$929,000
5Bd
5Ba
3,250+sqft
5Parking
13.1 x 27 mlot
$286/sqft
DetachedMLS# X13659146Listed 2026-08-100 DOM
Heating
Water Heater Owned
Cooling
Central Vacuum
Basement
Finished
Just listed! New listings in Stittsville - Munster - Richmond often receive offers within the first week.
About this home
Welcome to 428 Meynell Rd, a Mattamy-built detached home in Richmond Meadows with thoughtful upgrades and a layout designed for everyday living.Nine-foot ceilings on both the main and second floors create an open, comfortable sense of space. The main level features an open-concept design with a chef's kitchen, upgraded finishes and a built-in oven. The kitchen connects naturally to the living and dining areas, making daily routines and entertaining easy.Upstairs, the elevated ceilings continue throughout the bedroom level. The spacious primary bedroom offers a comfortable retreat while the additional bedrooms provide flexibility for family, guests or a home office. The laundry room has been soundproofed for added comfort.The professionally finished basement adds valuable living space with a full bathroom. Use it as a recreation area, guest space or an option for extended family living.Practical features and upgrades include 200 AMP electrical service, central A/C, central vacuum with kick-in connections, a garage EV charger, sump pump, water softener and reverse osmosis system. The home also includes an ERV/HRV system, storage area lockers and Energy Star construction with a high-efficiency furnace and tankless hot water.Set in a newer, family-oriented neighbourhood, the home is close to parks, walking trails, schools and everyday amenities. Commuters will appreciate convenient access to Kanata, Barrhaven and Highway 416.Golf and recreation are also nearby, including Riverbend Golf & Country Club and local green spaces. With its elevated ceilings, finished basement and practical systems throughout, 428 Meynell Rd offers flexible living space with upgrades designed for everyday comfort.
GarageEV Charger
Rooms
Other
| Foyer | 3.00 × 1.70 m | |
| Living Room | 3.30 × 3.40 m | |
| Dining Room | 4.80 × 5.20 m | |
| Kitchen | 5.40 × 5.20 m | |
| Pantry | 1.20 × 1.30 m | |
| Family Room | 5.40 × 5.40 m | |
| Other | 1.40 × 1.30 m | Walk-In Closet(s) |
| Bathroom | 1.30 × 1.30 m | |
| Primary Bedroom | 5.40 × 4.70 m | |
| Other | 1.60 × 2.00 m | Walk-In Closet(s) |
| Bathroom | 3.30 × 3.80 m | |
| Other | 1.20 × 2.00 m | Walk-In Closet(s) |
| Bedroom | 3.40 × 3.80 m | |
| Other | 1.40 × 2.00 m | Walk-In Closet(s) |
| Bedroom | 3.00 × 3.50 m | |
| Other | 1.40 × 1.20 m | Walk-In Closet(s) |
| Bathroom | 3.00 × 1.30 m | |
| Bedroom | 3.10 × 3.80 m | |
| Bedroom | 3.20 × 3.40 m | |
| Bathroom | 3.00 × 2.90 m | |
| Laundry | 3.00 × 2.00 m | |
| Recreation | 6.50 × 10.80 m | |
| Other | 2.80 × 4.20 m | |
| Other | 7.20 × 5.20 m | |
| Bathroom | 2.40 × 1.70 m |
Features
- Central Vacuum
- Auto Garage Door Remote
- Built-In Oven
- ERV/HRV
- Storage Area Lockers
- Sump Pump
- Water Heater Owned
- Water Softener
- Finished
- Central Air
- 2-Storey
Financials
Annual Taxes
$7,165
Estimated Rental Income
Entire property$4,500 – $7,000/mo
Rental yield5.8% – 9.0%
*Estimates based on comparable rentals in the area. Actual income may vary.
Market Data — Stittsville - Munster - Richmond
Days on market0 days
Buyer's MarketSeller's Market
Based on active listings in Stittsville - Munster - Richmond. Data updates daily.
Getting around
How walkable, bikeable, and transit-friendly this neighbourhood is.
60
/ 100
Walk Score
Somewhat Walkable
37
/ 100
Transit Score
Some Transit
42
/ 100
Bike Score
Somewhat Bikeable
Scores are estimates based on neighbourhood data and are for informational purposes only.
MLS® data courtesy of the Toronto Regional Real Estate Board (TRREB).
The information provided herein must only be used by consumers that have a bona fide interest in the purchase, sale, or lease of real estate and may not be used for any commercial purpose or any other purpose. Listing information is deemed reliable but is not guaranteed accurate by the Toronto Regional Real Estate Board, the listing brokerage, or this website. The trademarks REALTOR®, REALTORS® and the REALTOR® logo are controlled by The Canadian Real Estate Association (CREA) and identify real estate professionals who are members of CREA. MLS®, Multiple Listing Service®, and the associated logos are owned by CREA. Not intended to solicit properties currently listed for sale or buyers under contract.
You may also like
More homes in Stittsville - Munster - Richmond
Hand-picked listings with a similar price range and style.
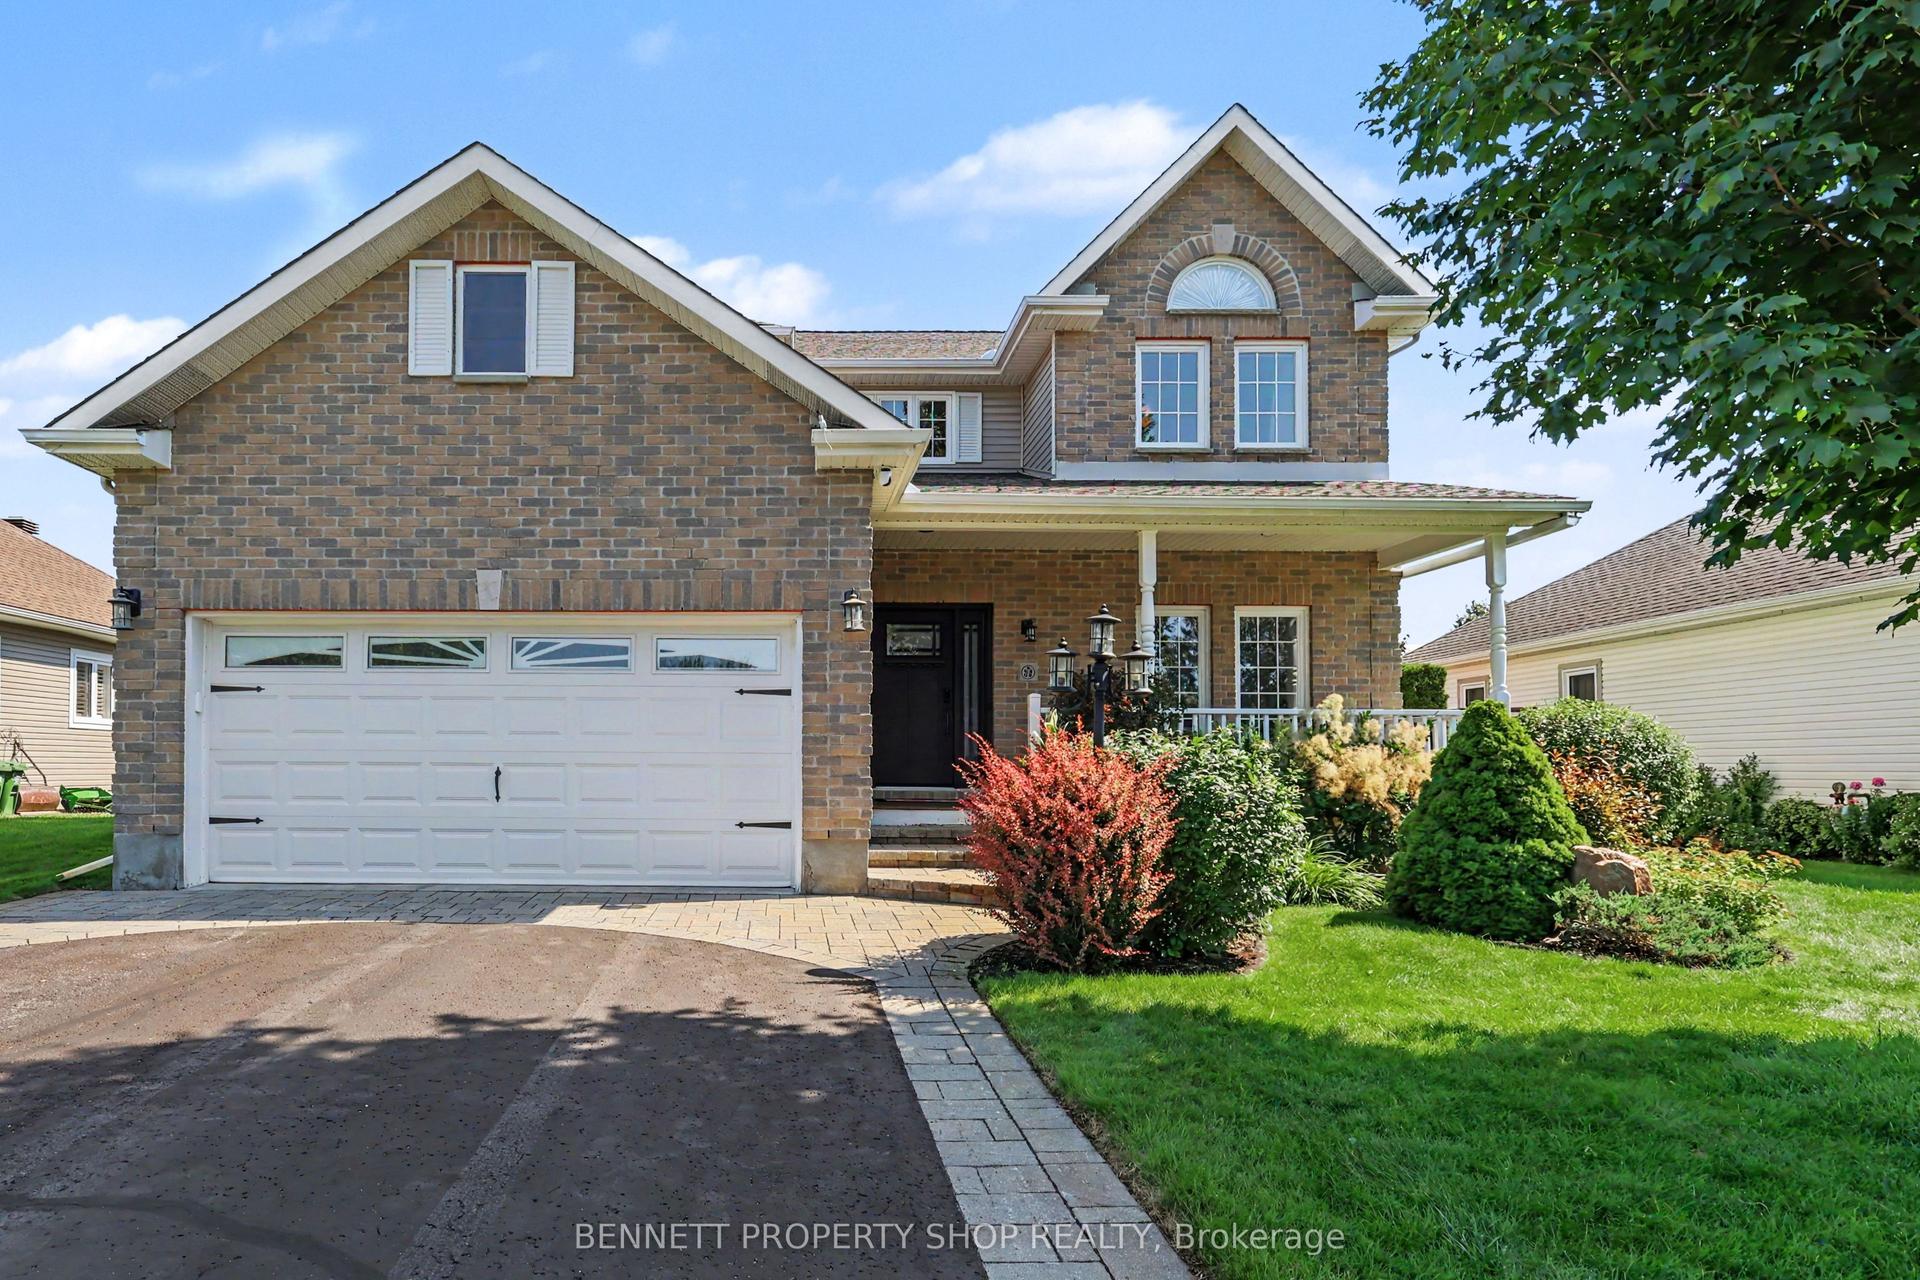
For Sale4 days ago
$918,000
Detached
est. $4,025/mo
32 Rochelle Drive, 8204 - Richmond
Stittsville - Munster - Richmond, ON
4 bd
3 ba
2,250
4
MLS# X13644228Bennett Property Shop Realty
WhatsApp Aman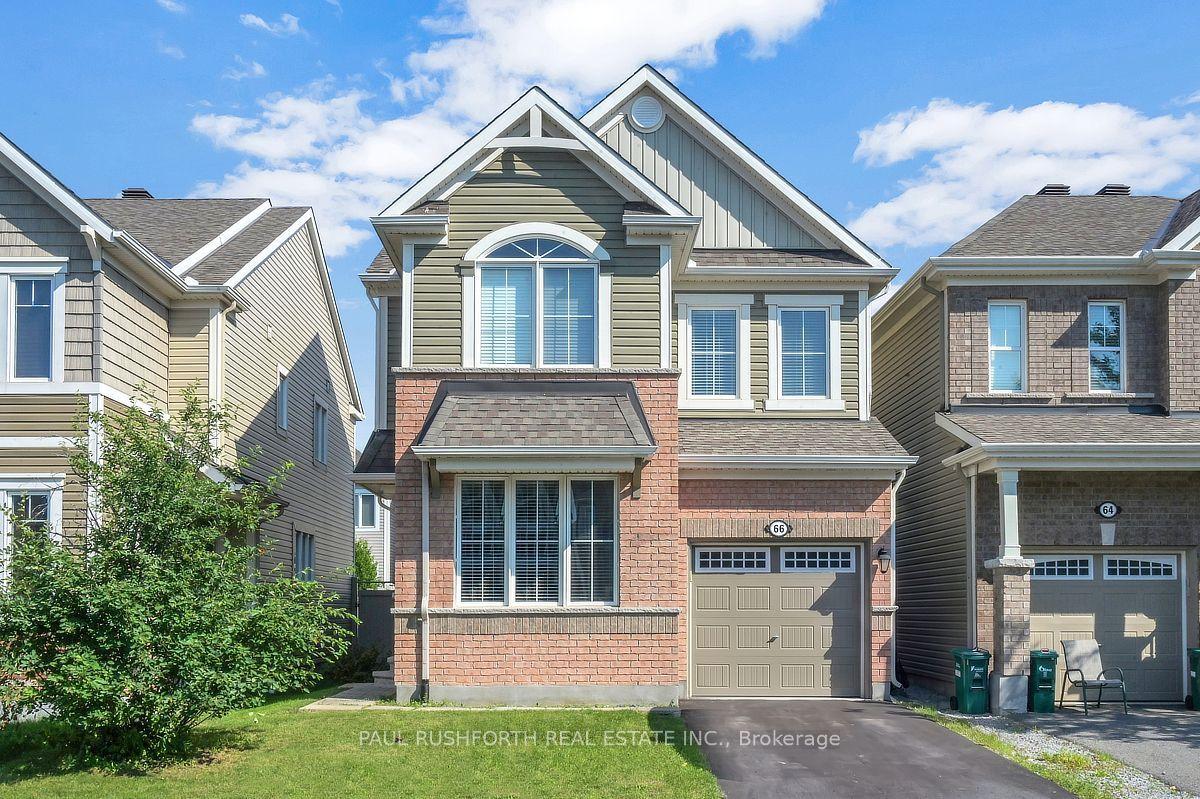
For Sale1 month ago
$720,000
Detached
est. $3,156/mo
66 Escallonia Court, 8211 - Stittsville (North)
Stittsville - Munster - Richmond, ON
4 bd
3 ba
1,750
3
MLS# X13550326Paul Rushforth Real Estate Inc.
WhatsApp Aman