For Sale
Just Listed
173 Forestwalk Street
Kitchener, ON
$884,900
4Bd
3Ba
2,250+sqft
2Parking
9.15 x 30 mlot
$393/sqft
DetachedMLS# X13659162Listed 2026-08-100 DOM
Cooling
Central Air
Basement
Unfinished
Just listed! New listings in Kitchener often receive offers within the first week.
About this home
Welcome to 173 Forestwalk St, a stylish 4-bedroom, 2.5-bath detached home built in 2023, ideally situated on a premium lot backing onto green space in a growing Kitchener community. This home offers a ton of upgrades, with luxury hardwood flooring throughout the main floor and a bright, open-concept layout designed for both everyday living and entertaining. The unique modern kitchen features sleek cabinetry, stainless steel appliances and a stunning waterfall quartz island. The main floor also offers two walk-in coat closets, adding exceptional storage and functionality. Upstairs, you'll find four spacious bedrooms and convenient second-floor laundry. Step outside to the newly completed backyard featuring a concrete deck and fully enclosed wood fence, creating a private space for outdoor dining and summer gatherings. The unfinished basement offers excellent potential for future living space. Conveniently located near parks, trails, schools, shopping, dining and major transportation routes, with easy access to Highway 8 and the 401. Modern, upgraded and move-in ready, this home is the perfect blend of style, comfort and location.
Hardwood
Rooms
Main Floor
| Dining Room | 3.78 × 3.07 m | |
| Foyer | 2.31 × 2.11 m | |
| Kitchen | 3.35 × 5.00 m | |
| Living Room | 3.28 × 5.00 m |
Second Floor
| Bedroom | 3.33 × 3.07 m | |
| Bedroom 2 | 2.97 × 3.84 m | |
| Bedroom 3 | 3.20 × 3.05 m | |
| Laundry | 2.39 × 1.93 m | |
| Bedroom 4 | 3.56 × 5.56 m |
Features
- Other
- Full
- Unfinished
- Central Air
- 2-Storey
Financials
Annual Taxes
$6,092
Estimated Rental Income
Entire property$4,000 – $6,500/mo
Rental yield5.4% – 8.8%
*Estimates based on comparable rentals in the area. Actual income may vary.
Market Data — Kitchener
Days on market0 days
Buyer's MarketSeller's Market
Based on active listings in Kitchener. Data updates daily.
Getting around
How walkable, bikeable, and transit-friendly this neighbourhood is.
64
/ 100
Walk Score
Somewhat Walkable
35
/ 100
Transit Score
Some Transit
42
/ 100
Bike Score
Somewhat Bikeable
Scores are estimates based on neighbourhood data and are for informational purposes only.
MLS® data courtesy of the Toronto Regional Real Estate Board (TRREB).
The information provided herein must only be used by consumers that have a bona fide interest in the purchase, sale, or lease of real estate and may not be used for any commercial purpose or any other purpose. Listing information is deemed reliable but is not guaranteed accurate by the Toronto Regional Real Estate Board, the listing brokerage, or this website. The trademarks REALTOR®, REALTORS® and the REALTOR® logo are controlled by The Canadian Real Estate Association (CREA) and identify real estate professionals who are members of CREA. MLS®, Multiple Listing Service®, and the associated logos are owned by CREA. Not intended to solicit properties currently listed for sale or buyers under contract.
You may also like
More homes in Kitchener
Hand-picked listings with a similar price range and style.
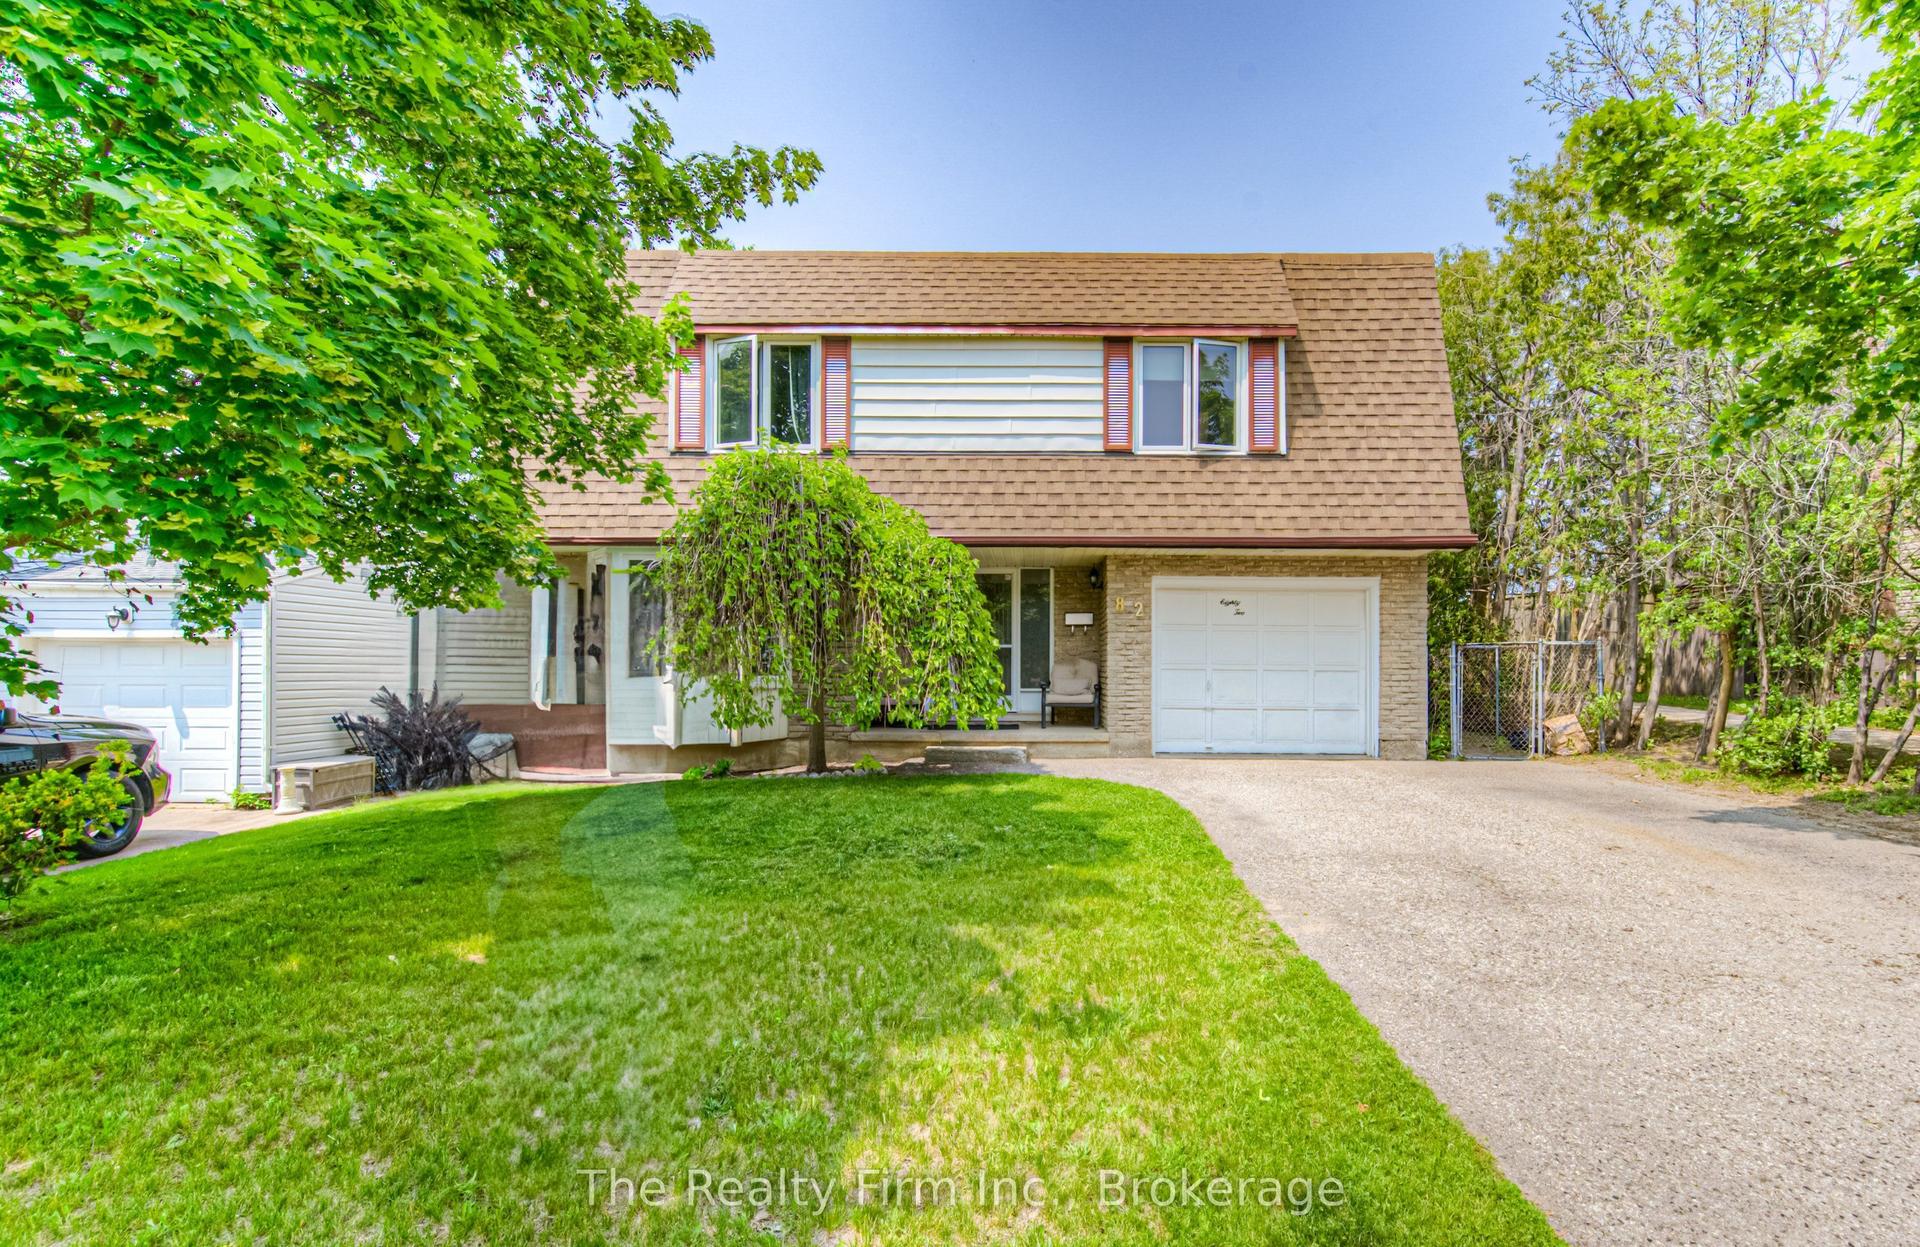
For Sale8 h ago
$670,000
Detached
est. $2,937/mo
82 Roseneath Crescent
Kitchener, ON
3 bd
2 ba
1,750
3
MLS# X13659240The Realty Firm Inc.
WhatsApp Aman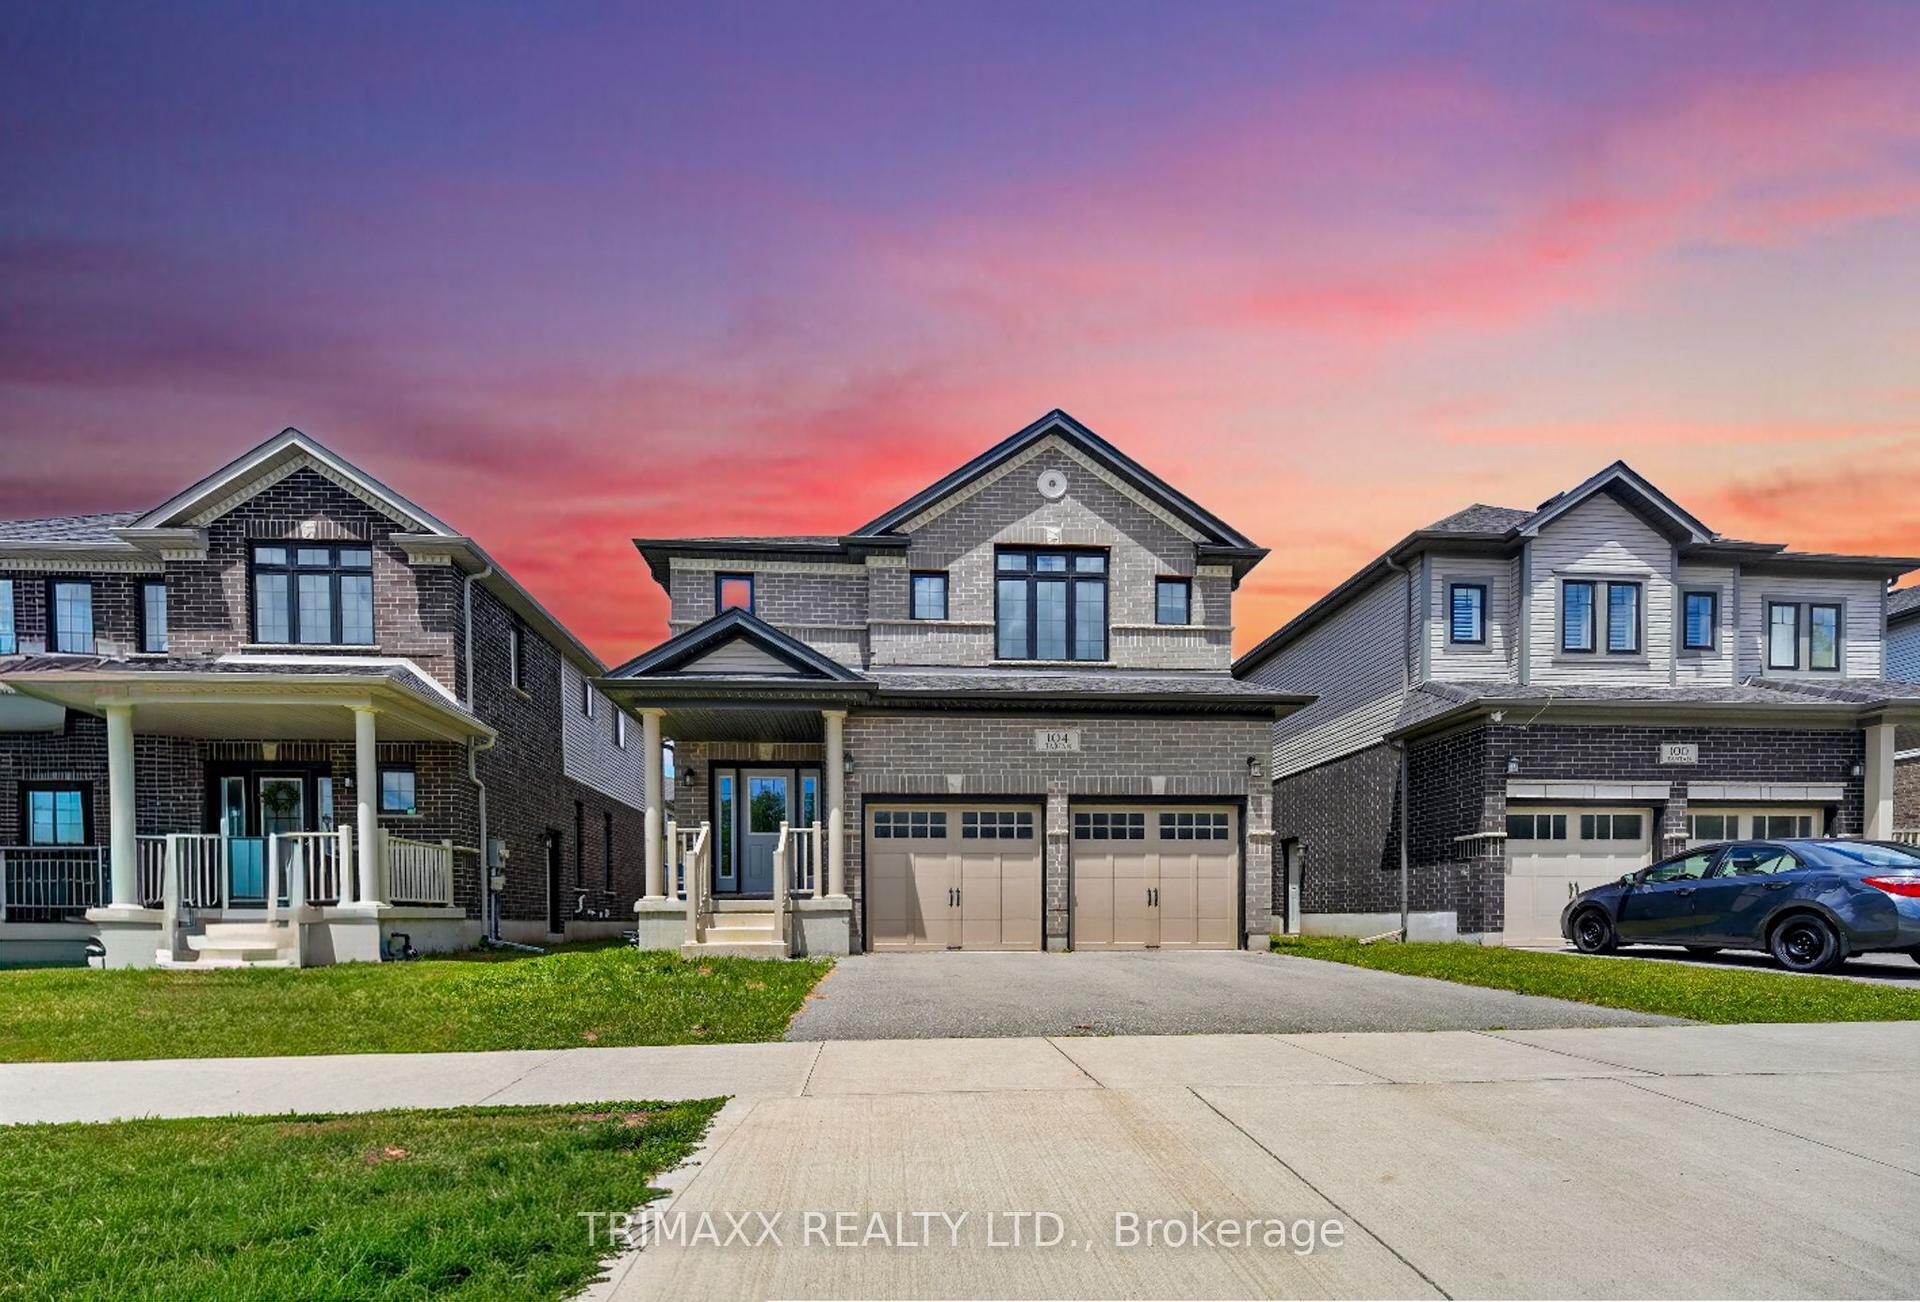
For Sale8 h ago
$929,921
Detached
est. $4,077/mo
104 Tartan Avenue
Kitchener, ON
4 bd
4 ba
2,250
6
MLS# X13659108Trimaxx Realty Ltd.
WhatsApp Aman