For Lease
Just Listed
142 Ivy Crescent 2 #2
3302 - Lindenlea, New Edinburgh - Lindenlea, ON
$3,500
2Bd
3Ba
1,300+sqft
1Parking
25 x 96.29 ftlot
$3/sqft
MultiplexMLS# X13659686Listed 2026-08-100 DOM
Heating
Separate Heating Controls
Cooling
Central Air
Just listed! New listings in New Edinburgh - Lindenlea often receive offers within the first week.
About this home
Occupying the top two levels of an architect-designed duplex by acclaimed Canadian architect Pierre Thibault, this exceptional executive rental offers a rare opportunity to experience thoughtfully designed modern living in coveted New Edinburgh/Lindenlea.The sun-filled main living level features an open-concept kitchen, dining and family room where clean-lined cabinetry, generous workspace and warm cedar accents complement the home's striking contemporary architecture. A flexible den provides the perfect homeoffice, while a cedar-framed terrace extends the living space outdoors for effortless entertaining or quiet relaxation. Upstairs, a lovely private retreat offers two serene bedrooms, each complete with its own luxurious ensuite. As well as an ample living room space with spectacular views. A sculptural multi-level layout, one rear parking space and exceptional craftsmanship throughout complete this remarkable residence. Steps to Beechwood Avenue, Stanley Park, Rideau River pathways, Global Affairs Canada and downtown. An extraordinary home for a discerning single professional or couple seeking exceptional architecture in one of Ottawa's most desirable neighbourhoods.
Rooms
Second Floor
| Living Room | 4.89 × 3.08 m | |
| Dining Room | 2.30 × 3.94 m | |
| Kitchen | 3.53 × 3.94 m | |
| Office | 2.47 × 1.77 m | |
| Powder Room | 1.67 × 1.78 m | 2 Pc Bath |
Third Floor
| Family Room | 4.69 × 5.82 m | |
| Primary Bedroom | 3.75 × 3.07 m | |
| Bathroom | 2.07 × 2.06 m | 3 Pc Ensuite |
| Bedroom | 5.92 × 2.64 m | |
| Bathroom | 1.97 × 1.78 m | 3 Pc Ensuite |
Features
- Built-In Oven
- Carpet Free
- Countertop Range
- Separate Heating Controls
- None
- Central Air
- 2-Storey
Financials
Estimated Rental Income
Entire property$2,600 – $3,800/mo
Rental yield891.4% – 1302.9%
*Estimates based on comparable rentals in the area. Actual income may vary.
Market Data — New Edinburgh - Lindenlea
Days on market0 days
Buyer's MarketSeller's Market
Based on active listings in New Edinburgh - Lindenlea. Data updates daily.
Other rentals like this
Similar rentals in New Edinburgh - Lindenlea
Same property type, similar price, similar size — currently for rent.
For Lease11 days ago
$2,800
Multiplex
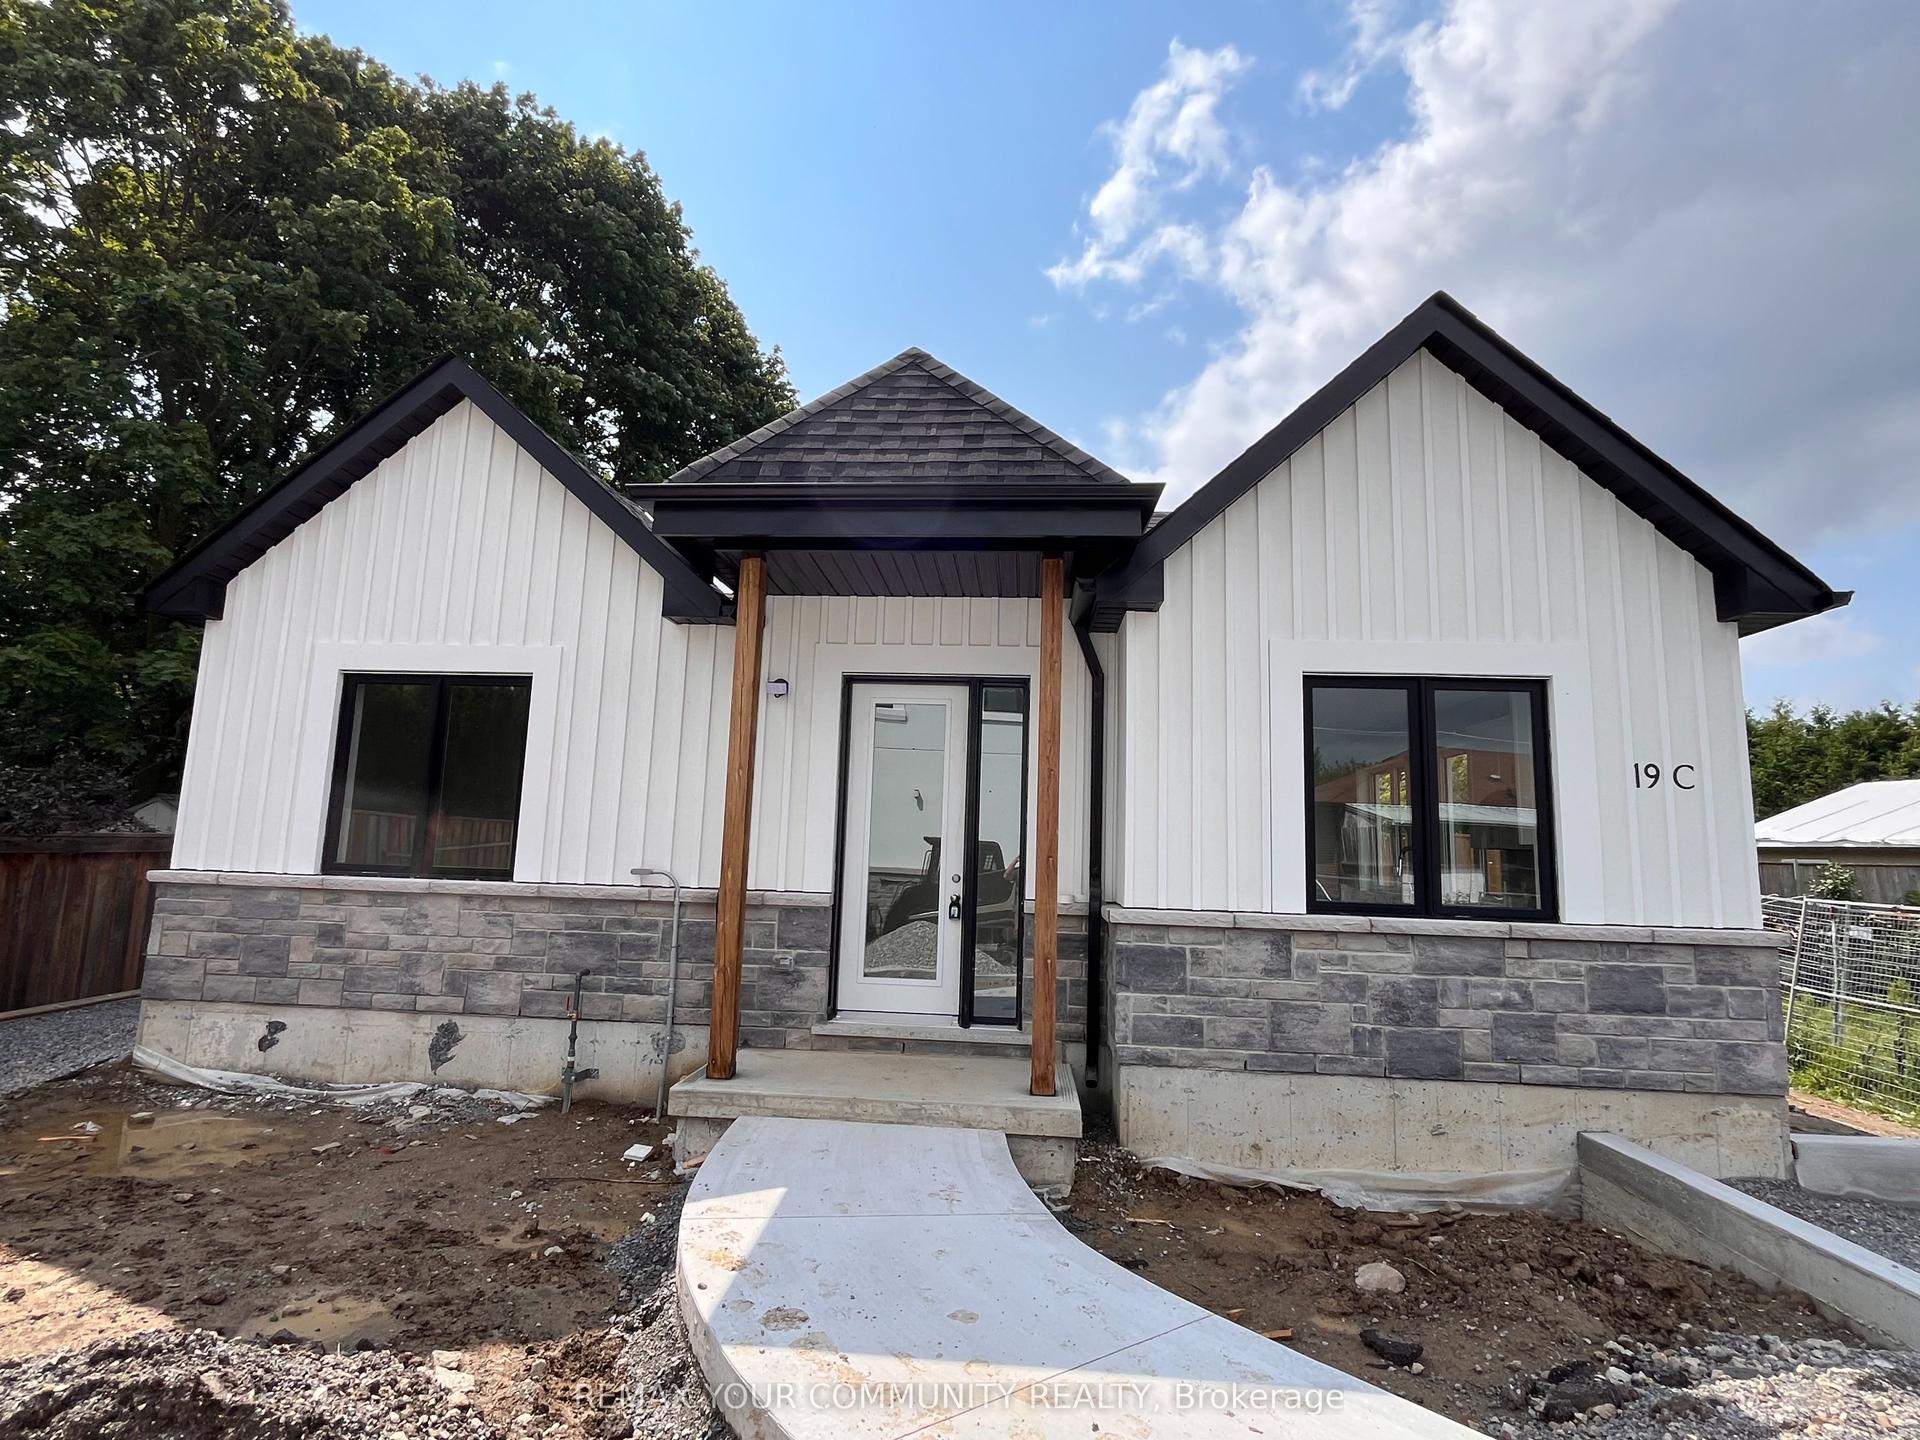
19 Cousins Drive 3 #3, Aurora Village
Aurora, ON
2 bd
1 ba
900
2
MLS# N13624262Remax Your Community Realty
WhatsApp Aman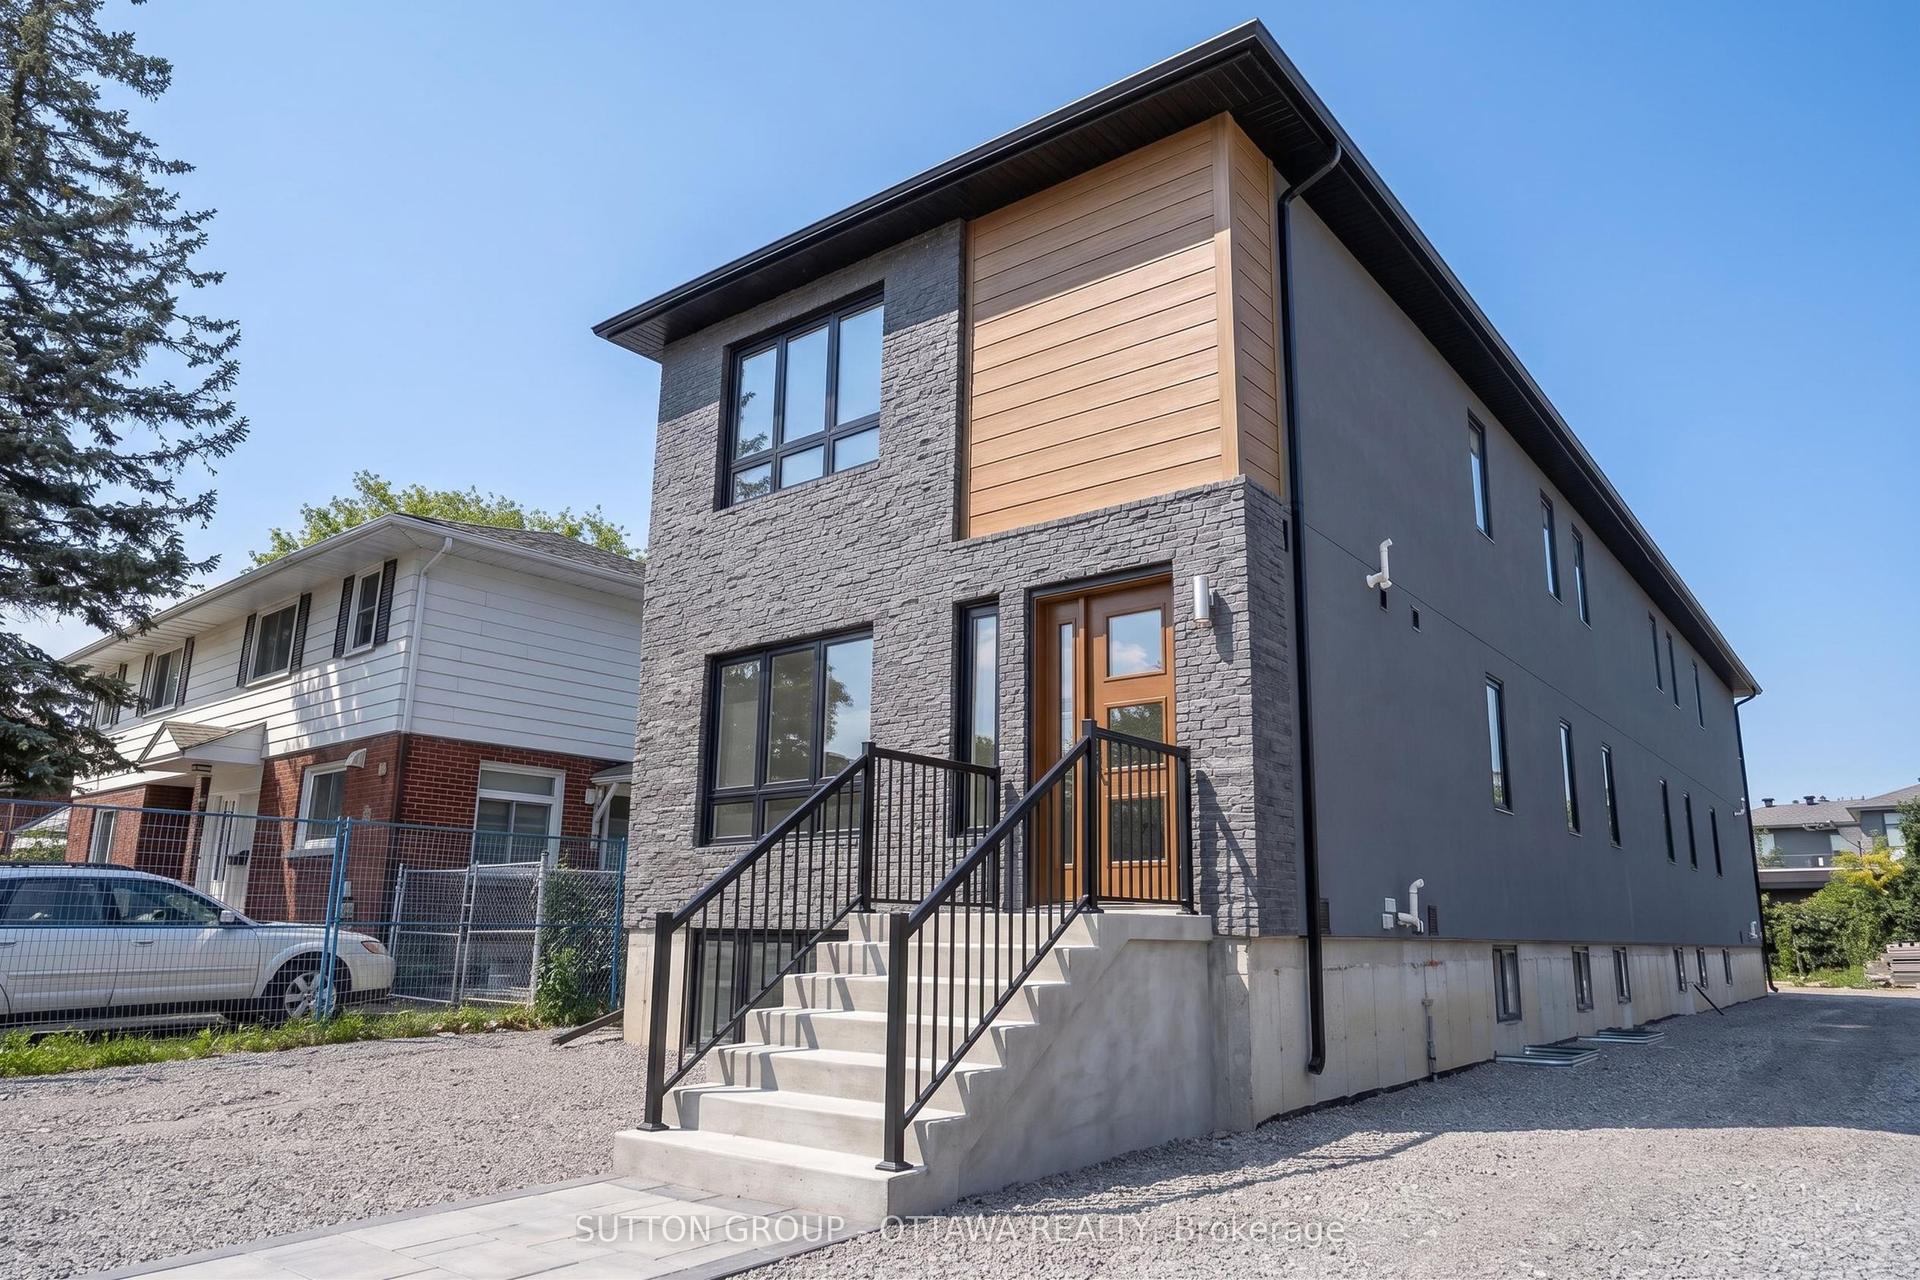
For Lease29 days ago
$3,200
Multiplex
944 Woodroffe Avenue, 6201 - Britannia Heights
Britannia Heights - Queensway Terrace N and Area, ON
4 bd
3 ba
1,300
0
MLS# X13556210Sutton Group - Ottawa Realty
WhatsApp Aman
Getting around
How walkable, bikeable, and transit-friendly this neighbourhood is.
61
/ 100
Walk Score
Somewhat Walkable
40
/ 100
Transit Score
Some Transit
39
/ 100
Bike Score
Somewhat Bikeable
Scores are estimates based on neighbourhood data and are for informational purposes only.
MLS® data courtesy of the Toronto Regional Real Estate Board (TRREB).
The information provided herein must only be used by consumers that have a bona fide interest in the purchase, sale, or lease of real estate and may not be used for any commercial purpose or any other purpose. Listing information is deemed reliable but is not guaranteed accurate by the Toronto Regional Real Estate Board, the listing brokerage, or this website. The trademarks REALTOR®, REALTORS® and the REALTOR® logo are controlled by The Canadian Real Estate Association (CREA) and identify real estate professionals who are members of CREA. MLS®, Multiple Listing Service®, and the associated logos are owned by CREA. Not intended to solicit properties currently listed for sale or buyers under contract.