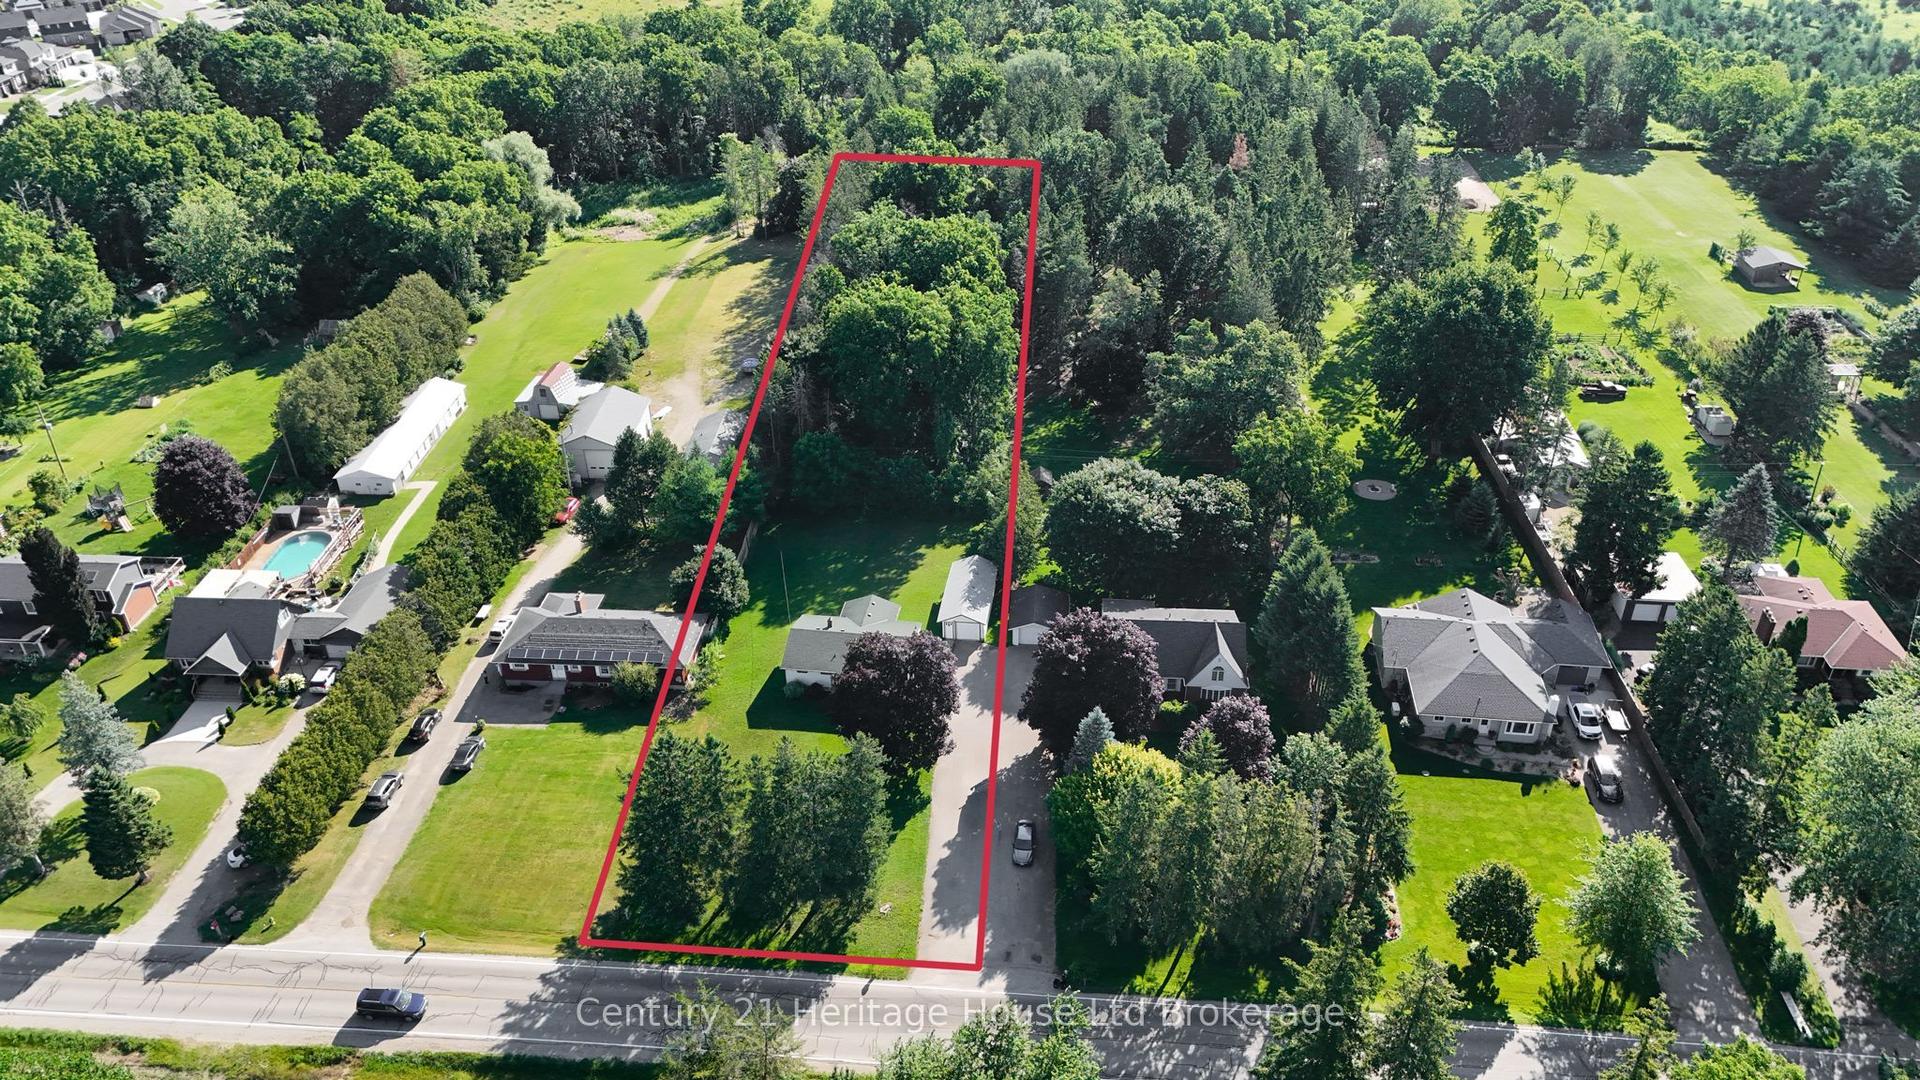
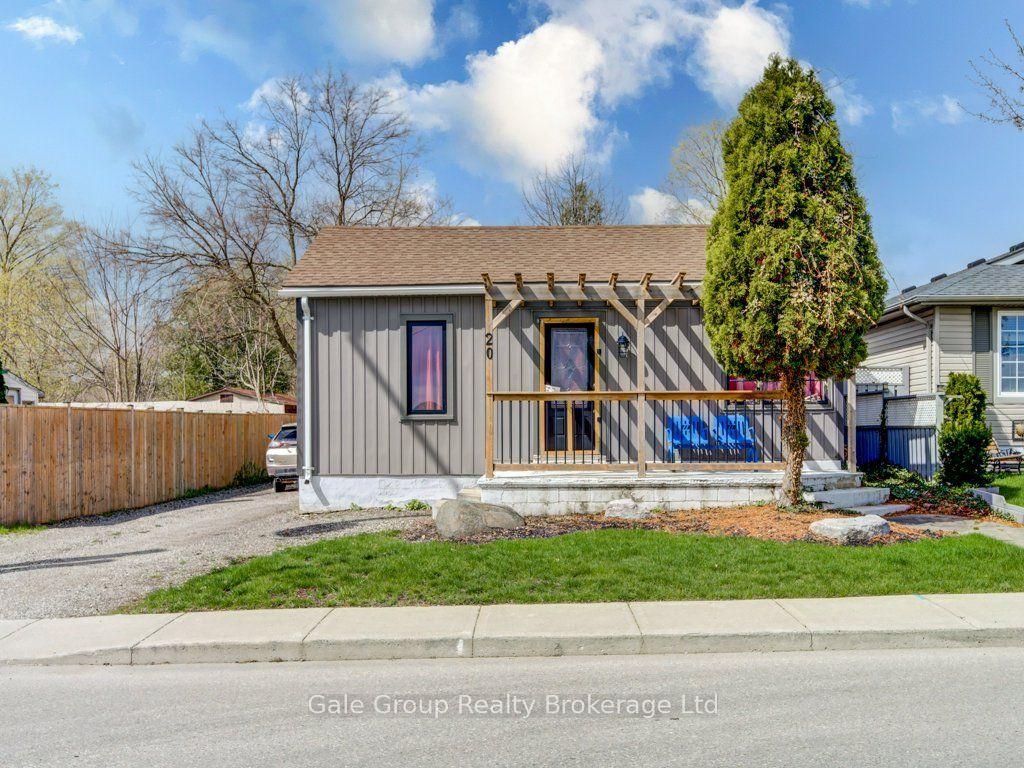
For Sale
Just Listed
17 Douglas Street
Woodstock - South, Woodstock, ON
$399,900
3Bd
1Ba
1,300+sqft
2Parking
47 x 57.6 ftlot
$308/sqft
DetachedMLS# X13659840Listed 2026-08-103 DOM
Cooling
Central Air
Basement
Partial Basement
Just listed! New listings in Woodstock often receive offers within the first week.
About this home
If you're looking for an affordable first home or a solid addition to your investment portfolio, this one deserves a look. Located on a quiet little stretch of Douglas St in central Woodstock, this older home is clean, comfortable and ready to go. You've got 3 bedrooms upstairs, a proper-sized kitchen, separate living and dining rooms, a main-floor 4pc bath and a handy side mudroom with laundry. Kitchen appliances, washer, dryer included (they should all work but "as-is", washer is new this year). Basement is unfinished, clean and in good shape for a home of this age. Much important stuff is already taken care of too - newer furnace, newer central A/C and the roof shingles were just redone this year. Parking for two cars is a bonus in this part of town. Home is for you to put your own stamp on it...and that's the fun part! Great location, good bones and a price that makes sense. Whether you're buying your first place or looking for your next rental, this could be a pretty smart move. Ready for immediate possession.
Rooms
Main Floor
| Foyer | — | |
| Living Room | 5.16 × 3.51 m | |
| Dining Room | 5.41 × 2.97 m | |
| Kitchen | 3.51 × 3.15 m | |
| Bathroom | 3.18 × 1.52 m | |
| Mud Room | 4.12 × 2.95 m | |
| Sunroom | — |
Second Floor
| Primary Bedroom | 4.24 × 3.07 m | |
| Bedroom 2 | 4.14 × 2.97 m | |
| Bedroom 3 | 3.07 × 2.44 m |
Features
- None
- Partial Basement
- Central Air
- 1 1/2 Storey
Financials
Annual Taxes
$2,349
Estimated Rental Income
Entire property$3,200 – $4,800/mo
Basement apartment$1,800 – $2,500/mo
Rental yield9.6% – 14.4%
*Estimates based on comparable rentals in the area. Actual income may vary.
Market Data — Woodstock
Days on market3 days
Buyer's MarketSeller's Market
Based on active listings in Woodstock. Data updates daily.
Getting around
How walkable, bikeable, and transit-friendly this neighbourhood is.
53
/ 100
Walk Score
Somewhat Walkable
36
/ 100
Transit Score
Some Transit
49
/ 100
Bike Score
Somewhat Bikeable
Scores are estimates based on neighbourhood data and are for informational purposes only.
MLS® data courtesy of the Toronto Regional Real Estate Board (TRREB).
The information provided herein must only be used by consumers that have a bona fide interest in the purchase, sale, or lease of real estate and may not be used for any commercial purpose or any other purpose. Listing information is deemed reliable but is not guaranteed accurate by the Toronto Regional Real Estate Board, the listing brokerage, or this website. The trademarks REALTOR®, REALTORS® and the REALTOR® logo are controlled by The Canadian Real Estate Association (CREA) and identify real estate professionals who are members of CREA. MLS®, Multiple Listing Service®, and the associated logos are owned by CREA. Not intended to solicit properties currently listed for sale or buyers under contract.
You may also like
More homes in Woodstock
Hand-picked listings with a similar price range and style.
For Sale11 days ago
$468,000
Detached
est. $2,052/mo
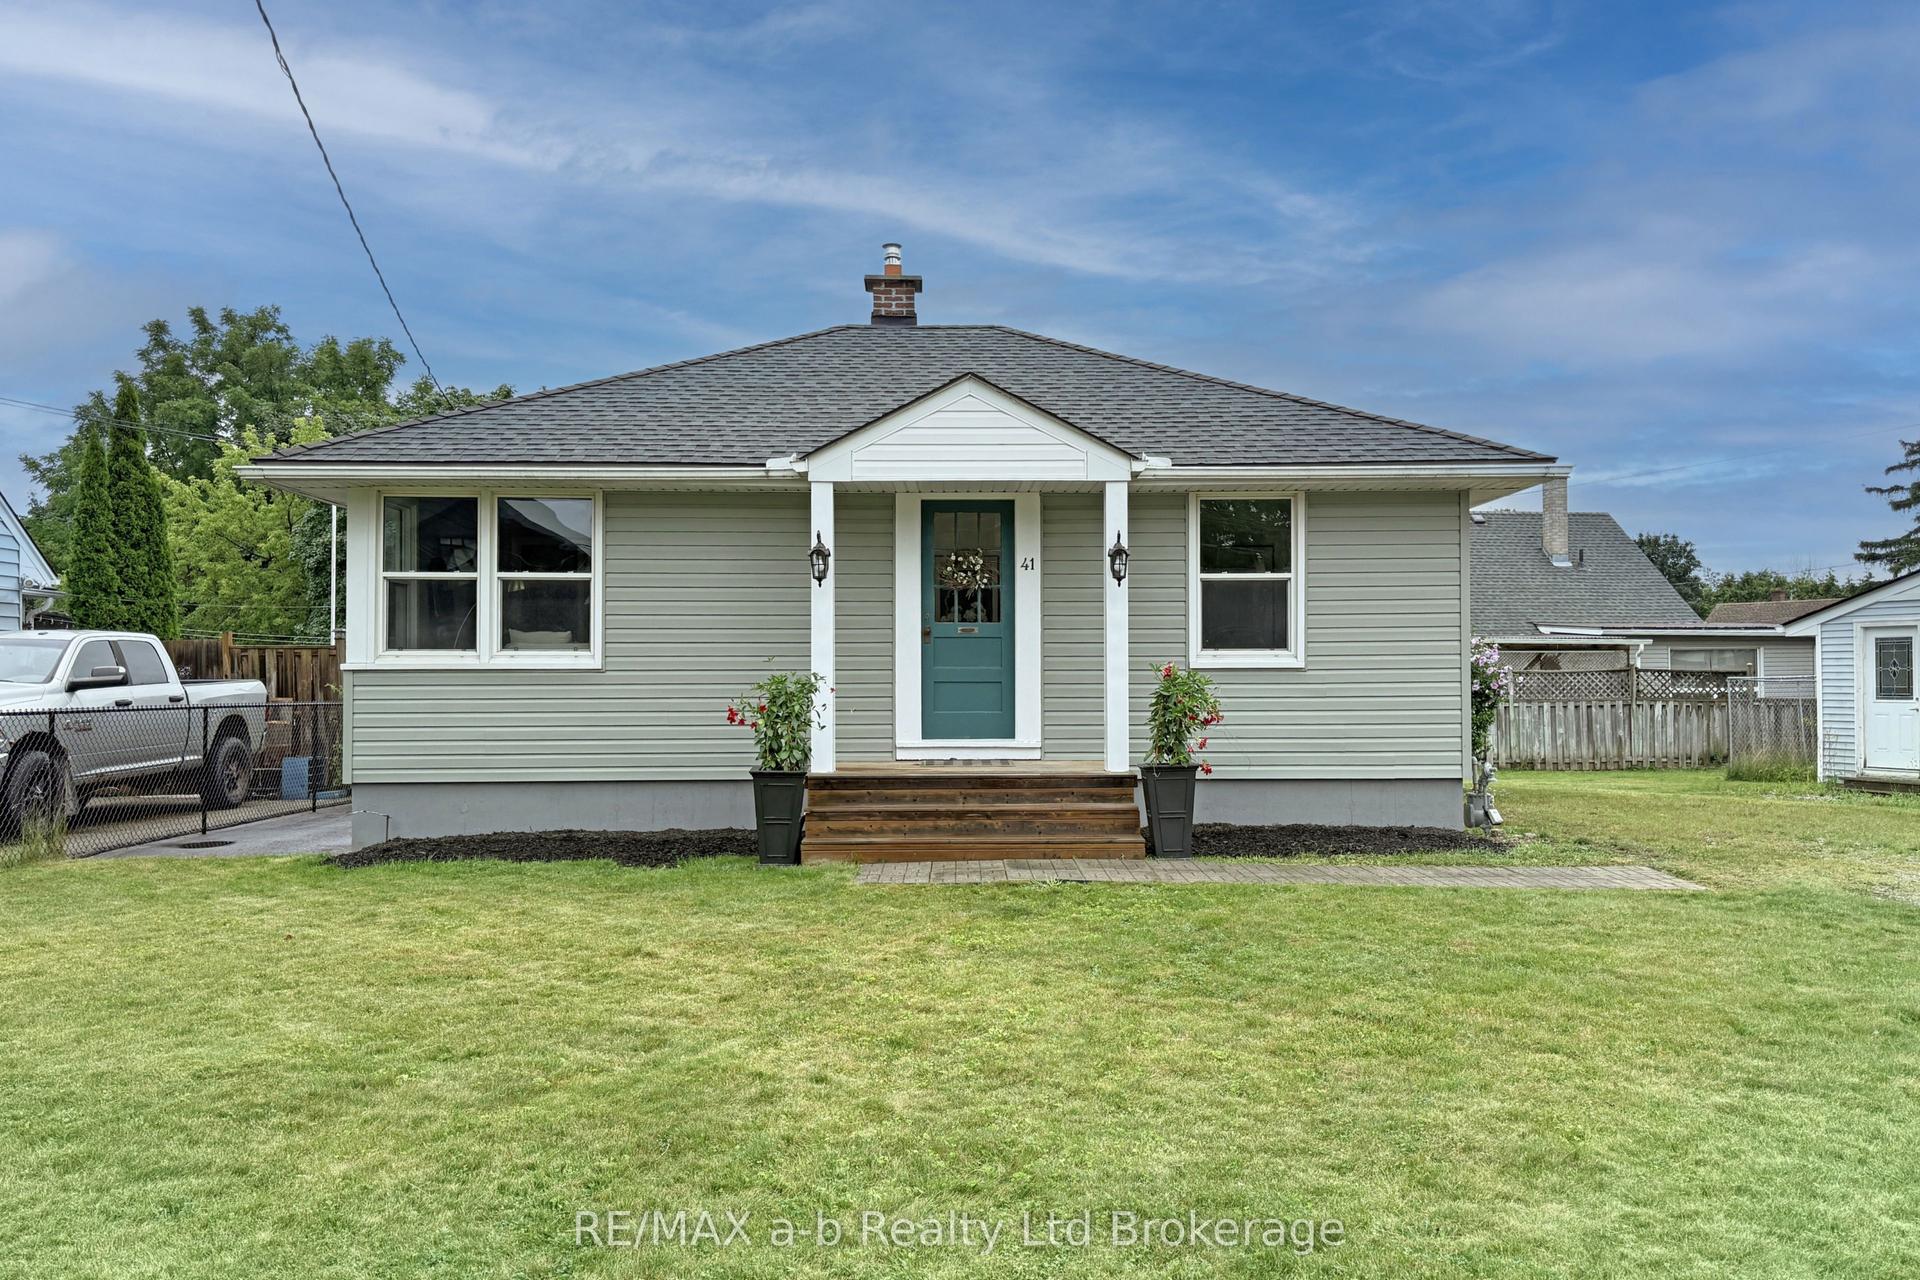
41 Kensington Street, Woodstock - North
Woodstock, ON
2 bd
1 ba
900
2
MLS# X13630850RE/MAX a-b Realty Ltd Brokerage
WhatsApp Aman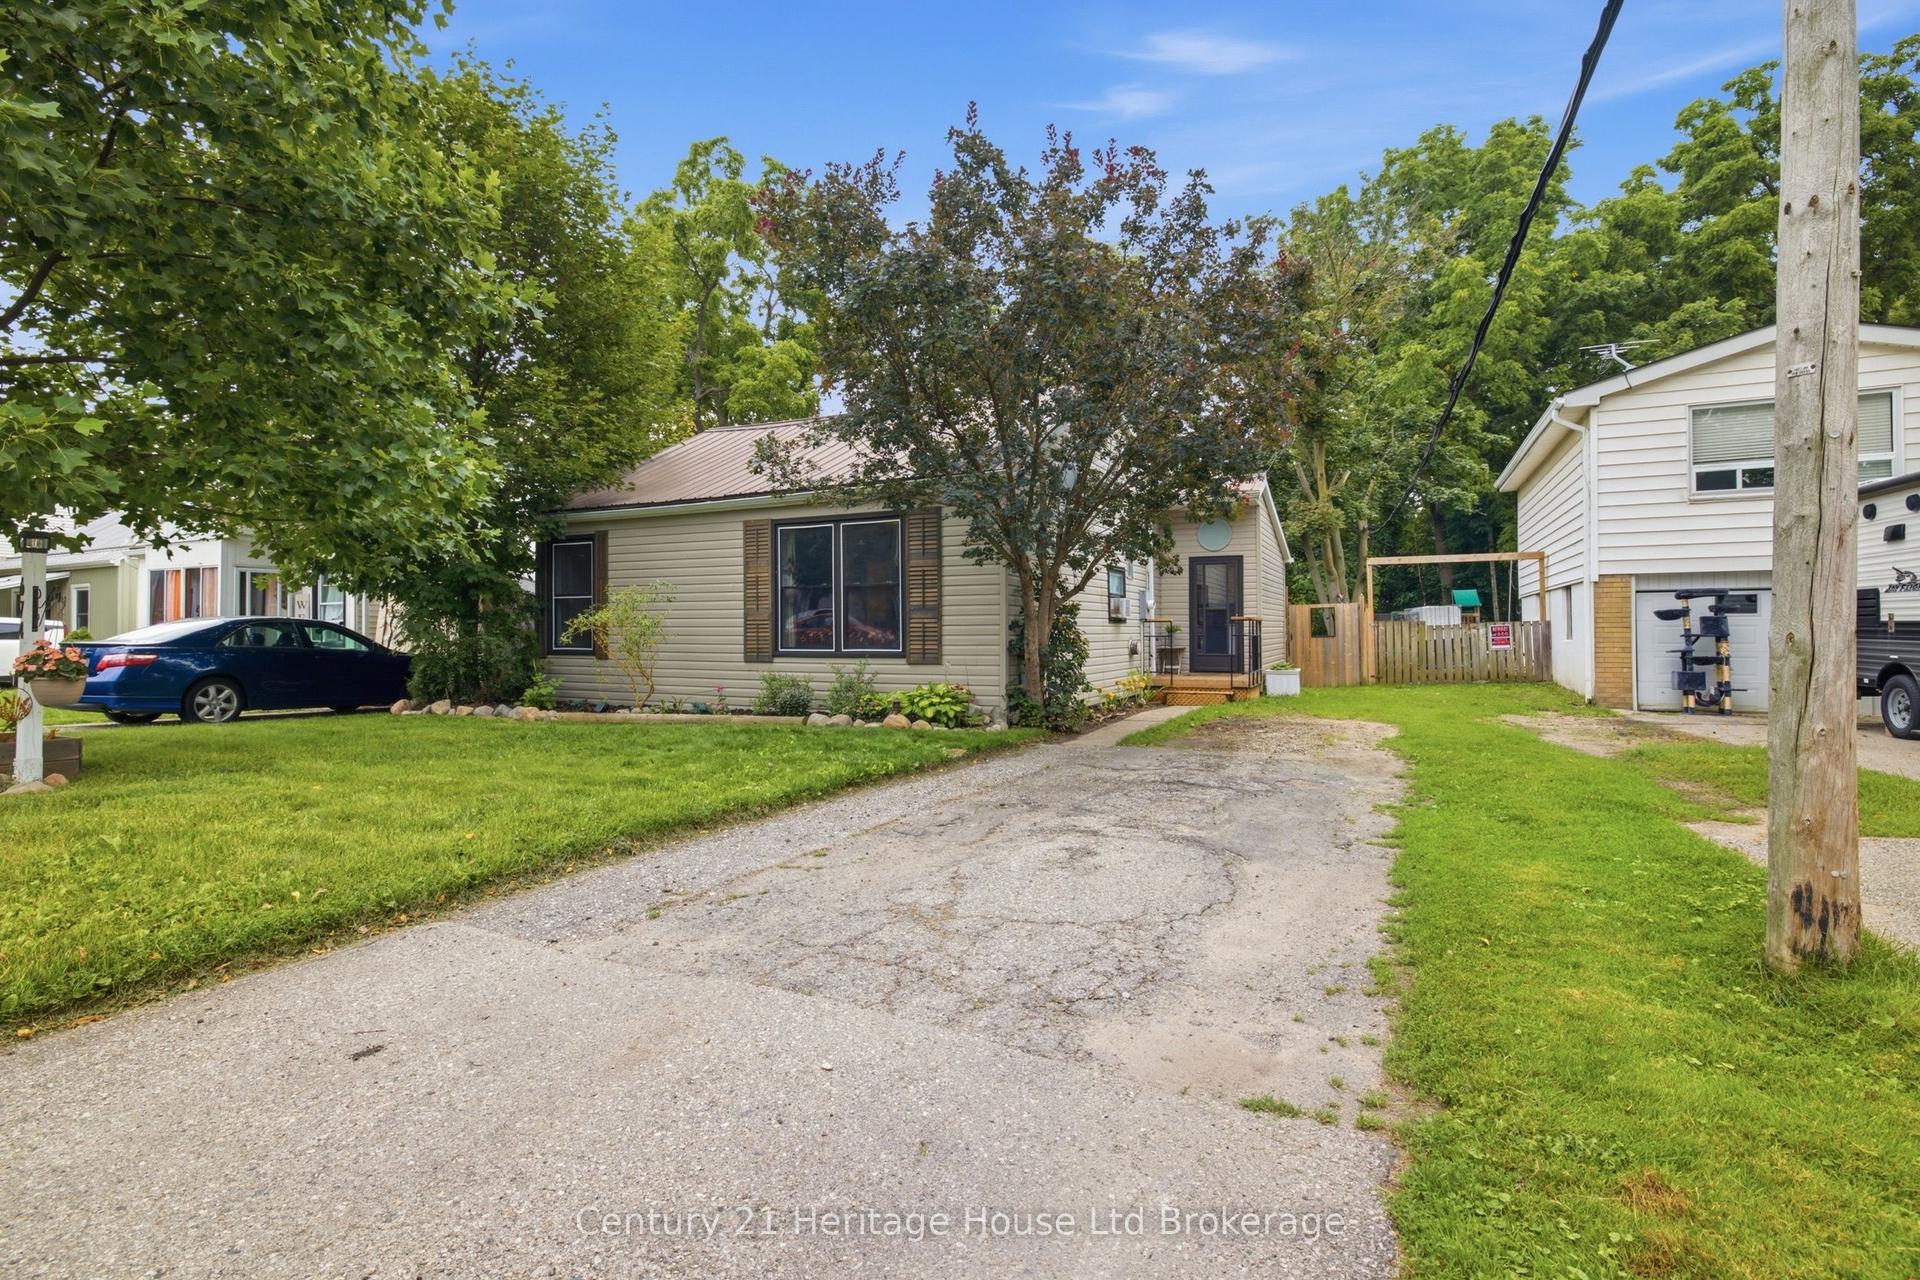
For Sale4 days ago
$460,000
Detached
est. $2,017/mo
674 Hayball Street, Woodstock - North
Woodstock, ON
2 bd
1 ba
900
2
MLS# X13657836Century 21 Heritage House Ltd Bro…
WhatsApp Aman