For Sale
Just Listed
10 Taylor Crescent
Greensville, Hamilton, ON
$1,039,000
3+1Bd
2Ba
1,300+sqft
6Parking
50 x 249.08 ftlot
$799/sqft
DetachedMLS# X13659932Listed 2026-08-100 DOM
Cooling
Central Air
Basement
Finished
Just listed! New listings in Hamilton often receive offers within the first week.
About this home
Thoughtfully renovated with three plus one bedrooms and two bathrooms, this lovely bungalow in Greensville is ready to welcome you home. Set on a mature, tree-lined lot, enjoy a spacious backyard complete with a gazebo, firepit and convenient access to scenic walking trails. The 12' x 20' shop on a concrete slab offers excellent additional storage and room for vehicle storage, while the large garden shed keeps all your lawn maintenance supplies neatly tucked away. Inside, the main level features a renovated kitchen (2022) with a bright, inviting feel, located next to the spacious living room where a custom built-in entertainment wall holds a hidden surprise. Three sizeable bedrooms, each with generous closets and peaceful views of the rear and side yards, are complemented by a spacious full bathroom. Downstairs, a private separate entrance leads to a self-contained in-law suite featuring a full kitchen, three-piece bathroom, bedroom and large living space. Whether you're looking for space for extended family, a private guest suite, or additional living flexibility, this versatile lower level offers plenty of options. Notable updates include septic bed (2014), 12' x 20' shop on concrete slab (2019), basement renovation, basement windows and 200-amp electrical panel (2020), furnace and A/C (2021), kitchen (2022), hot water heater (2025), and coffee nook and basement fridge (2026). RSA.
RenovatedIn-law Suite
Rooms
Main Floor
| Kitchen | 4.01 × 5.11 m | |
| Living Room | 3.99 × 5.46 m | |
| Primary Bedroom | 3.89 × 3.28 m | |
| Bedroom | 3.89 × 3.10 m | |
| Bedroom | 3.23 × 2.77 m |
Basement
| Kitchen | 4.01 × 3.81 m | |
| Bedroom | 3.89 × 3.35 m | |
| Living Room | 3.89 × 6.02 m | |
| Laundry | 4.01 × 3.40 m | |
| Other | 3.89 × 3.40 m |
Features
- None
- Apartment
- Finished
- Full
- Central Air
- Bungalow
Financials
Annual Taxes
$6,010
Estimated Rental Income
Entire property$3,200 – $4,800/mo
Basement apartment$1,800 – $2,500/mo
Rental yield3.7% – 5.5%
*Estimates based on comparable rentals in the area. Actual income may vary.
Market Data — Hamilton
Days on market0 days
Buyer's MarketSeller's Market
Based on active listings in Hamilton. Data updates daily.
Demographics — Hamilton
Population
569,353
Avg Household Income
$90,000
Age Distribution
0-19
20%
20-34
21%
35-49
19%
50-64
20%
65+
20%
Ownership65% own · 35% rent
EnglishFrenchArabicItalianTagalog
Getting around
How walkable, bikeable, and transit-friendly this neighbourhood is.
65
/ 100
Walk Score
Somewhat Walkable
65
/ 100
Transit Score
Good Transit
65
/ 100
Bike Score
Bikeable
Scores are estimates based on neighbourhood data and are for informational purposes only.
MLS® data courtesy of the Toronto Regional Real Estate Board (TRREB).
The information provided herein must only be used by consumers that have a bona fide interest in the purchase, sale, or lease of real estate and may not be used for any commercial purpose or any other purpose. Listing information is deemed reliable but is not guaranteed accurate by the Toronto Regional Real Estate Board, the listing brokerage, or this website. The trademarks REALTOR®, REALTORS® and the REALTOR® logo are controlled by The Canadian Real Estate Association (CREA) and identify real estate professionals who are members of CREA. MLS®, Multiple Listing Service®, and the associated logos are owned by CREA. Not intended to solicit properties currently listed for sale or buyers under contract.
You may also like
More homes in Hamilton
Hand-picked listings with a similar price range and style.
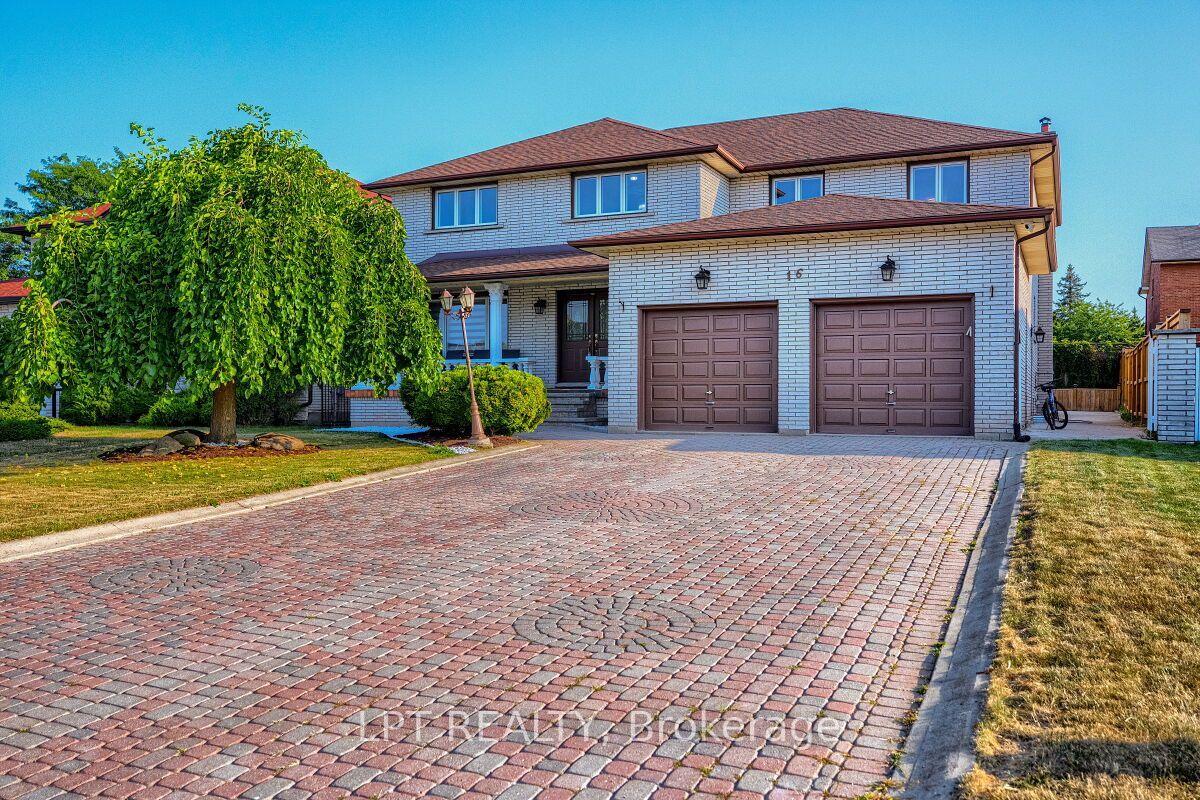
For Sale12 h ago
$1,099,000
Detached
est. $4,818/mo
16 Vogue Court, Stoney Creek
Hamilton, ON
5+2 bd
4 ba
3,250
8
MLS# X13659852Lpt Realty
WhatsApp Aman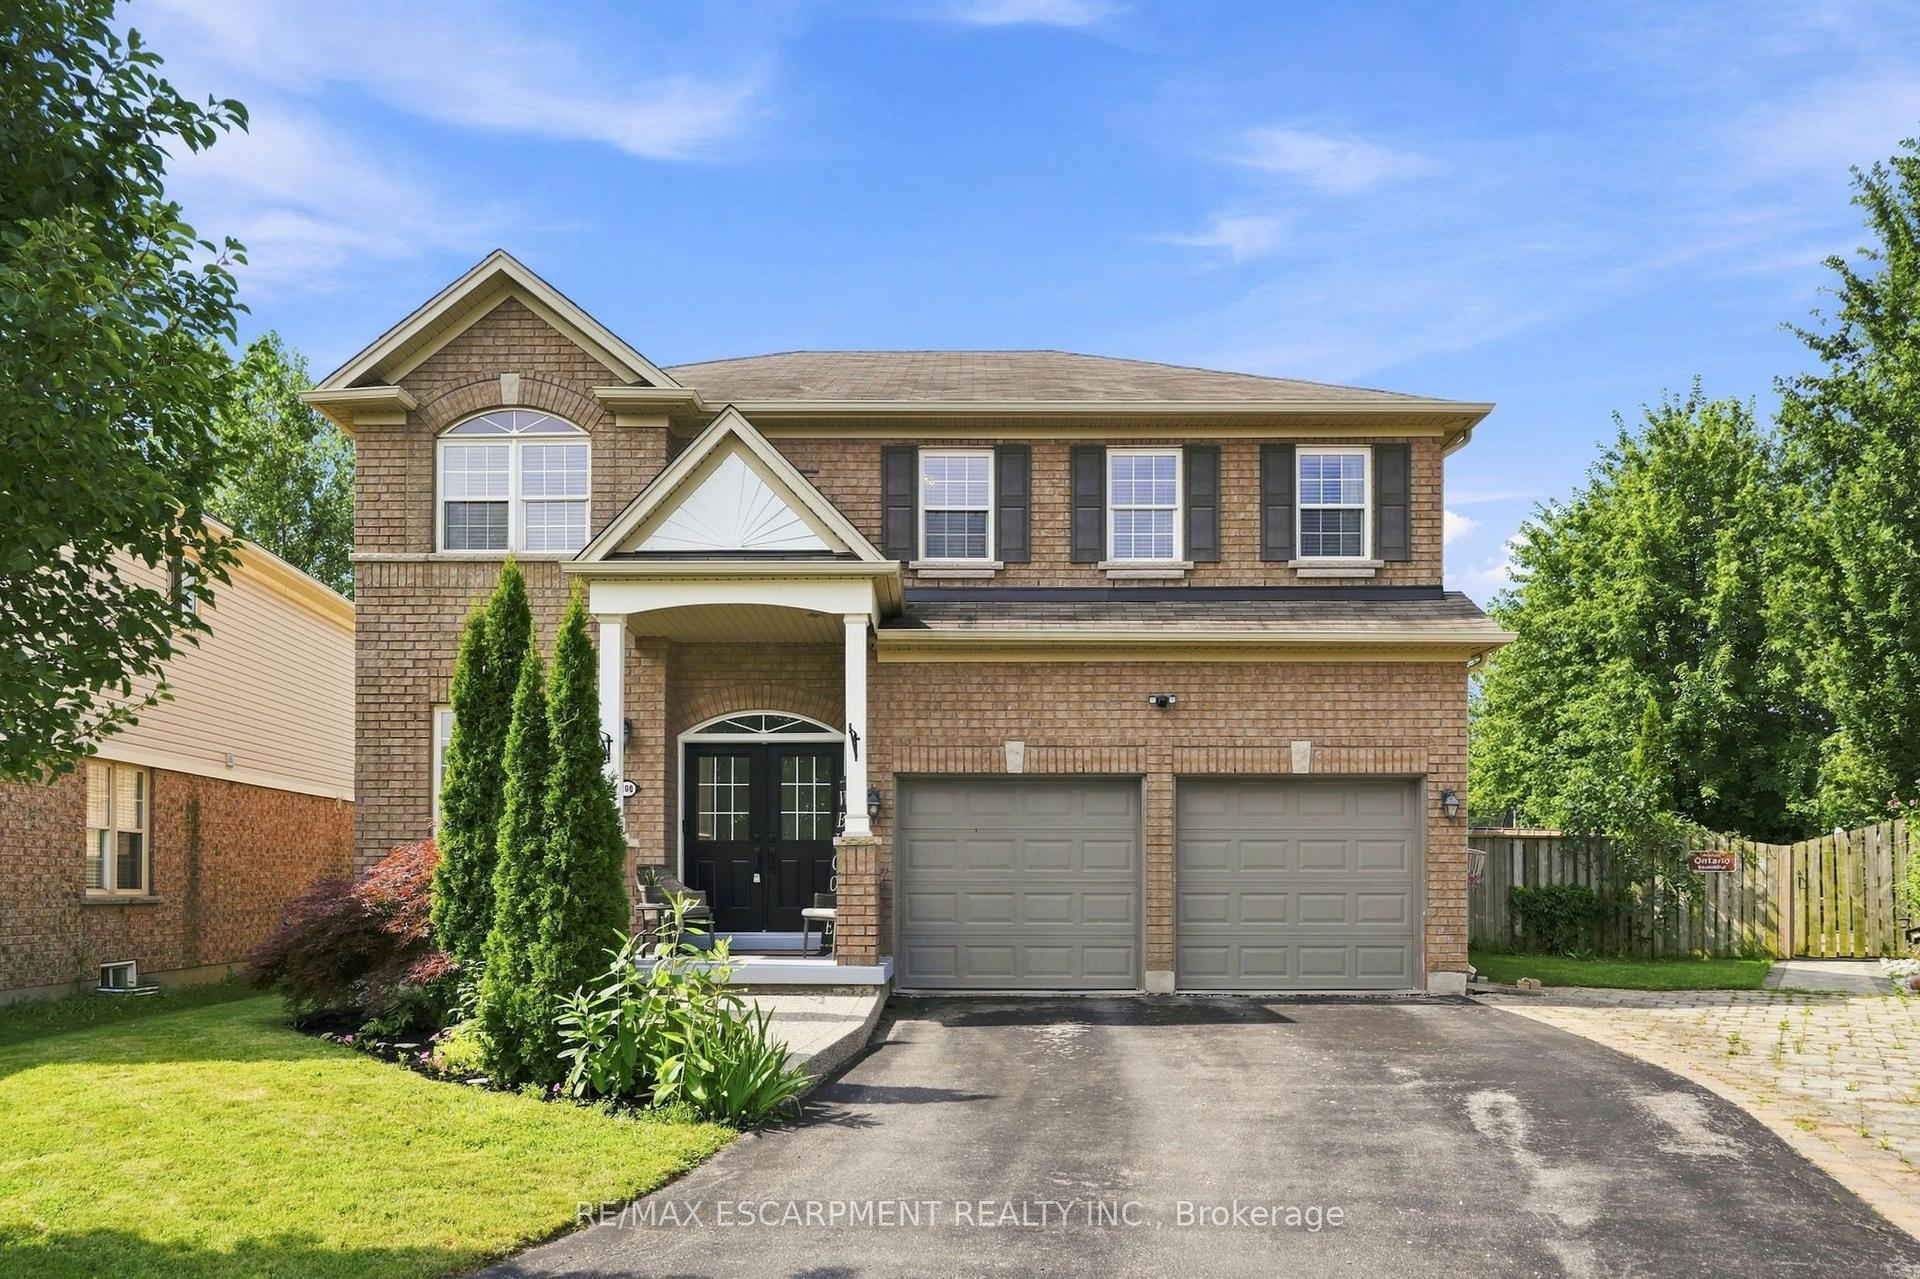
For Sale12 h ago
$1,099,000
Detached
est. $4,818/mo
108 FOWLER Drive, Binbrook
Hamilton, ON
5 bd
4 ba
2,250
6
MLS# X13659698Re/Max Escarpment Realty Inc.
WhatsApp Aman