For Lease
Just Listed
66 Ivy Crescent
3302 - Lindenlea, New Edinburgh - Lindenlea, ON
$4,800
3+1Bd
3Ba
1,300+sqft
2Parking
20.58 x 103.11 ftlot
$4/sqft
Semi-DetachedMLS# X13660054Listed 2026-08-100 DOM
Heating
Water Heater Owned
Cooling
Central Air
Basement
Finished
Just listed! New listings in New Edinburgh - Lindenlea often receive offers within the first week.
About this home
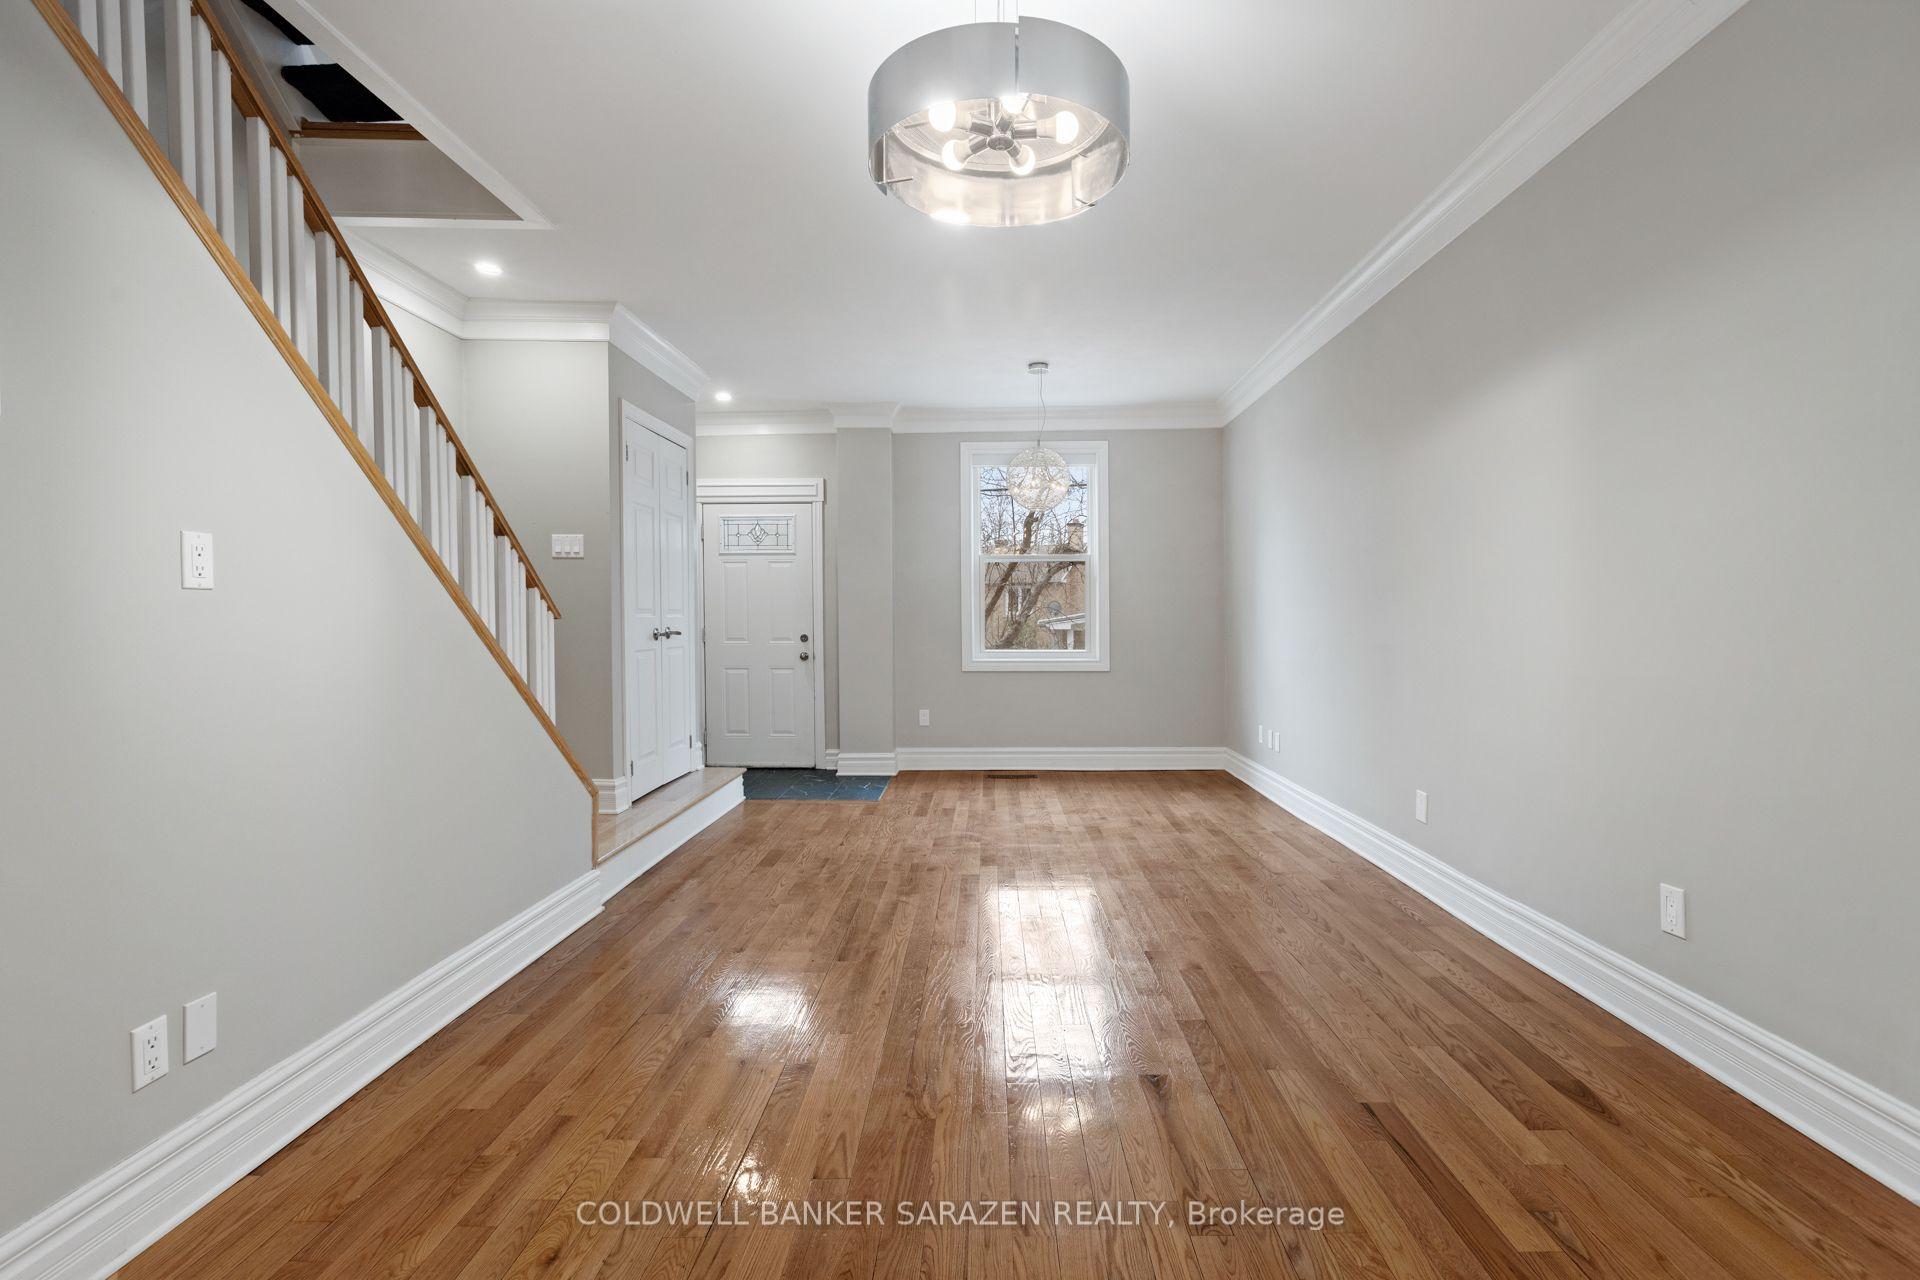
Distinctive, beautifully resolved, and worthy of serious attention. An extraordinary century-old red-brick home in New Edinburgh/Lindenlea, completely redesigned and renovated by an Australian architect in 2016. This exceptional 3+ 1bedroom semi detached blends heritage, warmth and modern minimalism, with 9-ft ceilings, birch hardwood, custom cabinetry and millwork, fabulous original banister and floor-to-ceiling Pella windows and doors. The open-concept main floor offers generous living/dining space sand a striking kitchen with oversized quartz island, large pantry, stainless appliances and gas stove. Eight-foot patio doors open to a gorgeous private deck and garden-a rare urban retreat-with back-lane access and double parking. Upstairs, three bright bedrooms and a full bath continue the home's beautifully considered design. The finished lower level offers a family/guest room, additional bedroom, full bath, laundry and excellent storage. Steps to Beechwood Village, river pathways and Rideau Hall, with top-ranking schools nearby. Available Sept. 1. Utilities extra; winter driveway snow clearing included. Also available furnished and longer term lease optional.
RenovatedHardwood
Rooms
Main Floor
| Living Room | 3.44 × 3.70 m | |
| Dining Room | 2.95 × 3.81 m | |
| Kitchen | 3.33 × 3.86 m | |
| Pantry | 1.13 × 2.19 m | |
| Bathroom | 1.26 × 0.79 m | 2 Pc Bath |
Second Floor
| Primary Bedroom | 4.75 × 3.18 m | |
| Bedroom | 2.99 × 3.26 m | |
| Bedroom | 3.71 × 3.12 m | |
| Bathroom | 2.75 × 1.46 m | 4 Pc Bath |
Lower
| Bedroom | 4.71 × 2.82 m | |
| Laundry | 2.81 × 1.65 m | |
| Bathroom | 2.46 × 1.46 m | |
| Other | 2.64 × 2.25 m | |
| Furnace Room | 6.20 × 1.65 m |
Features
- Guest Accommodations
- Water Heater Owned
- Full
- Finished
- Central Air
- 2-Storey
Financials
Estimated Rental Income
Entire property$3,200 – $4,800/mo
Rental yield800.0% – 1200.0%
*Estimates based on comparable rentals in the area. Actual income may vary.
Market Data — New Edinburgh - Lindenlea
Days on market0 days
Buyer's MarketSeller's Market
Based on active listings in New Edinburgh - Lindenlea. Data updates daily.
Other rentals like this
Similar rentals in New Edinburgh - Lindenlea
Same property type, similar price, similar size — currently for rent.
For Lease13 h ago
$3,700
Semi-Detached
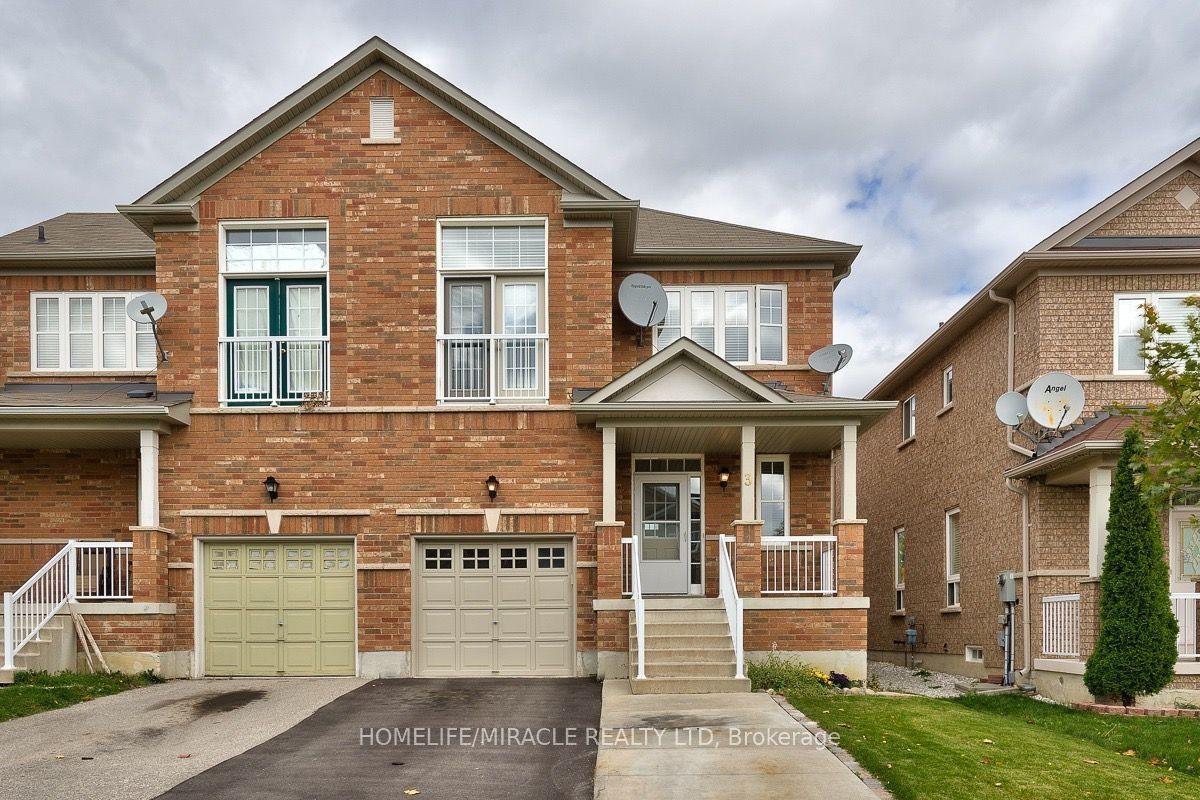
3 Ashdale Road, Bram West
Brampton, ON
4 bd
3 ba
1,750
4
MLS# W13660184Homelife/Miracle Realty Ltd
WhatsApp Aman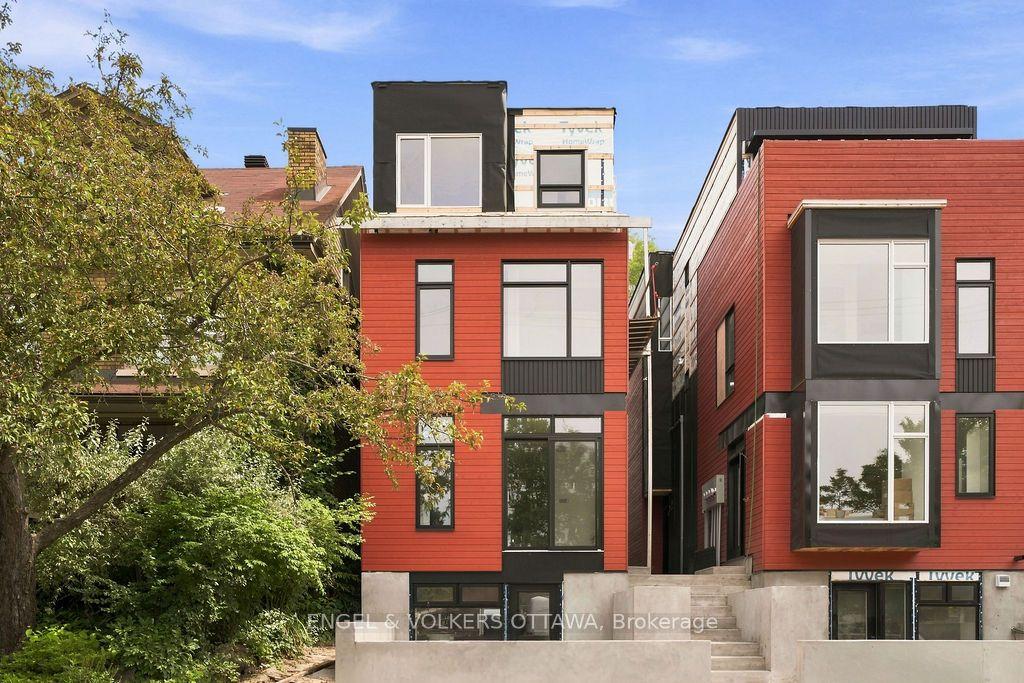
For Lease13 h ago
$3,750
Semi-Detached
47 Fairmont Avenue A #A, 4203 - Hintonburg
West Centre Town, ON
3 bd
2 ba
1,300
1
MLS# X13659822Engel & Volkers Ottawa
WhatsApp Aman
Getting around
How walkable, bikeable, and transit-friendly this neighbourhood is.
56
/ 100
Walk Score
Somewhat Walkable
47
/ 100
Transit Score
Some Transit
42
/ 100
Bike Score
Somewhat Bikeable
Scores are estimates based on neighbourhood data and are for informational purposes only.
MLS® data courtesy of the Toronto Regional Real Estate Board (TRREB).
The information provided herein must only be used by consumers that have a bona fide interest in the purchase, sale, or lease of real estate and may not be used for any commercial purpose or any other purpose. Listing information is deemed reliable but is not guaranteed accurate by the Toronto Regional Real Estate Board, the listing brokerage, or this website. The trademarks REALTOR®, REALTORS® and the REALTOR® logo are controlled by The Canadian Real Estate Association (CREA) and identify real estate professionals who are members of CREA. MLS®, Multiple Listing Service®, and the associated logos are owned by CREA. Not intended to solicit properties currently listed for sale or buyers under contract.