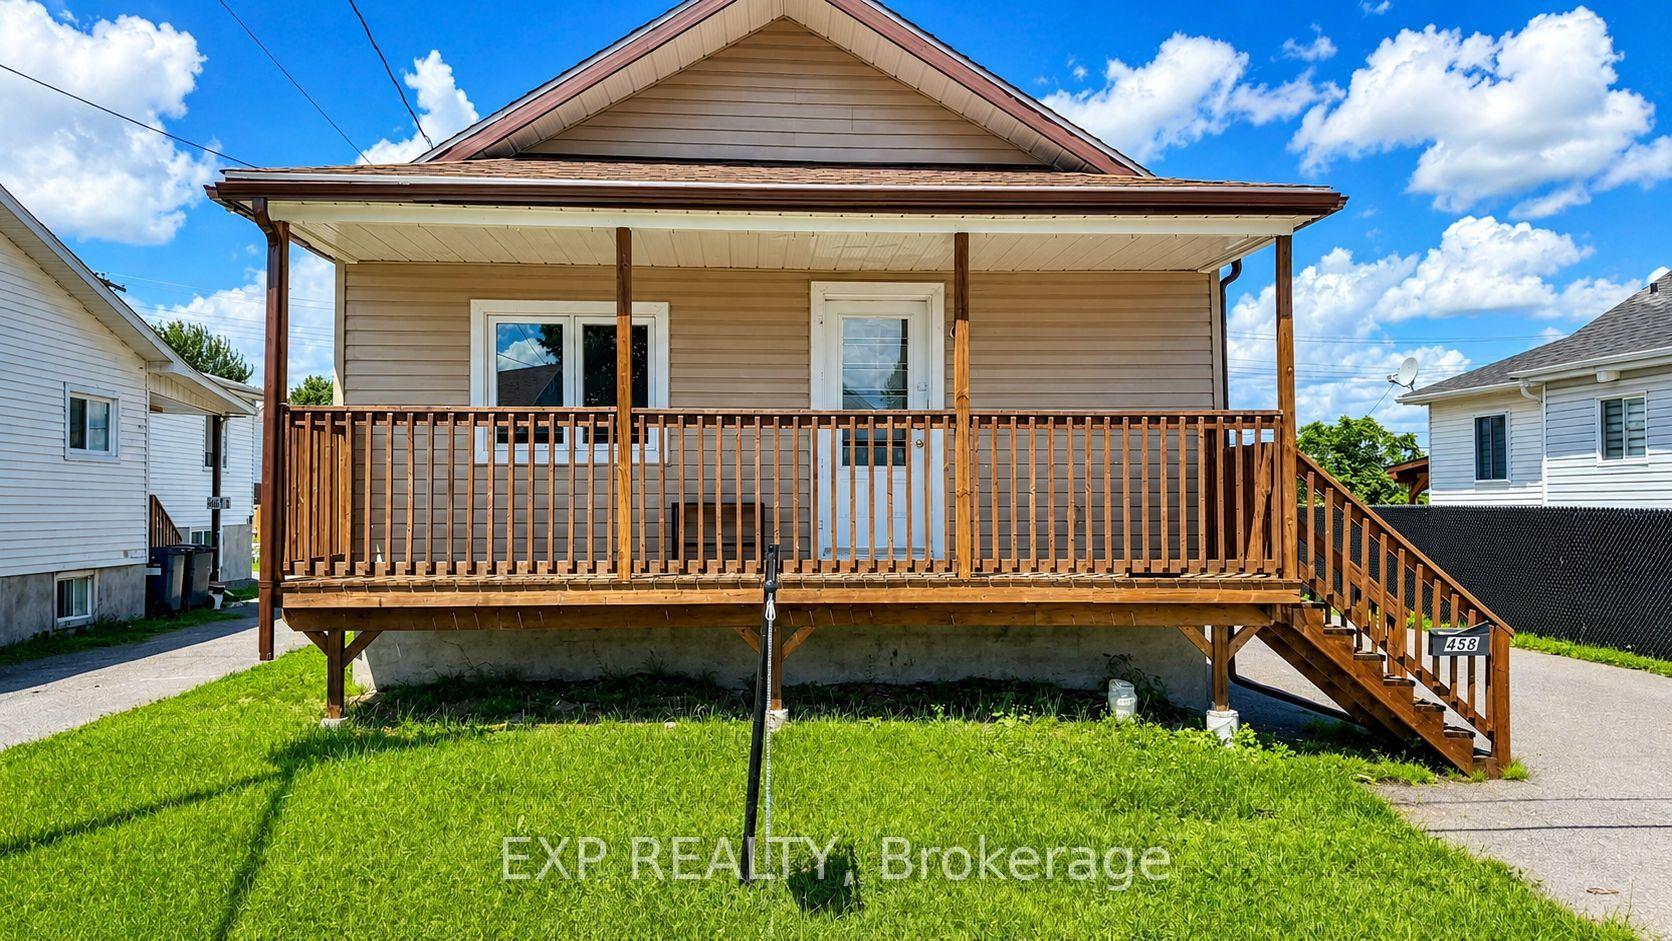
For Sale
Just Listed
279 Catherine Street
612 - Hawkesbury, Hawkesbury, ON
$339,900
2Bd
1Ba
900+sqft
3Parking
50 x 142.83 ftlot
$378/sqft
DetachedMLS# X13660280Listed 2026-08-110 DOM
Heating
Water Heater Owned
Basement
Unfinished
Just listed! New listings in Hawkesbury often receive offers within the first week.
About this home
Affordable, move-in ready and right in the heart of Hawkesbury. Whether you're buying your first home, looking to downsize, or simply want to keep your monthly costs manageable, this renovated 2-bedroom bungalow proves you don't need a big house-or a big mortgage-to live comfortably. Inside, you'll find a bright, squeaky-clean interior with updated flooring and a simple, practical layout that makes excellent use of the space. The living room enjoys plenty of natural light, while the spacious kitchen offers generous cabinetry, ample counter space and enough room for dining. Main-floor laundry keeps everyday living convenient, and both bedrooms are comfortably sized. The updated 4-piece bathroom completes this easy one-level floor plan. Several improvements have already been taken care of, including new living-room windows, primary-bedroom window, front door, flooring, kitchen and bathroom, making this a home you can simply move into and enjoy. And then there's the backyard. Sitting on a 50' x 142' lot, there's considerably more outdoor space than you might expect-room for the kids or dog to play, summer BBQs, a vegetable garden, or simply a quiet place to unwind. A new garden shed provides additional storage, while the private driveway accommodates up to three vehicles. Located close to schools, parks, the hospital, library, recreation center, marina and everyday amenities, this is affordable living without giving up convenience. Small footprint. Big backyard. Smart price. A great place to start-or simplify.
Renovated
Rooms
Other
| Living Room | 3.10 × 3.70 m | |
| Kitchen | 3.70 × 4.40 m | Combined w/Dining Combined w/Laundry |
| Primary Bedroom | 2.75 × 3.70 m | |
| Bedroom 2 | 2.40 × 4.10 m | |
| Bathroom | 2.50 × 2.00 m |
Features
- Carpet Free
- Primary Bedroom - Main Floor
- Water Heater Owned
- Water Meter
- Crawl Space
- Unfinished
- None
- Bungalow
Financials
Annual Taxes
$2,057
Estimated Rental Income
Entire property$2,600 – $3,800/mo
Rental yield9.2% – 13.4%
*Estimates based on comparable rentals in the area. Actual income may vary.
Market Data — Hawkesbury
Days on market0 days
Buyer's MarketSeller's Market
Based on active listings in Hawkesbury. Data updates daily.
Getting around
How walkable, bikeable, and transit-friendly this neighbourhood is.
57
/ 100
Walk Score
Somewhat Walkable
48
/ 100
Transit Score
Some Transit
53
/ 100
Bike Score
Bikeable
Scores are estimates based on neighbourhood data and are for informational purposes only.
MLS® data courtesy of the Toronto Regional Real Estate Board (TRREB).
The information provided herein must only be used by consumers that have a bona fide interest in the purchase, sale, or lease of real estate and may not be used for any commercial purpose or any other purpose. Listing information is deemed reliable but is not guaranteed accurate by the Toronto Regional Real Estate Board, the listing brokerage, or this website. The trademarks REALTOR®, REALTORS® and the REALTOR® logo are controlled by The Canadian Real Estate Association (CREA) and identify real estate professionals who are members of CREA. MLS®, Multiple Listing Service®, and the associated logos are owned by CREA. Not intended to solicit properties currently listed for sale or buyers under contract.
You may also like
More homes in Hawkesbury
Hand-picked listings with a similar price range and style.
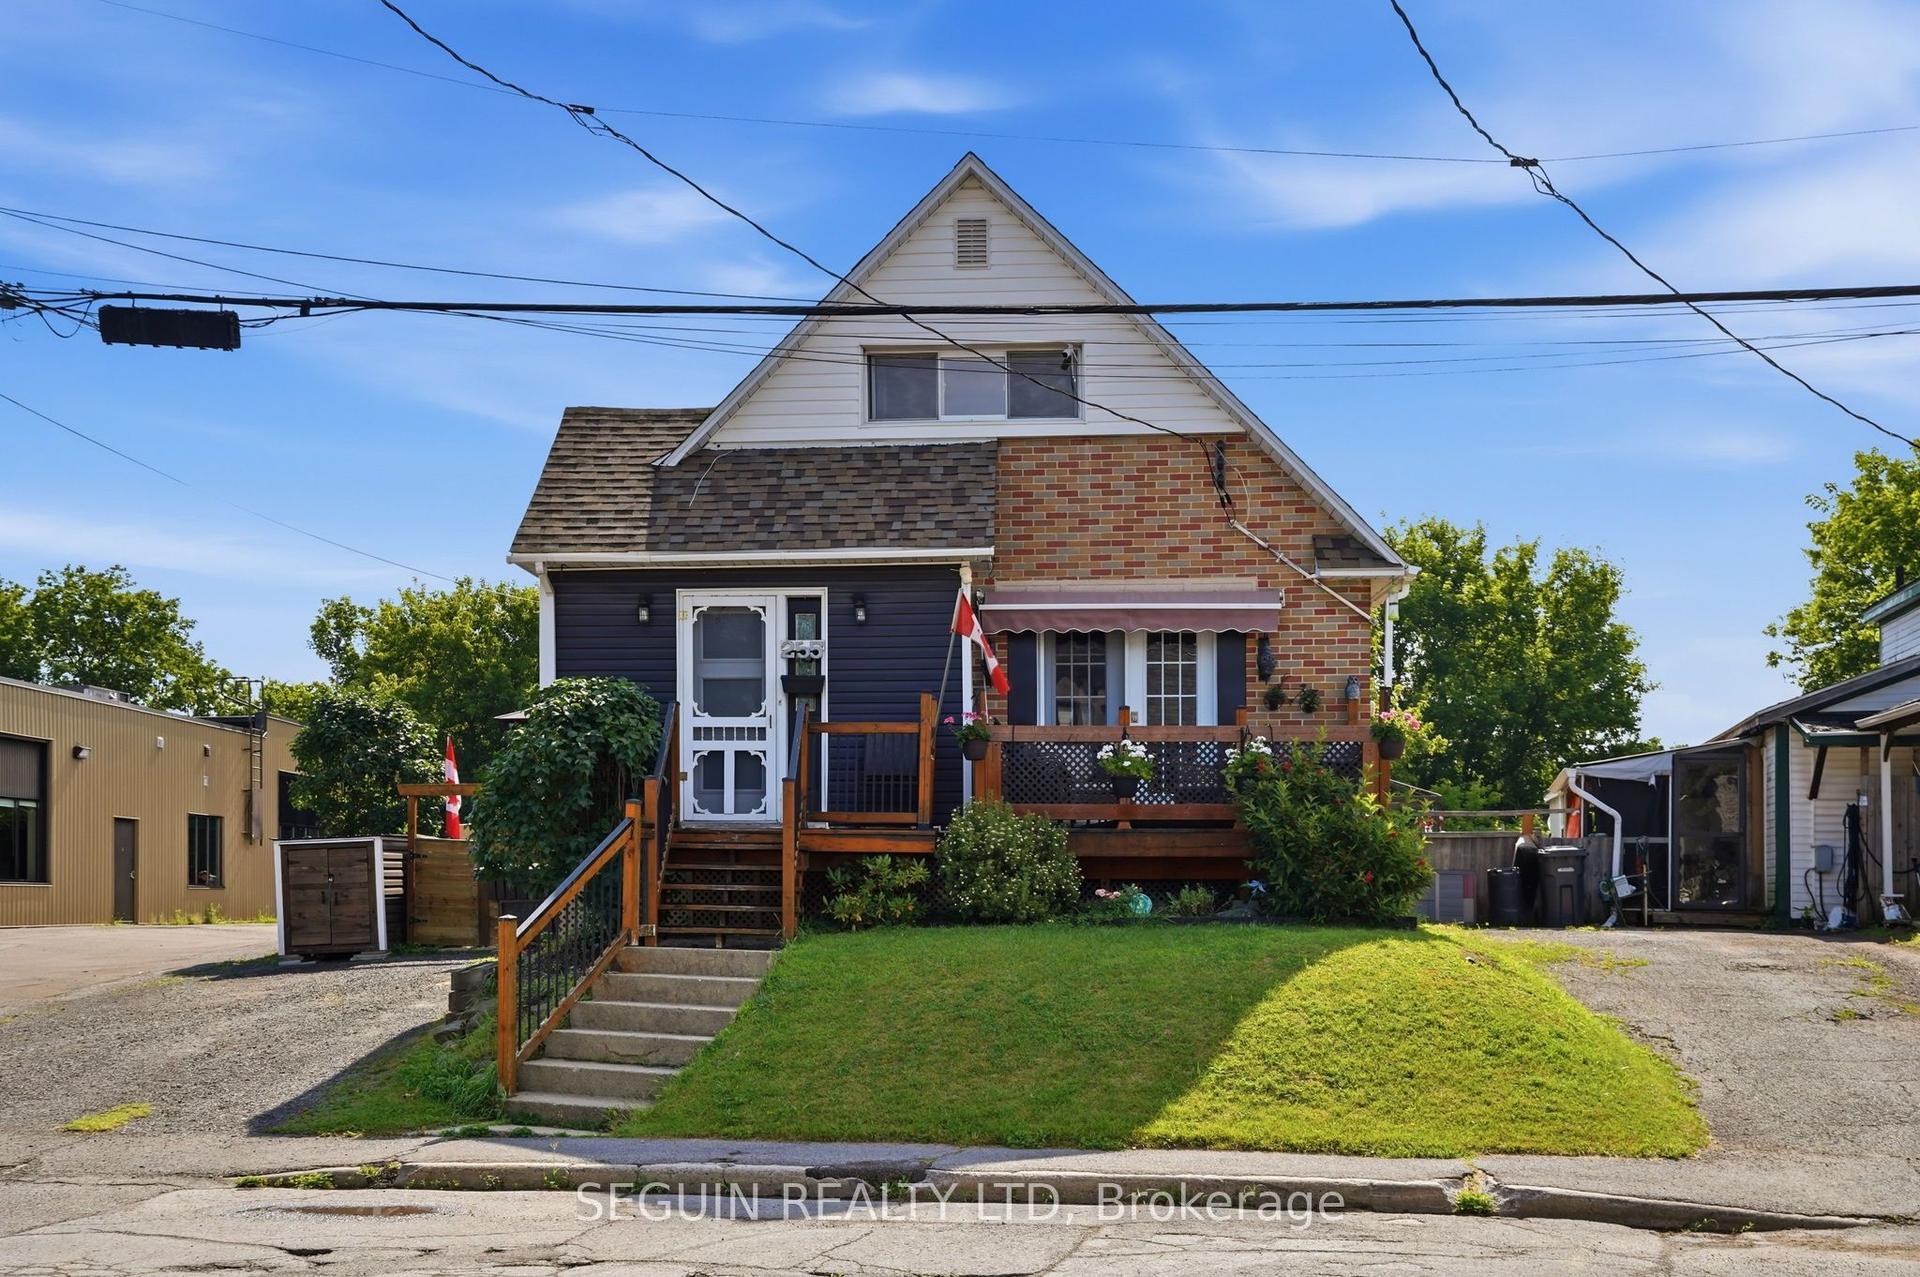
For Sale23 days ago
$339,900
Detached
est. $1,490/mo
255 Hampden Street, 612 - Hawkesbury
Hawkesbury, ON
2 bd
1 ba
1,300
4
MLS# X13582734Seguin Realty Ltd
WhatsApp Aman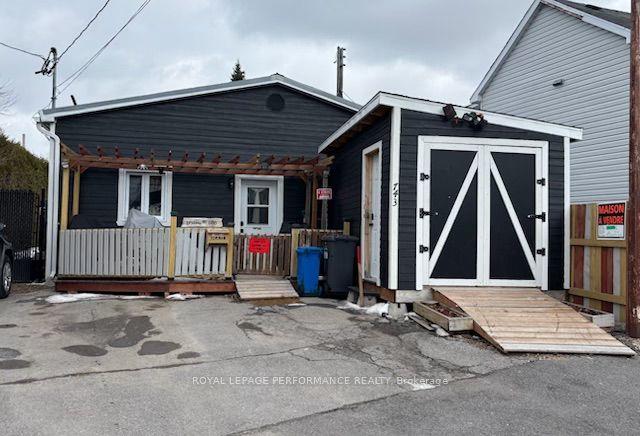
For Sale4 months ago
$369,000
Detached
est. $1,618/mo
743 Regent Street, 612 - Hawkesbury
Hawkesbury, ON
3 bd
1 ba
2,250
4
MLS# X12934152Royal Lepage Performance Realty
WhatsApp Aman