For Sale
Just Listed
134 Marina Village Drive
Baxter, Georgian Bay, ON
$995,900
4Bd
3Ba
2,375+sqft
4Parking
$419/sqft
DetachedMLS# X13660574Listed 2026-08-110 DOM
Heating
On Demand Water Heater
Cooling
Central Air
Just listed! New listings in Georgian Bay often receive offers within the first week.
About this home
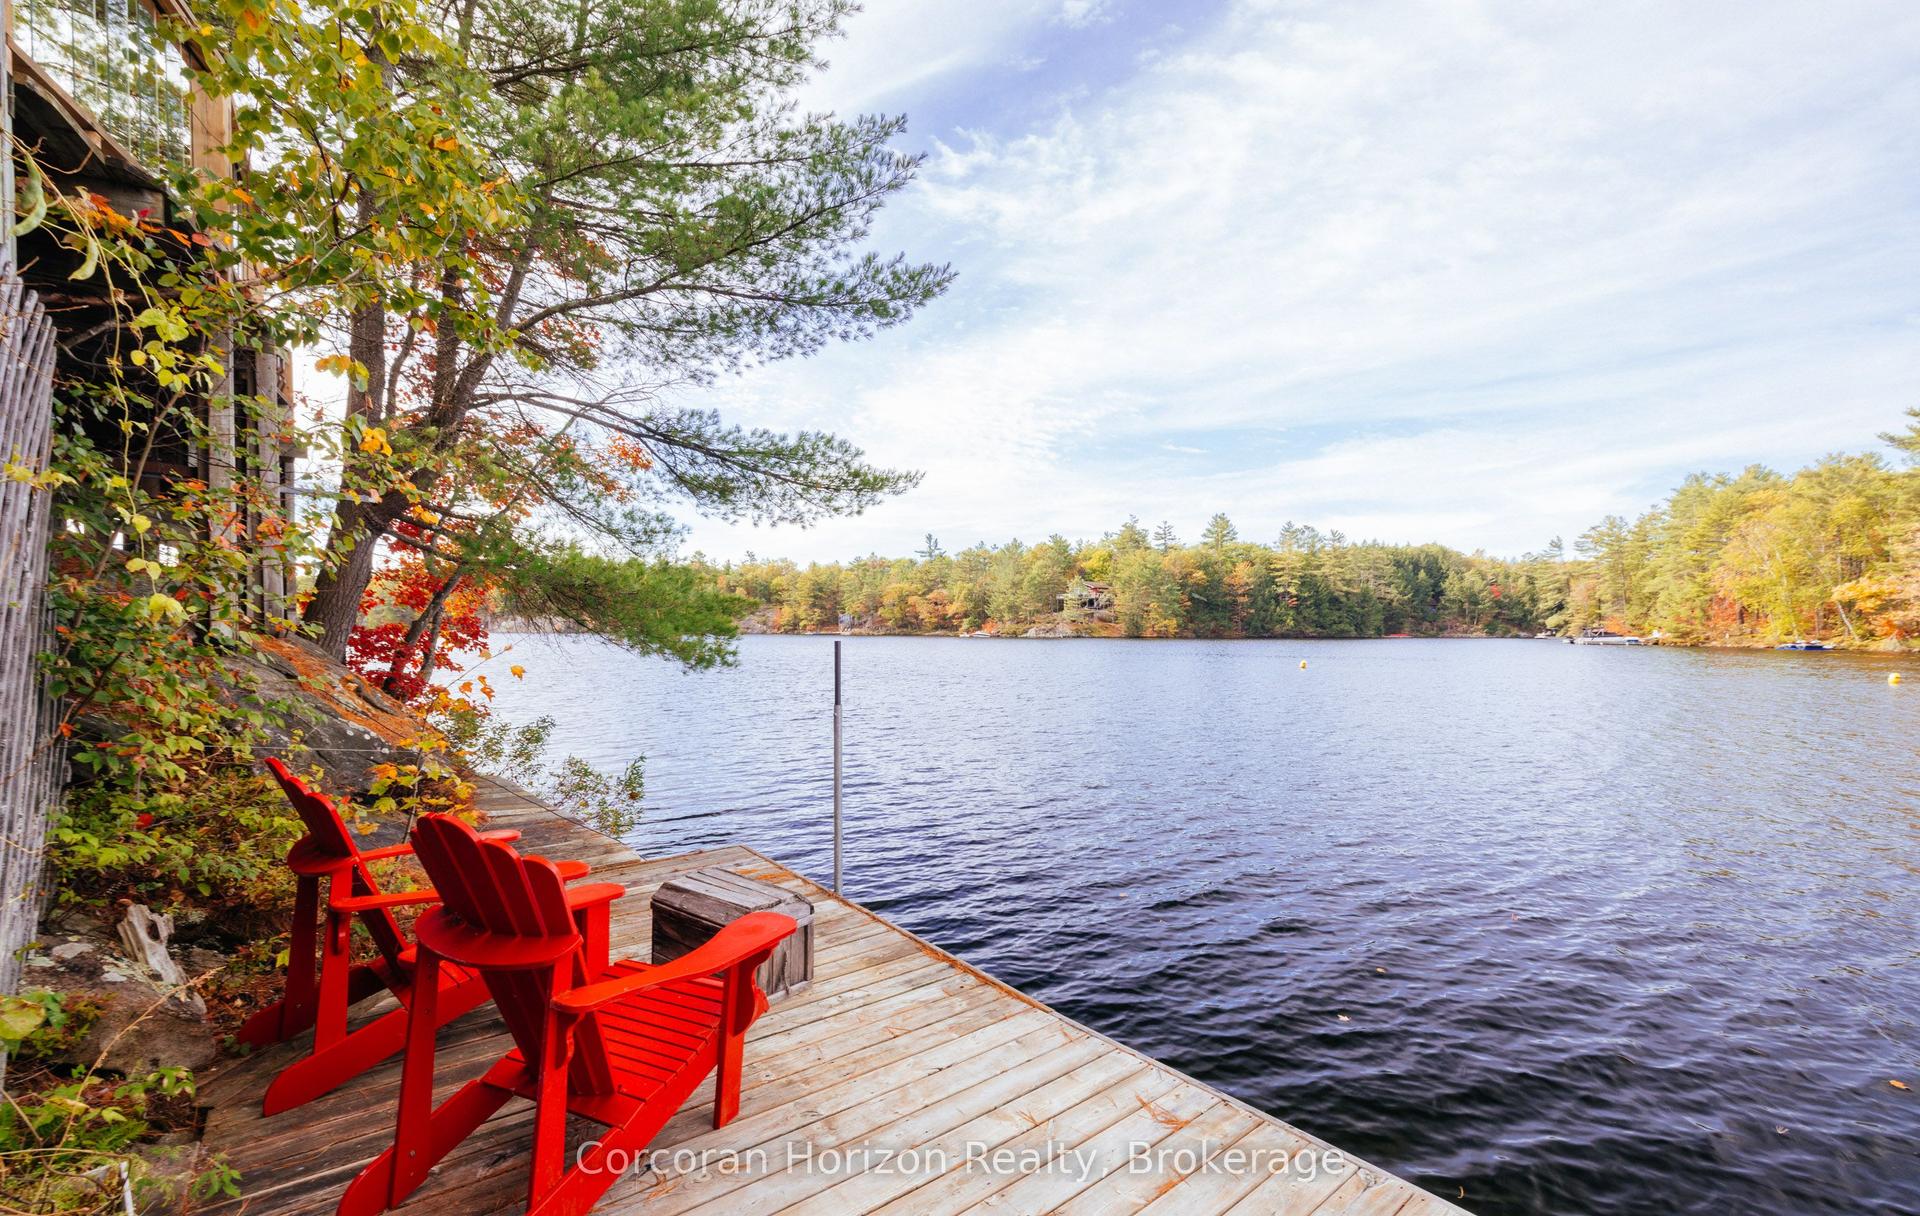
Refined and extensively customized, this is where thoughtful design and attention to detail create a distinct sense of quality throughout. Located in Bayside 11 Estates, an exclusive enclave of just 11 detached homes on larger lots within the Oak Bay community, this exceptional residence offers over 2300 sf of privacy, space, natural beauty, and comfortable year-round living. Backing directly onto trees with partial views through to Georgian Bay, the setting is one to enjoy in every season. Spend summer days and evenings on the expansive rear deck, where glass railings preserve the view, enjoy the changing colors of fall, or take in the peaceful winter landscape. The generous backyard offers space to relax, entertain, and enjoy the privacy, while a second-level open terrace provides another outdoor retreat. Inside, extensive structural modifications and customization have created a home that feels both elevated and exceptionally livable. The bright, open main living space is equally suited to everyday living and entertaining, with hardwood floors, smooth ceilings, custom window coverings, upgraded lighting, and a striking fireplace adding warmth and character. The main floor features two bedrooms and two full bathrooms for the convenience of main-level living, while upstairs are two additional bedrooms and a third full bathroom, providing excellent flexibility for family, guests, a home office, or hobbies.The customized kitchen combines sophisticated design with everyday functionality, featuring quartz counters and backsplash, an extended island, generous cabinetry, soft-close hardware, and top-of-the-line Thermador appliances. Numerous kitchen and bathroom upgrades include upgraded cabinetry and tile, frameless glass showers, and a freestanding ensuite tub. With a redesigned laundry room, double garage with inside entry, and numerous comfort and convenience upgrades, this is a private and sophisticated Georgian Bay home designed to be enjoyed in every season.
GarageHardwoodFireplace
Rooms
Main Floor
| Dining Room | 4.36 × 3.84 m | Hardwood Floor |
| Family Room | 6.04 × 4.18 m | Hardwood Floor Pot Lights |
| Kitchen | 6.28 × 3.05 m | Hardwood Floor |
| Bedroom | 4.76 × 3.66 m | Hardwood Floor |
| Bedroom 2 | 3.05 × 3.05 m | Hardwood Floor |
Second Floor
| Bedroom 3 | 4.39 × 3.38 m | |
| Bedroom 4 | 3.63 × 3.35 m |
Features
- On Demand Water Heater
- Primary Bedroom - Main Floor
- Countertop Range
- Year Round Living
- None
- Central Air
- 2-Storey
Financials
Annual Taxes
$6,238.79
Estimated Rental Income
Entire property$4,000 – $6,500/mo
Rental yield4.8% – 7.8%
*Estimates based on comparable rentals in the area. Actual income may vary.
Market Data — Georgian Bay
Days on market0 days
Buyer's MarketSeller's Market
Based on active listings in Georgian Bay. Data updates daily.
Getting around
How walkable, bikeable, and transit-friendly this neighbourhood is.
57
/ 100
Walk Score
Somewhat Walkable
40
/ 100
Transit Score
Some Transit
55
/ 100
Bike Score
Bikeable
Scores are estimates based on neighbourhood data and are for informational purposes only.
MLS® data courtesy of the Toronto Regional Real Estate Board (TRREB).
The information provided herein must only be used by consumers that have a bona fide interest in the purchase, sale, or lease of real estate and may not be used for any commercial purpose or any other purpose. Listing information is deemed reliable but is not guaranteed accurate by the Toronto Regional Real Estate Board, the listing brokerage, or this website. The trademarks REALTOR®, REALTORS® and the REALTOR® logo are controlled by The Canadian Real Estate Association (CREA) and identify real estate professionals who are members of CREA. MLS®, Multiple Listing Service®, and the associated logos are owned by CREA. Not intended to solicit properties currently listed for sale or buyers under contract.
You may also like
More homes in Georgian Bay
Hand-picked listings with a similar price range and style.
For Sale2 months ago
$824,900
Detached
est. $3,616/mo
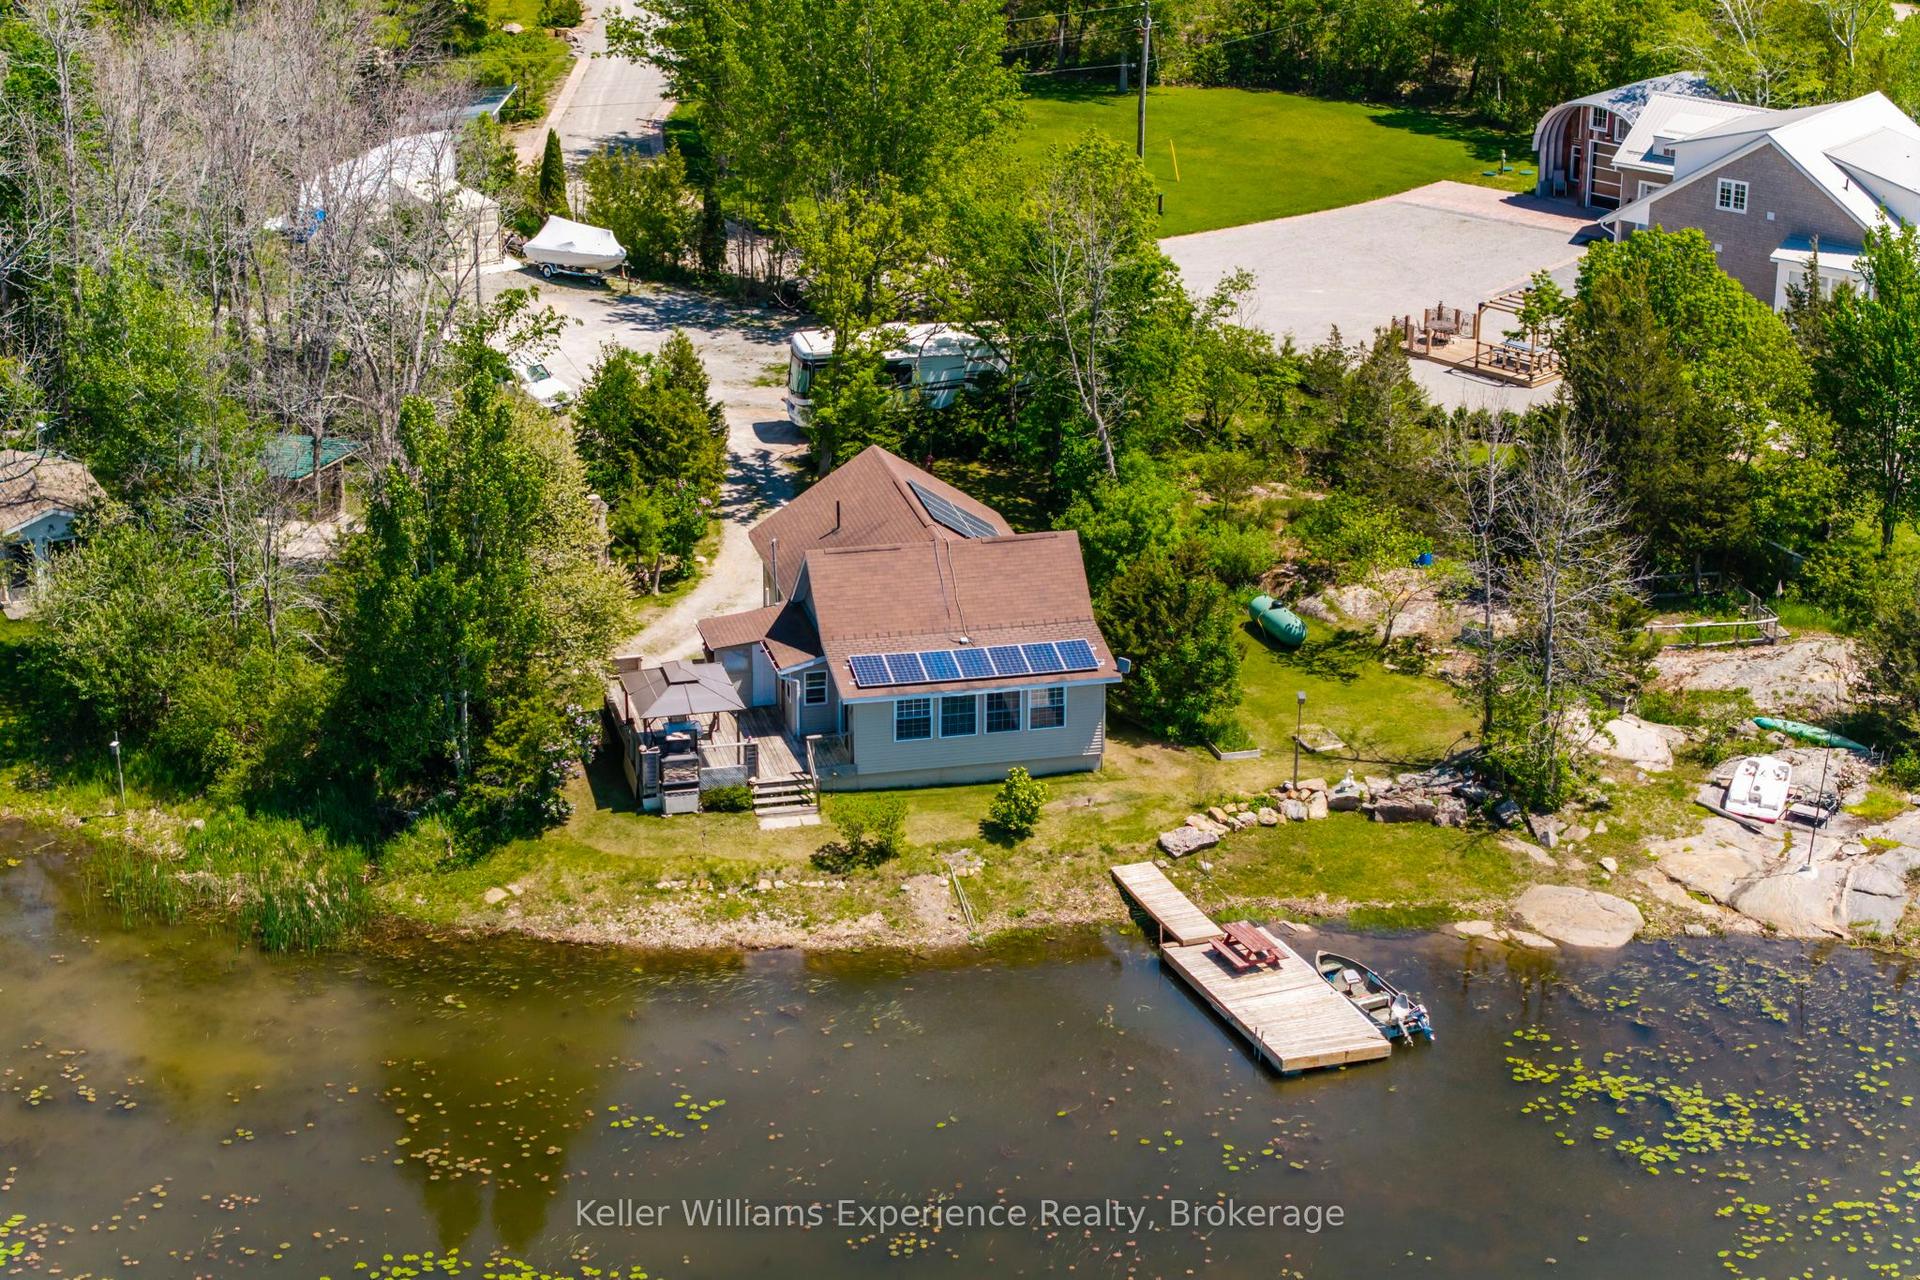
111 Evergreen Lane, Baxter
Georgian Bay, ON
3 bd
1 ba
1,300
6
MLS# X13425138Keller Williams Experience Realty
WhatsApp Aman
For Sale6 months ago
$799,000
Detached
est. $3,503/mo
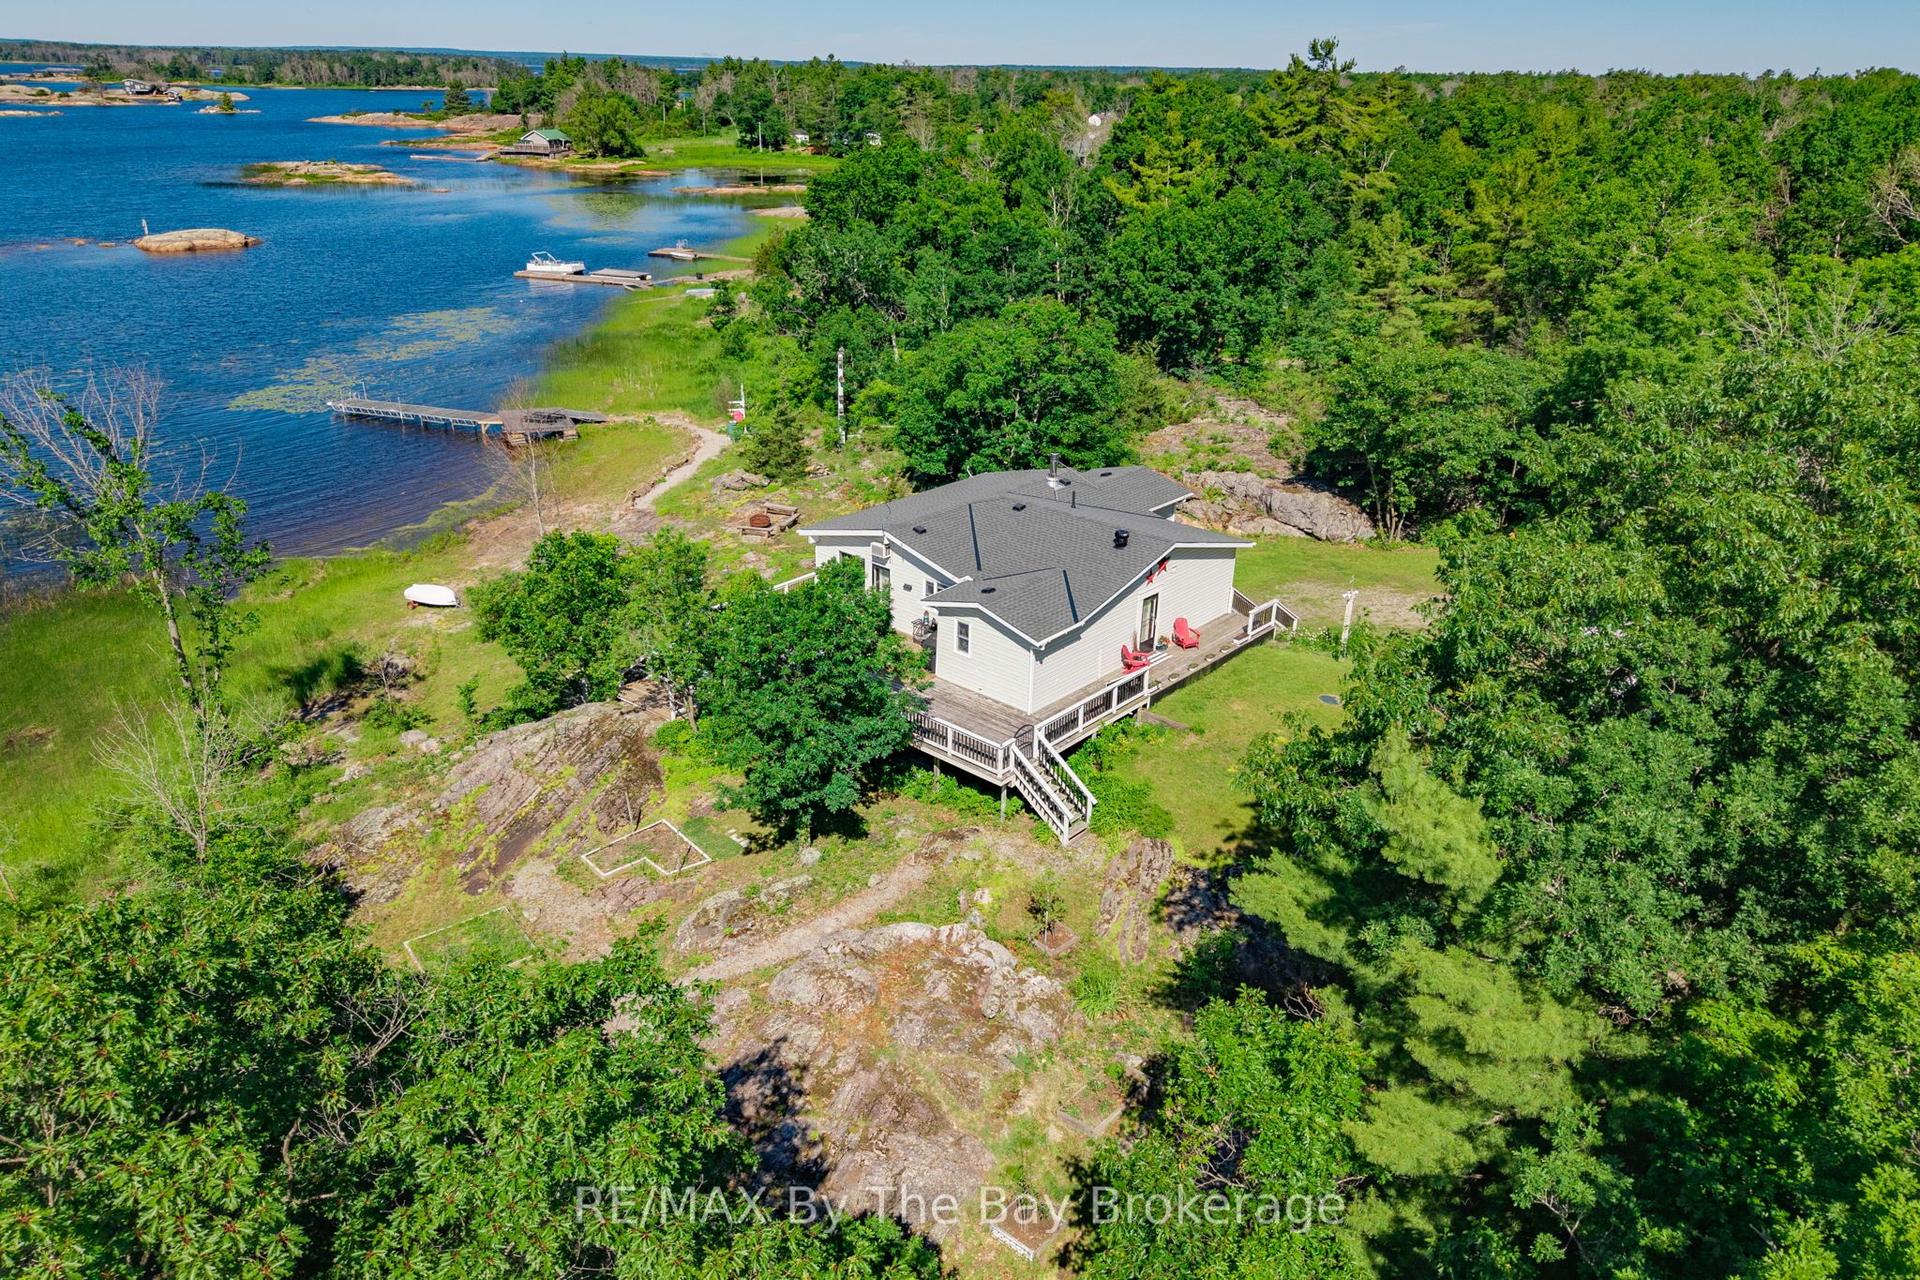
4018 Island 980 / Deer Island, Baxter
Georgian Bay, ON
4 bd
2 ba
2,250
0
MLS# X12806852RE/MAX By The Bay Brokerage
WhatsApp Aman