For Sale
Open House Sun 18–20
1617 Sandridge Avenue
North D, London North, ON
$1,099,900
4Bd
4Ba
3,250+sqft
4Parking
51.31 ft frontagelot
$338/sqft
DetachedMLS# X13660704Listed 2026-08-1110 DOM
Heating
Water Heater Owned
Cooling
Central Air
Basement
Walk-Out
About this home
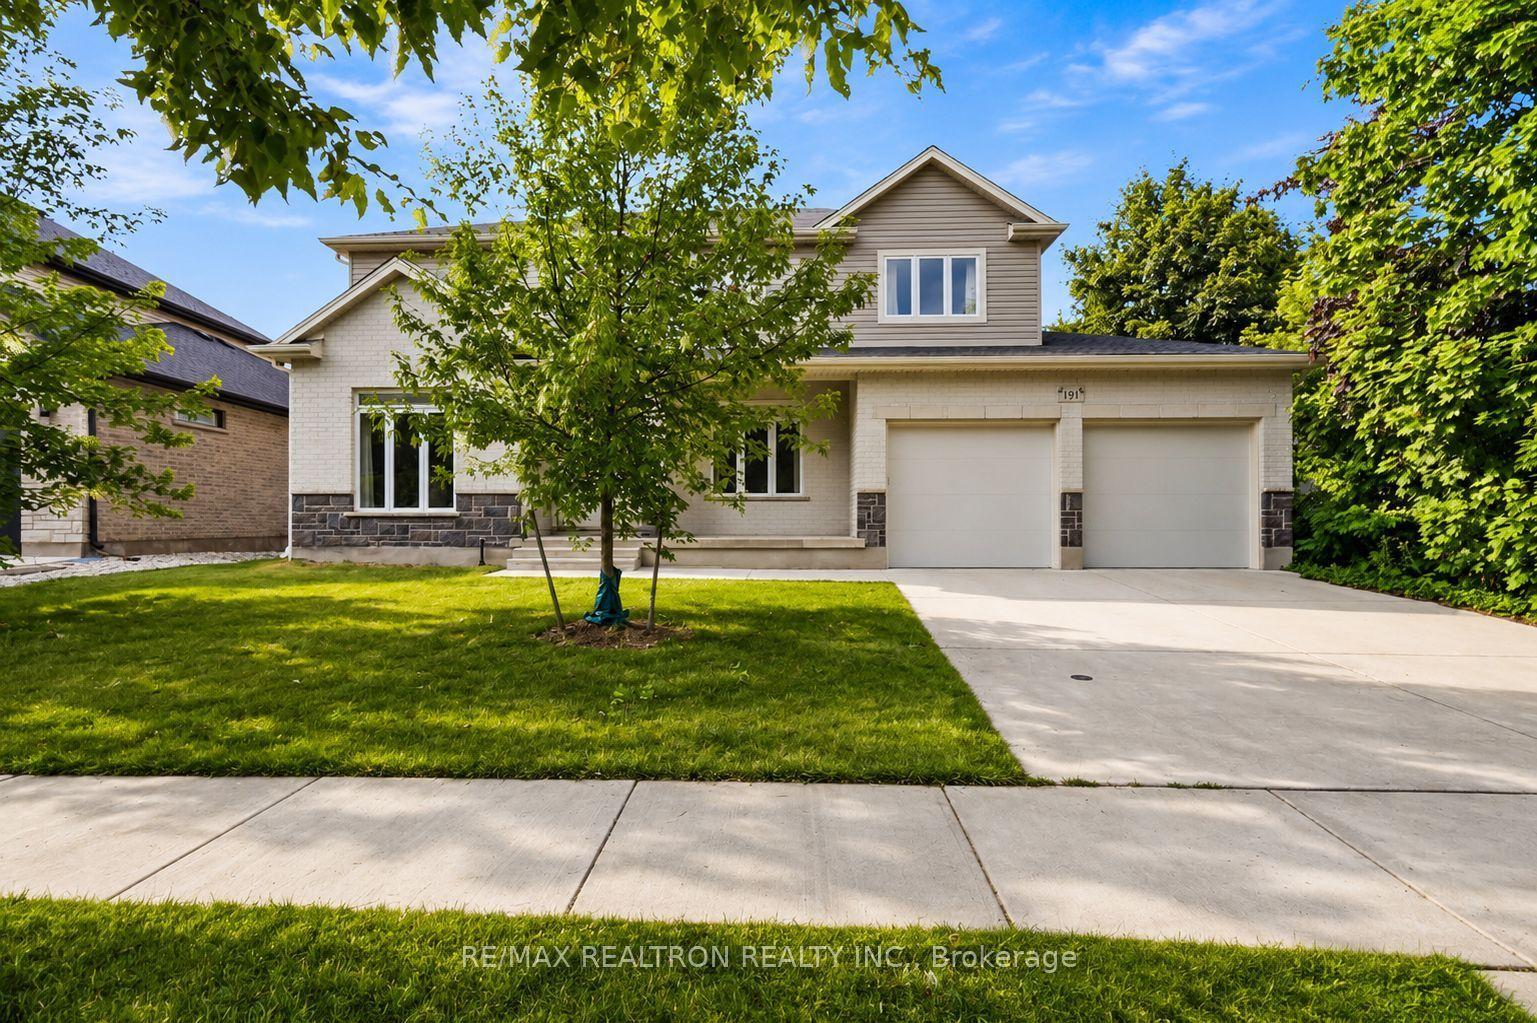
Welcome to 1617 Sandridge Avenue, an exceptional residence located in a desirable North London neighbourhood. Built in 2018, this impressive home offers approximately 3,169 sq. ft. of above-grade living space, thoughtfully designed to combine modern elegance, everyday comfort, and outstanding functionality. A grand foyer welcomes you into the bright and spacious main level, featuring formal living and dining areas and a beautifully designed gourmet kitchen. The kitchen showcases quartz countertops, upgraded cabinetry, a big centre island, a gas range, a premium range hood, and abundant workspace, making it ideal for both everyday cooking and entertaining. The main floor also includes a private office or den, a rare full bathroom, a convenient laundry room, and an oversized upgraded deck overlooking the spacious backyard, creating the perfect indoor-outdoor living experience.Upstairs, the luxurious primary suite features a 5-piece ensuite and a generous walk-in closet, offering a private retreat for relaxation. Three additional spacious bedrooms and two more full bathrooms provide exceptional comfort for family and guests, including one bedroom with its own private ensuite.The bright and spacious 9-foot walk-out basement offers endless possibilities for future living space. The cold room also provides dedicated wine storage. Whether you envision a recreation room, home theatre, fitness room, or additional living quarters, this versatile lower level is ready to accommodate your lifestyle.Step outside to enjoy the expansive backyard with open views and no rear neighbours, providing exceptional privacy and a peaceful outdoor setting.This remarkable home offers the perfect combination of quality craftsmanship, thoughtful upgrades, generous living space, and an outstanding location.
Rooms
Main Floor
| Foyer | 5.61 × 1.83 m | |
| Family Room | 5.54 × 5.36 m | Fireplace |
| Dining Room | 6.05 × 3.20 m | |
| Den | 4.17 × 2.69 m |
Second Floor
| Primary Bedroom | 4.83 × 3.68 m | 5 Pc Ensuite Walk-In Closet(s) |
| Bedroom | 5.56 × 3.17 m | 3 Pc Ensuite Walk-In Closet(s) |
| Bedroom | 3.63 × 3.28 m | |
| Bedroom | 4.78 × 3.35 m |
Features
- Sump Pump
- Water Heater Owned
- Backs On Green Belt
- Porch
- Deck
- Walk-Out
- Unfinished
- Central Air
- 2-Storey
Financials
Annual Taxes
$9,036
Estimated Rental Income
Entire property$4,000 – $6,500/mo
Rental yield4.4% – 7.1%
*Estimates based on comparable rentals in the area. Actual income may vary.
Market Data — London North
Days on market10 days
Buyer's MarketSeller's Market
Based on active listings in London North. Data updates daily.
Getting around
How walkable, bikeable, and transit-friendly this neighbourhood is.
52
/ 100
Walk Score
Somewhat Walkable
43
/ 100
Transit Score
Some Transit
48
/ 100
Bike Score
Somewhat Bikeable
Scores are estimates based on neighbourhood data and are for informational purposes only.
MLS® data courtesy of the Toronto Regional Real Estate Board (TRREB).
The information provided herein must only be used by consumers that have a bona fide interest in the purchase, sale, or lease of real estate and may not be used for any commercial purpose or any other purpose. Listing information is deemed reliable but is not guaranteed accurate by the Toronto Regional Real Estate Board, the listing brokerage, or this website. The trademarks REALTOR®, REALTORS® and the REALTOR® logo are controlled by The Canadian Real Estate Association (CREA) and identify real estate professionals who are members of CREA. MLS®, Multiple Listing Service®, and the associated logos are owned by CREA. Not intended to solicit properties currently listed for sale or buyers under contract.
You may also like
More homes in London North
Hand-picked listings with a similar price range and style.
For Sale2 months ago
$974,900
Detached
est. $4,274/mo
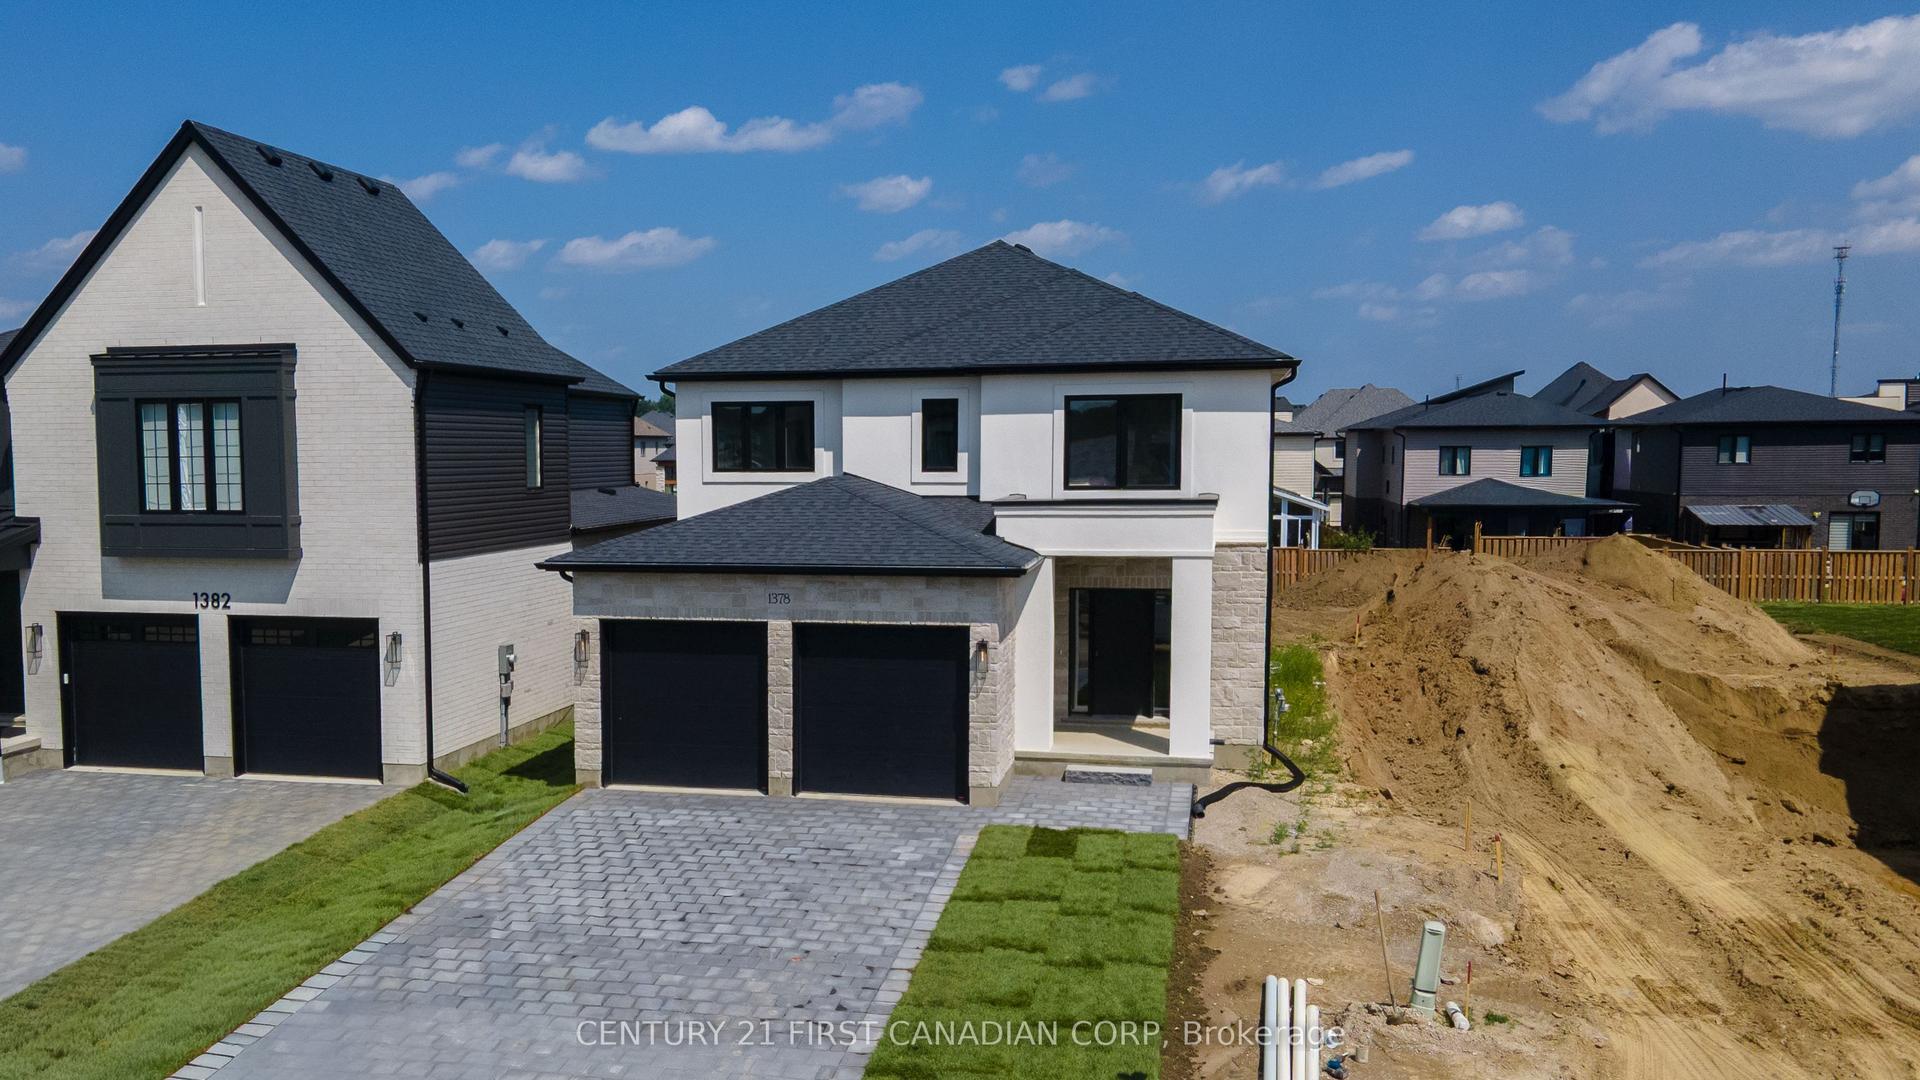
1378 Shields Place, North S
London North, ON
4 bd
4 ba
2,750
6
MLS# X13466004Century 21 First Canadian Corp
WhatsApp Aman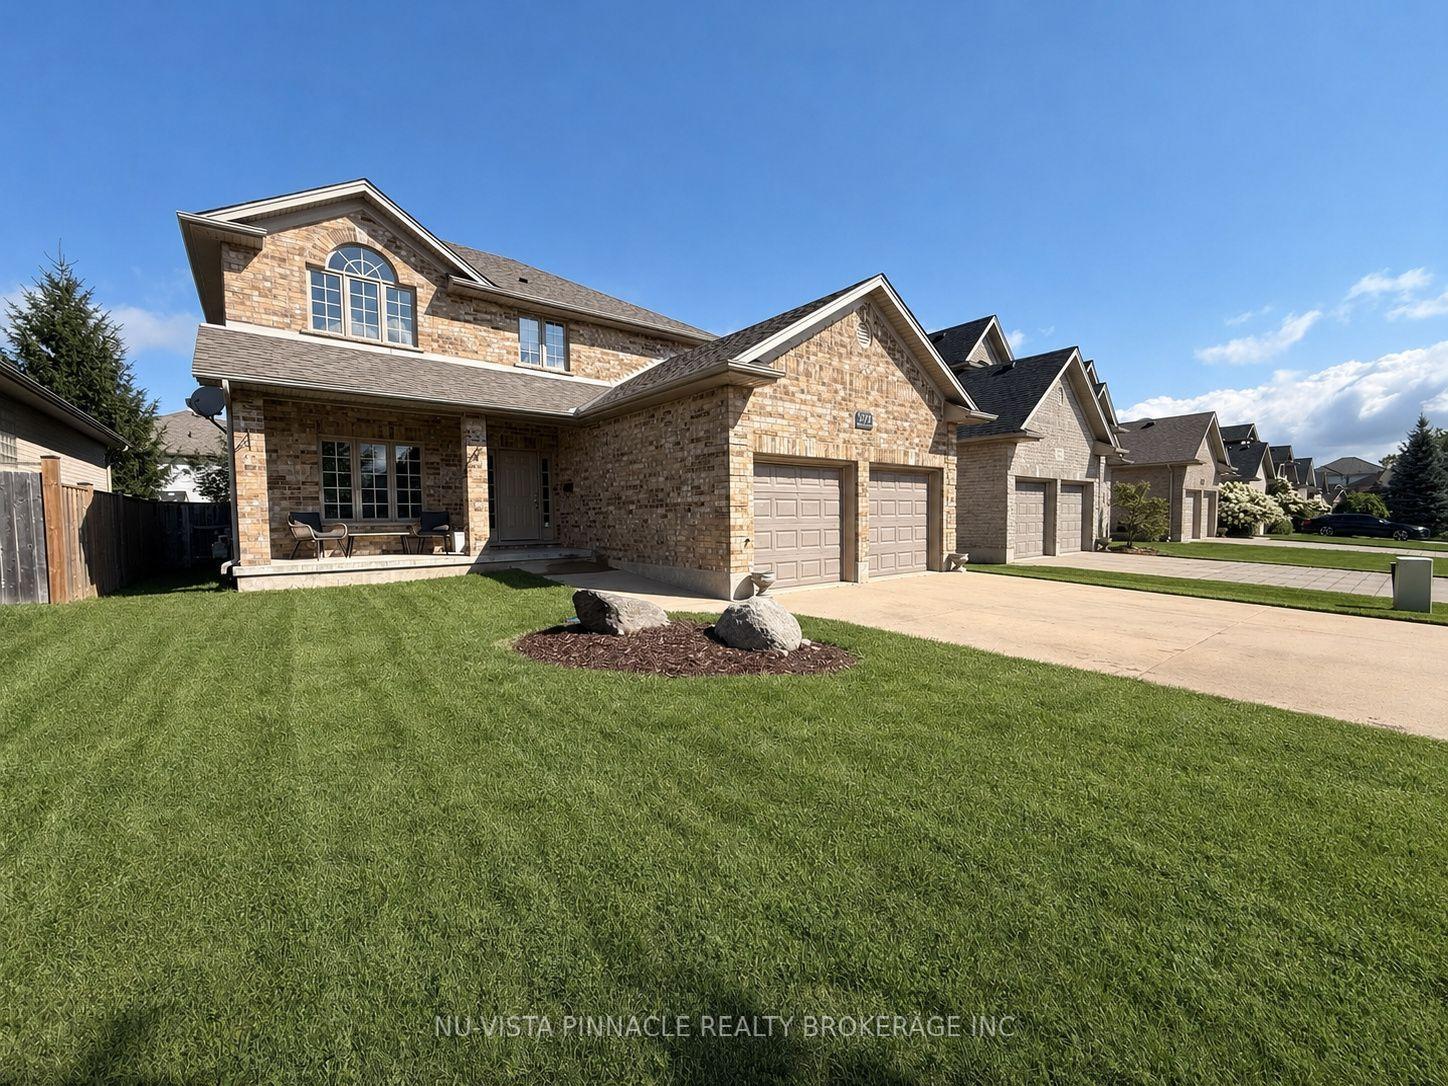
For Sale1 day ago
$848,888
Detached
est. $3,722/mo
378 Whisker Street, North B
London North, ON
4+1 bd
3 ba
2,250
4
MLS# X13697868Nu-Vista Pinnacle Realty Brokerag…
WhatsApp Aman