For Sale
Just Listed
45 Alice Street
901 - Smiths Falls, Smiths Falls, ON
$299,000
3+1Bd
2Ba
1,300+sqft
3Parking
60 x 120 ftlot
$230/sqft
DetachedMLS# X13660740Listed 2026-08-110 DOM
Basement
Unfinished
Just listed! New listings in Smiths Falls often receive offers within the first week.
About this home
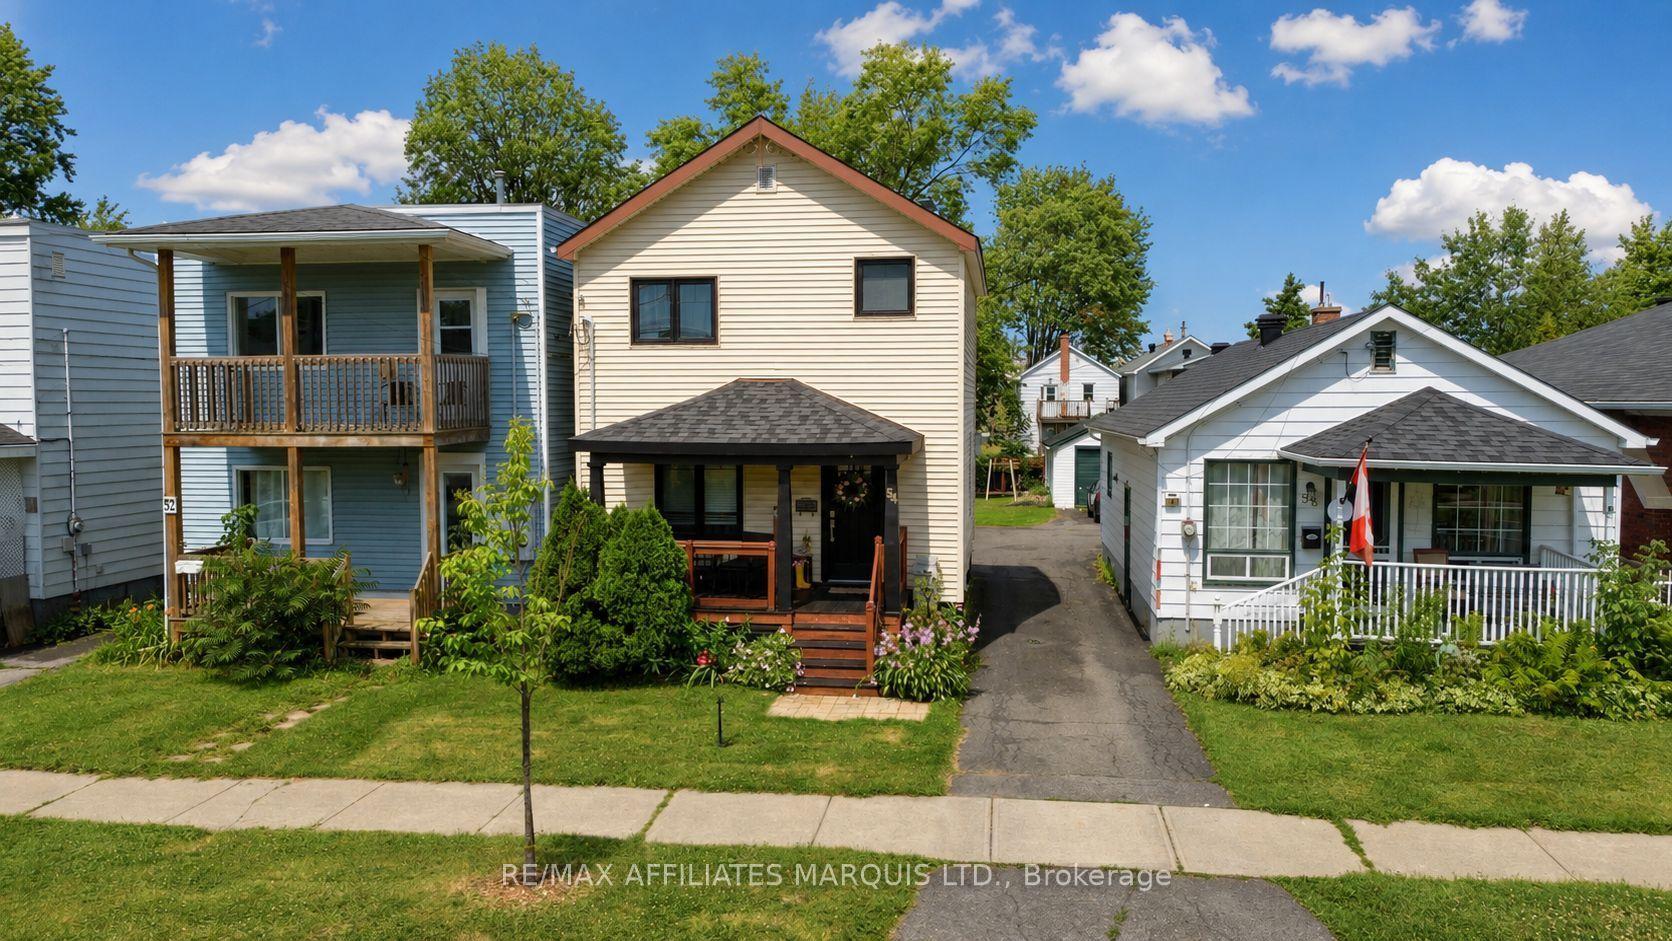
Large family-sized home on an oversized lot! This red-brick century home offers plenty of space, character and potential for buyers looking to make a property their own.The home features 3+1 bedrooms, large rooms and century-old charm inside and out. A good-sized foyer opens to separate living and dining rooms. The spacious working kitchen offers tasteful, plentiful cabinetry, plenty of room to move around and space to add a centre island. A two-piece bathroom and enclosed side porch are located just off the kitchen.The second-floor bedrooms are all generously sized, with laundry hookups currently located in one of the bedrooms. The four-piece bathroom includes a soaker tub. The attic also offers potential for additional storage or possible future development.Outside, enjoy a spacious yard with plenty of room at the side and rear for family activities and entertaining. A multi-storey garage/workshop/shed provides additional usable space. The lower level can be accessed from the rear entrance or from inside the home through a trap door.
Garage
Rooms
Main Floor
| Foyer | 2.29 × 3.48 m | |
| Living Room | 3.77 × 4.43 m | |
| Dining Room | 3.55 × 3.27 m | |
| Kitchen | 3.54 × 3.85 m | |
| Bathroom | 1.00 × 2.00 m | 2 Pc Bath |
| Other | 1.60 × 4.30 m | W/O To Porch Side Door Enclosed |
Second Floor
| Primary Bedroom | 3.02 × 4.16 m | |
| Bedroom 2 | 2.61 × 2.49 m | |
| Bedroom 3 | 3.76 × 3.88 m | Combined w/Laundry Irregular Room |
| Bathroom | 1.29 × 3.73 m | 4 Pc Bath |
| Bedroom | 3.03 × 3.16 m | Combined w/Laundry |
Features
- Carpet Free
- Porch
- Unfinished
- None
- 2-Storey
Financials
Annual Taxes
$2,026
Estimated Rental Income
Entire property$3,200 – $4,800/mo
Rental yield12.8% – 19.3%
*Estimates based on comparable rentals in the area. Actual income may vary.
Market Data — Smiths Falls
Days on market0 days
Buyer's MarketSeller's Market
Based on active listings in Smiths Falls. Data updates daily.
Getting around
How walkable, bikeable, and transit-friendly this neighbourhood is.
54
/ 100
Walk Score
Somewhat Walkable
45
/ 100
Transit Score
Some Transit
56
/ 100
Bike Score
Bikeable
Scores are estimates based on neighbourhood data and are for informational purposes only.
MLS® data courtesy of the Toronto Regional Real Estate Board (TRREB).
The information provided herein must only be used by consumers that have a bona fide interest in the purchase, sale, or lease of real estate and may not be used for any commercial purpose or any other purpose. Listing information is deemed reliable but is not guaranteed accurate by the Toronto Regional Real Estate Board, the listing brokerage, or this website. The trademarks REALTOR®, REALTORS® and the REALTOR® logo are controlled by The Canadian Real Estate Association (CREA) and identify real estate professionals who are members of CREA. MLS®, Multiple Listing Service®, and the associated logos are owned by CREA. Not intended to solicit properties currently listed for sale or buyers under contract.
You may also like
More homes in Smiths Falls
Hand-picked listings with a similar price range and style.
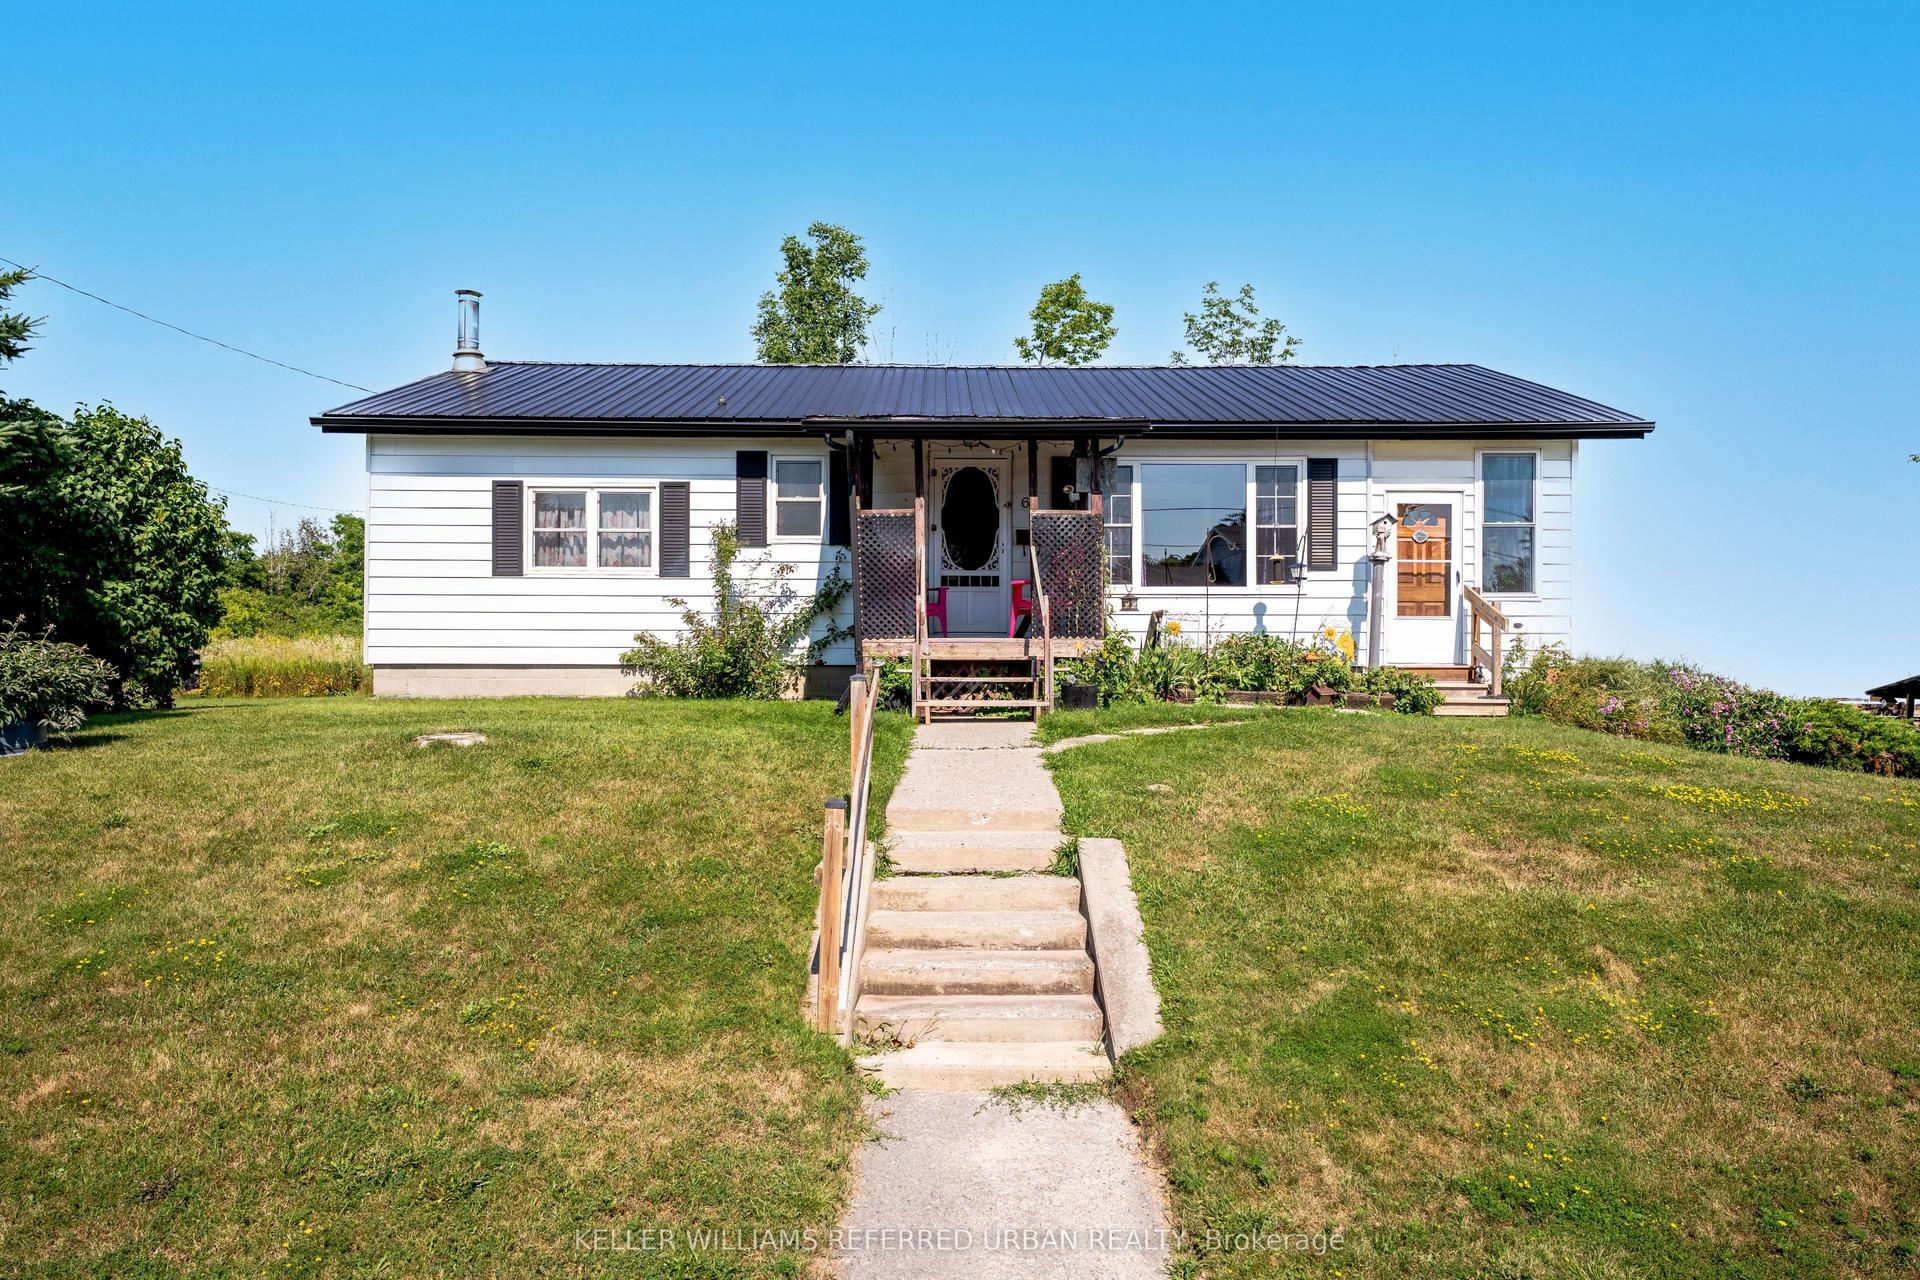
For Sale7 days ago
$299,900
Detached
est. $1,317/mo
69 Victoria Street, Colborne
Cramahe, ON
3 bd
2 ba
900
4
MLS# X13640522Keller Williams Referred Urban Re…
WhatsApp Aman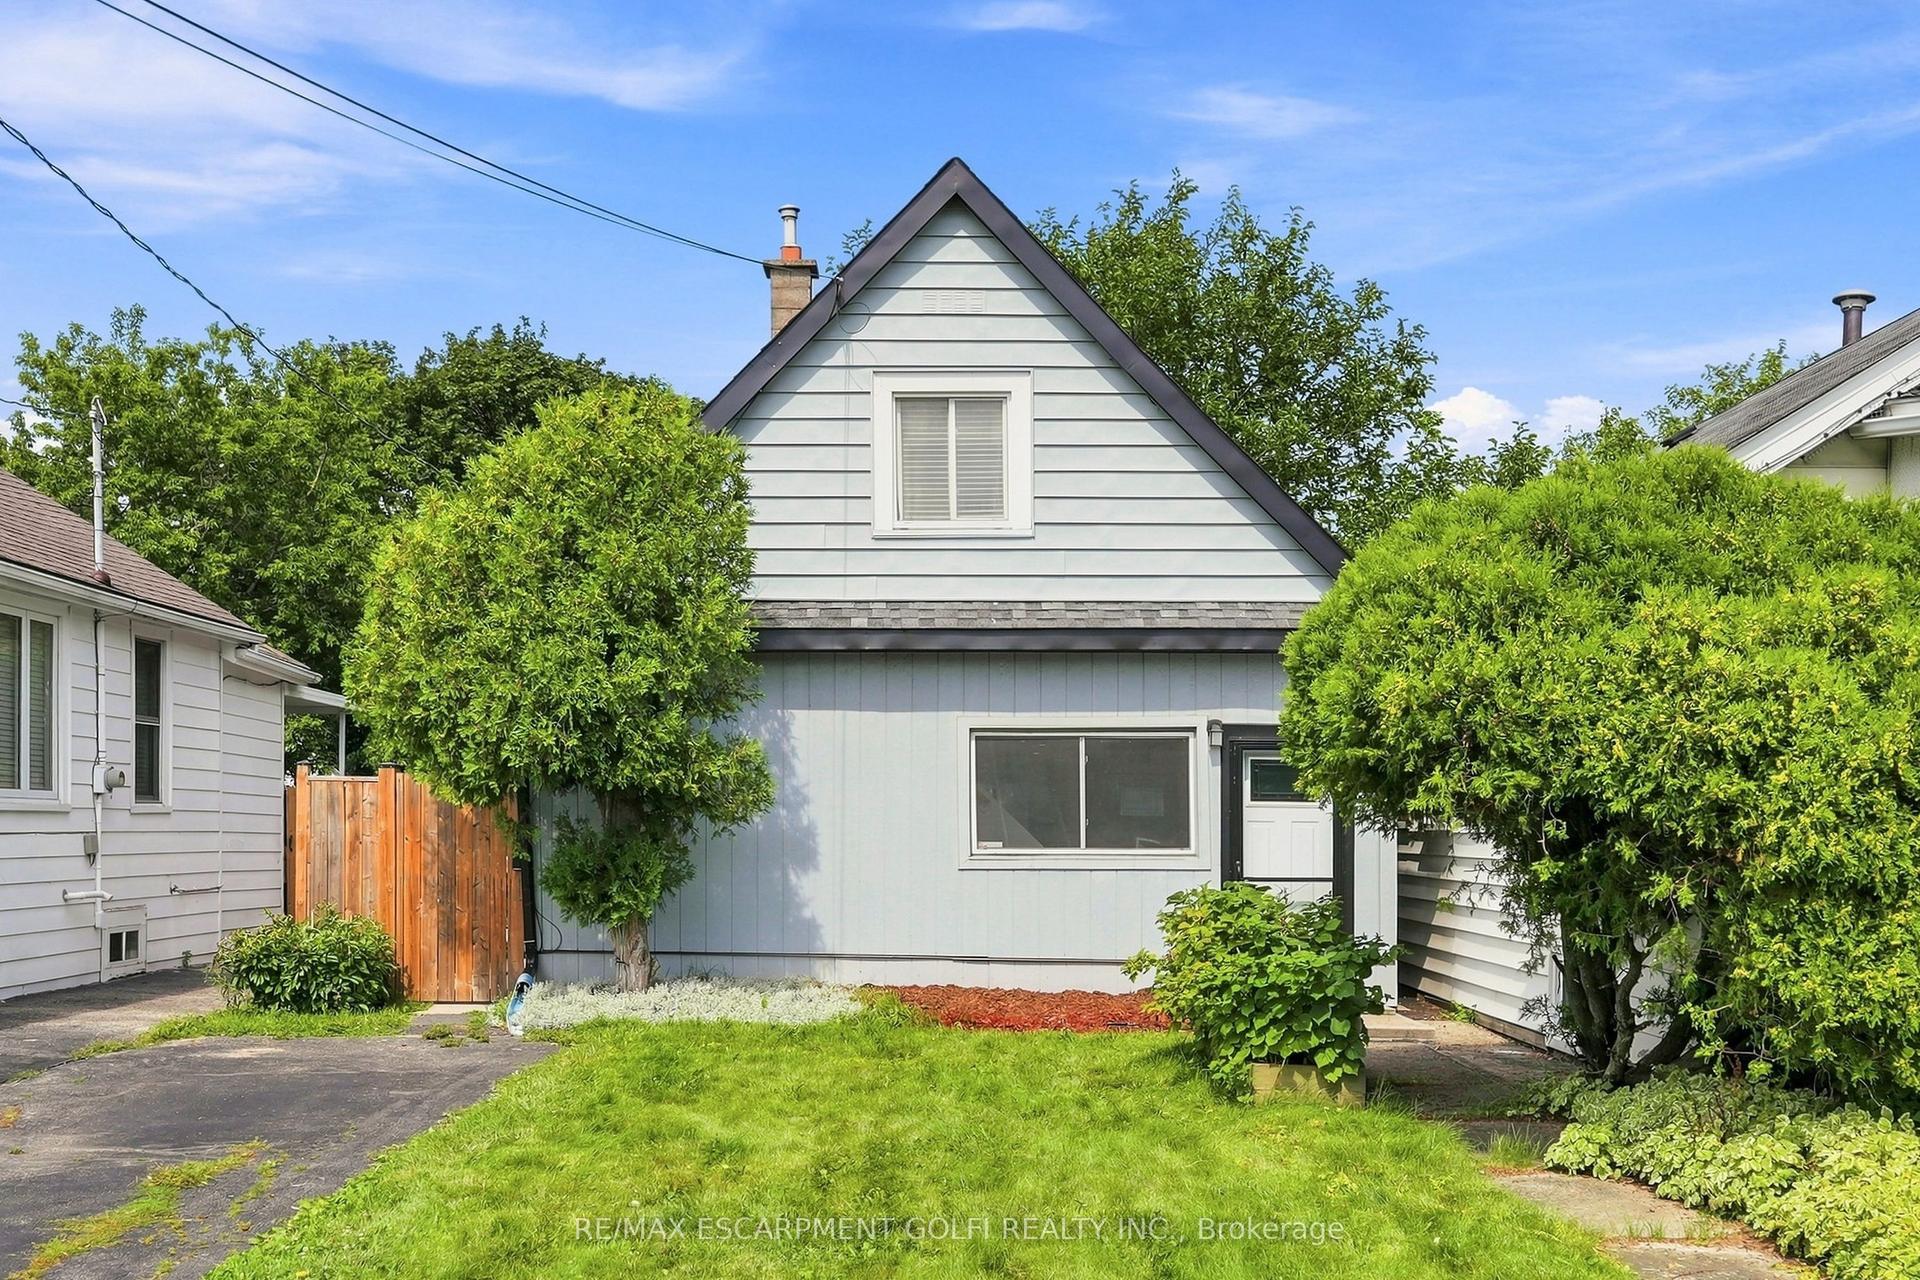
For Sale17 h ago
$274,900
Detached
est. $1,211/mo
88 East 19th Street, Inch Park
Hamilton, ON
2 bd
1 ba
900
2
MLS# X13664264Re/Max Escarpment Golfi Realty In…
WhatsApp Aman