For Sale
Just Listed
1389 Countrystone Drive
Waterloo, ON
$639,000
3Bd
4Ba
1,300+sqft
3Parking
26.38 x 104.99 ftlot
$492/sqft
TownhouseMLS# X13660764Listed 2026-08-116 DOM
Heating
Water Heater
Cooling
Central Air
Basement
Partially Finished
About this home
Welcome to 1389 Countrystone Drive, a recently updated freehold end-unit townhome in Kitchener's Westvale neighbourhood. With 3 bedrooms, 3.5 bathrooms and three finished levels, this home offers plenty of space to settle in and make your own. The bright main floor brings the living, dining and kitchen areas together, with stainless steel appliances in the kitchen and laminate flooring that continues throughout the home. Upstairs complete with brand new flooring, the principal bedroom has its own private ensuite, while two additional bedrooms and a second full bathroom complete the level. Both upstairs bathrooms have also been refreshed with new quartz countertops. The finished basement extends the living space even further with a rec room and another full bathroom, giving you flexibility for a home office, playroom, workout space or somewhere to unwind. The attached garage offers ample storage, while the end-unit setting means the added bonus of only one shared wall. And when it comes to location, it's hard to beat. The Boardwalk is within walking distance, putting groceries, restaurants, shops, services, fitness and more just minutes from your front door. With recent updates, three finished levels and a location that makes everyday life easy, this Westvale home has a lot to offer.
Garage
Rooms
Main Floor
| Bathroom | 0.85 × 2.10 m | 2 Pc Bath |
| Dining Room | 2.49 × 2.74 m | |
| Kitchen | 2.68 × 2.47 m | |
| Living Room | 4.91 × 3.32 m |
Second Floor
| Bathroom | 1.74 × 3.78 m | 4 Pc Bath |
| Bathroom | 0.77 × 0.47 m | 3 Pc Ensuite |
| Bedroom | 2.80 × 3.75 m | |
| Bedroom 2 | 2.53 × 3.93 m | |
| Primary Bedroom | 3.57 × 4.05 m |
Basement
| Bathroom | 2.04 × 1.95 m | 3 Pc Bath |
| Recreation | 4.91 × 4.72 m | |
| Utility Room | 5.85 × 2.44 m |
Features
- Water Heater
- Full
- Partially Finished
- Central Air
- 2-Storey
Financials
Annual Taxes
$4,133.63
Estimated Rental Income
Entire property$3,200 – $4,800/mo
Basement apartment$1,800 – $2,500/mo
Rental yield6.0% – 9.0%
*Estimates based on comparable rentals in the area. Actual income may vary.
Market Data — Waterloo
Days on market6 days
Buyer's MarketSeller's Market
Based on active listings in Waterloo. Data updates daily.
Getting around
How walkable, bikeable, and transit-friendly this neighbourhood is.
56
/ 100
Walk Score
Somewhat Walkable
45
/ 100
Transit Score
Some Transit
56
/ 100
Bike Score
Bikeable
Scores are estimates based on neighbourhood data and are for informational purposes only.
MLS® data courtesy of the Toronto Regional Real Estate Board (TRREB).
The information provided herein must only be used by consumers that have a bona fide interest in the purchase, sale, or lease of real estate and may not be used for any commercial purpose or any other purpose. Listing information is deemed reliable but is not guaranteed accurate by the Toronto Regional Real Estate Board, the listing brokerage, or this website. The trademarks REALTOR®, REALTORS® and the REALTOR® logo are controlled by The Canadian Real Estate Association (CREA) and identify real estate professionals who are members of CREA. MLS®, Multiple Listing Service®, and the associated logos are owned by CREA. Not intended to solicit properties currently listed for sale or buyers under contract.
You may also like
More homes in Waterloo
Hand-picked listings with a similar price range and style.
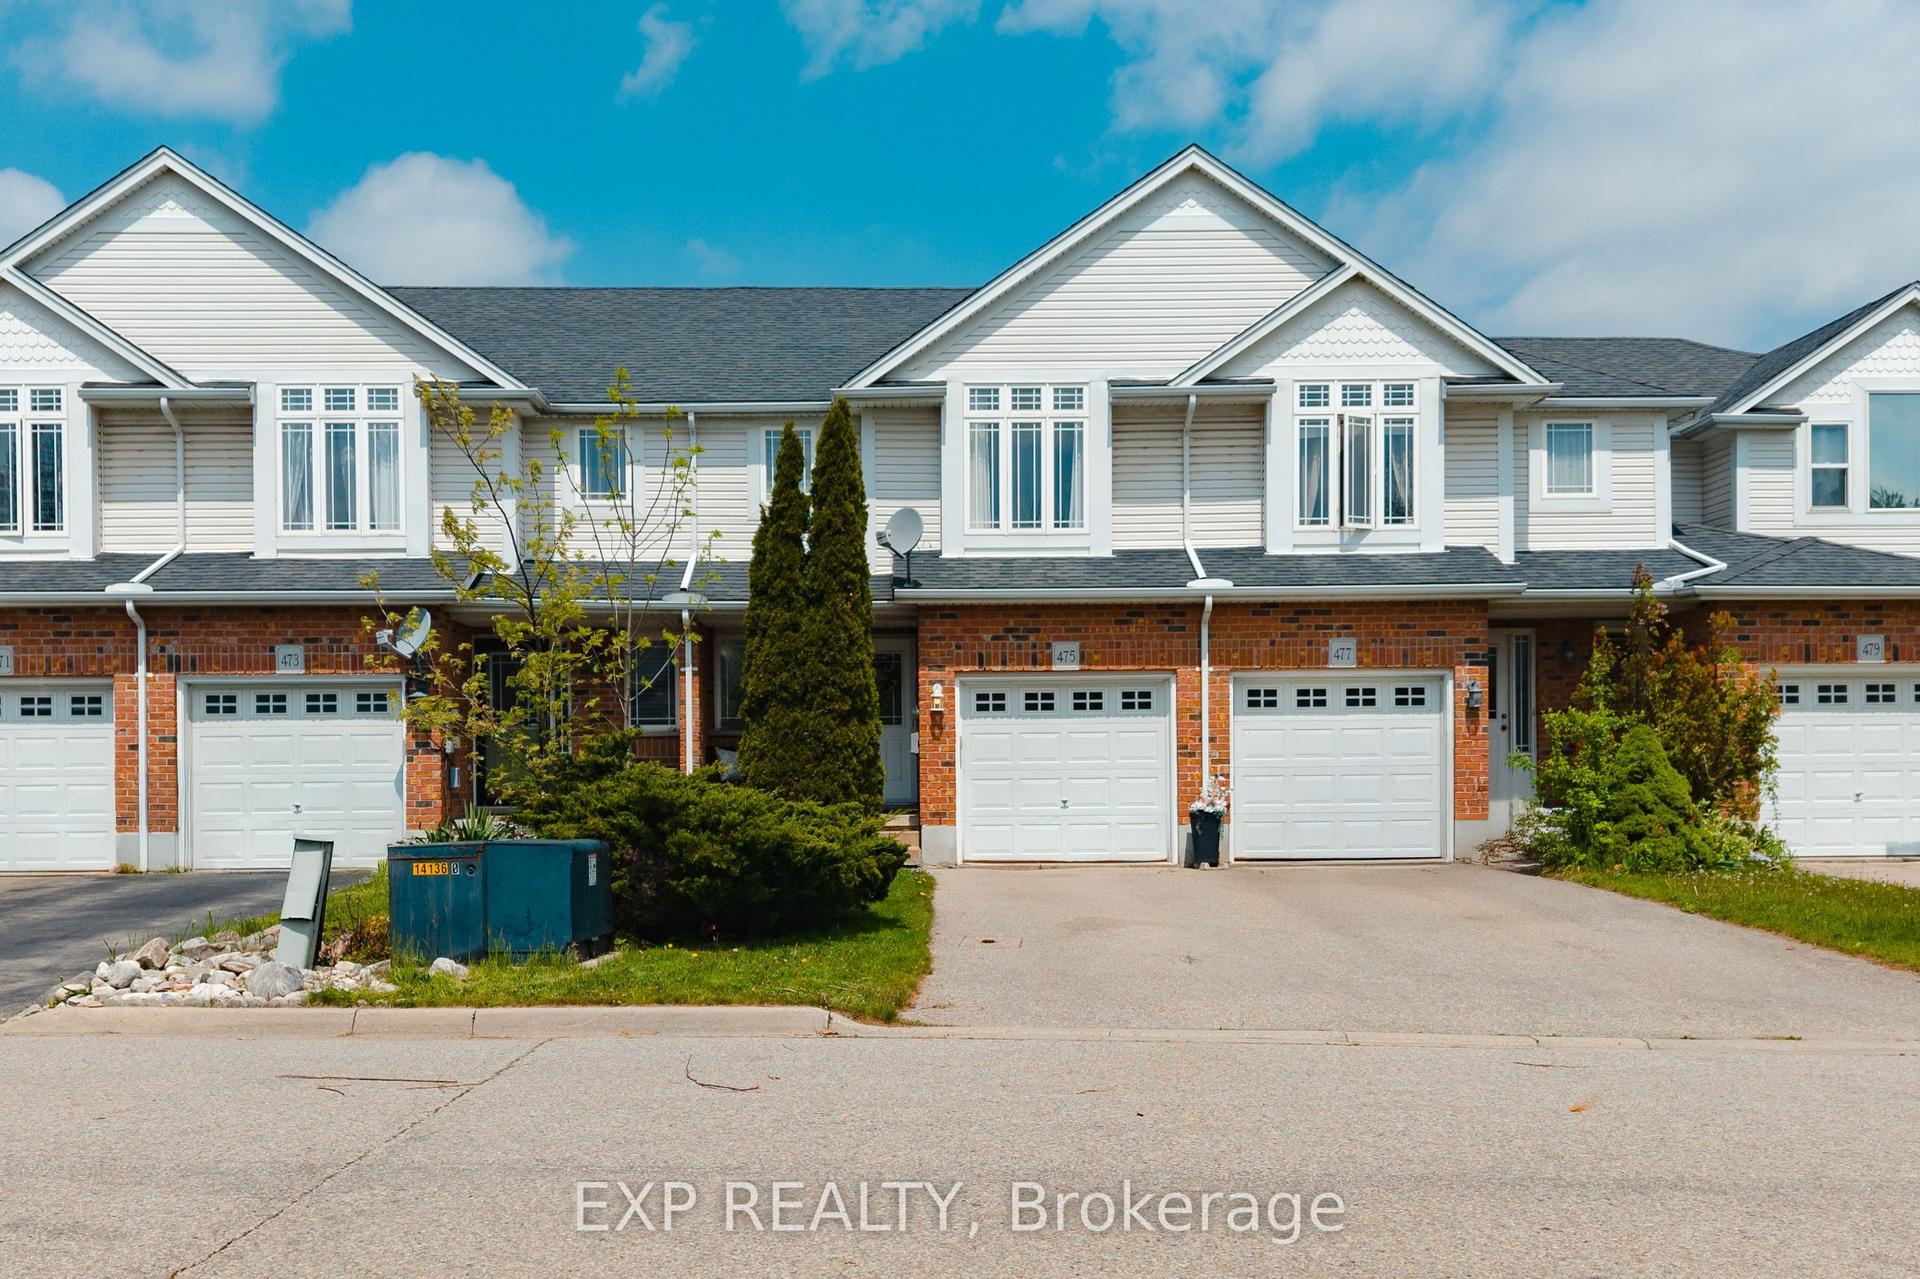
For Sale3 months ago
$659,900
Townhouse
est. $2,893/mo
475 Annapolis Court
Waterloo, ON
3 bd
3 ba
1,300
3
MLS# X13206864Exp Realty
WhatsApp Aman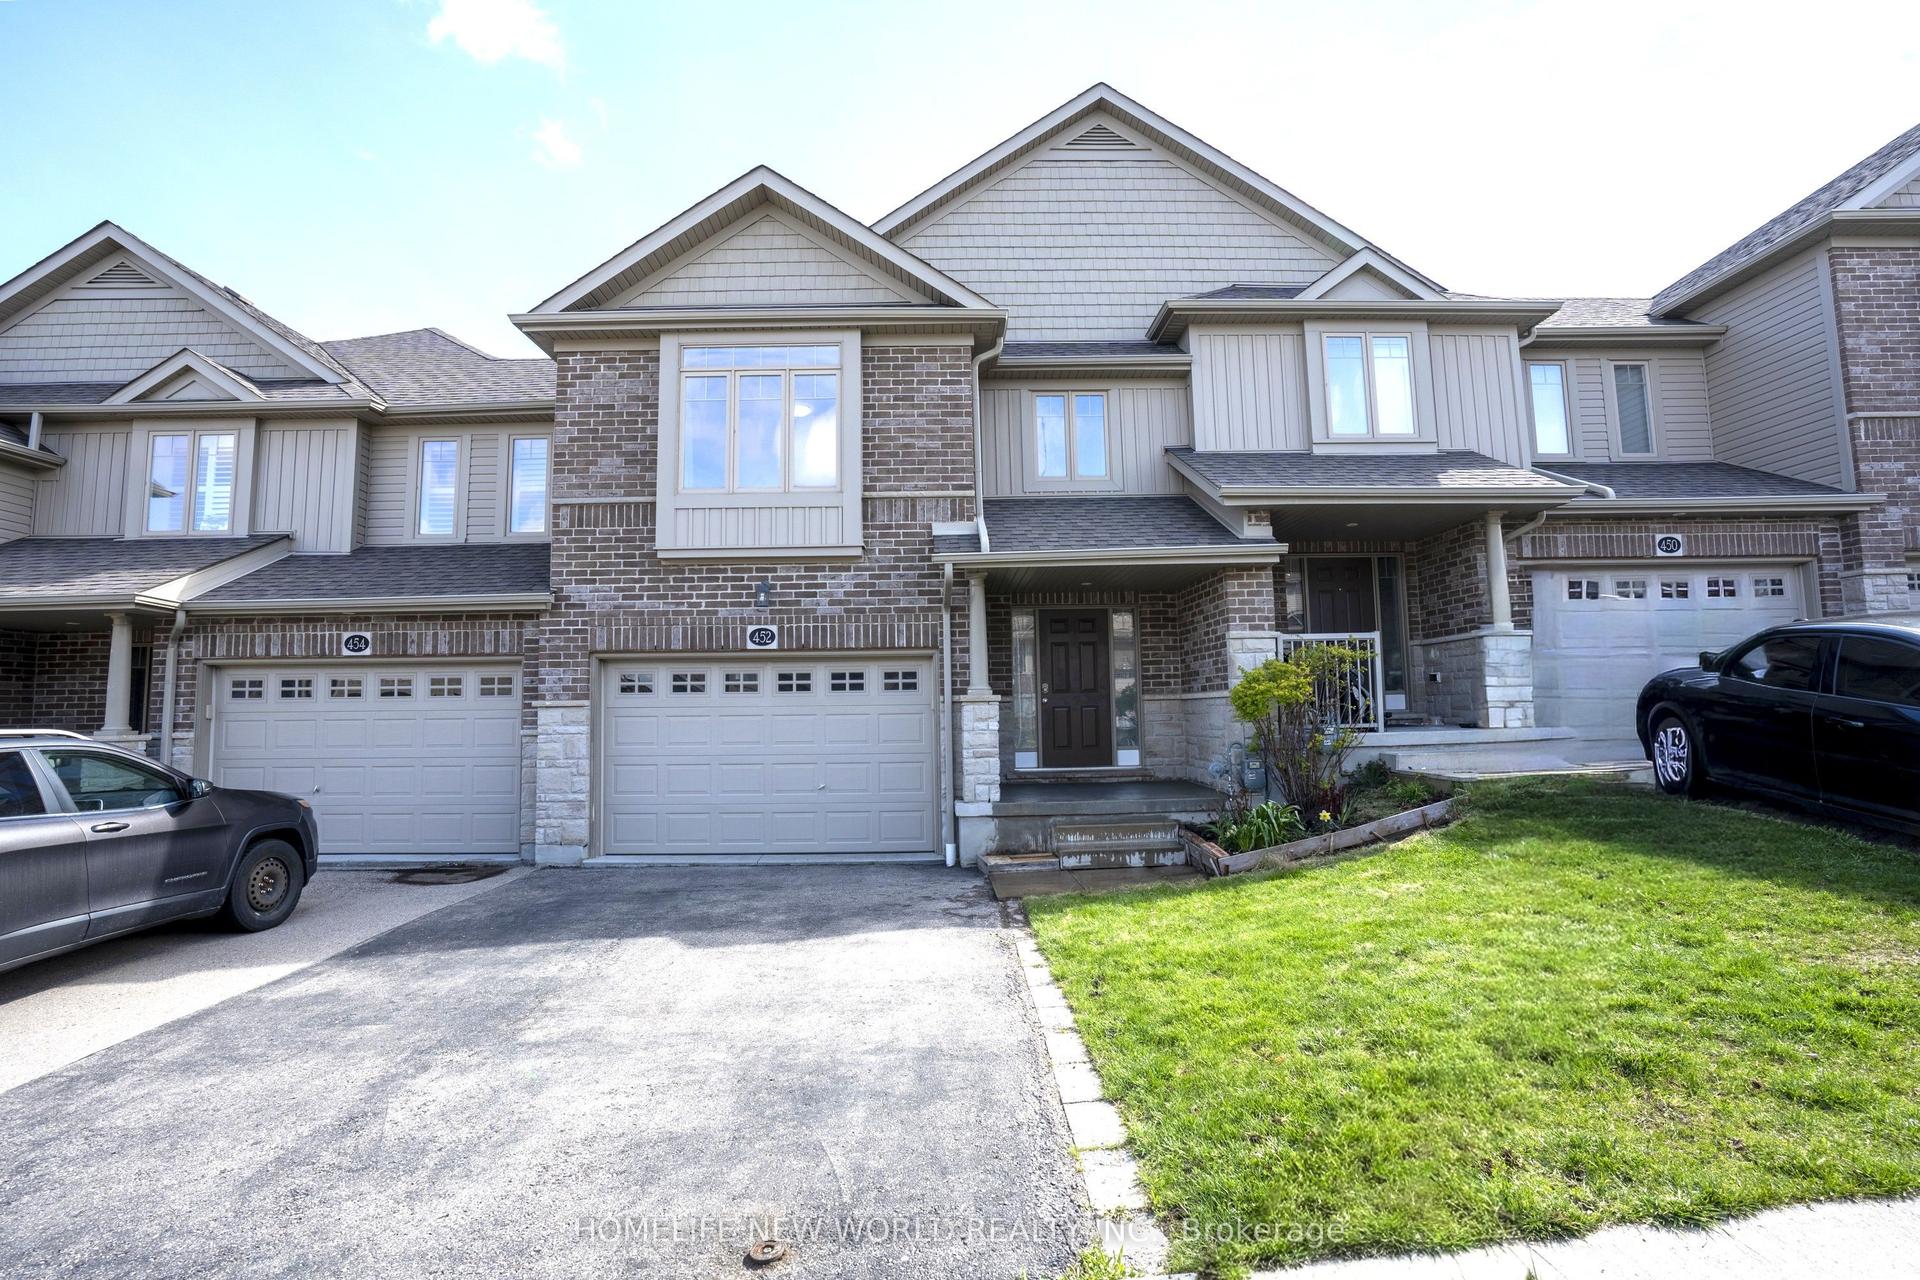
For Sale4 months ago
$759,900
Townhouse
est. $3,331/mo
452 Avens Street
Waterloo, ON
3+1 bd
3 ba
1,750
3
MLS# X13071636Homelife New World Realty Inc.
WhatsApp Aman