For Lease
Just Listed
218 Parnian Private
7711 - Barrhaven - Half Moon Bay, Barrhaven, ON
$2,400
2Bd
3Ba
1,100+sqft
2Parking
$2/sqft
Condo TownMLS# X13660808Listed 2026-08-116 DOM
Heating
Water Heater Owned
Cooling
Central Air
About this home
Welcome to 218 Parnian Pvt - Beautifully designed 2-storey stacked townhome condominium offers modern living, quality finishes, and the convenience of two parking spaces. The welcoming foyer features ceramic tile and leads to a bright, open-concept living and dining area highlighted by elegant tray ceilings, a cozy electric fireplace, and patio door access to a private deck-perfect for relaxing or entertaining. A spacious utility/storage room provides excellent additional storage and convenient 2 pce powder room. The contemporary kitchen is both stylish and functional, featuring quartz countertops, stainless steel appliances, a breakfast bar, pot drawers, and ample cabinetry. Luxury vinyl flooring extends throughout the main level. The upper level offers two generously sized bedrooms, each with its own private ensuite bathroom. The primary suite features a 3-piece ensuite with walk-in shower, while the second bedroom includes a 4-piece ensuite and access to a private balcony. A conveniently located second-floor laundry closet adds to the home's practical and efficient layout. Blending contemporary design with low-maintenance living, this exceptional home is ideal for first-time buyers, professionals, or those looking to downsize while enjoying the benefits of a newly built home. Upgrades at time of construction and noteworthy items include: Electric fireplace, luxury vinyl flooring, carpet, quartz counters, SS appliances, 2 parking spaces, 2 ensuites, hot water heater owned. Parking spaces 98 & 115 included. Book your viewing today!
Fireplace
Rooms
Main Floor
| Foyer | 0.00 × 0.00 m | Ceramic Floor |
Second Floor
| Utility Room | 2.13 × 2.13 m | |
| Kitchen | 3.05 × 2.74 m | Quartz Counter Stainless Steel Appl Vinyl Floor |
| Bathroom | 2.74 × 0.00 m | 2 Pc Bath |
| Great Room | 4.88 × 4.27 m | Electric Fireplace W/O To Patio Vinyl Floor |
Upper
| Laundry | 0.00 × 0.00 m | |
| Primary Bedroom | 4.22 × 2.90 m | 3 Pc Ensuite Walk-In Closet(s) |
| Bathroom | 2.44 × 1.52 m | 3 Pc Bath |
| Bathroom | 2.44 × 1.22 m | 4 Pc Ensuite |
| Bedroom 2 | 3.30 × 2.84 m | Closet |
Features
- ERV/HRV
- Water Heater Owned
- Storage
- None
- Central Air
- 2-Storey
Financials
Estimated Rental Income
Entire property$2,600 – $3,500/mo
Rental yield1300.0% – 1750.0%
*Estimates based on comparable rentals in the area. Actual income may vary.
Market Data — Barrhaven
Days on market6 days
Buyer's MarketSeller's Market
Based on active listings in Barrhaven. Data updates daily.
Other rentals like this
Similar rentals in Barrhaven
Same property type, similar price, similar size — currently for rent.
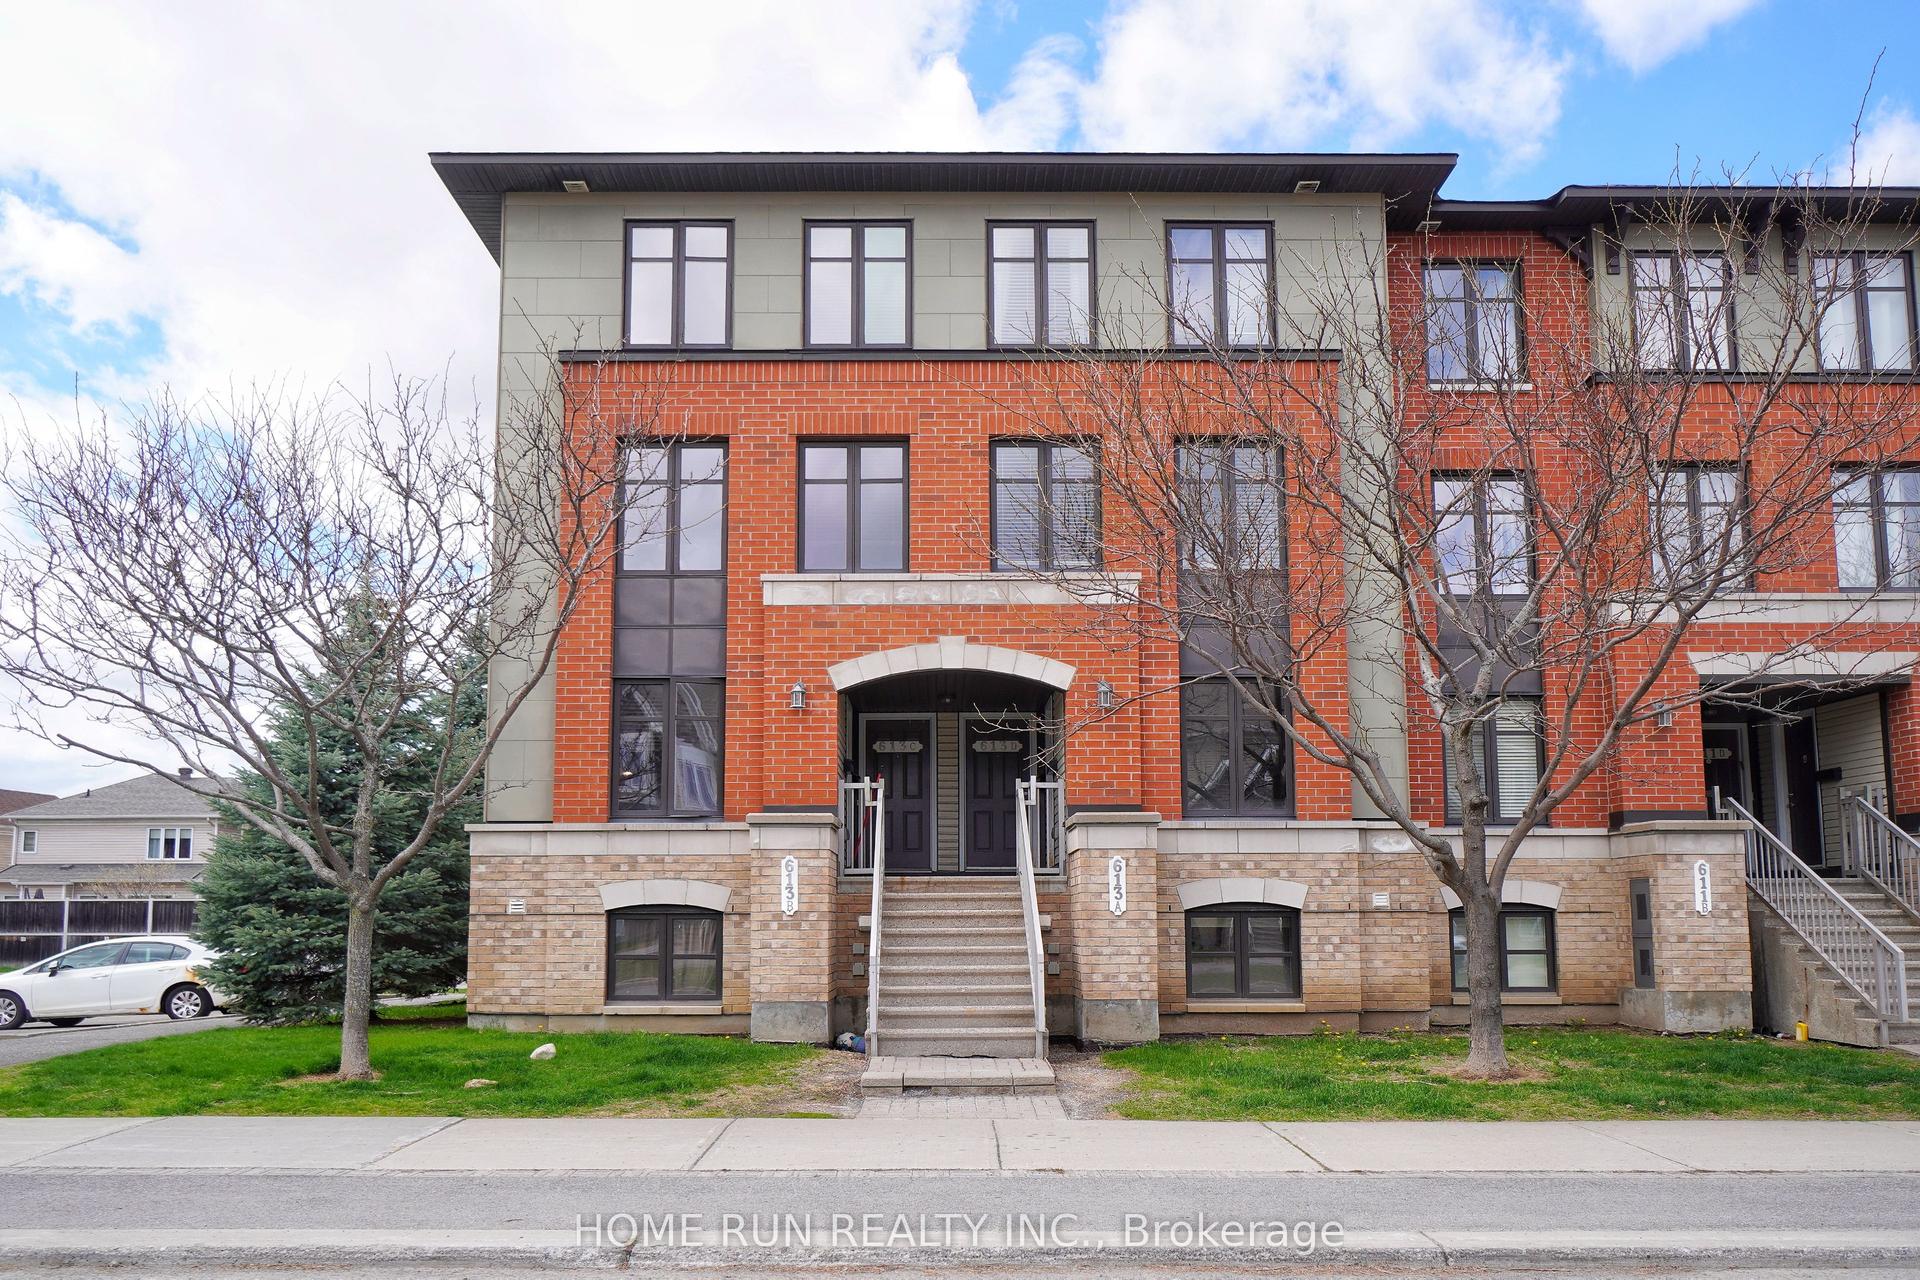
For Lease3 months ago
$2,250
Condo Town
613 Chapman Mills Drive B #B, 7709 - Barrhaven - Strandherd
Barrhaven, ON
2 bd
3 ba
1,300
1
MLS# X13120312Home Run Realty Inc.
WhatsApp Aman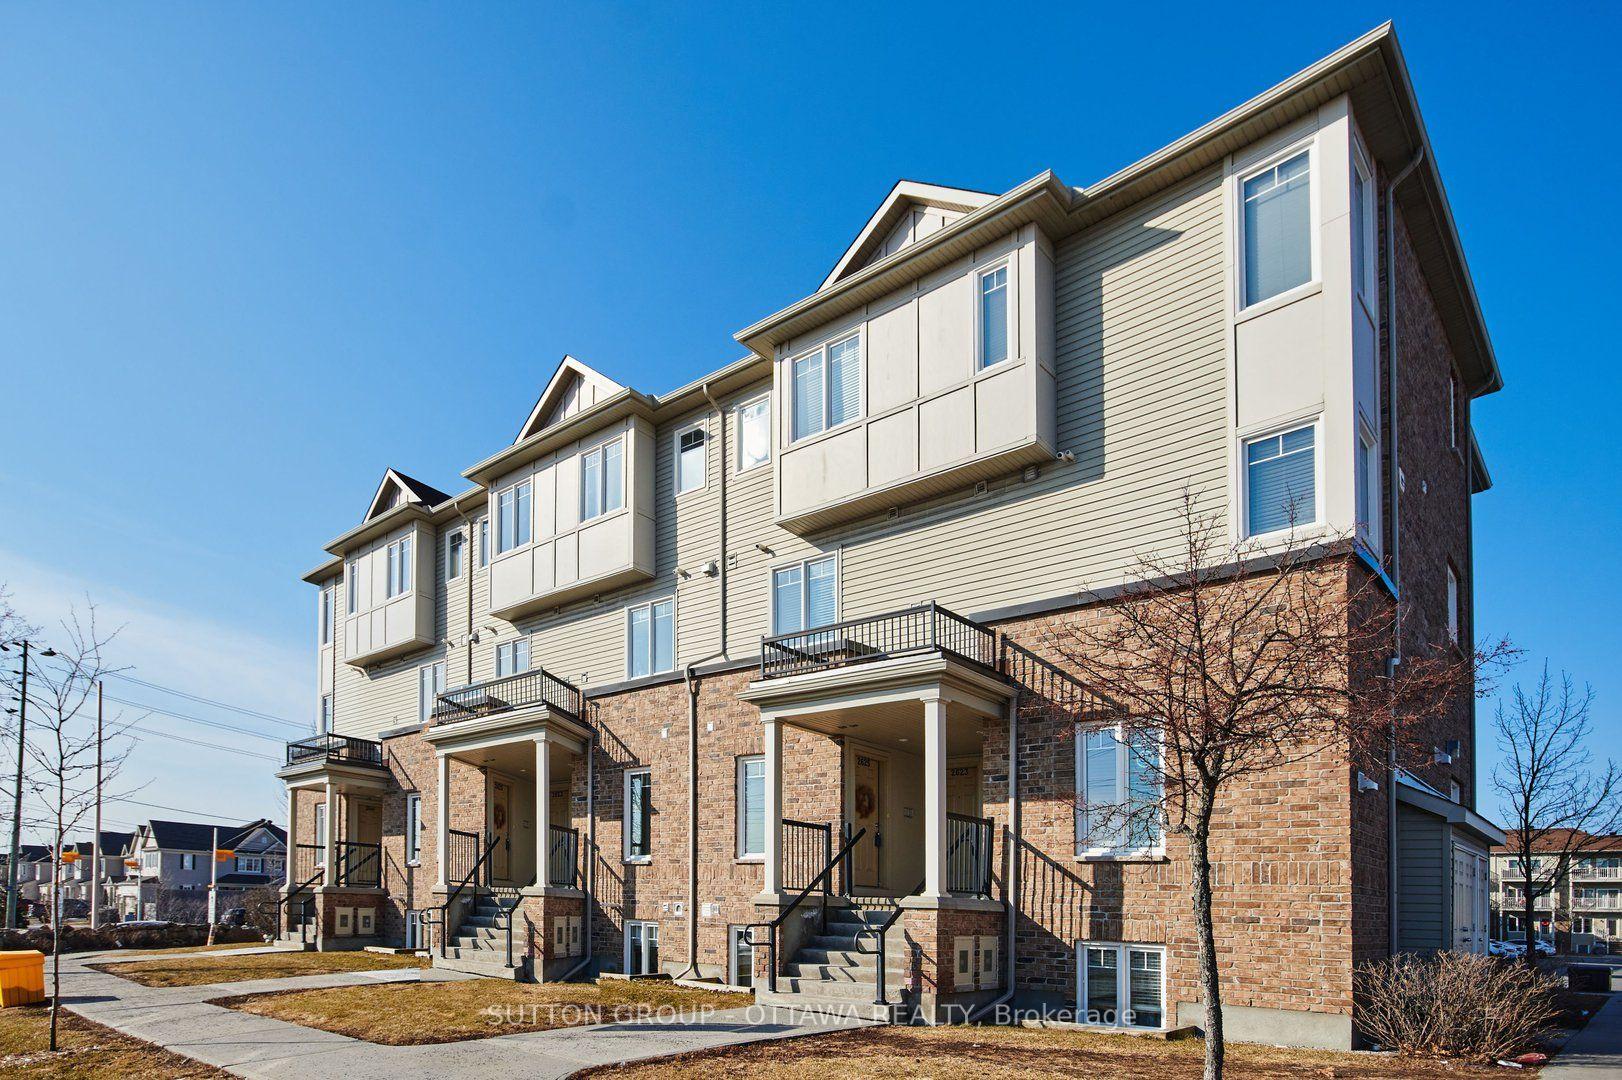
For Lease12 days ago
$2,200
Condo Town
2625 Longfields Drive, 7708 - Barrhaven - Stonebridge
Barrhaven, ON
0+2 bd
3 ba
950
1
MLS# X13646160Sutton Group - Ottawa Realty
WhatsApp Aman
Getting around
How walkable, bikeable, and transit-friendly this neighbourhood is.
68
/ 100
Walk Score
Somewhat Walkable
61
/ 100
Transit Score
Good Transit
39
/ 100
Bike Score
Somewhat Bikeable
Scores are estimates based on neighbourhood data and are for informational purposes only.
MLS® data courtesy of the Toronto Regional Real Estate Board (TRREB).
The information provided herein must only be used by consumers that have a bona fide interest in the purchase, sale, or lease of real estate and may not be used for any commercial purpose or any other purpose. Listing information is deemed reliable but is not guaranteed accurate by the Toronto Regional Real Estate Board, the listing brokerage, or this website. The trademarks REALTOR®, REALTORS® and the REALTOR® logo are controlled by The Canadian Real Estate Association (CREA) and identify real estate professionals who are members of CREA. MLS®, Multiple Listing Service®, and the associated logos are owned by CREA. Not intended to solicit properties currently listed for sale or buyers under contract.