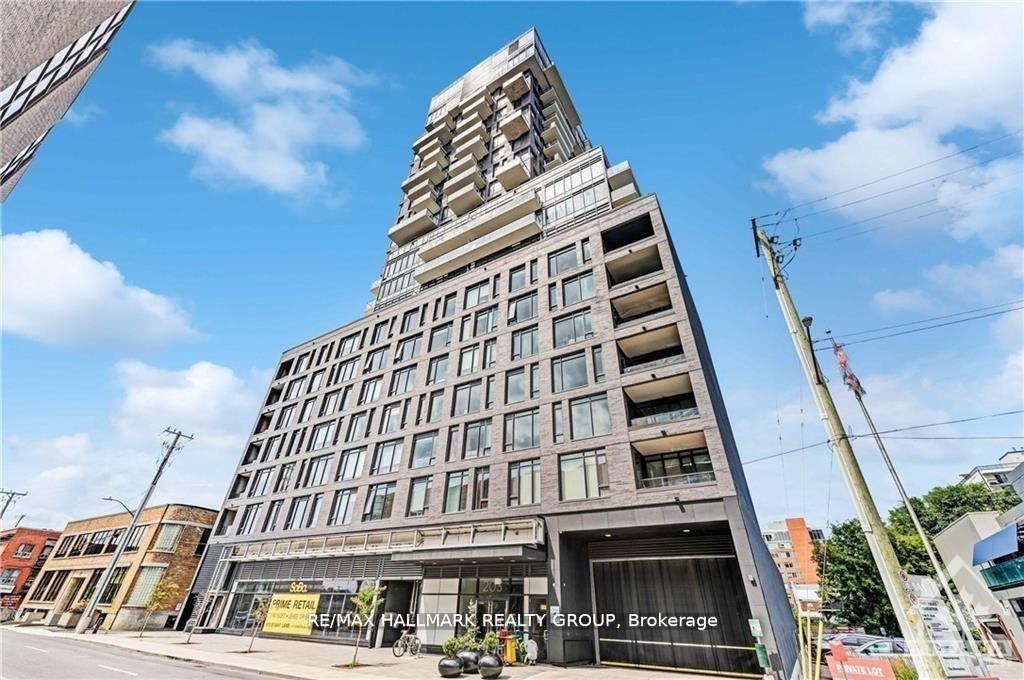
For Sale
Just Listed
324 Laurier Avenue W 1804 #1804
4102 - Ottawa Centre, Ottawa Centre, ON
$299,900
1Bd
1Ba
550+sqft
0Parking
$545/sqft
CondoMLS# X13660918Listed 2026-08-111 DOM
Cooling
Central Air
Just listed! New listings in Ottawa Centre often receive offers within the first week.
About this home
Welcome to sophisticated downtown living in the heart of Ottawa. This spacious and modern 1-bedroom condo offers an open-concept design with soaring 9-foot exposed concrete ceilings, expansive floor-to-ceiling windows, and a generous 18-foot private balcony showcasing stunning north-facing city views. The seamless living, dining, and kitchen spaces are perfect for entertaining, featuring upgraded granite countertops, stainless steel appliances, and the convenience of in-unit laundry. The bright bedroom is complete with wall-to-wall closets and sweeping skyline views, while stylish laminate and ceramic flooring throughout enhance the contemporary feel. Residents enjoy access to exceptional amenities including concierge service, a fully equipped fitness centre, rooftop outdoor pool, and an elegant party lounge with billiards, dining space, wet bar, and comfortable seating areas. Ideally situated steps from everyday essentials, restaurants, the ByWard Market, University of Ottawa, Parliament Hill, Rideau Centre, LRT stations, the Rideau Canal, and nearby parks - this is effortless urban living at its best.
Pool
Rooms
Main Floor
| Kitchen | 3.14 × 3.13 m | |
| Living Room | 3.31 × 3.02 m | |
| Primary Bedroom | 2.60 × 3.31 m |
Features
- Carpet Free
- None
- Central Air
- Apartment
Financials
Annual Taxes
$2,822
Estimated Rental Income
Entire property$2,100 – $2,800/mo
Rental yield8.4% – 11.2%
*Estimates based on comparable rentals in the area. Actual income may vary.
Market Data — Ottawa Centre
Days on market1 days
Buyer's MarketSeller's Market
Based on active listings in Ottawa Centre. Data updates daily.
Getting around
How walkable, bikeable, and transit-friendly this neighbourhood is.
74
/ 100
Walk Score
Very Walkable
51
/ 100
Transit Score
Good Transit
55
/ 100
Bike Score
Bikeable
Scores are estimates based on neighbourhood data and are for informational purposes only.
MLS® data courtesy of the Toronto Regional Real Estate Board (TRREB).
The information provided herein must only be used by consumers that have a bona fide interest in the purchase, sale, or lease of real estate and may not be used for any commercial purpose or any other purpose. Listing information is deemed reliable but is not guaranteed accurate by the Toronto Regional Real Estate Board, the listing brokerage, or this website. The trademarks REALTOR®, REALTORS® and the REALTOR® logo are controlled by The Canadian Real Estate Association (CREA) and identify real estate professionals who are members of CREA. MLS®, Multiple Listing Service®, and the associated logos are owned by CREA. Not intended to solicit properties currently listed for sale or buyers under contract.
You may also like
More homes in Ottawa Centre
Hand-picked listings with a similar price range and style.
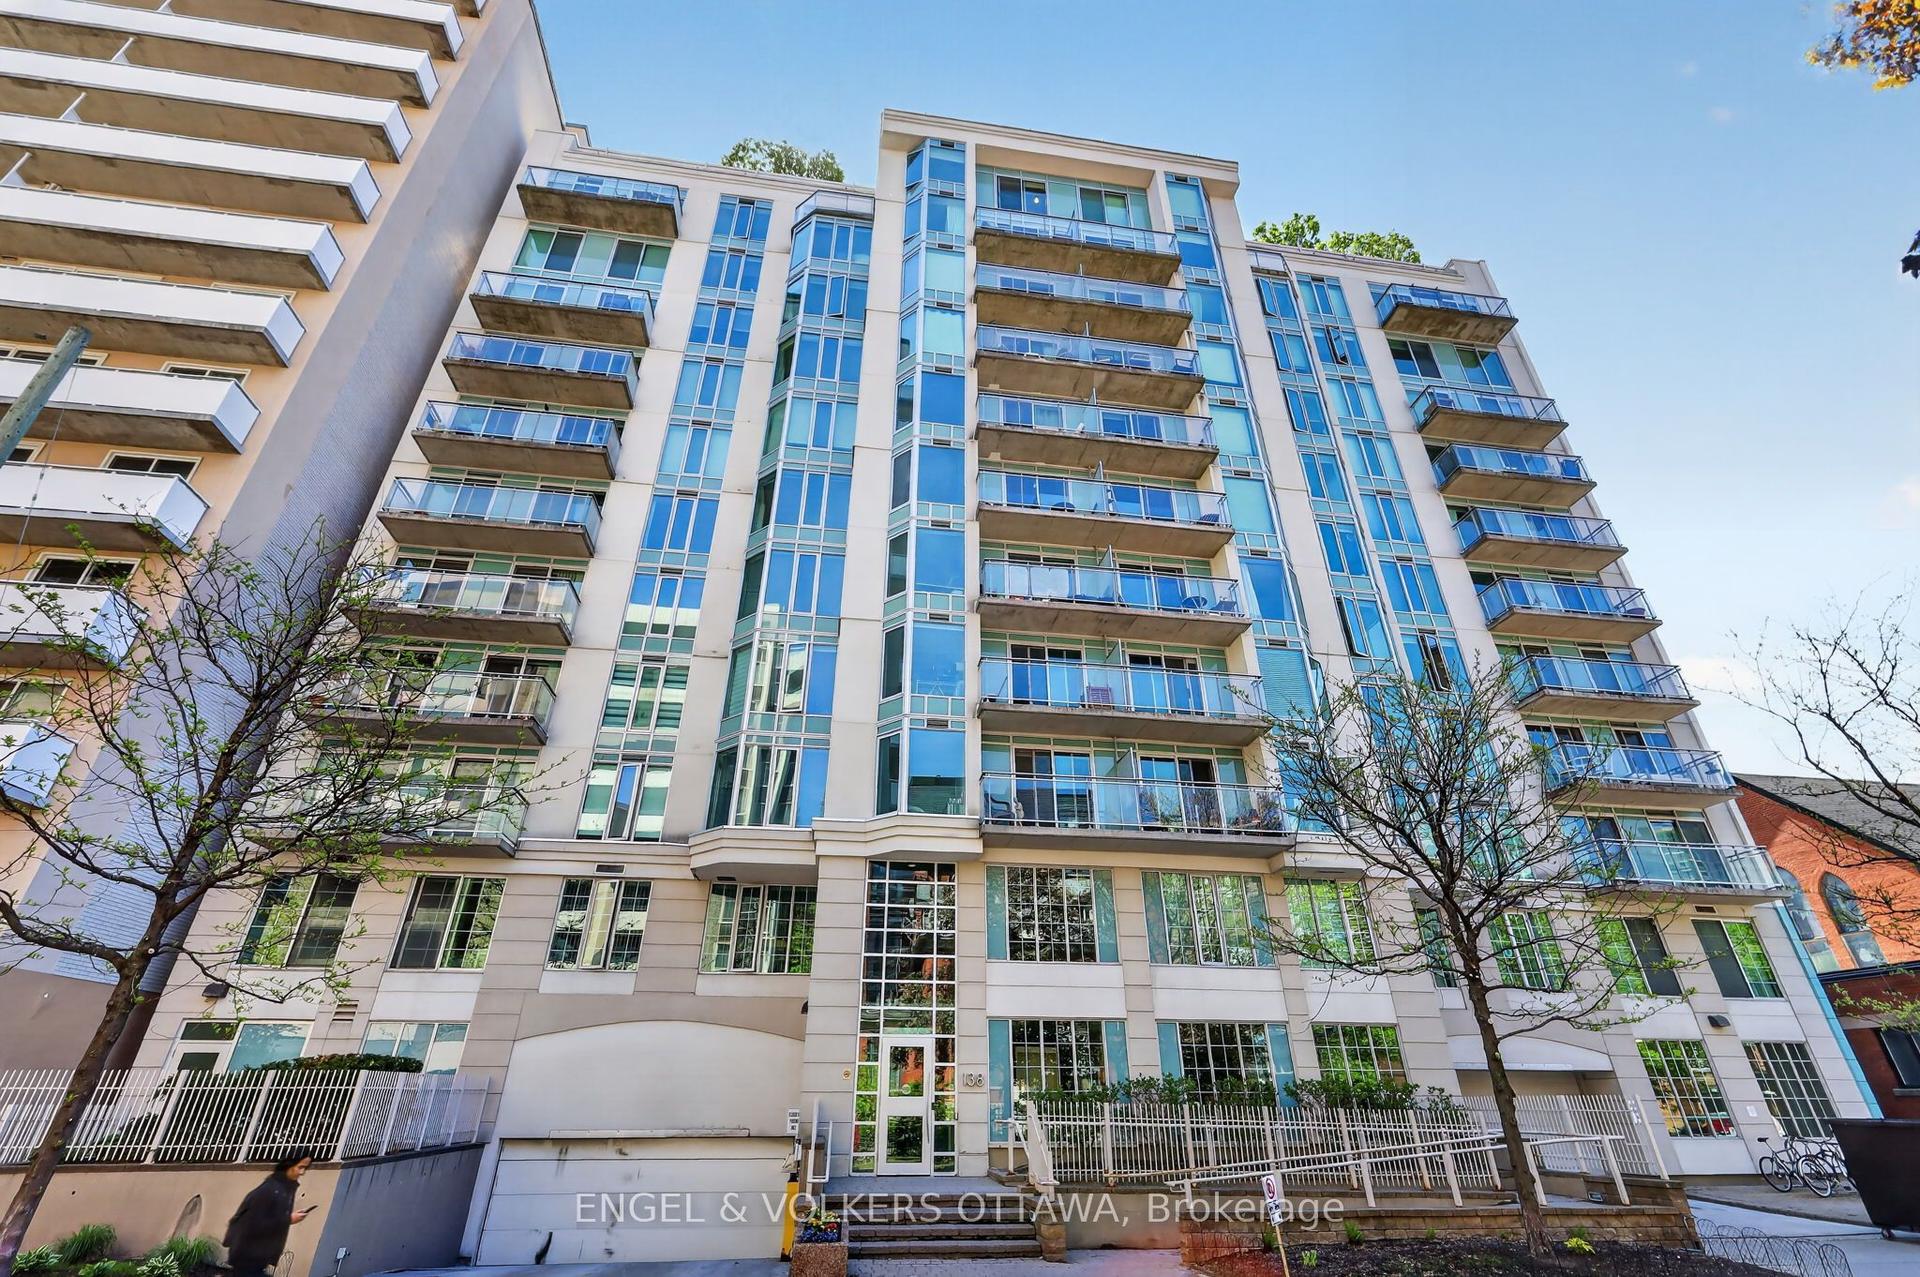
For Sale13 h ago
$274,900
Condo
est. $1,211/mo
138 Somerset Street W 604 #604, 4104 - Ottawa Centre/Golden Triangle
Ottawa Centre, ON
1 bd
1 ba
650
0
MLS# X13669040Engel & Volkers Ottawa
WhatsApp Aman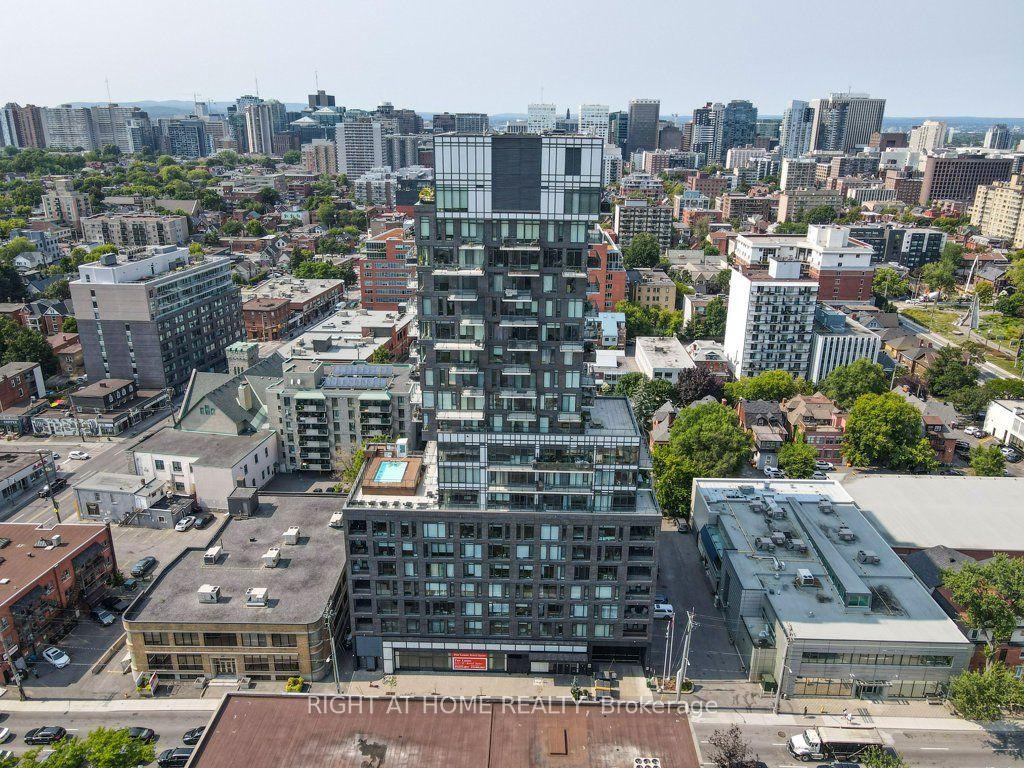
For Sale4 days ago
$239,800
Condo
est. $1,061/mo
203 CATHERINE Street 705 #705, 4103 - Ottawa Centre
Ottawa Centre, ON
0 bd
1 ba
250
0
MLS# X13655358Right At Home Realty
WhatsApp Aman