For Sale
Just Listed
25 Kyle Avenue
8202 - Stittsville (Central), Stittsville - Munster - Richmond, ON
$899,000
3Bd
2Ba
2,250+sqft
6Parking
62.14 x 134.72 ftlot
$400/sqft
DetachedMLS# X13661350Listed 2026-08-117 DOM
Heating
On Demand Water Heater
Cooling
Wheelchair Access
Basement
Unfinished
About this home
Reflecting the quality construction, thoughtful design and generous proportions Monarch Homes is known for, this impressive custom bungalow offers exceptional single-level living on an oversized, beautifully landscaped lot in one of Stittsville's most sought-after communities. An impressive vaulted entry opens to the dramatic cathedral-ceilinged family room, setting the tone for the spacious, well-planned main level.Wide hallways, 36" doorways and generous rooms create an easy, accessible flow throughout. A bright family room with gas fireplace opens to the spacious eat-in kitchen, thoughtfully designed without an island for greater ease of movement. Granite counters, deep pot drawers, extensive pantry cabinetry and high-end stainless steel appliances, including a Monogram gas stove, add style and function. A separate dining room provides an inviting setting for entertaining.Flexible living spaces include a front bedroom ideal for an office or guest room, while the spacious primary suite offers a walk-in closet and ensuite with corner tub and separate shower. The second bedroom enjoys cheater access to a full bathroom with accessible shower. A practical mudroom provides direct ramp access from the garage.Private and resort-like, the backyard is designed for summer enjoyment, with an interlocked ramp pathway connecting the garage side yard to multiple interlock patios, mature landscaping, pergola seating and a heated saltwater pool. A pool house with bar and retractable awning extends the entertaining space. An expansive lower level with bathroom rough-in offers flexibility for recreation, fitness, additional living space or storage. Ideally located near parks, pathways, schools, restaurants and everyday amenities.Updates: A/C (2020), GAF roof (2016), Monogram stove (2022), pool liner (2024), irrigation system.
PoolGarageFireplace
Rooms
Main Floor
| Foyer | 3.04 × 2.68 m | Tile Floor Vaulted Ceiling(s) |
| Dining Room | 4.37 × 3.48 m | Hardwood Floor Crown Moulding |
| Kitchen | 4.13 × 4.37 m | Tile Floor Granite Counters Stainless Steel Appl |
| Breakfast | 3.17 × 3.45 m | Tile Floor W/O To Deck Open Concept |
| Living Room | 4.29 × 6.07 m | Cathedral Ceiling(s) Ceiling Fan(s) Hardwood Floor |
| Primary Bedroom | 6.23 × 3.76 m | Walk-In Closet(s) Large Window Cathedral Ceiling(s) |
| Bathroom | 3.33 × 3.55 m | 4 Pc Ensuite Granite Counters Whirlpool |
| Bedroom 2 | 4.55 × 3.56 m | Closet |
| Bathroom | 1.92 × 2.90 m | Granite Sink Separate Shower |
| Mud Room | 2.20 × 1.53 m | Closet Access To Garage |
Basement
| Bedroom 3 | 4.47 × 3.67 m | Large Window |
Features
- Auto Garage Door Remote
- On Demand Water Heater
- Primary Bedroom - Main Floor
- Rough-In Bath
- Upgraded Insulation
- Wheelchair Access
- Awnings
- Deck
- Lawn Sprinkler System
- Landscaped
- Patio
- Full
- Unfinished
- Central Air
- Bungalow
Financials
Annual Taxes
$6,373.3
Estimated Rental Income
Entire property$3,200 – $4,800/mo
Basement apartment$1,800 – $2,500/mo
Rental yield4.3% – 6.4%
*Estimates based on comparable rentals in the area. Actual income may vary.
Market Data — Stittsville - Munster - Richmond
Days on market7 days
Buyer's MarketSeller's Market
Based on active listings in Stittsville - Munster - Richmond. Data updates daily.
Getting around
How walkable, bikeable, and transit-friendly this neighbourhood is.
62
/ 100
Walk Score
Somewhat Walkable
39
/ 100
Transit Score
Some Transit
40
/ 100
Bike Score
Somewhat Bikeable
Scores are estimates based on neighbourhood data and are for informational purposes only.
MLS® data courtesy of the Toronto Regional Real Estate Board (TRREB).
The information provided herein must only be used by consumers that have a bona fide interest in the purchase, sale, or lease of real estate and may not be used for any commercial purpose or any other purpose. Listing information is deemed reliable but is not guaranteed accurate by the Toronto Regional Real Estate Board, the listing brokerage, or this website. The trademarks REALTOR®, REALTORS® and the REALTOR® logo are controlled by The Canadian Real Estate Association (CREA) and identify real estate professionals who are members of CREA. MLS®, Multiple Listing Service®, and the associated logos are owned by CREA. Not intended to solicit properties currently listed for sale or buyers under contract.
You may also like
More homes in Stittsville - Munster - Richmond
Hand-picked listings with a similar price range and style.
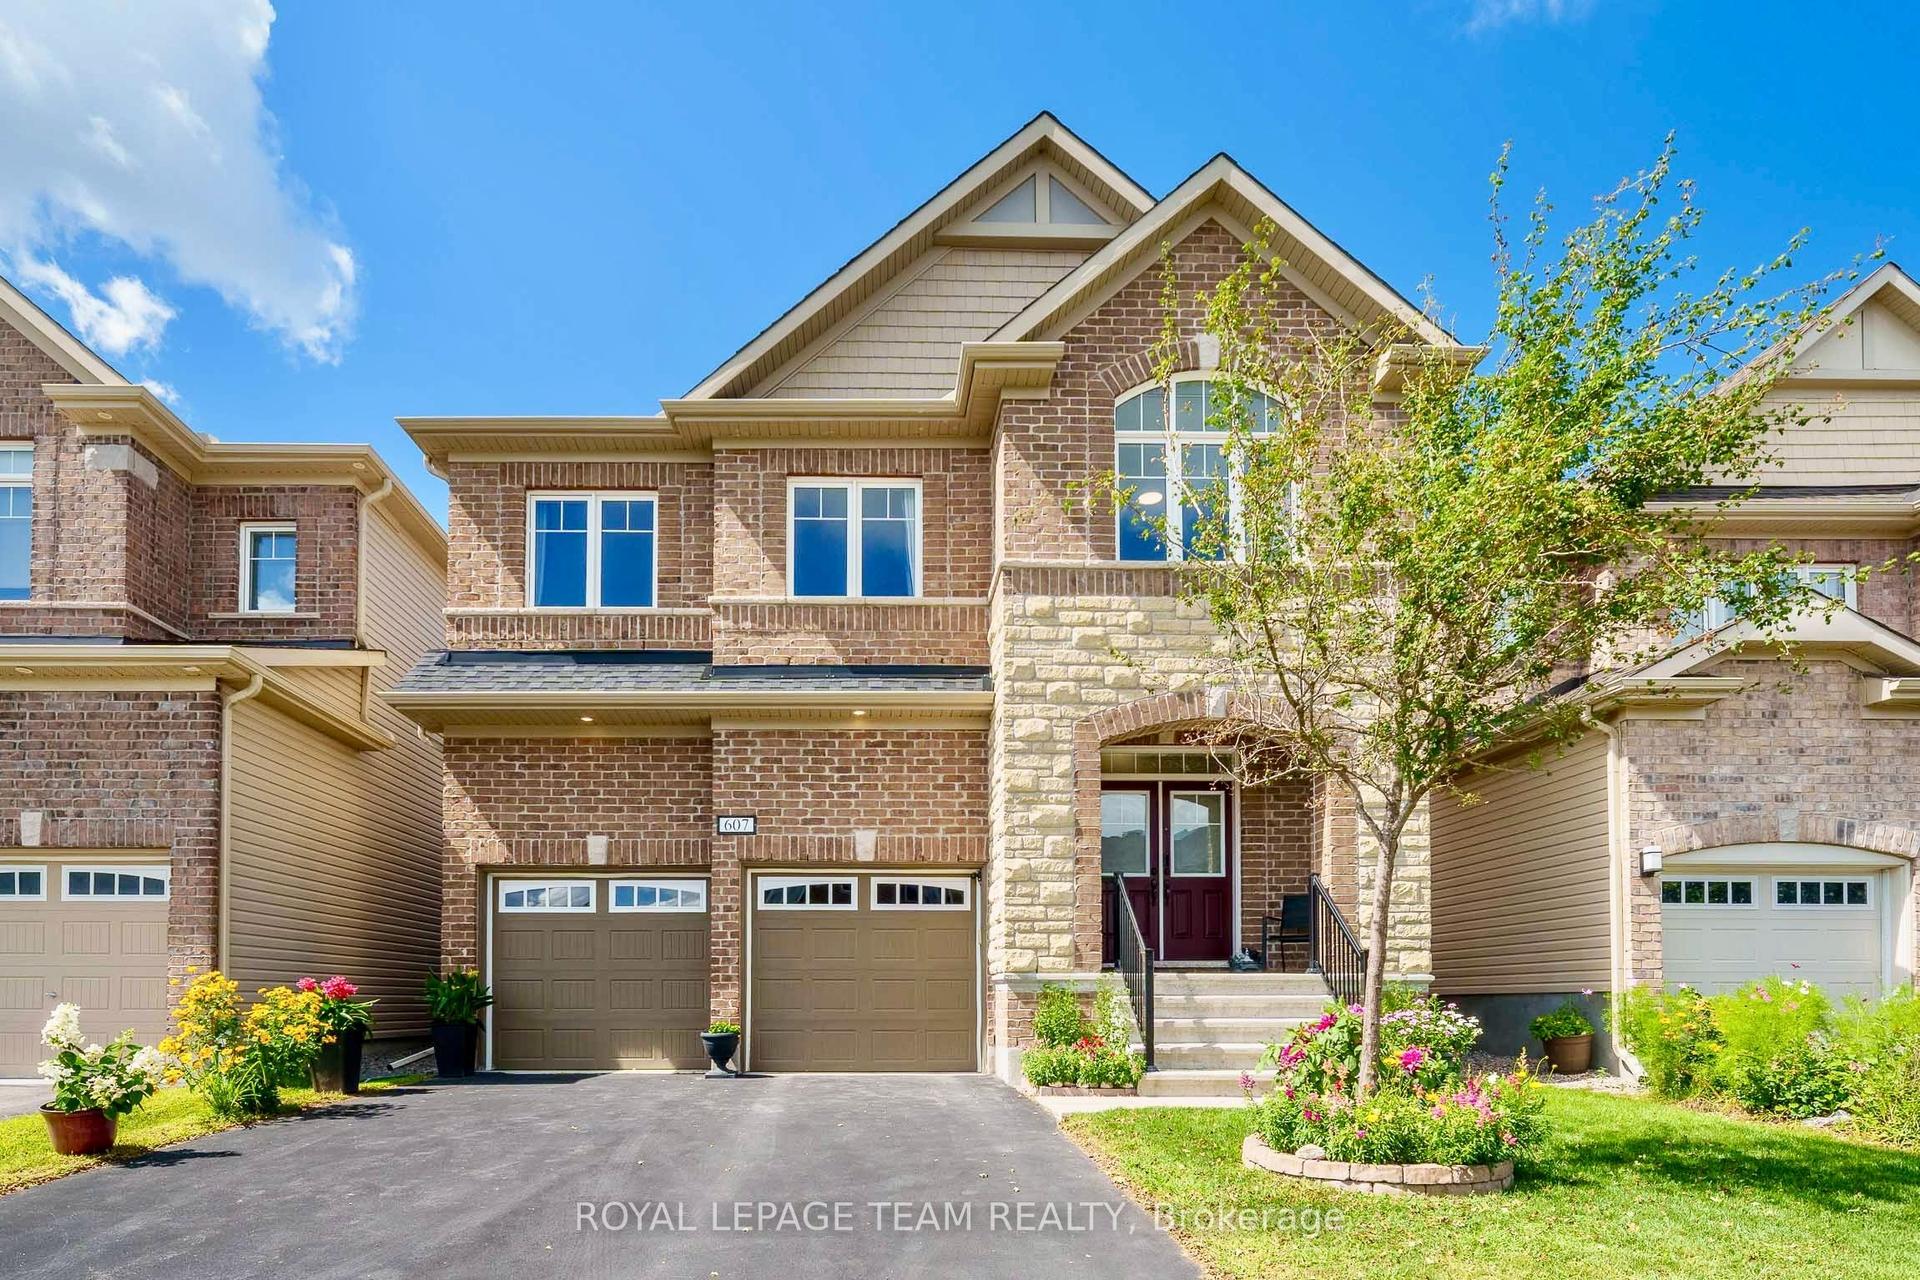
For SaleJust listed
$938,000
Detached
est. $4,112/mo
607 Parade Drive, 8203 - Stittsville (South)
Stittsville - Munster - Richmond, ON
4 bd
4 ba
2,750
4
MLS# X13689966Royal Lepage Team Realty
WhatsApp Aman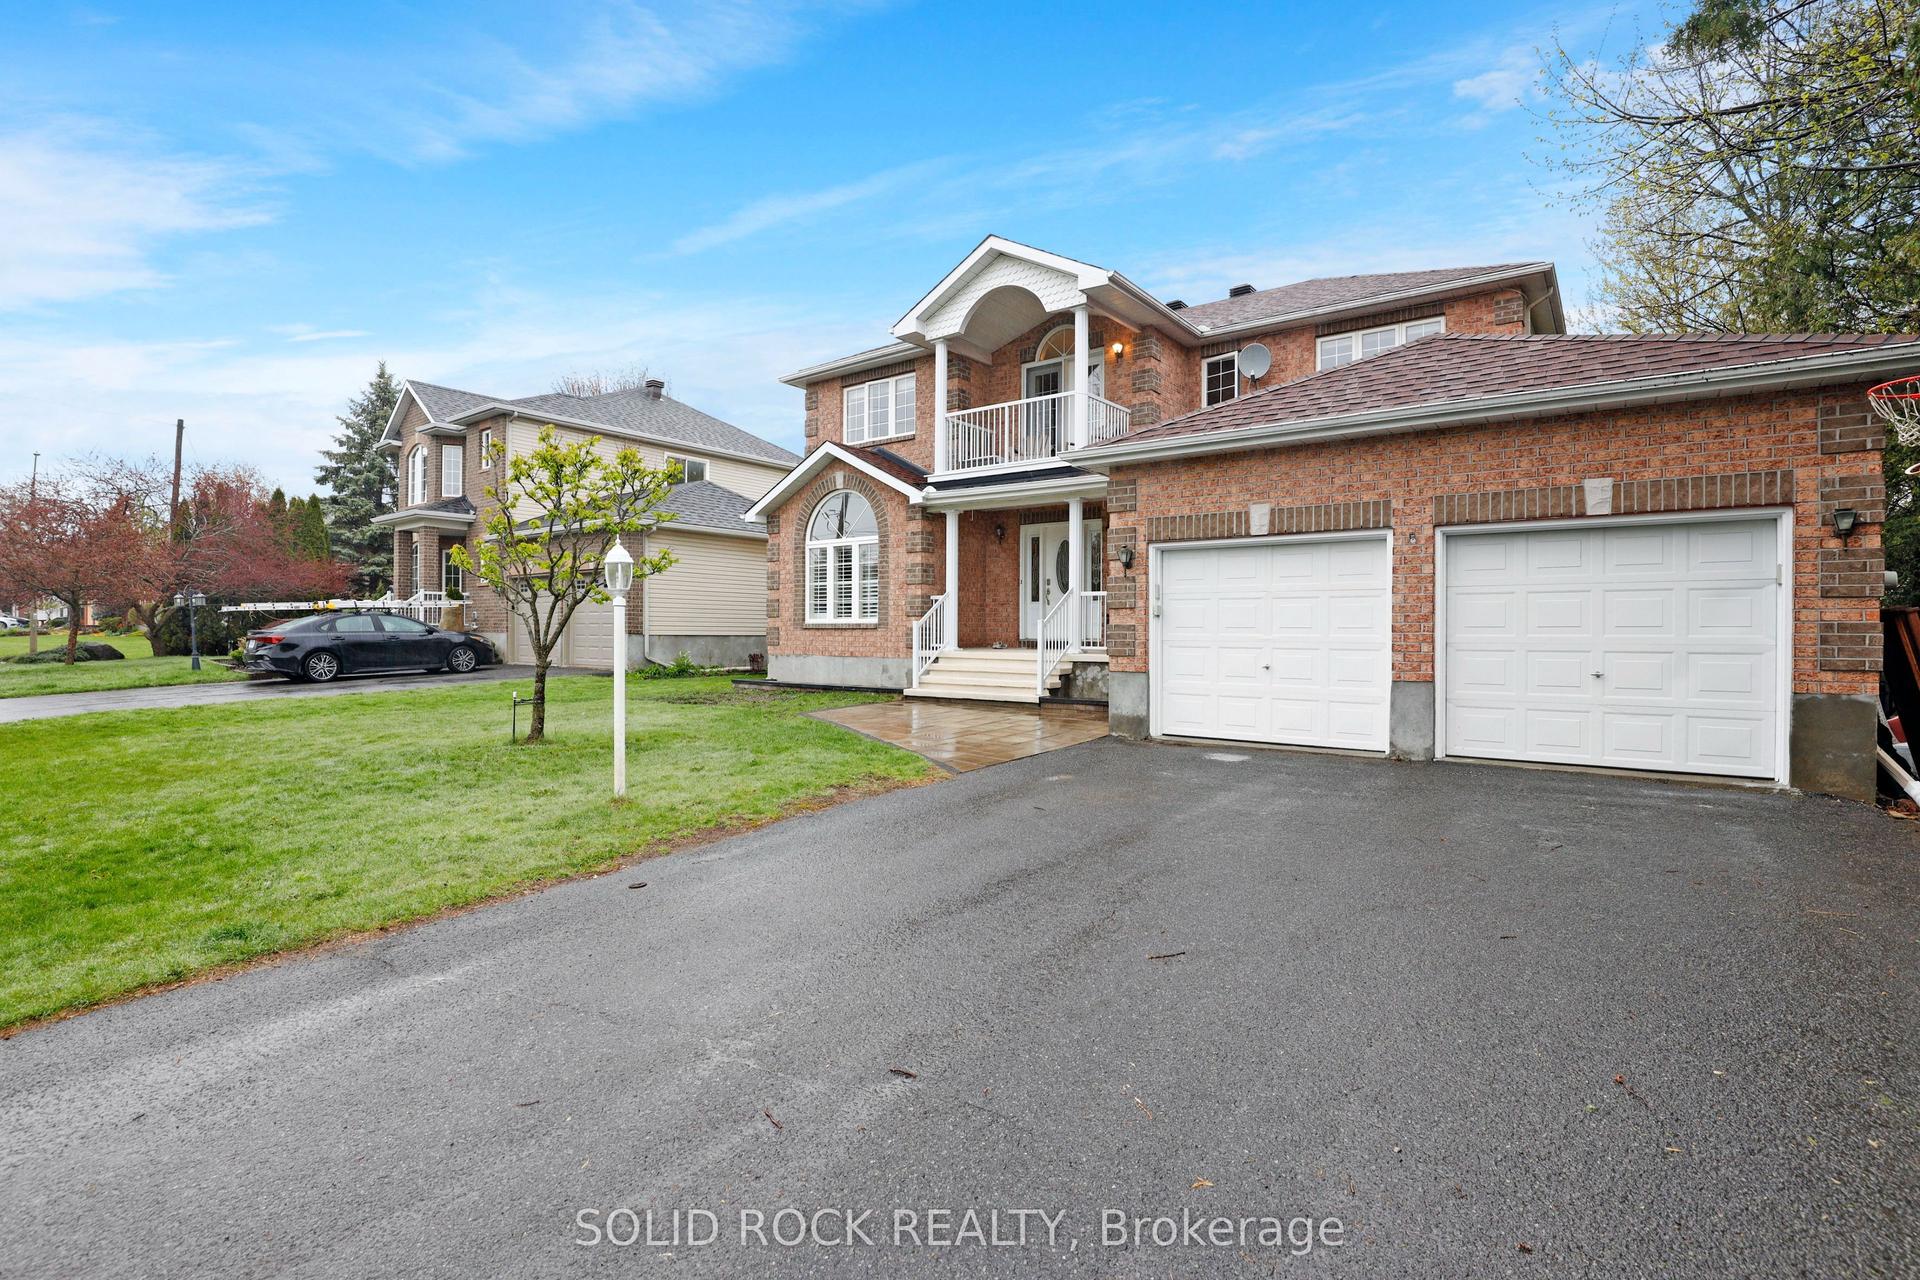
For Sale14 days ago
$929,900
Detached
est. $4,077/mo
45 Basswood Avenue, 8203 - Stittsville (South)
Stittsville - Munster - Richmond, ON
4 bd
4 ba
2,750
6
MLS# X13641930Solid Rock Realty
WhatsApp Aman