For Sale
Just Listed
245 First Avenue
767 - N. Welland, Welland, ON
$778,800
2+2Bd
3Ba
1,750+sqft
8Parking
60 x 204 ftlot
$445/sqft
DetachedMLS# X13661504Listed 2026-08-110 DOM
Heating
Water Heater Owned
Cooling
Central Air
Basement
Finished
Just listed! New listings in Welland often receive offers within the first week.
About this home
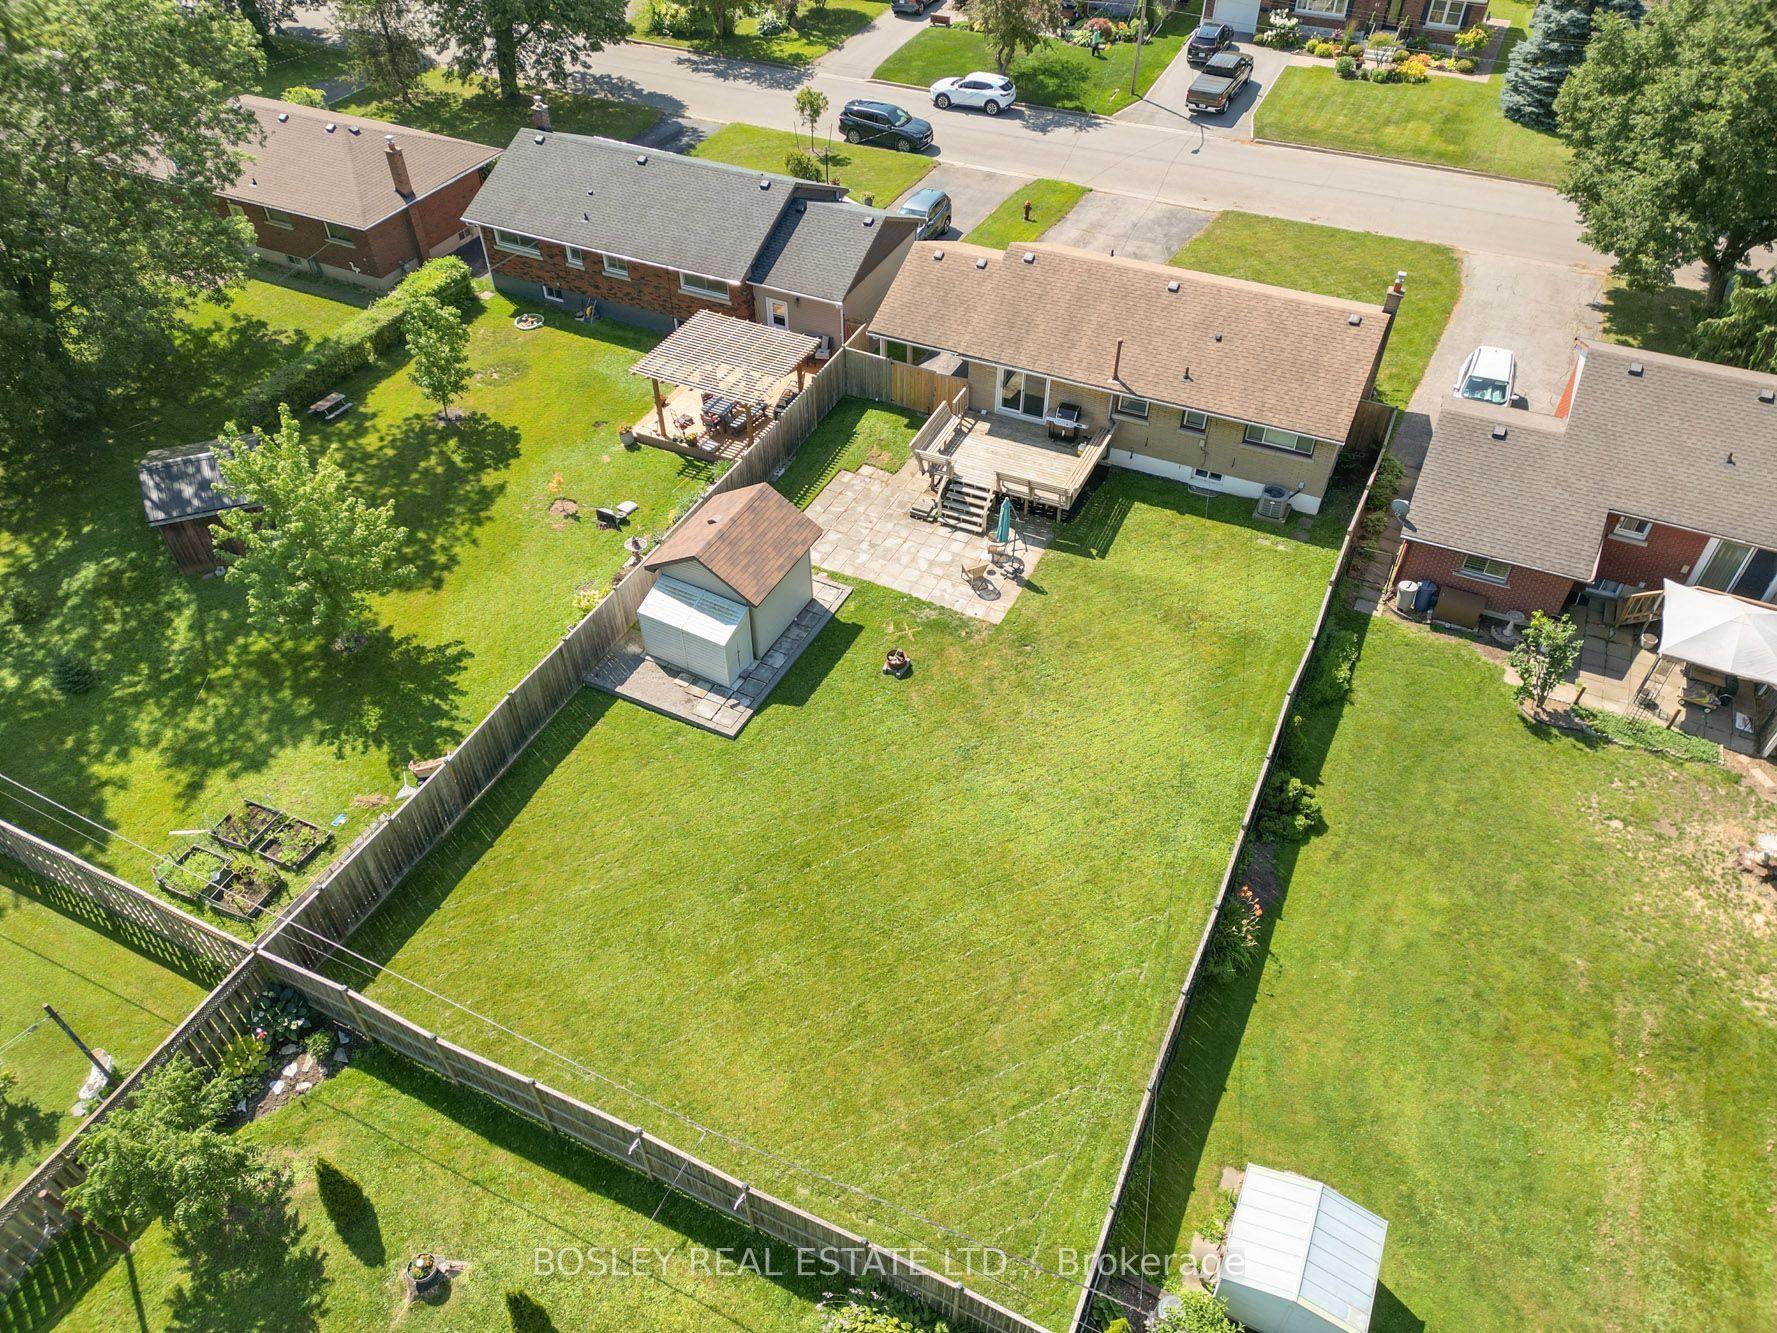
Welcome to this beautiful, spacious custom built bungalow sitting on a desirable 60 by 204 lot. Open concept layout and a carpet free home provides ample space for a growing family. Separate living room at foyer entrance can be converted to a bedroom as per builder floor plans. The huge family room with vaulted ceiling and skylights for extra sunlight is combined with a good size dining room that is great for entertaining. The updated kitchen has cambria countertops, S/S appliances, a centre island and a breakfast area with extended floor to ceiling cabinetry. This home has it all with some extra highlights such as in ground sprinkler system in front and backyard, a powered shed with open door to the back, a 2 car garage with a drive through/lift door accessible to backyard, a small pond with a waterfall in backyard, a separate entrance leading to the basement, a pergola in the backyard, a 3 season solarium and a cold cellar in the basement. This home offers the potential to create a second dwelling unit with a separate entrance to the basement as well as a 3pc washroom in the basement, a huge rec room with a gas fireplace, 2 bedrooms and an opportunity to create a kitchen and second laundry unit in the basement. The basement also has additional rooms for an office and exercise room. One of the show stoppers of this home is the 3 season solarium that overlooks a huge private backyard surrounded by mature trees. Great for entertaining and gardening. Your oasis awaits! Shingles (2015).
GarageFireplace
Rooms
Main Floor
| Living Room | 2.56 × 4.55 m | Hardwood Floor Separate Room Overlooks Frontyard |
| Bedroom 2 | 3.66 × 3.33 m | Hardwood Floor Closet Window |
| Laundry | 2.62 × 1.47 m | Separate Room Window |
| Primary Bedroom | 4.09 × 3.68 m | Hardwood Floor Closet 4 Pc Ensuite |
| Great Room | 8.33 × 4.57 m | Hardwood Floor Vaulted Ceiling(s) Gas Fireplace |
| Dining Room | 3.30 × 3.35 m | Hardwood Floor Combined w/Family |
| Kitchen | 3.30 × 4.04 m | Updated Stainless Steel Appl Centre Island |
| Breakfast | 3.45 × 3.23 m | Hardwood Floor Combined w/Kitchen Overlooks Backyard |
| Solarium | 5.46 × 4.72 m | Laminate Separate Room Overlooks Backyard |
Basement
| Bedroom | 3.45 × 3.23 m | Laminate Window Closet |
| Bedroom | 6.12 × 4.80 m | Laminate Window |
| Recreation | 8.23 × 4.57 m | Laminate Gas Fireplace Wet Bar |
| Exercise Room | 2.59 × 4.55 m | Laminate Separate Room |
| Office | 3.05 × 1.83 m | Laminate Separate Room |
Features
- Carpet Free
- Water Heater Owned
- Lawn Sprinkler System
- Landscape Lighting
- Separate Entrance
- Finished
- Central Air
- Bungalow
Financials
Annual Taxes
$7,153.55
Estimated Rental Income
Entire property$2,600 – $3,800/mo
Basement apartment$1,800 – $2,500/mo
Rental yield4.0% – 5.9%
*Estimates based on comparable rentals in the area. Actual income may vary.
Market Data — Welland
Days on market0 days
Buyer's MarketSeller's Market
Based on active listings in Welland. Data updates daily.
Getting around
How walkable, bikeable, and transit-friendly this neighbourhood is.
51
/ 100
Walk Score
Somewhat Walkable
42
/ 100
Transit Score
Some Transit
49
/ 100
Bike Score
Somewhat Bikeable
Scores are estimates based on neighbourhood data and are for informational purposes only.
MLS® data courtesy of the Toronto Regional Real Estate Board (TRREB).
The information provided herein must only be used by consumers that have a bona fide interest in the purchase, sale, or lease of real estate and may not be used for any commercial purpose or any other purpose. Listing information is deemed reliable but is not guaranteed accurate by the Toronto Regional Real Estate Board, the listing brokerage, or this website. The trademarks REALTOR®, REALTORS® and the REALTOR® logo are controlled by The Canadian Real Estate Association (CREA) and identify real estate professionals who are members of CREA. MLS®, Multiple Listing Service®, and the associated logos are owned by CREA. Not intended to solicit properties currently listed for sale or buyers under contract.
You may also like
More homes in Welland
Hand-picked listings with a similar price range and style.
For Sale23 h ago
$749,000
Detached
est. $3,284/mo
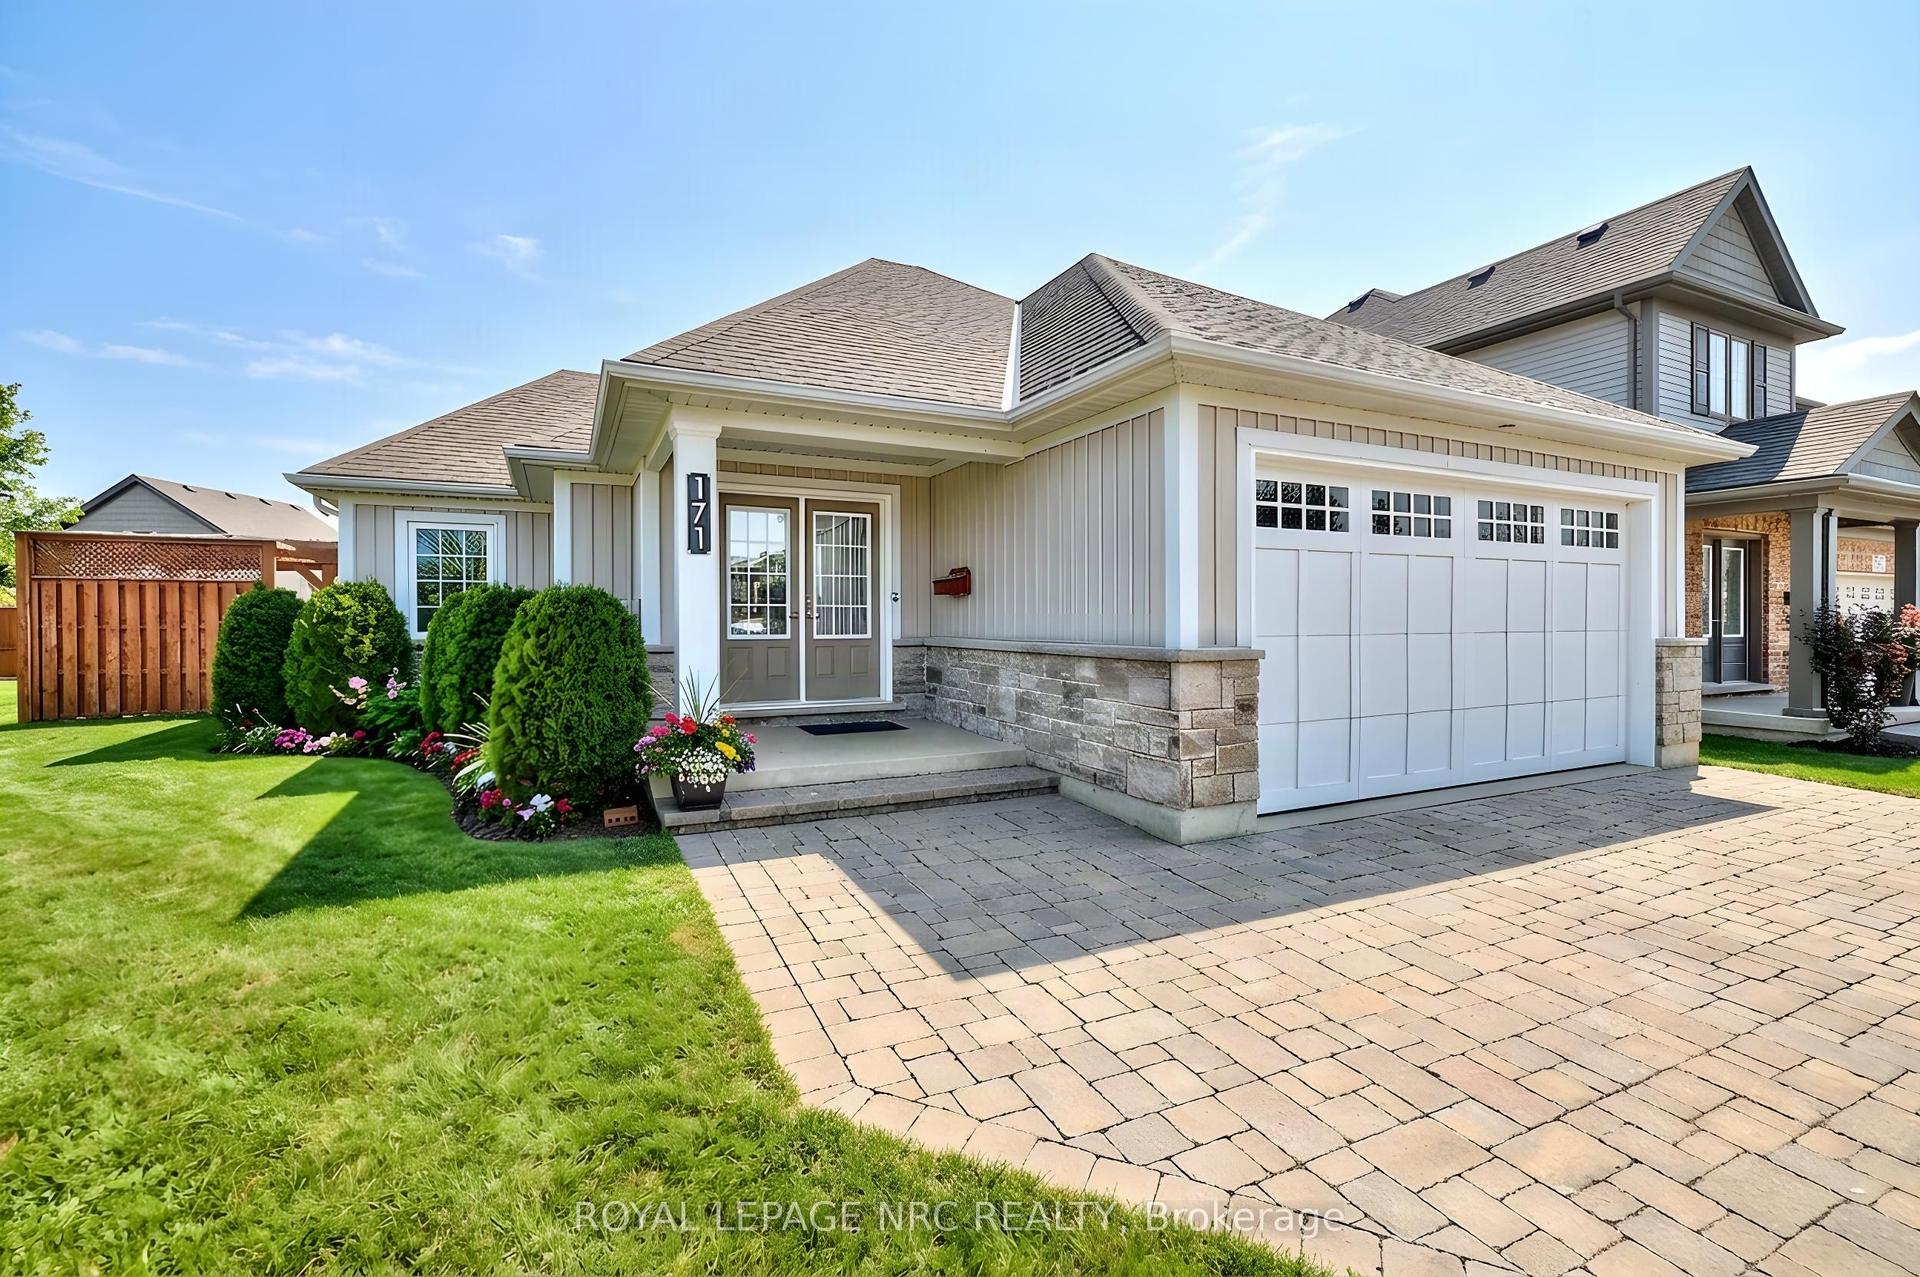
171 Classic Avenue, 773 - Lincoln/Crowland
Welland, ON
2+2 bd
3 ba
1,300
6
MLS# X13663964Royal Lepage Nrc Realty
WhatsApp Aman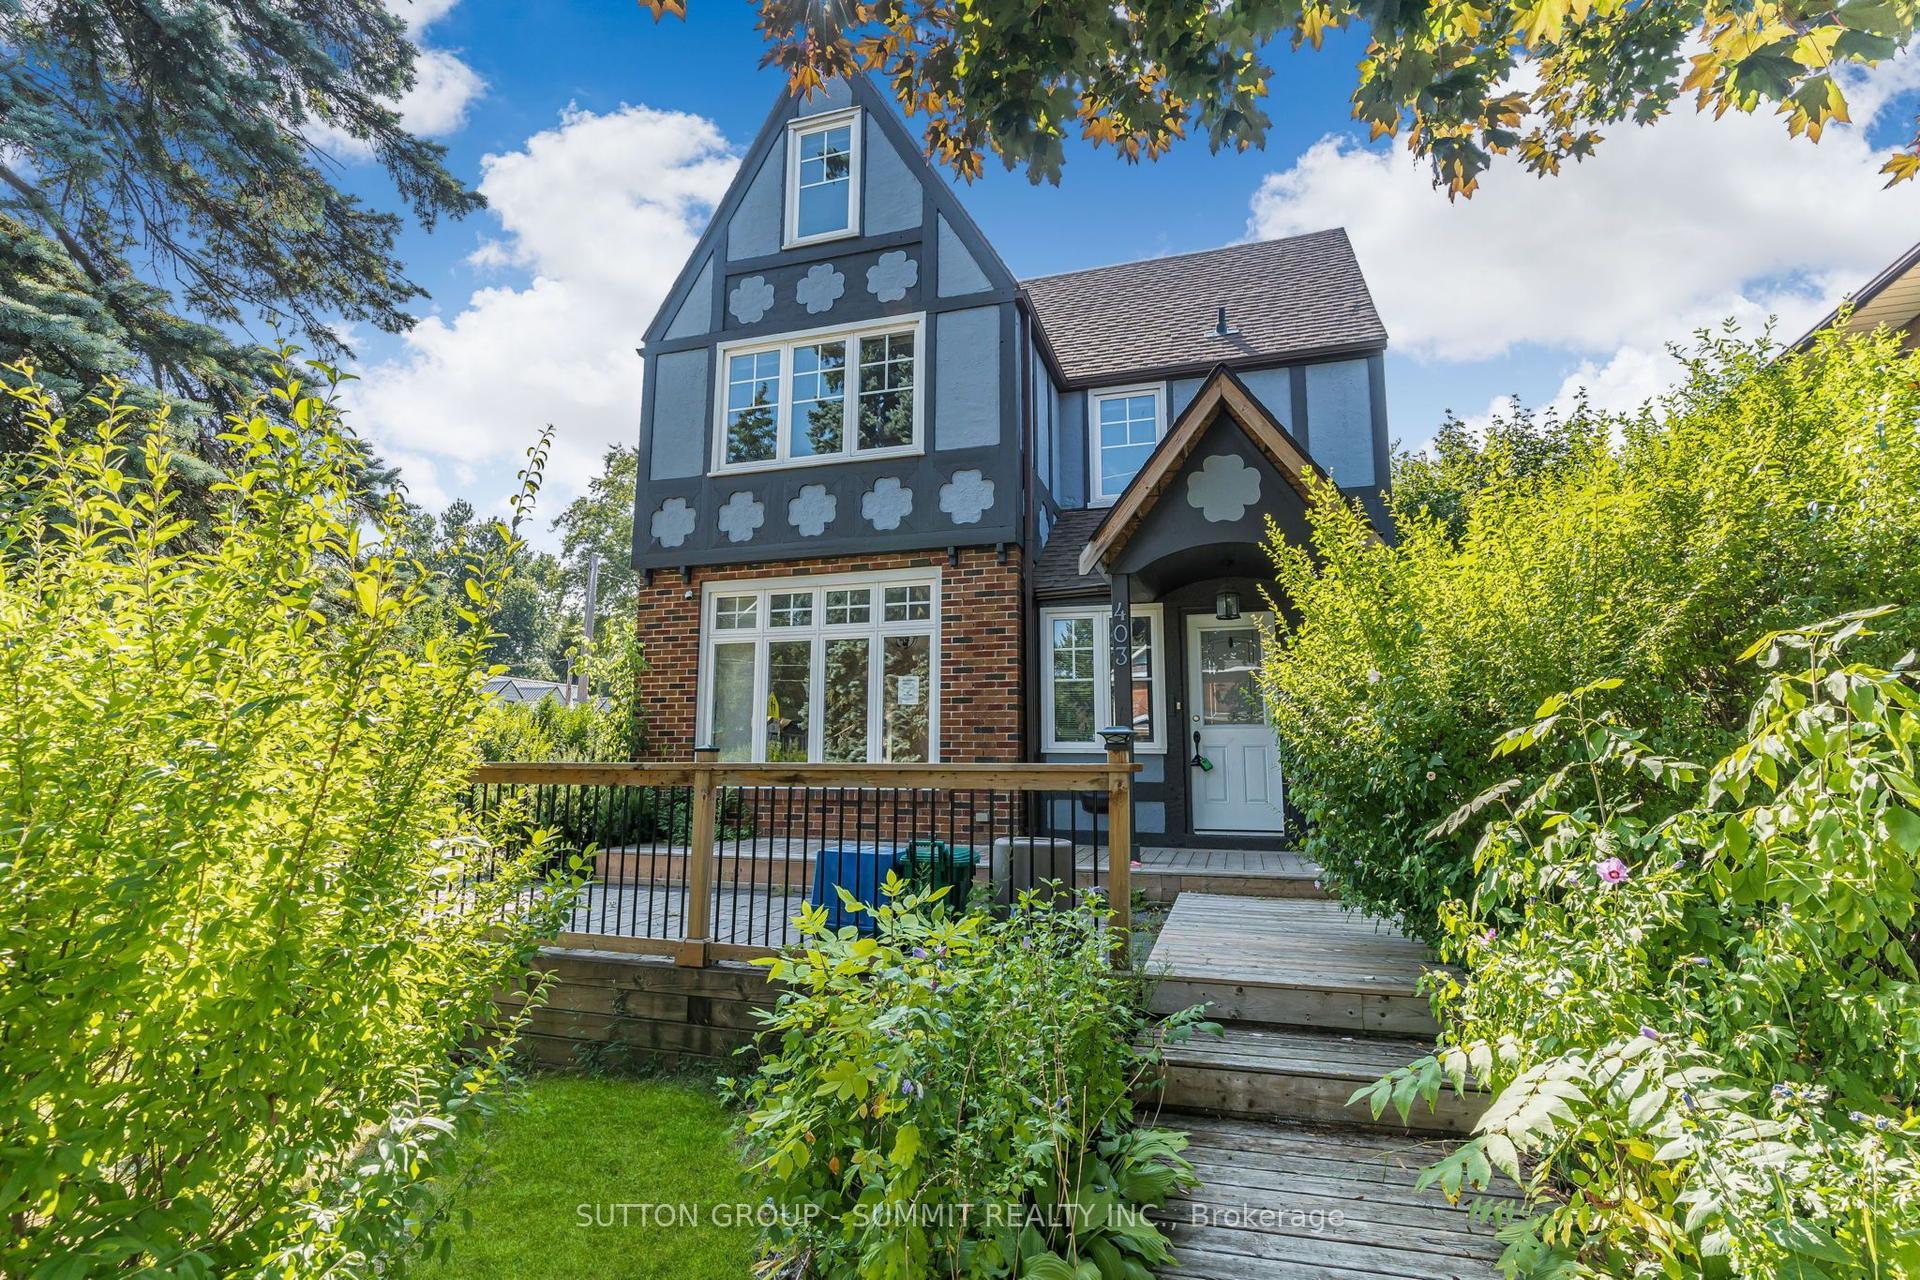
For Sale23 h ago
$784,000
Detached
est. $3,437/mo
403 Niagara Street, 769 - Prince Charles
Welland, ON
4+1 bd
3 ba
1,750
5
MLS# X13663764Sutton Group - Summit Realty Inc.
WhatsApp Aman