For Sale
Just Listed
1233 Max Crescent
42 - City Northwest, Kingston, ON
$584,900
3Bd
3Ba
1,750+sqft
2Parking
25.6 x 117.2 ftlot
$334/sqft
Semi-DetachedMLS# X13661592Listed 2026-08-111 DOM
Cooling
Central Air
Just listed! New listings in Kingston often receive offers within the first week.
About this home
Welcome to this beautiful Calgary Model by CaraCo, offering approximately 1,750 sq. ft. of thoughtfully designed living space with 3 bedrooms, 2.5 bathrooms, and an attached garage. Ideally situated on a quiet street in Kingston's highly desirable Trails Edge community, this home combines modern finishes, functional living space, and everyday convenience. The main floor features 9-foot ceilings, sleek laminate flooring, and a bright, open-concept layout filled with natural light. The contemporary kitchen offers a spacious island with breakfast bar, ample cabinetry, and a walk-in pantry-perfect for everyday meals and entertaining. A convenient laundry/mudroom with direct garage access, along with a 2-piecepowder room, completes the main level. Upstairs, the spacious primary bedroom features a walk-in closet and a well-appointed 4-pieceensuite with a soaker tub, separate walk-in shower, and bright vanity. Two additional generously sized bedrooms and another full bathroom provide plenty of space for family, guests, or a home office. Located in the sought-after Trails Edge neighbourhood, close to parks, schools, shopping, and everyday amenities, this move-in-ready home offers an excellent combination of comfort, style, and location.
Garage
Rooms
Main Floor
| Living Room | — | |
| Kitchen | 2.59 × 3.18 m | |
| Dining Room | 3.40 × 2.46 m | |
| Bathroom | 2.48 × 1.09 m | 2 Pc Bath |
| Laundry | 3.07 × 3.88 m |
Second Floor
| Primary Bedroom | 4.14 × 3.99 m | |
| Bathroom | 4.31 × 3.00 m | 4 Pc Ensuite |
| Bedroom 2 | 3.02 × 3.12 m | |
| Bedroom 3 | 2.90 × 3.61 m | |
| Bathroom | 2.48 × 3.02 m | 4 Pc Bath |
Features
- Other
- Full
- Central Air
- 2-Storey
Financials
Annual Taxes
$4,772.37
Estimated Rental Income
Entire property$3,200 – $4,800/mo
Rental yield6.6% – 9.8%
*Estimates based on comparable rentals in the area. Actual income may vary.
Market Data — Kingston
Days on market1 days
Buyer's MarketSeller's Market
Based on active listings in Kingston. Data updates daily.
Getting around
How walkable, bikeable, and transit-friendly this neighbourhood is.
54
/ 100
Walk Score
Somewhat Walkable
45
/ 100
Transit Score
Some Transit
46
/ 100
Bike Score
Somewhat Bikeable
Scores are estimates based on neighbourhood data and are for informational purposes only.
MLS® data courtesy of the Toronto Regional Real Estate Board (TRREB).
The information provided herein must only be used by consumers that have a bona fide interest in the purchase, sale, or lease of real estate and may not be used for any commercial purpose or any other purpose. Listing information is deemed reliable but is not guaranteed accurate by the Toronto Regional Real Estate Board, the listing brokerage, or this website. The trademarks REALTOR®, REALTORS® and the REALTOR® logo are controlled by The Canadian Real Estate Association (CREA) and identify real estate professionals who are members of CREA. MLS®, Multiple Listing Service®, and the associated logos are owned by CREA. Not intended to solicit properties currently listed for sale or buyers under contract.
You may also like
More homes in Kingston
Hand-picked listings with a similar price range and style.
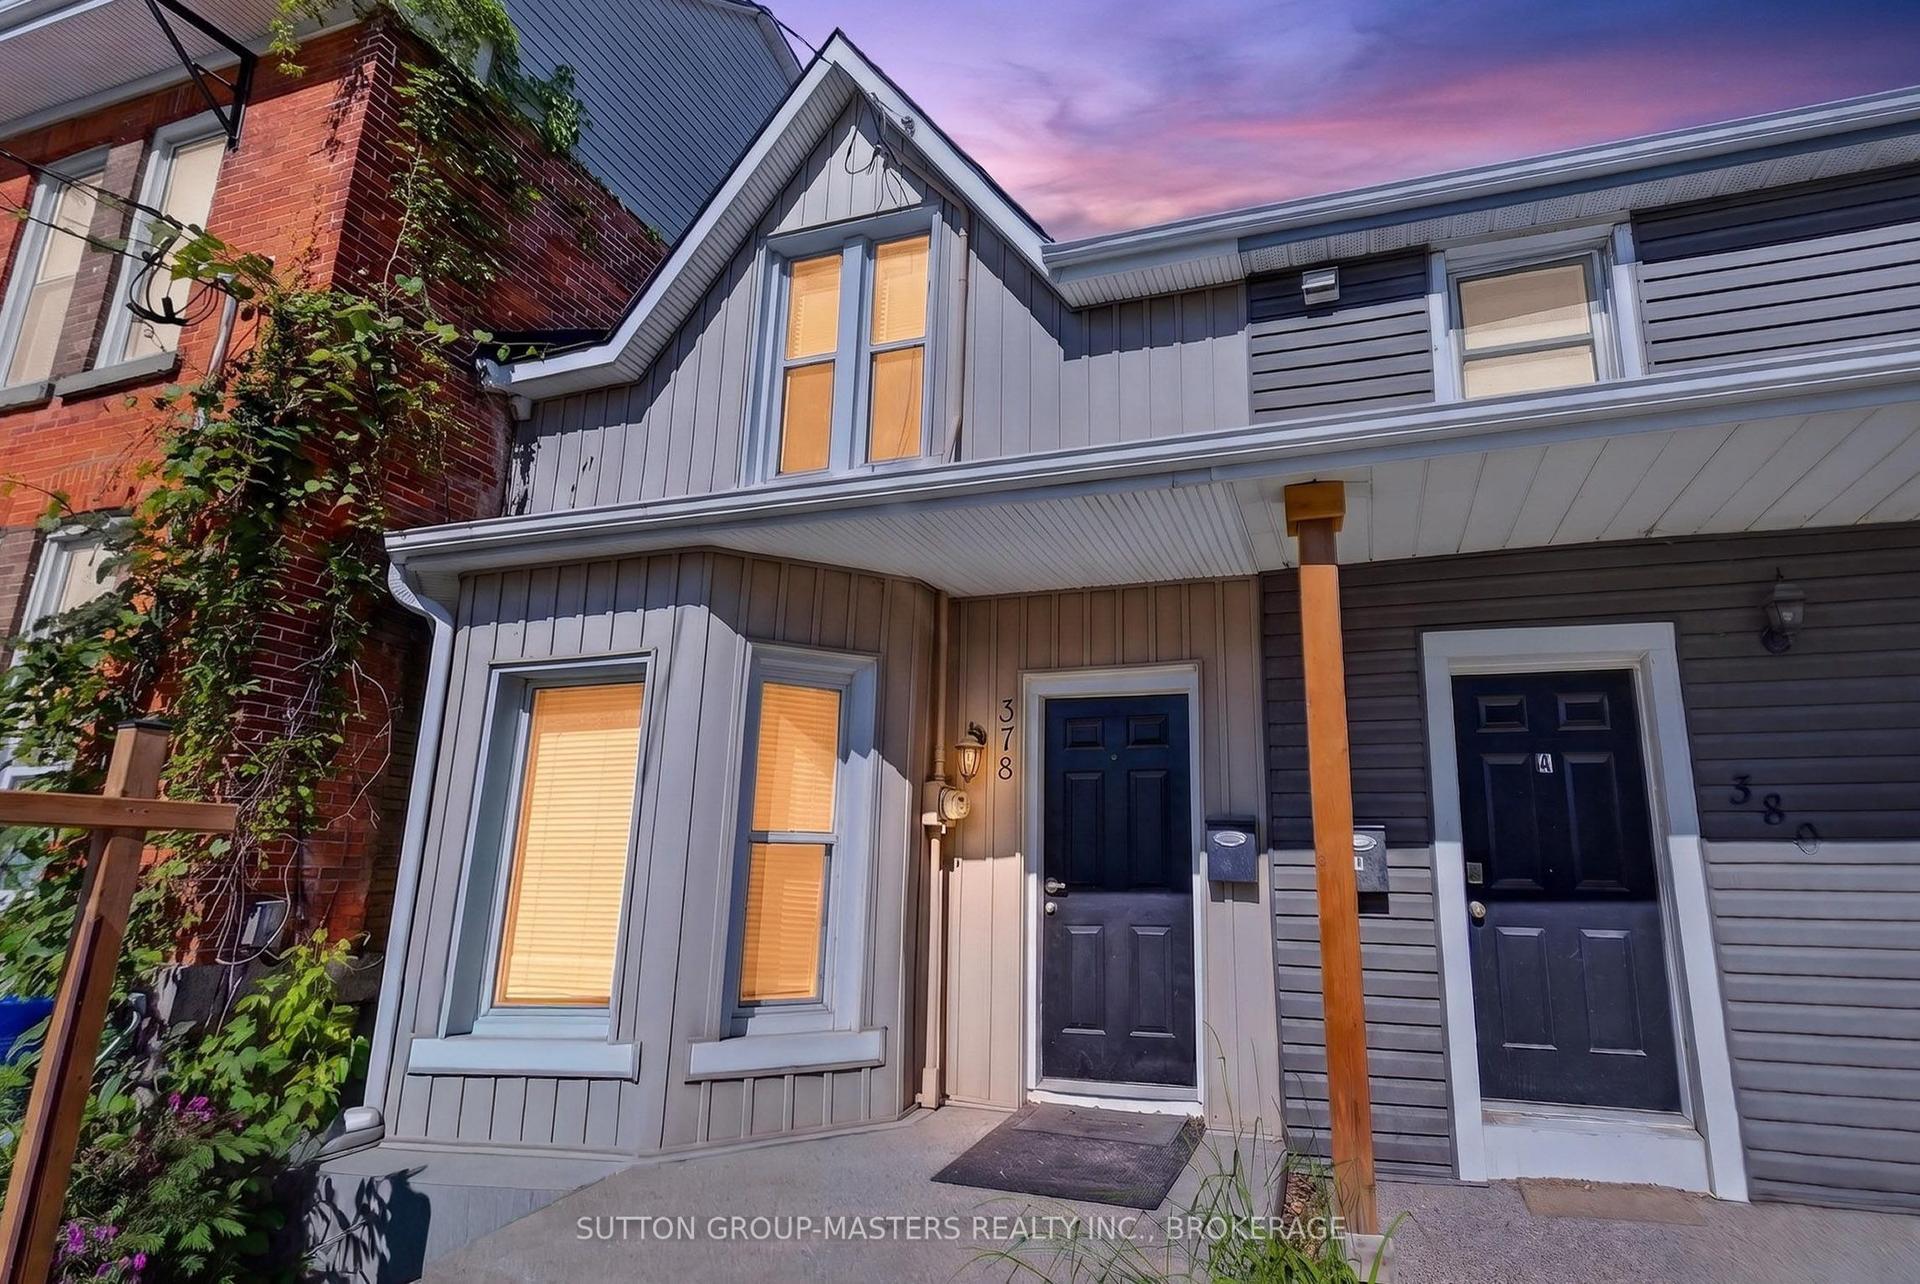
For Sale2 months ago
$579,000
Semi-Detached
est. $2,538/mo
378 Barrie Street, 22 - East of Sir John A. Blvd
Kingston, ON
5 bd
2 ba
1,300
1
MLS# X13419790Sutton Group-Masters Realty Inc.,…
WhatsApp Aman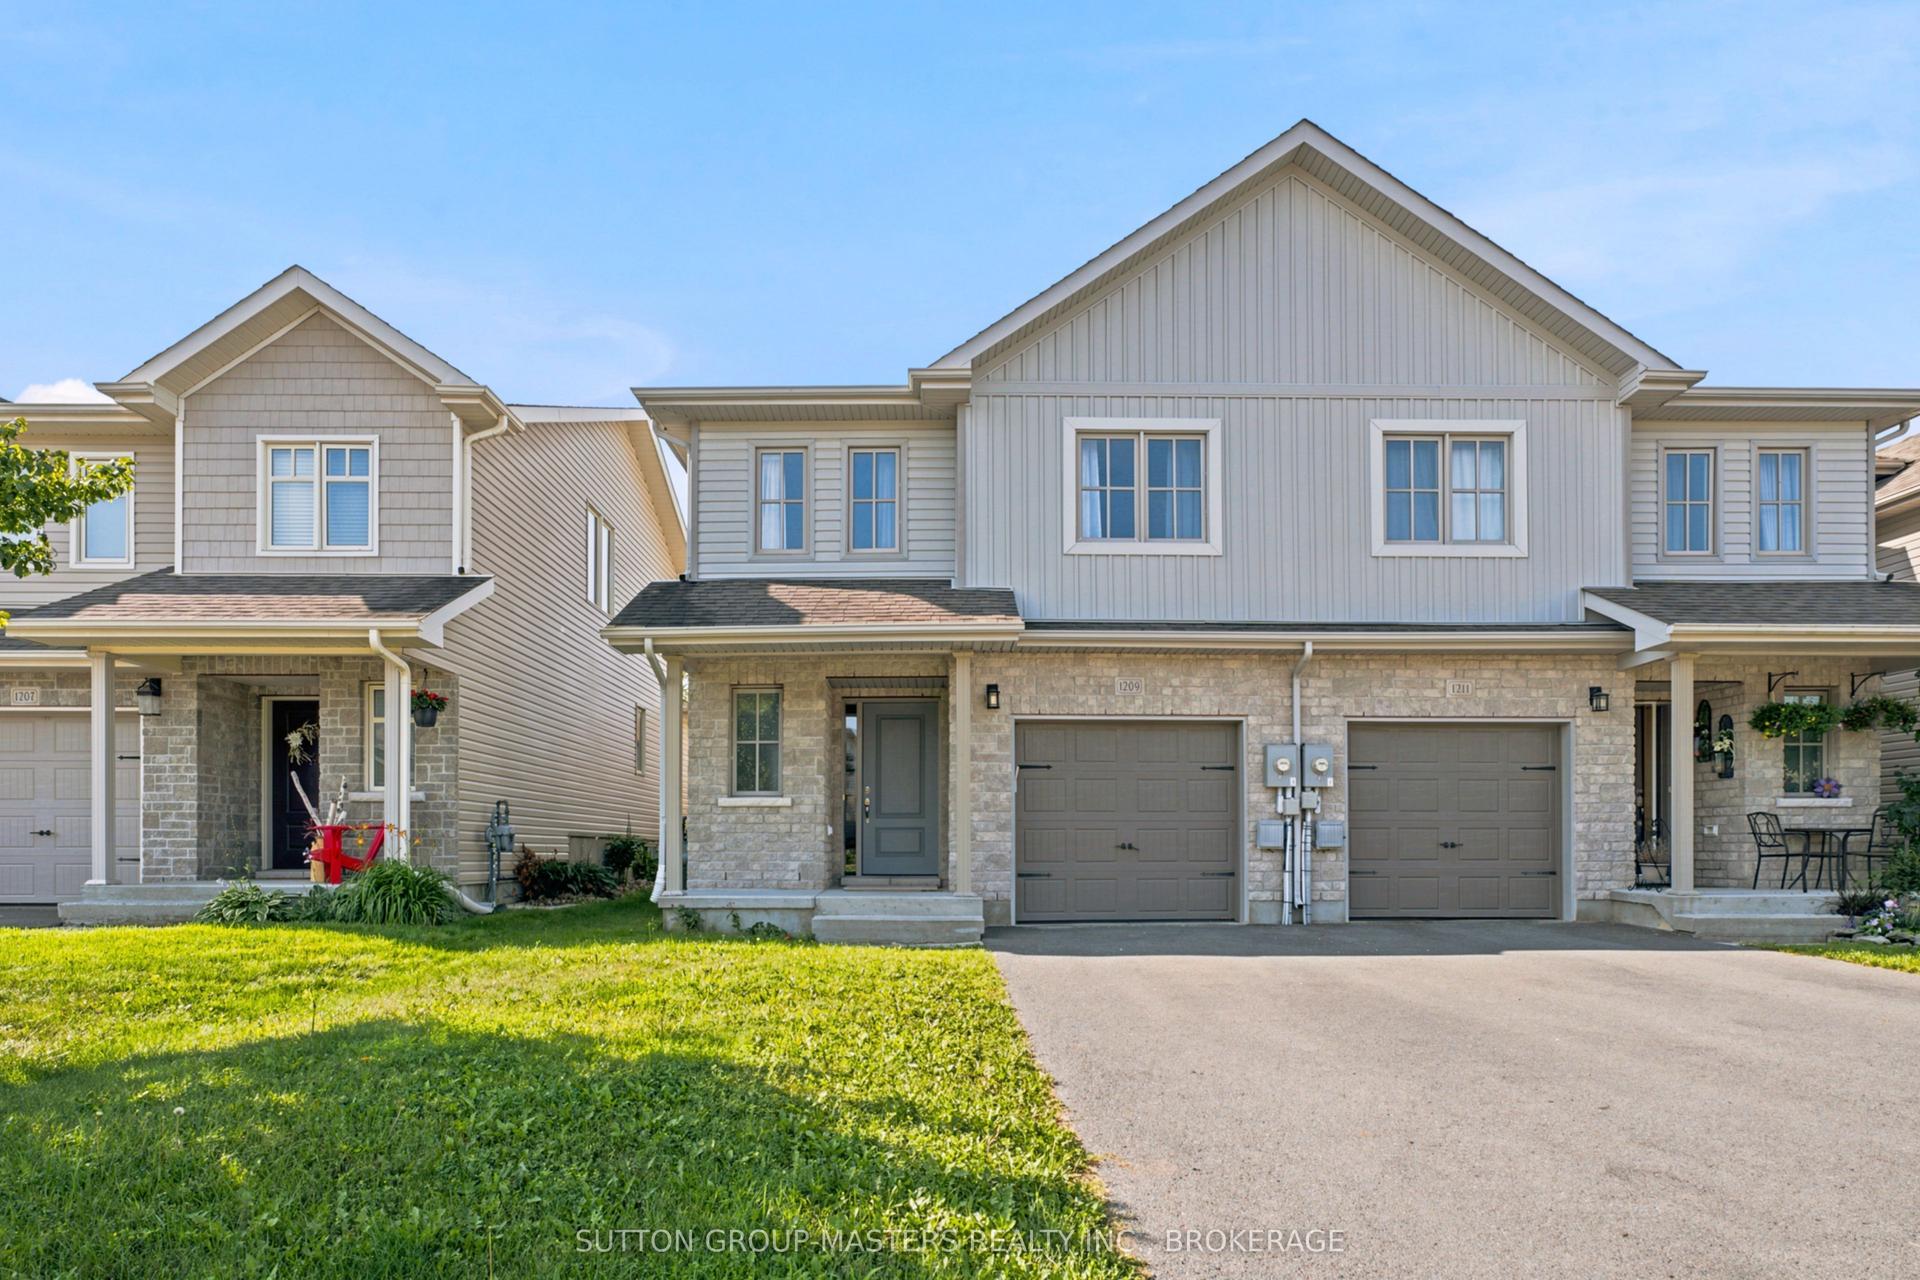
For Sale16 h ago
$599,900
Semi-Detached
est. $2,630/mo
1209 Carfa Crescent, 42 - City Northwest
Kingston, ON
3 bd
4 ba
1,300
3
MLS# X13666616Sutton Group-Masters Realty Inc.,…
WhatsApp Aman