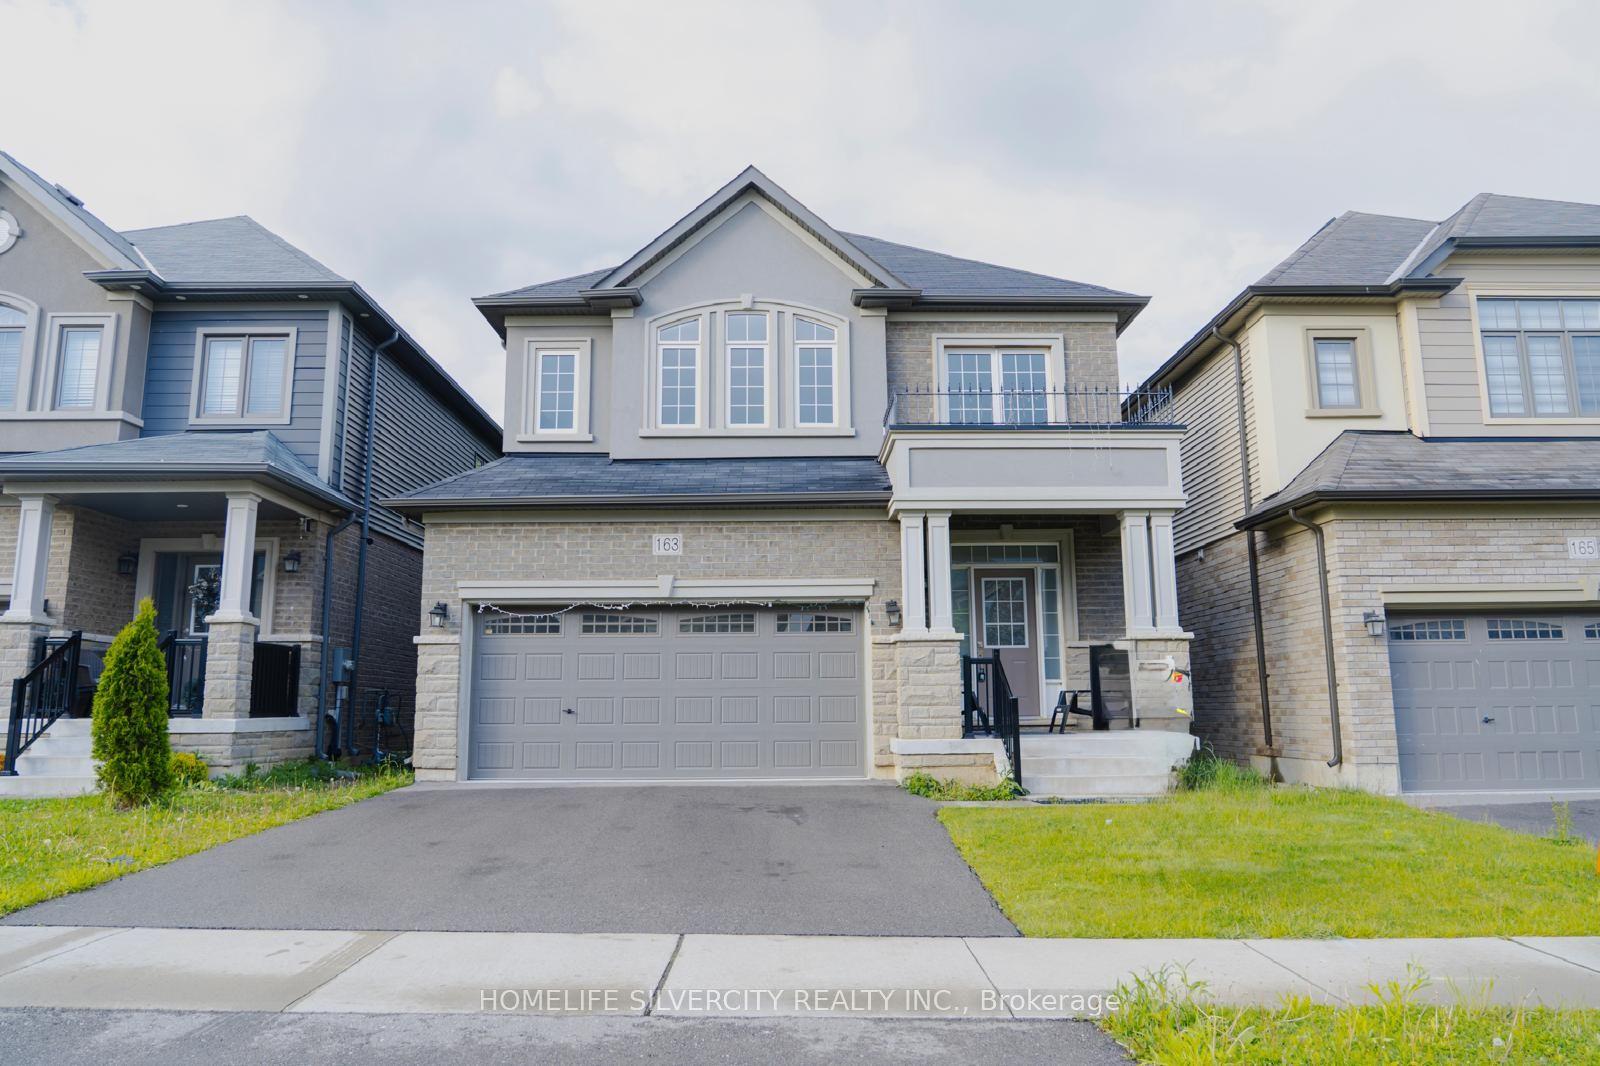
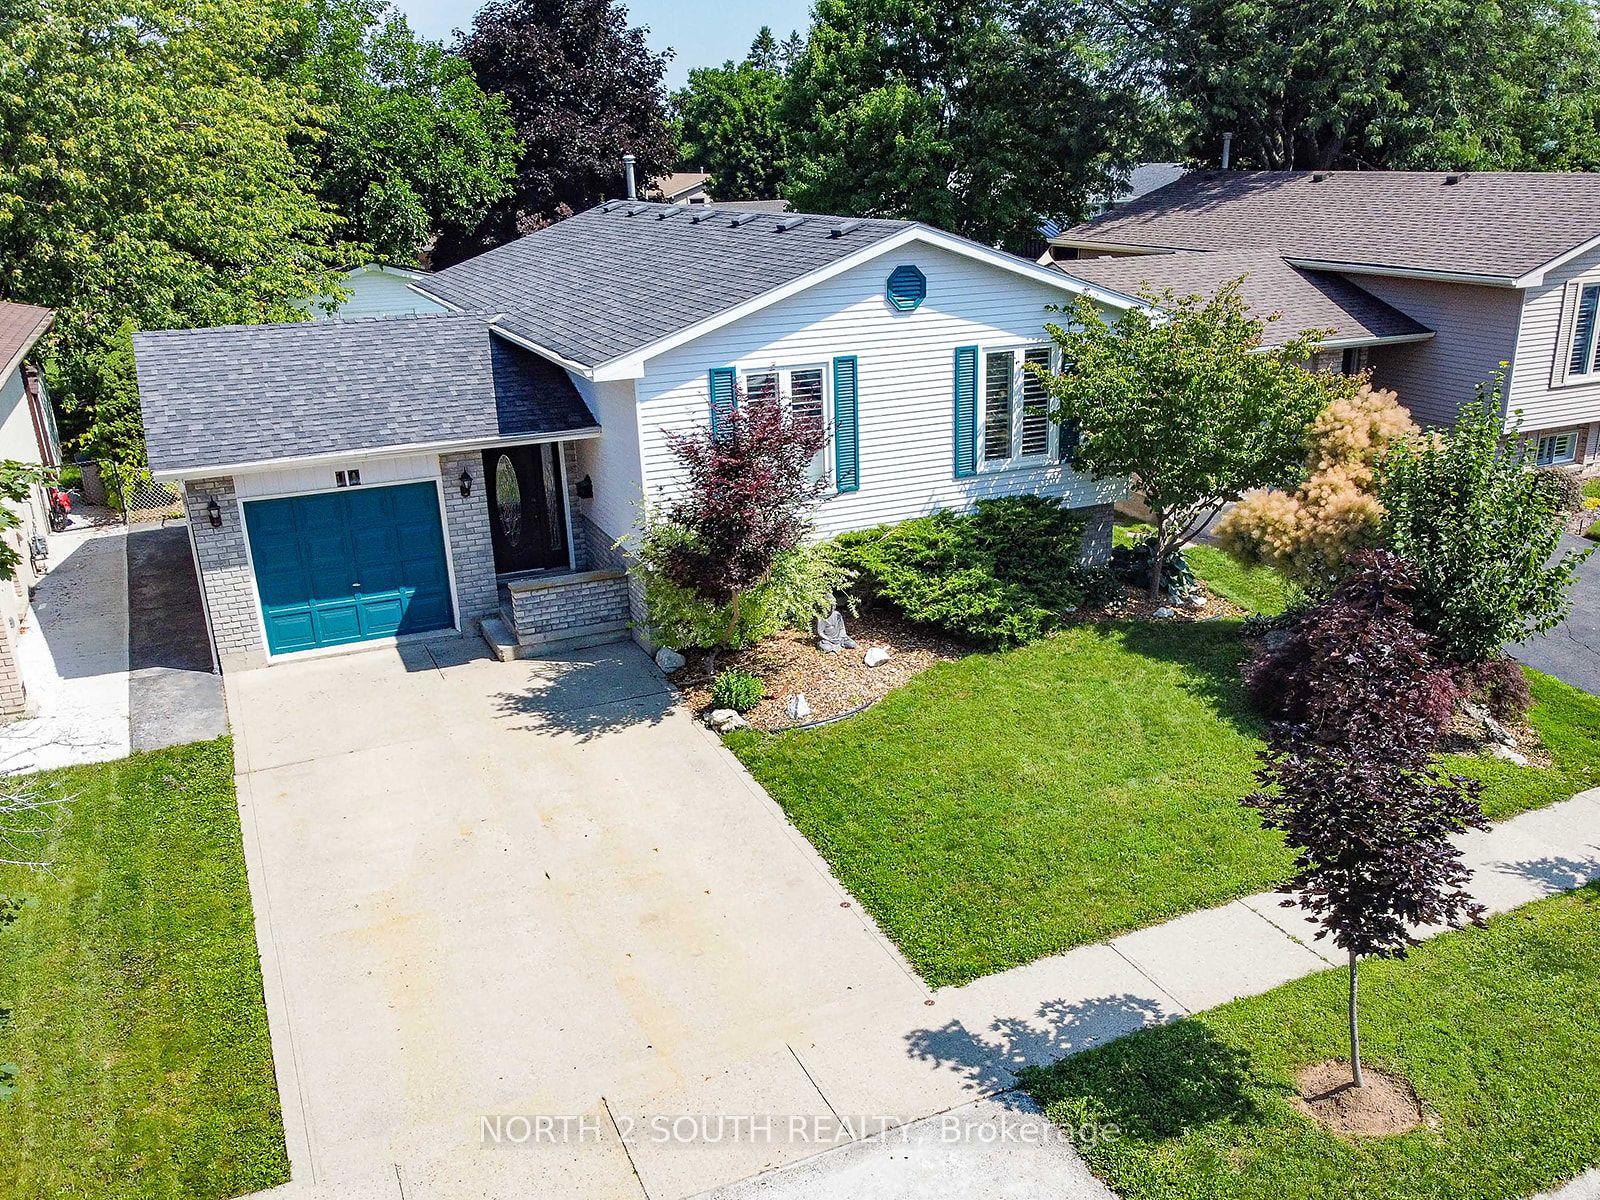
For Sale
Just Listed
160 Woodlawn Avenue
Brantford, ON
$669,000
1+1Bd
3Ba
900+sqft
2Parking
57.74 x 102.15 ftlot
$743/sqft
DetachedMLS# X13661944Listed 2026-08-110 DOM
Heating
On Demand Water Heater
Cooling
Central Air
Basement
Finished
Just listed! New listings in Brantford often receive offers within the first week.
About this home
Beautifully Updated Home with an In-Law Suite! Check out this impressive renovated home in a sought-after North End neighbourhood with a bright open concept main level featuring a gorgeous kitchen with quartz countertops, a huge island with a breakfast bar, tile backsplash, upgraded light fixtures, stainless steel appliances, and loads of cupboards and counter space making it a dream kitchen for preparing meals, a spacious living room for entertaining with family and friends including a feature wall, engineered hardwood flooring, and a door that leads out to an elevated 2-tier deck where you can relax with your morning coffee or with a glass of wine after a long day, a large bedroom that enjoys a walk-in closet and a private 4pc. ensuite bathroom with heated flooring, a separate soaker tub plus a modern tiled walk-in shower with a glass door, an immaculate 2pc. bathroom for your guests, and a convenient main floor laundry completes the main level. There is a completely separate side entrance that leads down to the finished basement where you'll find another kitchen with a large island, a cozy recreation room, a bedroom, a 4pc. bathroom with tile flooring and a modern vanity, a laundry room, and a storage room that make it a perfect in-law suite for extended family to have their own private space. Enjoy hosting summer barbecues with family and friends in the fenced backyard that has high cedars across the back and a storage shed that has been built on a solid concrete pad. The interior of the home was completely renovated in 2019 and 2020, and other updates include new roof shingles in 2020, new central air and Nest thermostat in 2024, new furnace in 2013, new feature wall in the living room in 2023, a robust concrete pad footing and large storage shed in 2020, and more. A beautiful home sitting on a quiet street in an excellent neighbourhood that's close to parks, schools, shopping, restaurants, the Walter Gretzky golf course, highway access, and all amenities.
RenovatedHardwoodIn-law Suite
Rooms
Main Floor
| Kitchen | 5.82 × 3.40 m | |
| Living Room | 3.86 × 3.33 m | |
| Dining Room | 3.33 × 2.06 m | |
| Bedroom | 3.91 × 3.89 m | |
| Bathroom | 3.02 × 2.41 m | 4 Pc Ensuite |
| Bathroom | 2.31 × 0.91 m | 2 Pc Bath |
| Laundry | 2.21 × 1.55 m | |
| Other | 1.93 × 1.60 m | Walk-In Closet(s) |
| Foyer | 1.75 × 0.89 m |
Basement
| Recreation | 6.48 × 4.32 m | |
| Kitchen | 5.26 × 3.10 m | |
| Bedroom 2 | 3.35 × 2.46 m | |
| Bathroom | 2.72 × 2.13 m | 4 Pc Bath |
| Utility Room | 3.10 × 1.57 m | |
| Utility Room | 3.38 × 3.15 m |
Features
- In-Law Suite
- On Demand Water Heater
- Water Softener
- Deck
- Full
- Finished
- Central Air
- Bungalow
Financials
Annual Taxes
$4,083.48
Estimated Rental Income
Entire property$2,000 – $3,000/mo
Basement apartment$1,800 – $2,500/mo
Rental yield3.6% – 5.4%
*Estimates based on comparable rentals in the area. Actual income may vary.
Market Data — Brantford
Days on market0 days
Buyer's MarketSeller's Market
Based on active listings in Brantford. Data updates daily.
Getting around
How walkable, bikeable, and transit-friendly this neighbourhood is.
55
/ 100
Walk Score
Somewhat Walkable
46
/ 100
Transit Score
Some Transit
41
/ 100
Bike Score
Somewhat Bikeable
Scores are estimates based on neighbourhood data and are for informational purposes only.
MLS® data courtesy of the Toronto Regional Real Estate Board (TRREB).
The information provided herein must only be used by consumers that have a bona fide interest in the purchase, sale, or lease of real estate and may not be used for any commercial purpose or any other purpose. Listing information is deemed reliable but is not guaranteed accurate by the Toronto Regional Real Estate Board, the listing brokerage, or this website. The trademarks REALTOR®, REALTORS® and the REALTOR® logo are controlled by The Canadian Real Estate Association (CREA) and identify real estate professionals who are members of CREA. MLS®, Multiple Listing Service®, and the associated logos are owned by CREA. Not intended to solicit properties currently listed for sale or buyers under contract.
You may also like
More homes in Brantford
Hand-picked listings with a similar price range and style.

For Sale4 months ago
$789,999
Detached
est. $3,463/mo
45 Driftwood Drive
Brantford, ON
3+1 bd
2 ba
1,300
6
MLS# X13025706Re/Max Escarpment Realty Inc.
WhatsApp Aman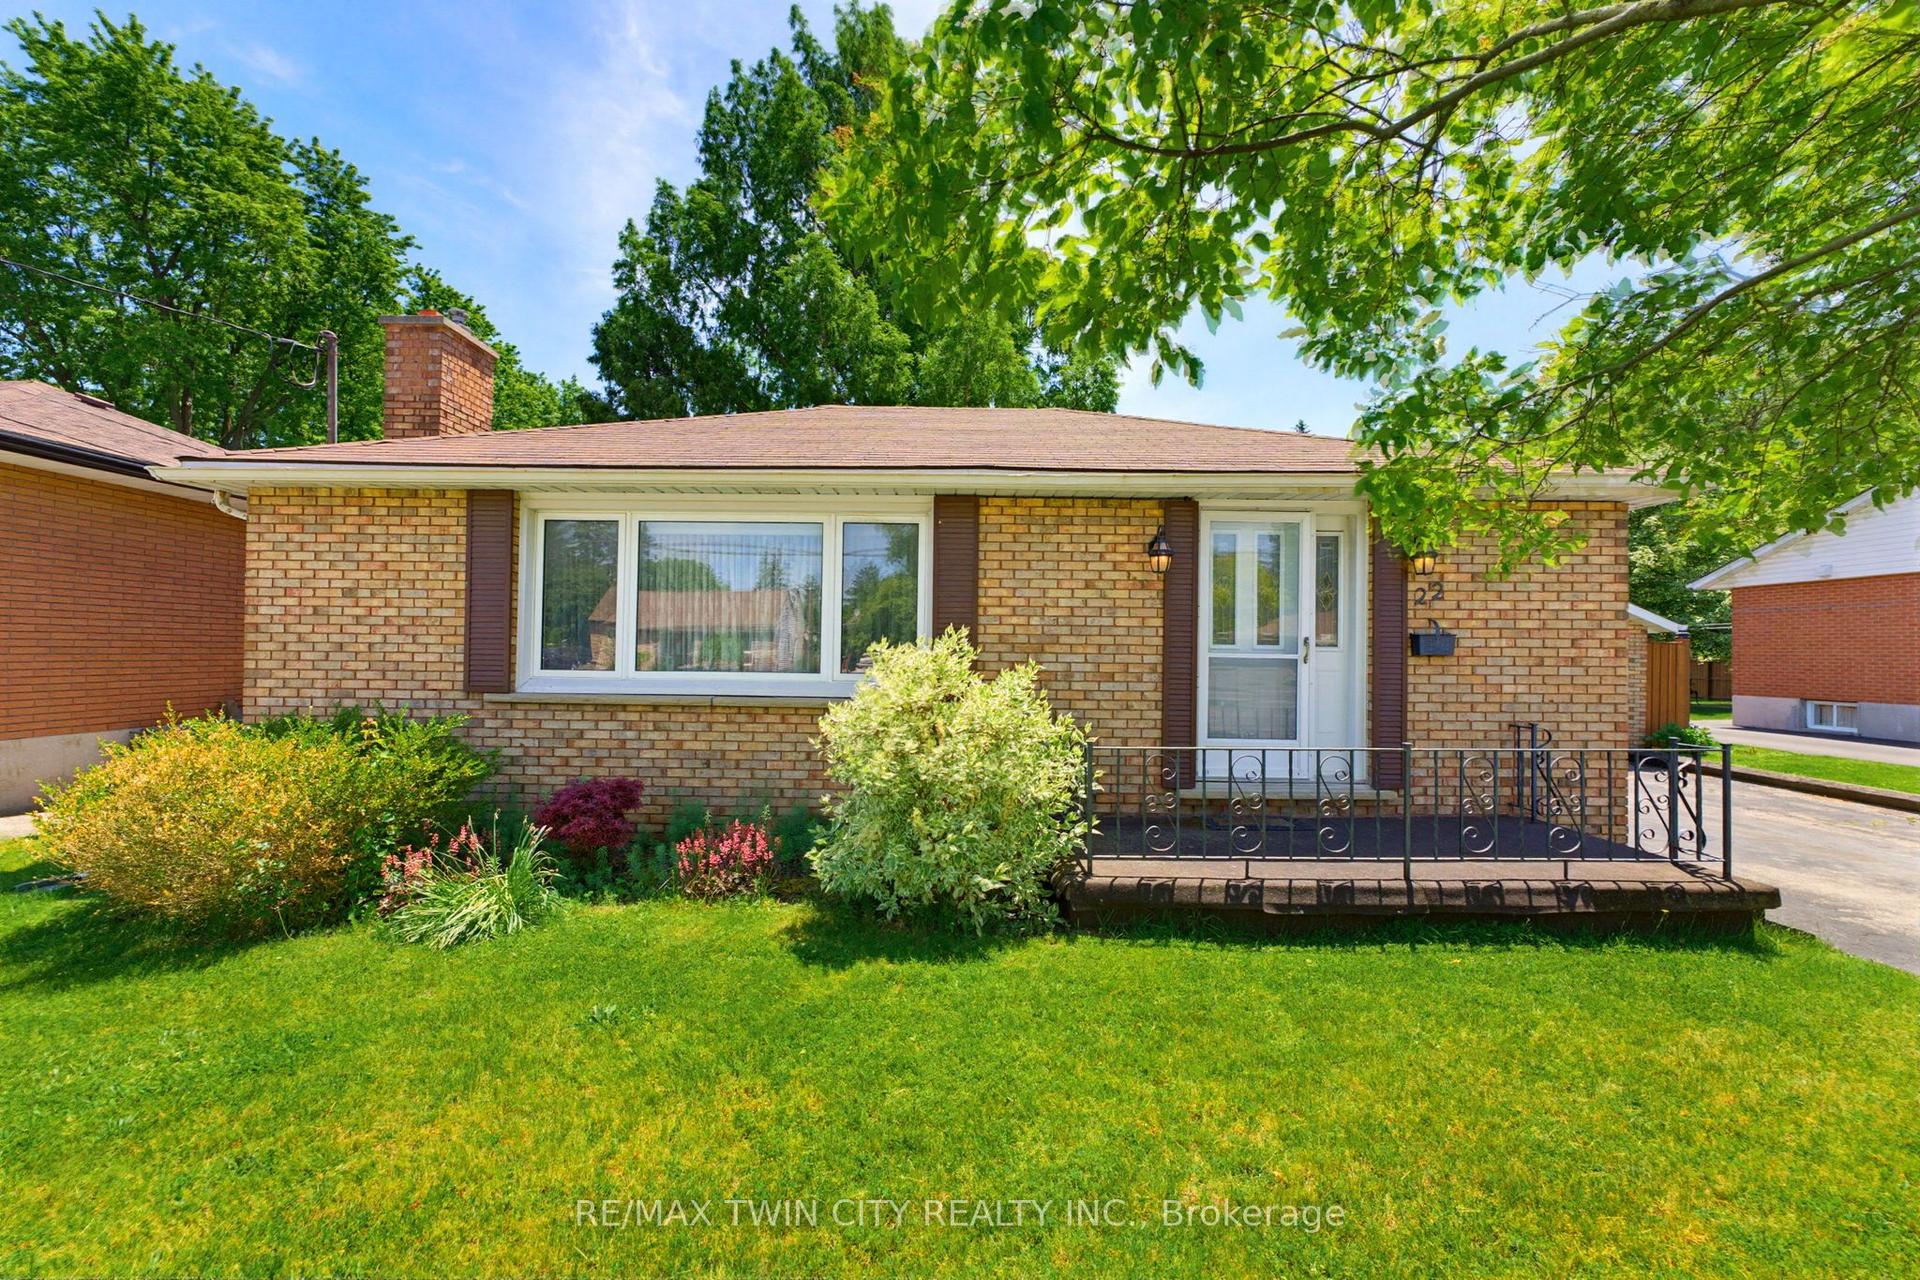
For Sale2 months ago
$619,000
Detached
est. $2,714/mo
22 Dunsdon Street
Brantford, ON
3 bd
2 ba
900
6
MLS# X13424512Re/Max Twin City Realty Inc.
WhatsApp Aman