For Sale
Just Listed
Open House Sat 18–20

8 Bedrock Drive
Stoney Creek Mountain, Hamilton, ON
$779,000
3+1Bd
4Ba
1,750+sqft
3Parking
19.92 x 98.43 ftlot
$445/sqft
TownhouseMLS# X13662074Listed 2026-08-112 DOM
Cooling
Central Air
Basement
Finished
Just listed! New listings in Hamilton often receive offers within the first week.
About this home
A fully upgraded, modern home with exceptional finishes and a prime location - don't miss this one. Welcome to this beautiful 2019 Priva-built home offering 3+1 bedrooms, 4 bathrooms, and 1650 sq ft of modern, upgraded living space. Located in a highly sought-after Stoney Creek mountain community with no rear neighbour, this property delivers comfort, privacy, and exceptional value. The main and second levels showcase luxury laminate flooring, an open-concept layout, upgraded extended-height cabinetry, and enhanced pot lighting. The second floor includes three bright bedrooms, convenient upstairs laundry, and a spacious primary suite with a 3 piece ensuite and a custom walk in closet. The exterior is finished with exposed concrete in both the front and backyard for a clean, low maintenance appeal. The fully finished basement adds impressive additional living space, complete with a bedroom, den, large rec room,3 piece full bathroom, and vinyl flooring throughout - perfect for extended family or guests. The home has been freshly painted and is truly move-in ready. Ideally located just 5 minutes to Red Hill Valley Parkway and 10 minutes to the QEW, and close to parks, shopping, Cineplex, schools, and everyday amenities.
Rooms
Main Floor
| Foyer | 0.00 × 0.00 m | |
| Living Room | 3.35 × 4.90 m | Pot Lights Bay Window |
| Kitchen | 4.48 × 2.74 m | Backsplash Quartz Counter |
| Dining Room | 2.43 × 3.04 m | |
| Powder Room | 0.00 × 0.00 m | |
| Foyer | 0.00 × 0.00 m |
Second Floor
| Primary Bedroom | 3.65 × 4.90 m | 3 Pc Ensuite Walk-In Closet(s) |
| Bedroom 2 | 2.84 × 3.90 m | Closet |
| Bedroom 3 | 2.92 × 3.35 m | Closet |
| Bathroom | 2.43 × 2.74 m | Ensuite Bath |
| Bathroom | 2.74 × 1.82 m | |
| Laundry | 1.80 × 2.43 m | Laundry Sink |
Basement
| Recreation | 4.17 × 2.65 m | |
| Den | 0.00 × 0.00 m | |
| Bathroom | 0.00 × 0.00 m |
Features
- Auto Garage Door Remote
- Carpet Free
- Full
- Finished
- Central Air
- 2-Storey
Financials
Annual Taxes
$4,490
Estimated Rental Income
Entire property$3,200 – $4,800/mo
Basement apartment$1,800 – $2,500/mo
Rental yield4.9% – 7.4%
*Estimates based on comparable rentals in the area. Actual income may vary.
Market Data — Hamilton
Days on market2 days
Buyer's MarketSeller's Market
Based on active listings in Hamilton. Data updates daily.
Demographics — Hamilton
Population
569,353
Avg Household Income
$90,000
Age Distribution
0-19
20%
20-34
21%
35-49
19%
50-64
20%
65+
20%
Ownership65% own · 35% rent
EnglishFrenchArabicItalianTagalog
Getting around
How walkable, bikeable, and transit-friendly this neighbourhood is.
76
/ 100
Walk Score
Very Walkable
62
/ 100
Transit Score
Good Transit
72
/ 100
Bike Score
Very Bikeable
Scores are estimates based on neighbourhood data and are for informational purposes only.
MLS® data courtesy of the Toronto Regional Real Estate Board (TRREB).
The information provided herein must only be used by consumers that have a bona fide interest in the purchase, sale, or lease of real estate and may not be used for any commercial purpose or any other purpose. Listing information is deemed reliable but is not guaranteed accurate by the Toronto Regional Real Estate Board, the listing brokerage, or this website. The trademarks REALTOR®, REALTORS® and the REALTOR® logo are controlled by The Canadian Real Estate Association (CREA) and identify real estate professionals who are members of CREA. MLS®, Multiple Listing Service®, and the associated logos are owned by CREA. Not intended to solicit properties currently listed for sale or buyers under contract.
You may also like
More homes in Hamilton
Hand-picked listings with a similar price range and style.
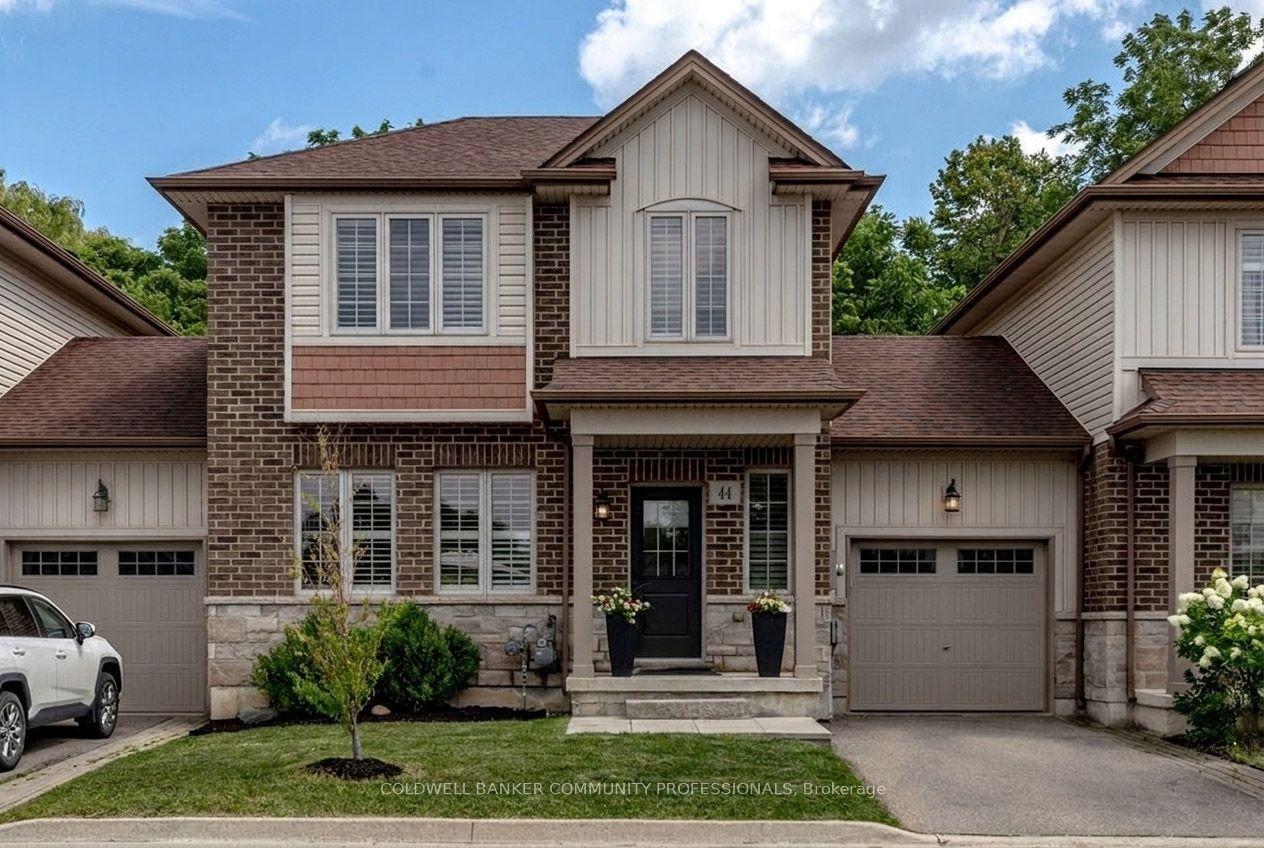
For Sale14 h ago
$674,900
Townhouse
est. $2,959/mo
44 Westbank Trail, Stoney Creek Mountain
Hamilton, ON
2 bd
3 ba
1,300
2
MLS# X13672904Coldwell Banker Community Profess…
WhatsApp Aman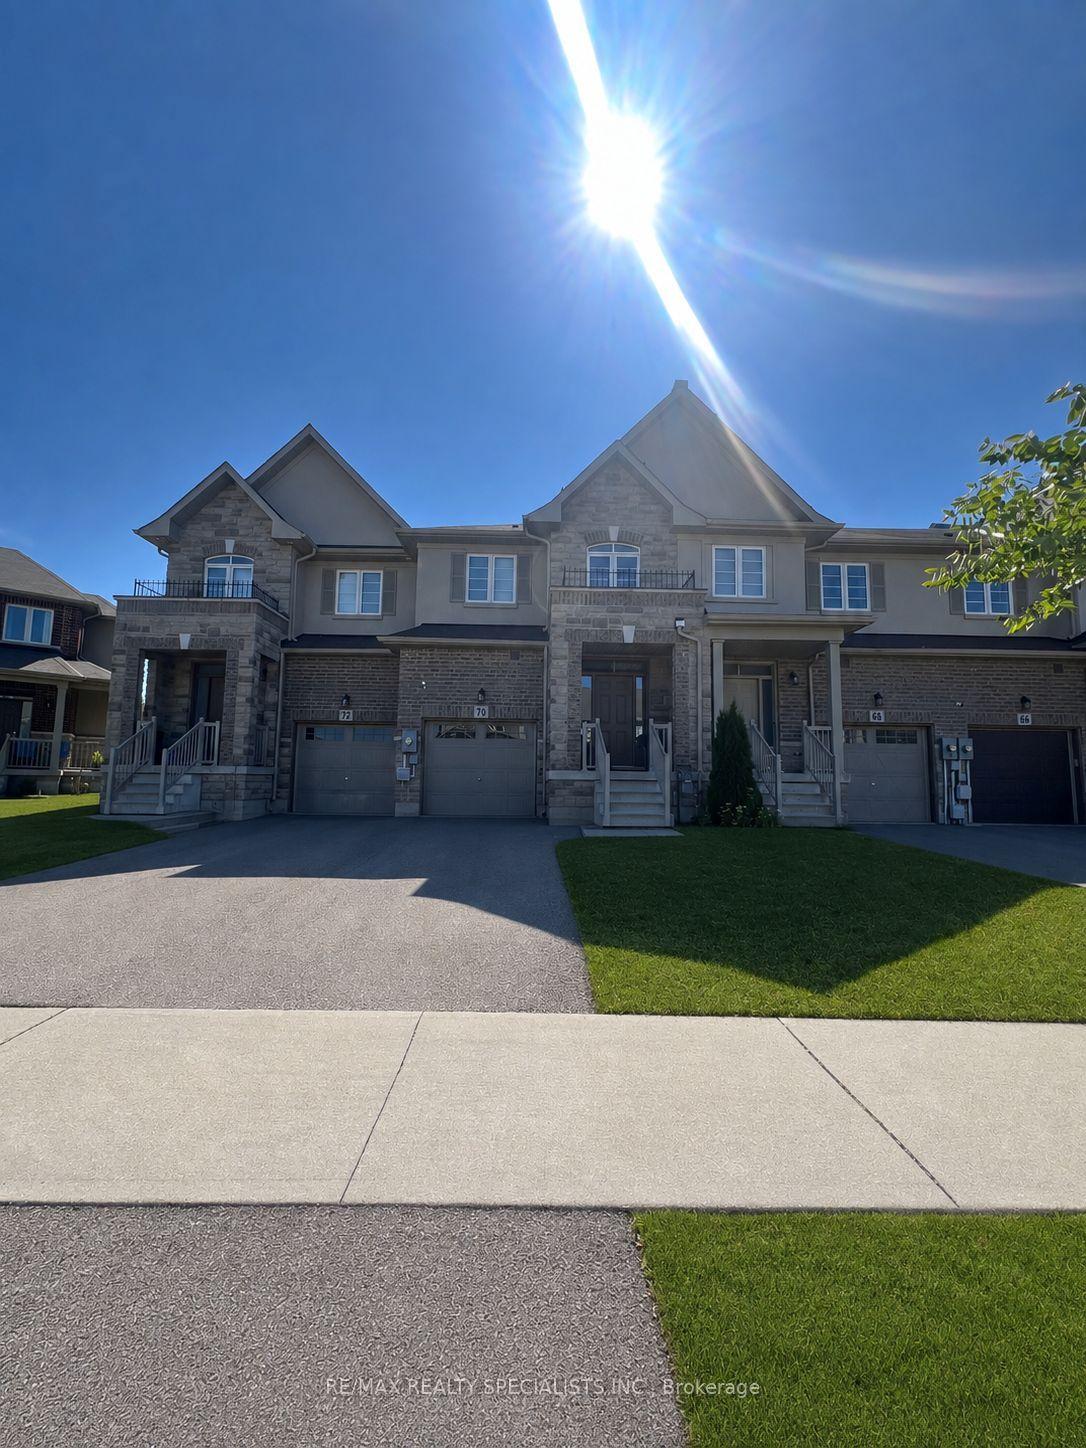
For Sale2 days ago
$749,900
Townhouse
est. $3,288/mo
70 Bradbury Road, Stoney Creek Mountain
Hamilton, ON
3 bd
3 ba
1,750
2
MLS# X13667146Re/Max Realty Specialists Inc.
WhatsApp Aman