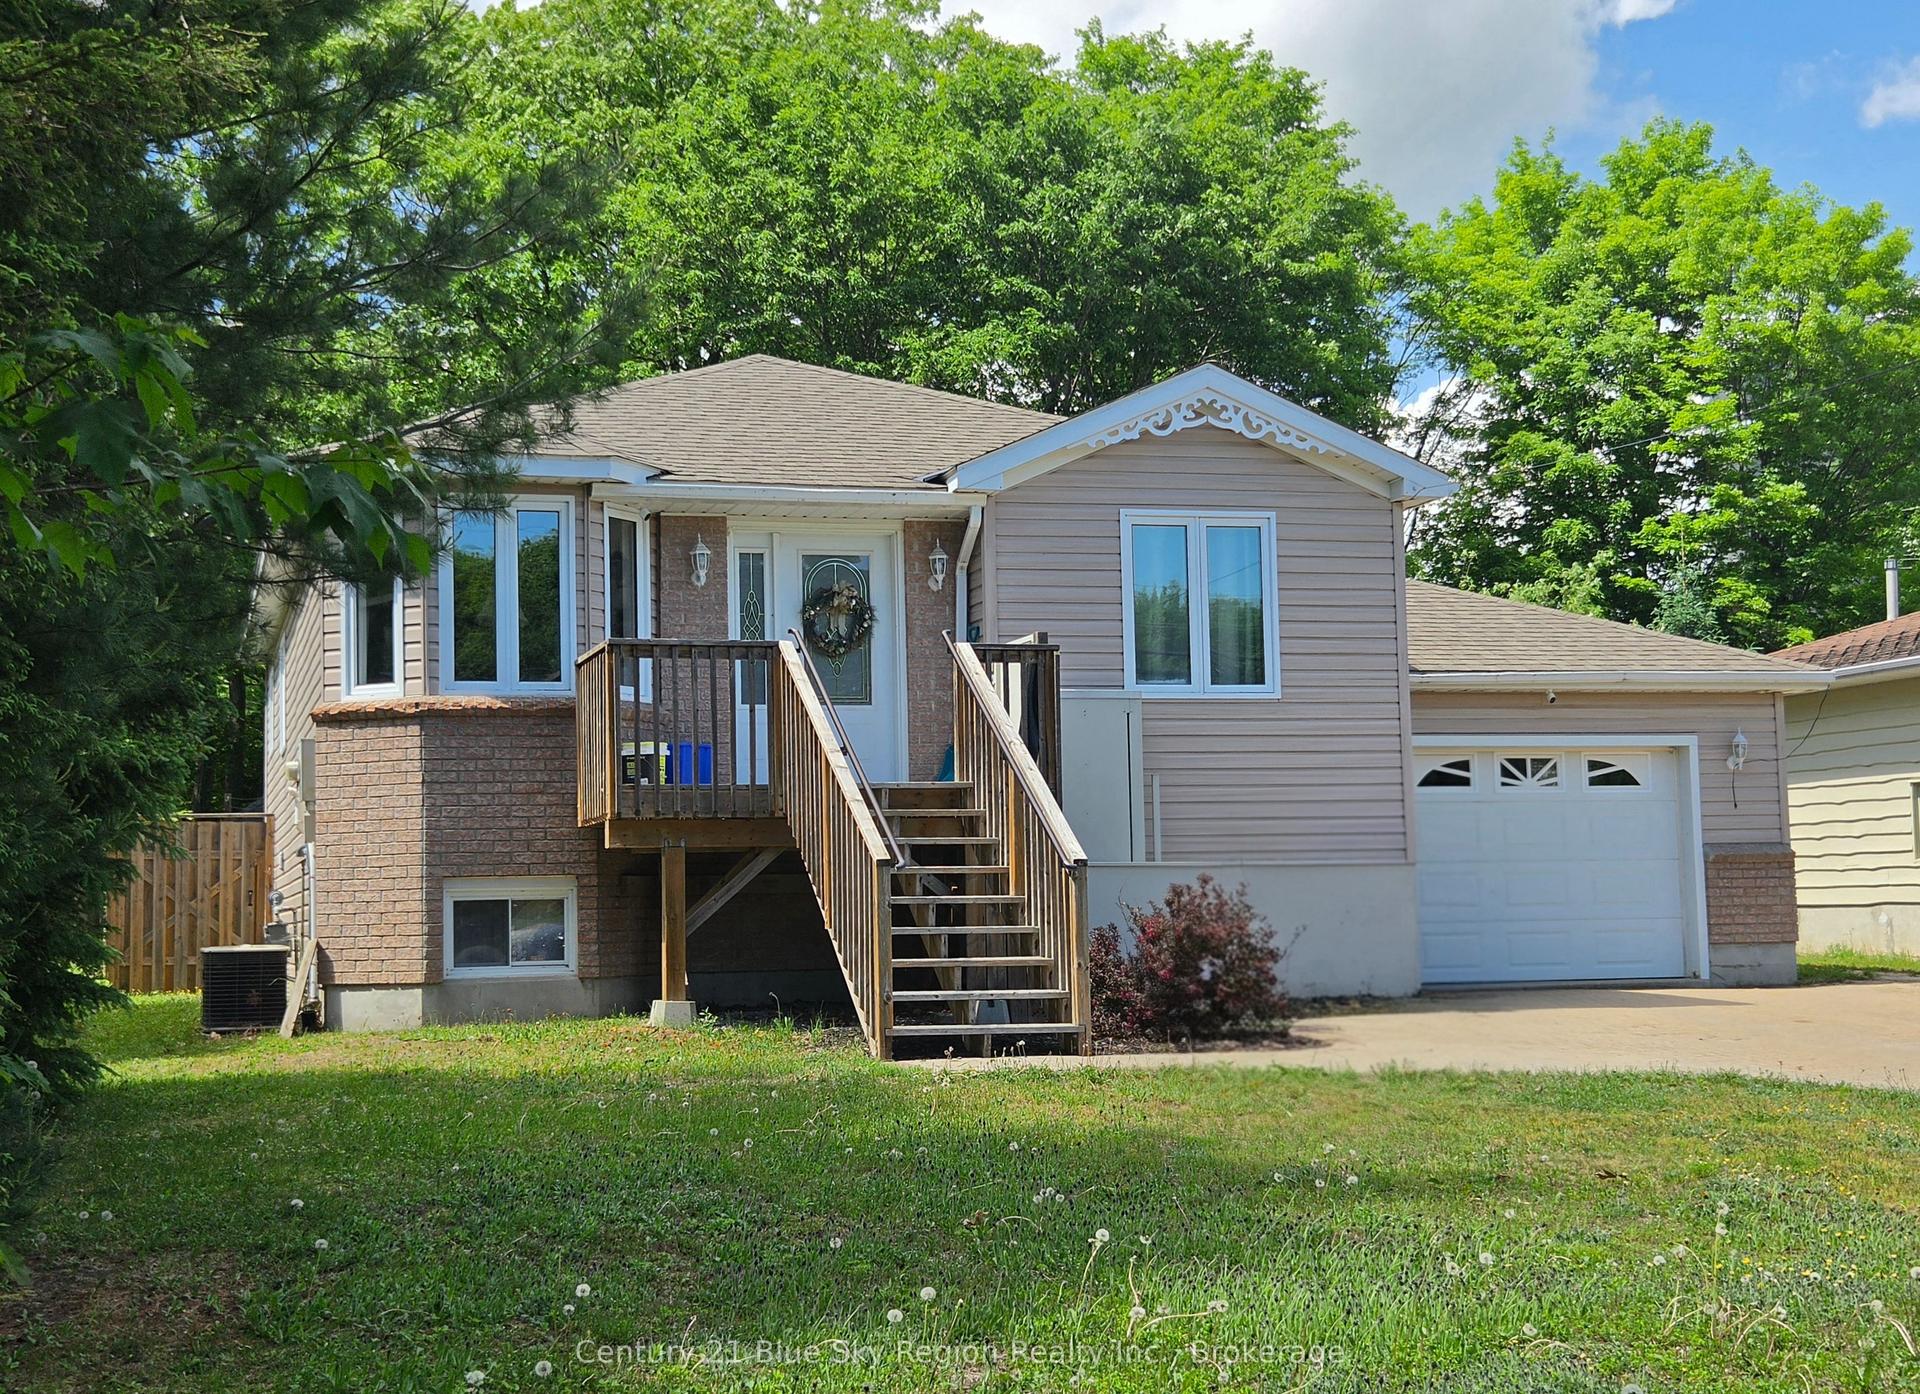
For Sale
Just Listed
790 LAURENTIAN Avenue
Widdifield, North Bay, ON
$748,900
3+2Bd
3Ba
1,750+sqft
5Parking
37.07 x 116.5 ftlot
$428/sqft
DetachedMLS# X13662308Listed 2026-08-115 DOM
Cooling
Central Vacuum
Basement
Finished
About this home
Location is key for this great family neighbourhood home, offering exceptional space, comfort, and functionality growing families are looking for. Updated throughout, this home features five spacious bedrooms and three beautifully appointed bathrooms, providing plenty of room for children to grow, guests to stay, and family life to unfold.At the heart of the home, the upgraded open-concept kitchen is designed for busy family life, featuring contemporary finishes, abundant cabinetry, and an effortless flow into the adjoining living and dining spaces. Whether preparing weekday meals, helping with homework, or hosting family and friends, this inviting space keeps everyone connected. A charming gas fireplace adds warmth and character, creating the perfect backdrop for cozy evenings together. Spectacular private backyard retreat surrounded by mature landscaping, where summer days are made for family fun. A sparkling in-ground pool, extensive stamped concrete, Trek decking, and beautifully curated outdoor living spaces create an exceptional setting for pool days, weekend barbecues, birthday celebrations, and relaxing evenings together.With modern updates throughout, a functional multi-level layout, and generous living spaces, this home effortlessly adapts to the changing needs of a growing family. There is room to spread out, come together, entertain, and make lasting memories.Located just moments from schools, parks, and everyday conveniences, this is more than a beautiful home-it's a place where your family can put down roots and grow. A rare opportunity to enjoy space, privacy, and an elevated family lifestyle in a truly desirable neighbourhood.
PoolFireplace
Rooms
Main Floor
| Living Room | 13.00 × 19.00 m | |
| Bathroom | 0.00 × 0.00 m | 3 Pc Bath |
| Family Room | 4.36 × 5.53 m |
Second Floor
| Dining Room | 3.12 × 4.92 m | |
| Kitchen | 3.22 × 4.95 m |
Third Floor
| Primary Bedroom | 4.49 × 4.64 m | |
| Bedroom 2 | 2.59 × 3.35 m | |
| Bedroom 3 | 2.92 × 3.60 m | |
| Bathroom | 0.00 × 0.00 m | 2 Pc Ensuite |
| Bathroom | 0.00 × 0.00 m | 4 Pc Bath |
Lower
| Bedroom 4 | 4.82 × 3.26 m | |
| Den | 2.74 × 3.23 m |
Basement
| Bedroom 5 | 4.00 × 4.80 m | |
| Laundry | 3.30 × 1.90 m | |
| Game Room | 5.50 × 3.90 m | |
| Other | 4.00 × 2.10 m |
Features
- Central Vacuum
- Auto Garage Door Remote
- Awnings
- Deck
- Landscaped
- Lawn Sprinkler System
- Patio
- Privacy
- Finished
- None
- Sidesplit 5
Financials
Annual Taxes
$4,624
Estimated Rental Income
Entire property$3,200 – $4,800/mo
Basement apartment$1,800 – $2,500/mo
Rental yield5.1% – 7.7%
*Estimates based on comparable rentals in the area. Actual income may vary.
Market Data — North Bay
Days on market5 days
Buyer's MarketSeller's Market
Based on active listings in North Bay. Data updates daily.
Getting around
How walkable, bikeable, and transit-friendly this neighbourhood is.
64
/ 100
Walk Score
Somewhat Walkable
39
/ 100
Transit Score
Some Transit
54
/ 100
Bike Score
Bikeable
Scores are estimates based on neighbourhood data and are for informational purposes only.
MLS® data courtesy of the Toronto Regional Real Estate Board (TRREB).
The information provided herein must only be used by consumers that have a bona fide interest in the purchase, sale, or lease of real estate and may not be used for any commercial purpose or any other purpose. Listing information is deemed reliable but is not guaranteed accurate by the Toronto Regional Real Estate Board, the listing brokerage, or this website. The trademarks REALTOR®, REALTORS® and the REALTOR® logo are controlled by The Canadian Real Estate Association (CREA) and identify real estate professionals who are members of CREA. MLS®, Multiple Listing Service®, and the associated logos are owned by CREA. Not intended to solicit properties currently listed for sale or buyers under contract.
You may also like
More homes in North Bay
Hand-picked listings with a similar price range and style.
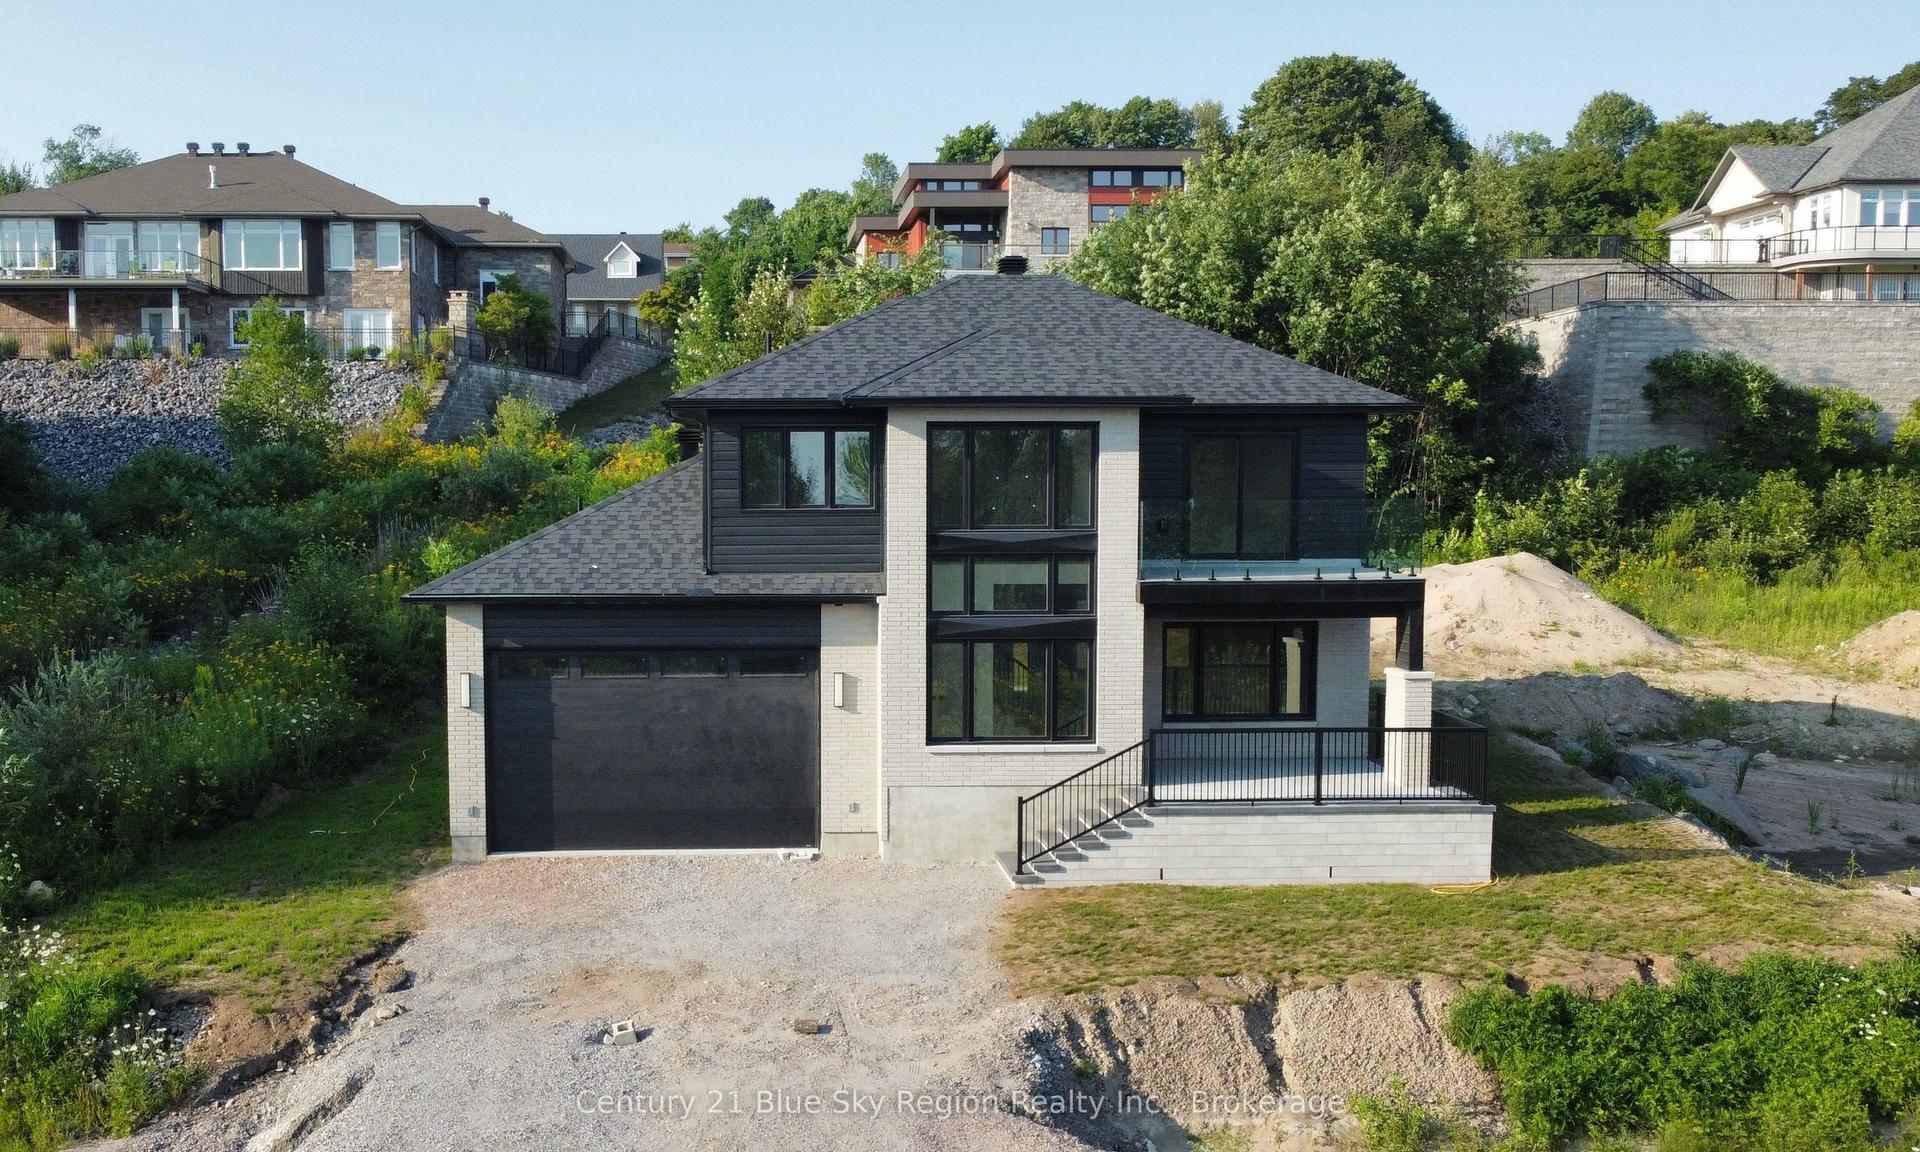
For Sale11 days ago
$837,200
Detached
est. $3,670/mo
79 Kenreta Drive, Airport
North Bay, ON
3 bd
3 ba
2,250
5
MLS# X13645626Century 21 Blue Sky Region Realty…
WhatsApp Aman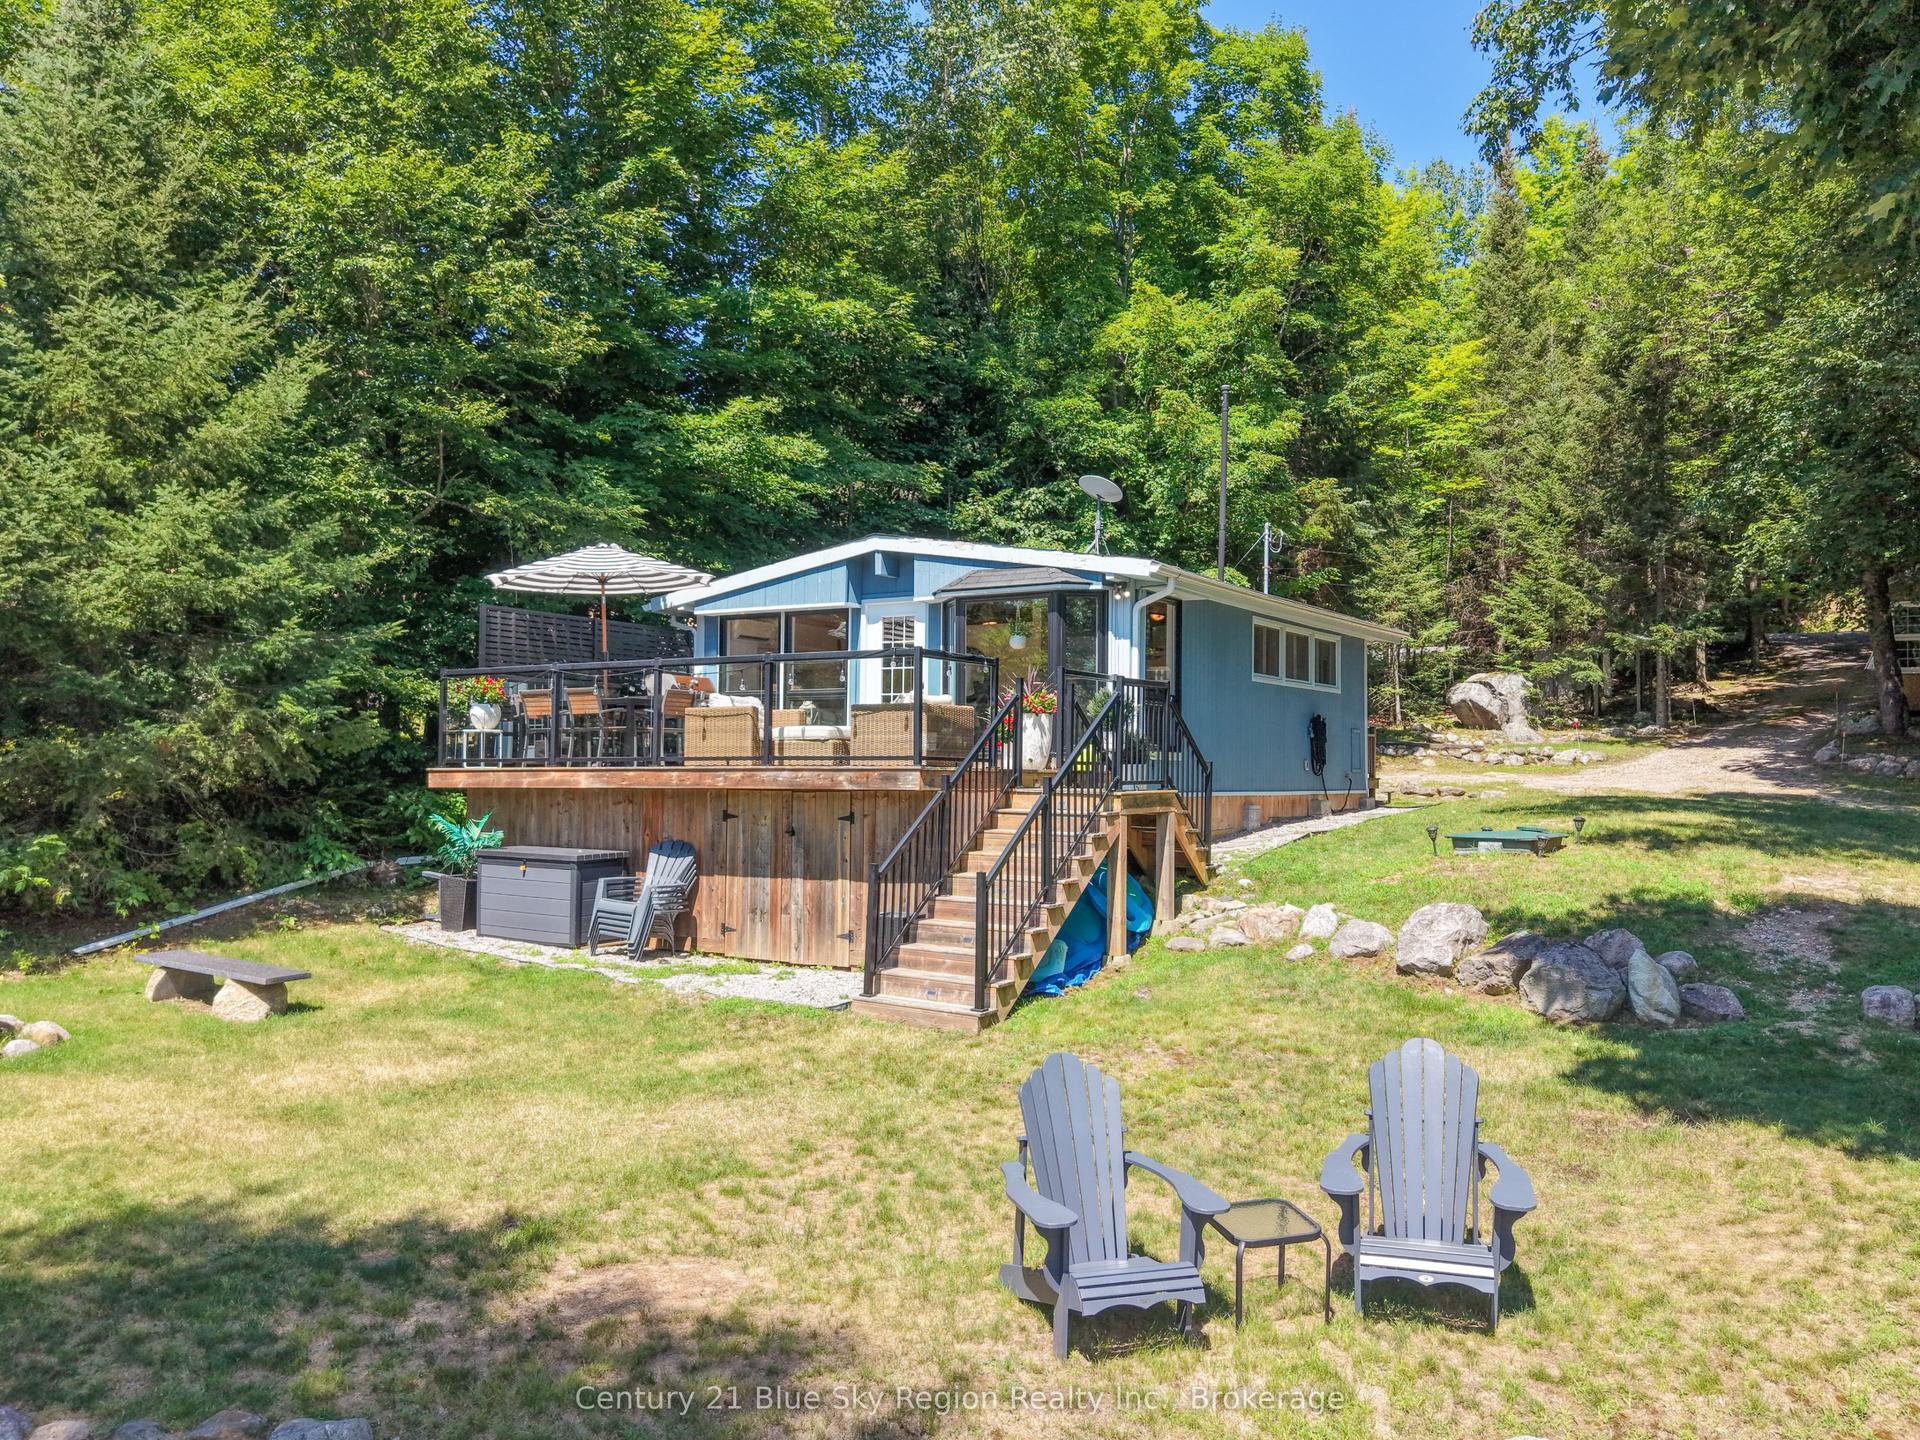
For Sale18 days ago
$599,900
Detached
est. $2,630/mo
2149 Peninsula Road, Birchaven
North Bay, ON
2+1 bd
1 ba
—
3
MLS# X13621016Century 21 Blue Sky Region Realty…
WhatsApp Aman