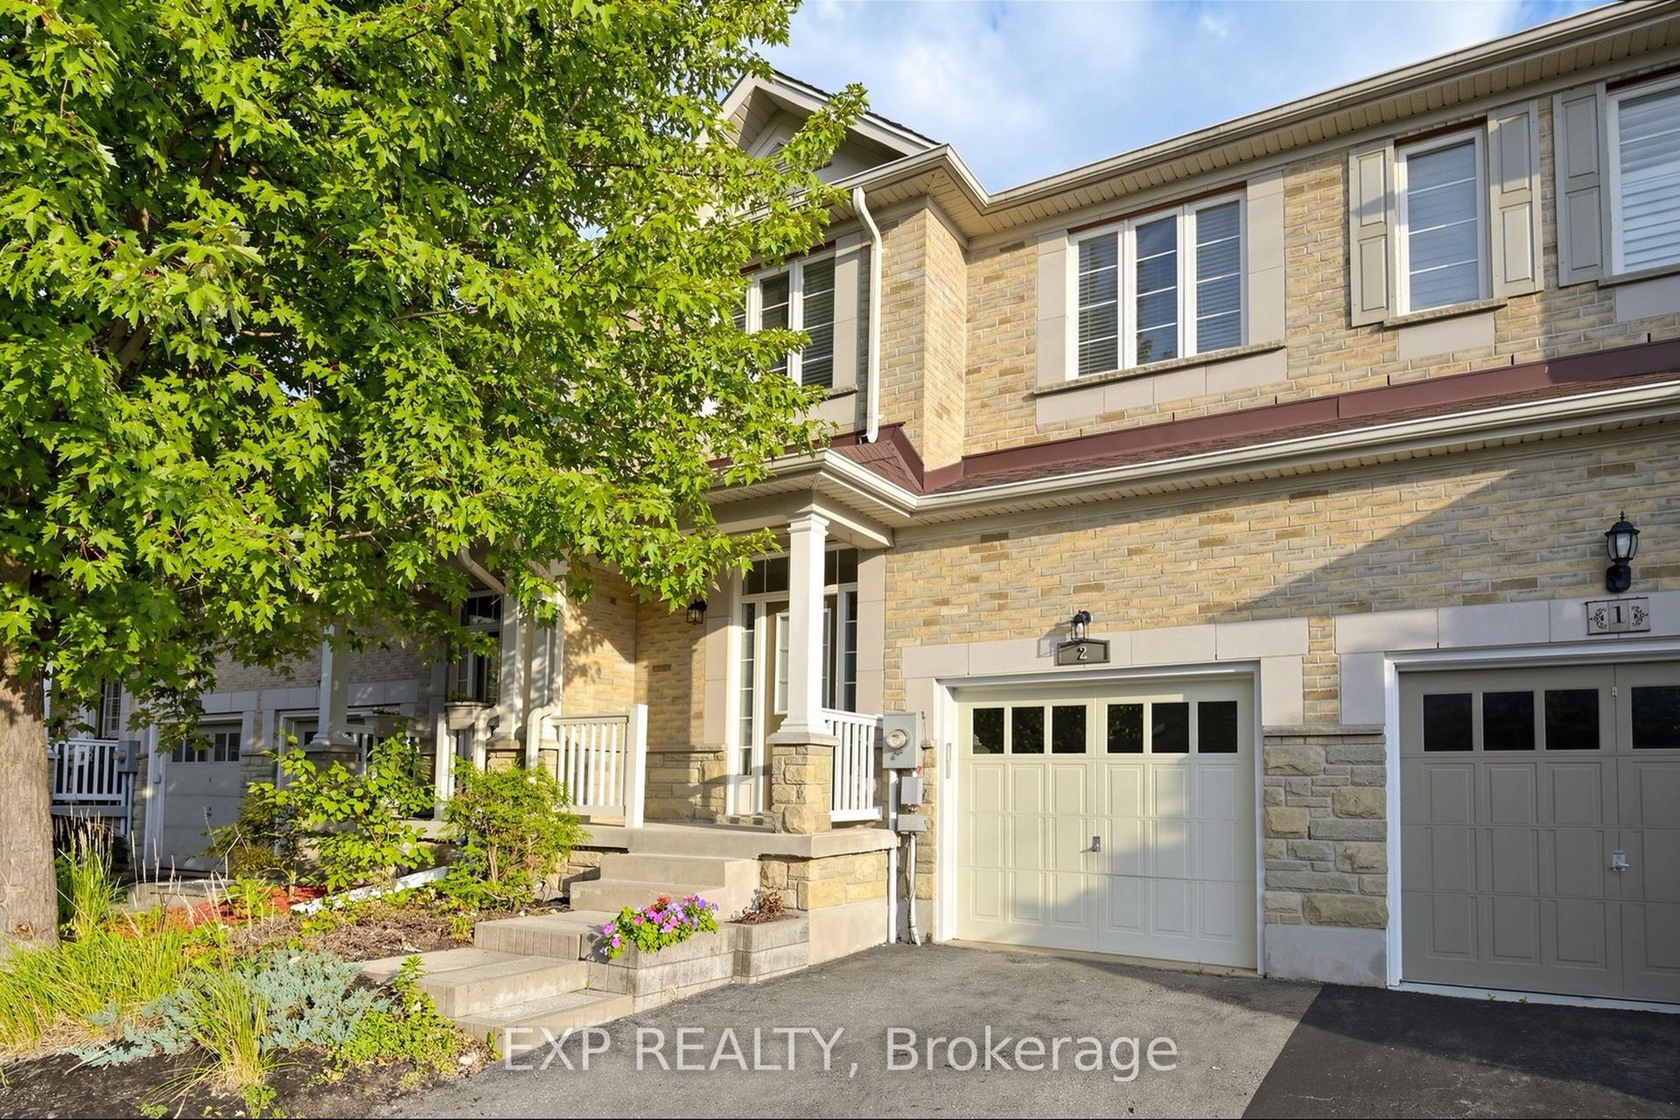
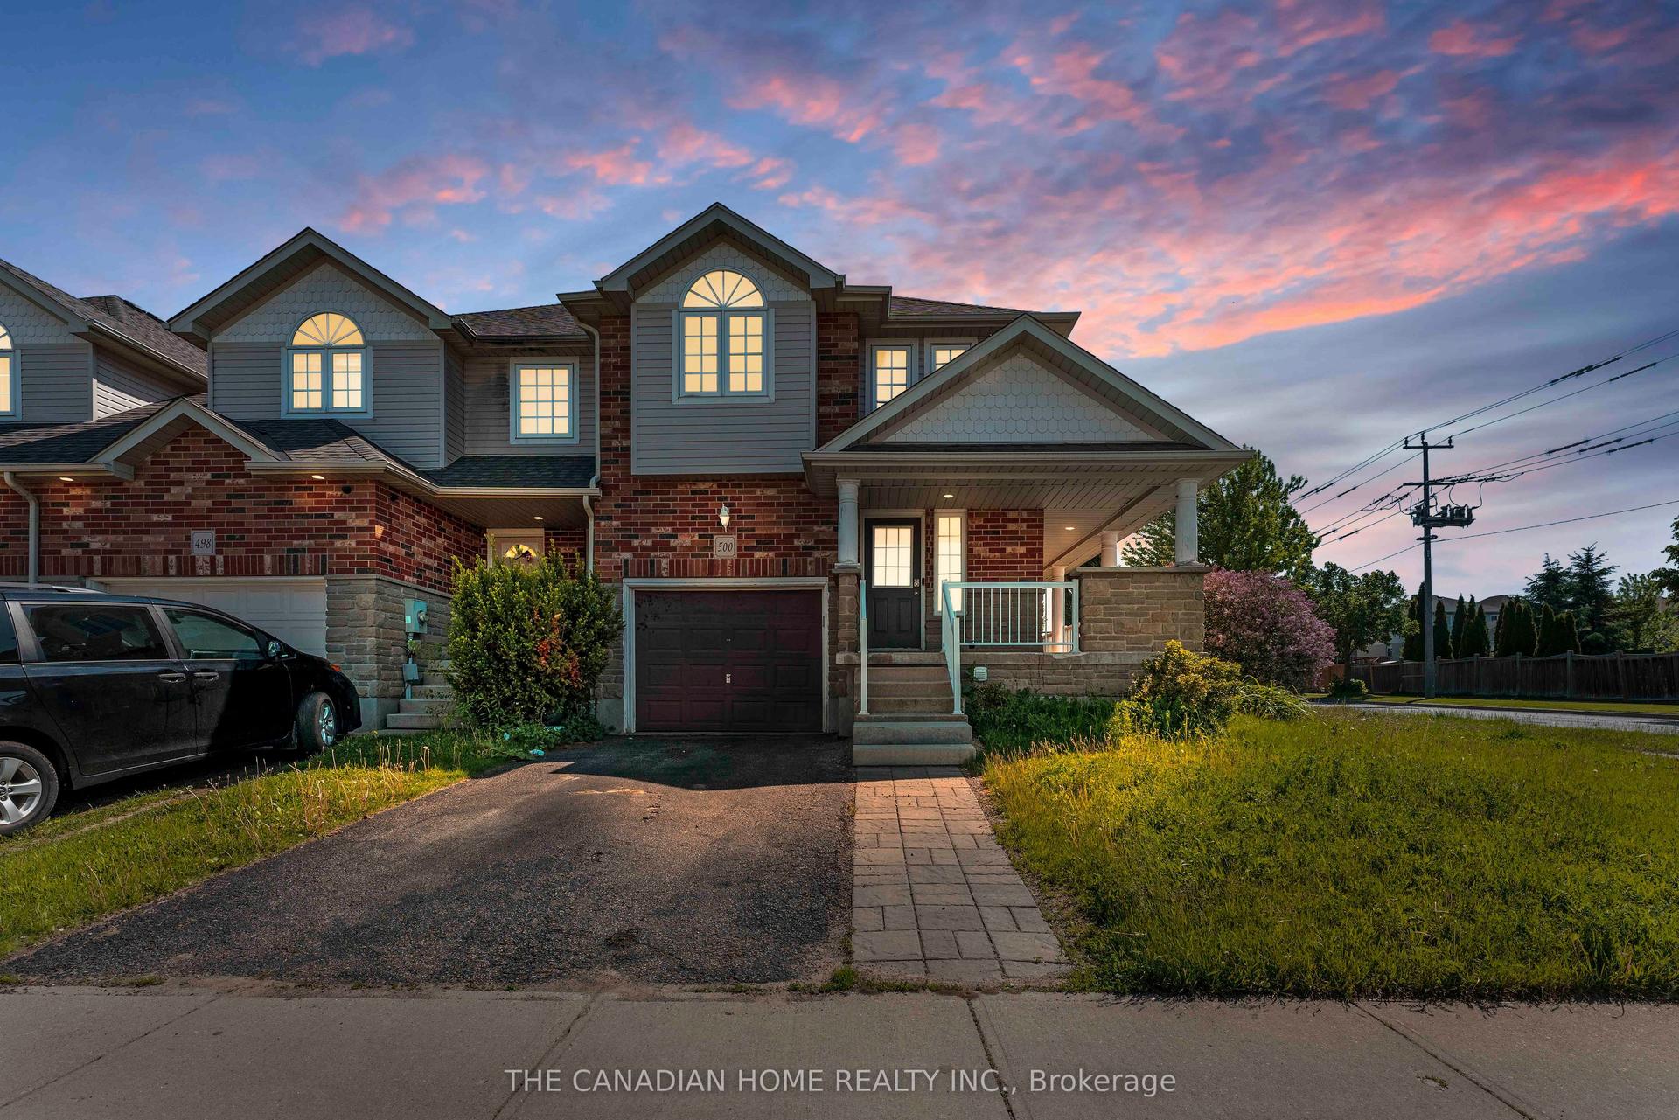
For Sale
Just Listed
48 Guerin Avenue
Kitchener, ON
$599,888
4Bd
3Ba
1,300+sqft
4Parking
20.02 x 150 ftlot
$461/sqft
TownhouseMLS# X13662474Listed 2026-08-110 DOM
Heating
Water Heater Owned
Cooling
Central Air
Basement
Finished
Just listed! New listings in Kitchener often receive offers within the first week.
About this home
FREEHOLD TOWNHOME BACKING ONTO OATEN PARK! Situated in the highly sought-after Stanley Park/Centerville-Chicopee neighbourhood, this beautifully maintained 4-bedroom, 2.5-bathroom home has been EXTENSIVELY UPDATED, is FULLY FINISHED, AND COMPLETELY MOVE-IN READY. A covered front porch and ENCLOSED MUDROOM with new flooring, built-in seating, and garage access provide a warm welcome. Inside, a spacious tiled foyer leads to the BRIGHT OPEN-CONCEPT MAIN LEVEL featuring laminate flooring, a stylish feature wall, newer windows, and a newer patio door overlooking the incredible backyard. The renovated kitchen is designed for modern living with WHITE SHAKER CABINETRY, GLASS INSERTS, CUSTOM WINE RACK SHELVING, MOSAIC TILE BACKSPLASH, UPDATED COUNTERTOPS, NEWER STAINLESS STEEL FRIDGE & STOVE (2024), and an impressive 5' x 4' centre island with abundant storage overlooking the living and dining areas. Upstairs offers four generous carpet-free bedrooms, including a PRIMARY SUITE WITH A PRIVATE 2-PIECE ENSUITE, plus a full family bathroom. The PROFESSIONALLY FINISHED LOWER LEVEL expands the living space with an oversized recreation room, full 3-piece bathroom, laundry area, and utility room. Recent updates include a new roof (2024), owned water softener (2023), owned water heater (2021), newer windows, patio door, and numerous interior improvements. Step outside to enjoy the spectacular 150-FOOT DEEP FENCED BACKYARD complete with front & rear patios, storage shed, mature landscaping, and direct gate access to Oaten Park-a rare extension of your own backyard. Parking accommodates up to 3 vehicles plus the attached garage. Ideally located just minutes from Chicopee Ski & Summer Resort, Fairview Park Mall, schools, parks, walking trails, public transit, and quick access to Highways 7/8 and 401, this exceptional freehold townhome offers outstanding value in one of Kitchener's most desirable family neighbourhoods.
GarageRenovated
Rooms
Second Floor
| Living Room | 3.33 × 5.69 m | |
| Kitchen | 3.05 × 2.77 m | |
| Dining Room | 3.12 × 2.57 m |
Third Floor
| Bedroom 2 | 4.37 × 2.44 m | |
| Bedroom 3 | 4.37 × 3.28 m |
Upper
| Bedroom 4 | 3.28 × 2.44 m | |
| Primary Bedroom | 5.77 × 3.71 m |
Basement
| Recreation | 6.25 × 3.33 m | |
| Laundry | 2.57 × 2.36 m | |
| Utility Room | 2.06 × 2.36 m |
Features
- Water Heater Owned
- Water Softener
- Backs On Green Belt
- Landscaped
- Porch Enclosed
- Year Round Living
- Finished
- Central Air
- 2-Storey
Financials
Annual Taxes
$3,430.63
Estimated Rental Income
Entire property$4,000 – $6,500/mo
Basement apartment$1,800 – $2,500/mo
Rental yield8.0% – 13.0%
*Estimates based on comparable rentals in the area. Actual income may vary.
Market Data — Kitchener
Days on market0 days
Buyer's MarketSeller's Market
Based on active listings in Kitchener. Data updates daily.
Getting around
How walkable, bikeable, and transit-friendly this neighbourhood is.
66
/ 100
Walk Score
Somewhat Walkable
43
/ 100
Transit Score
Some Transit
40
/ 100
Bike Score
Somewhat Bikeable
Scores are estimates based on neighbourhood data and are for informational purposes only.
MLS® data courtesy of the Toronto Regional Real Estate Board (TRREB).
The information provided herein must only be used by consumers that have a bona fide interest in the purchase, sale, or lease of real estate and may not be used for any commercial purpose or any other purpose. Listing information is deemed reliable but is not guaranteed accurate by the Toronto Regional Real Estate Board, the listing brokerage, or this website. The trademarks REALTOR®, REALTORS® and the REALTOR® logo are controlled by The Canadian Real Estate Association (CREA) and identify real estate professionals who are members of CREA. MLS®, Multiple Listing Service®, and the associated logos are owned by CREA. Not intended to solicit properties currently listed for sale or buyers under contract.
You may also like
More homes in Kitchener
Hand-picked listings with a similar price range and style.
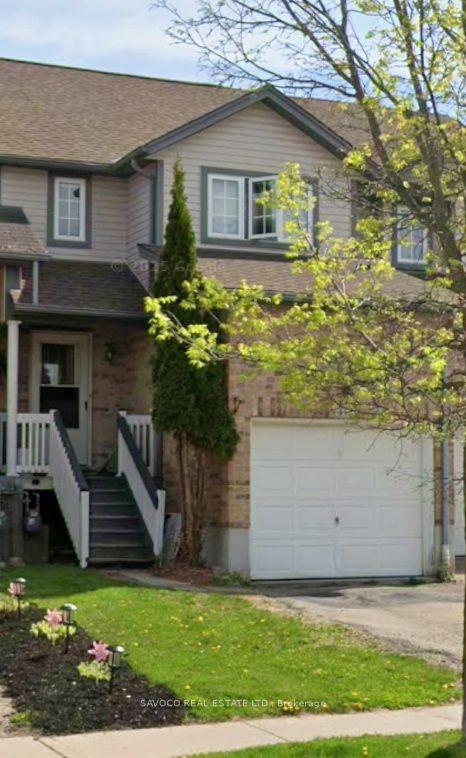
For Sale2 months ago
$599,900
Townhouse
est. $2,630/mo
312 Activa Avenue
Kitchener, ON
3 bd
3 ba
1,300
2
MLS# X13480828Savoco Real Estate Ltd.
WhatsApp Aman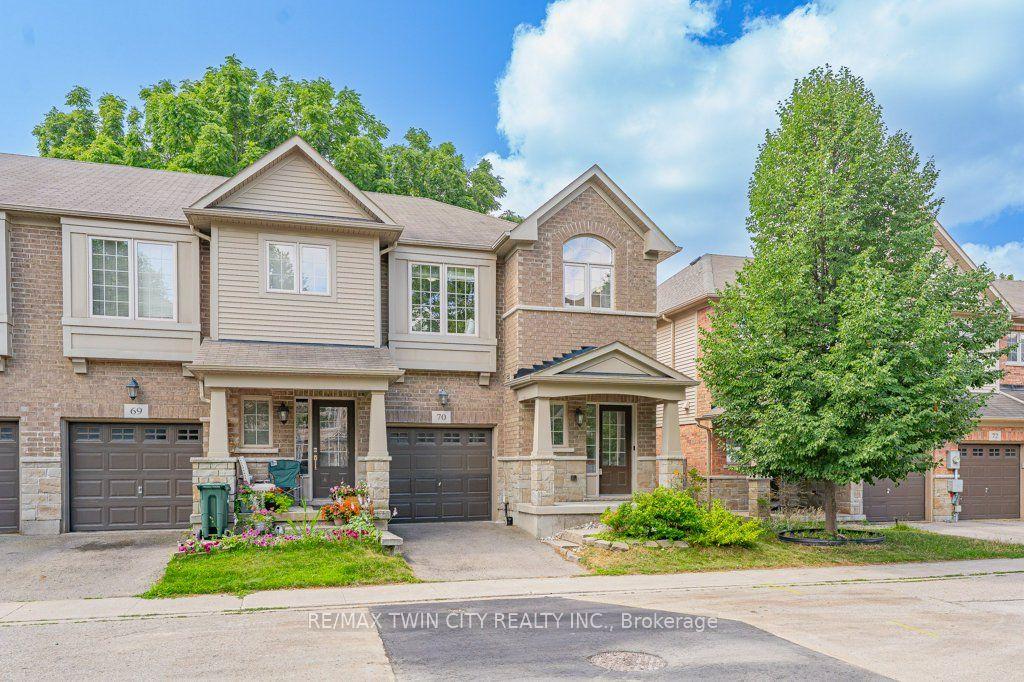
For Sale20 days ago
$719,900
Townhouse
est. $3,156/mo
342 Mill Street 70 #70
Kitchener, ON
3 bd
4 ba
1,750
2
MLS# X13596686Re/Max Twin City Realty Inc.
WhatsApp Aman