For Sale
Just Listed
810 Maitland Street 12 #12
East B, London East, ON
$539,999
3Bd
3Ba
1,500+sqft
2Parking
$360/sqft
Condo TownMLS# X13662666Listed 2026-08-111 DOM
Heating
On Demand Water Heater
Cooling
Central Air
Basement
Unfinished
Just listed! New listings in London East often receive offers within the first week.
About this home
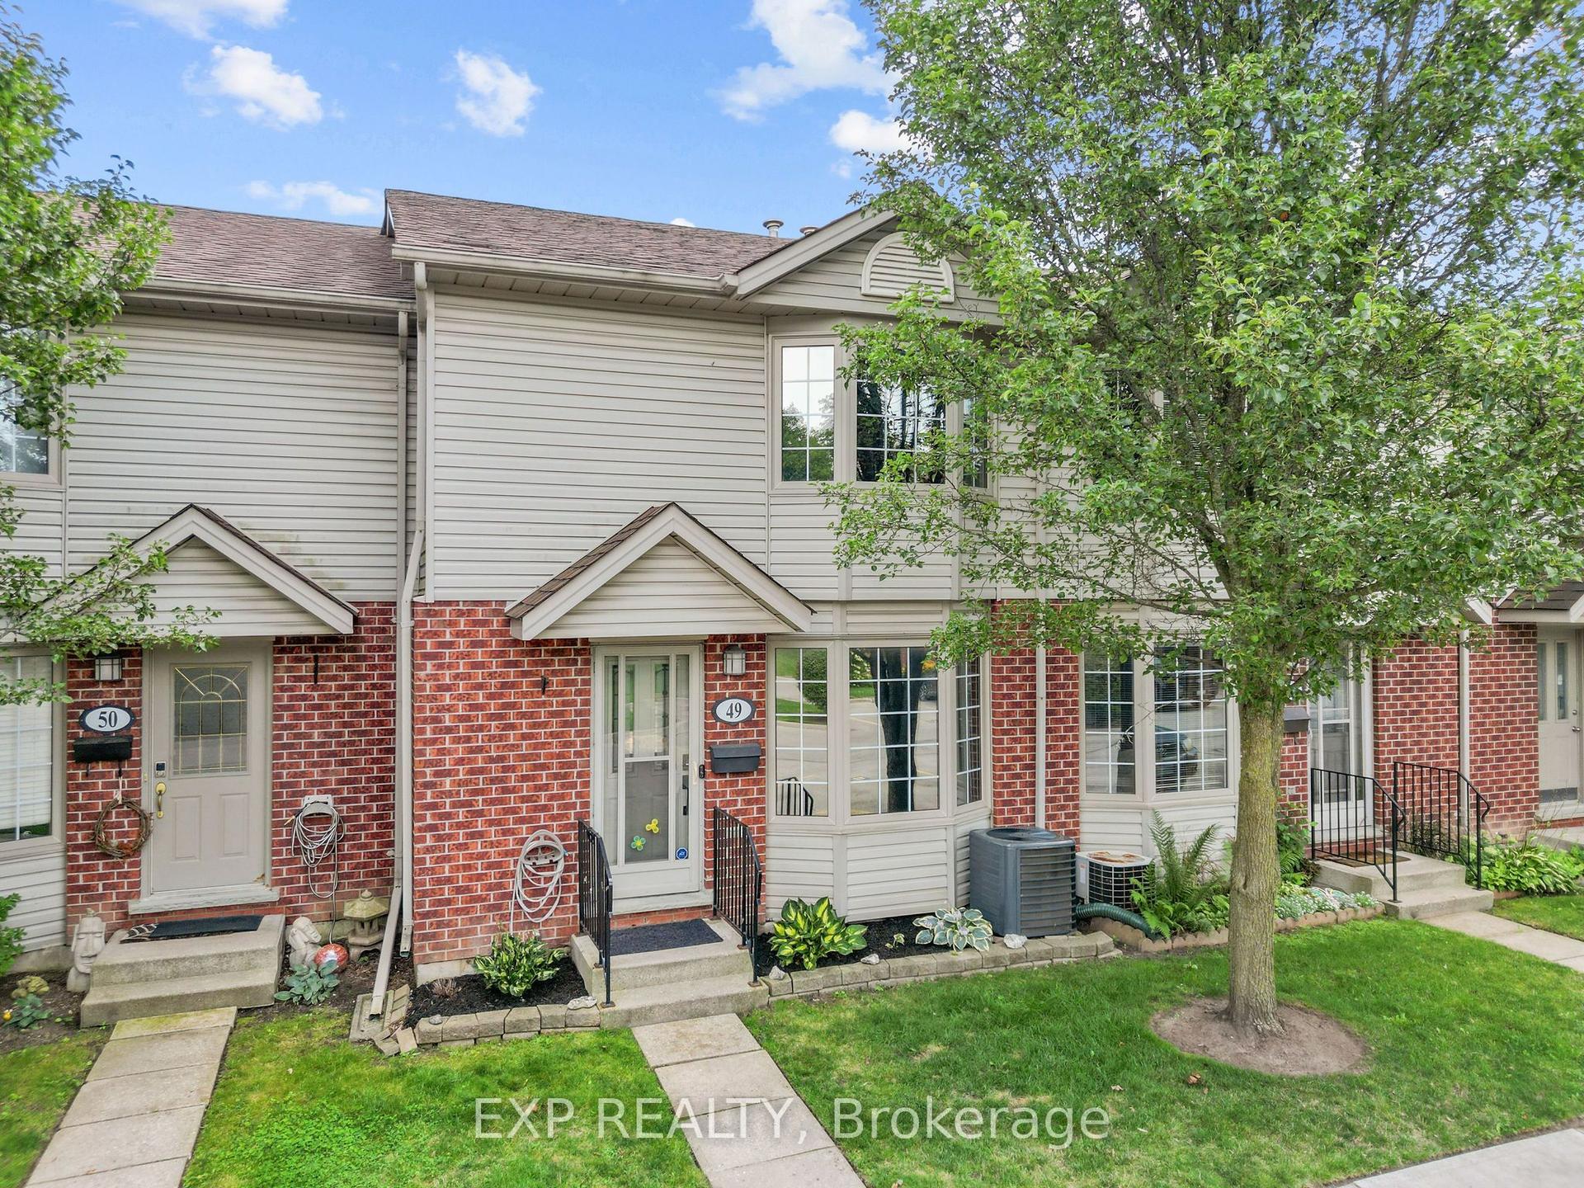
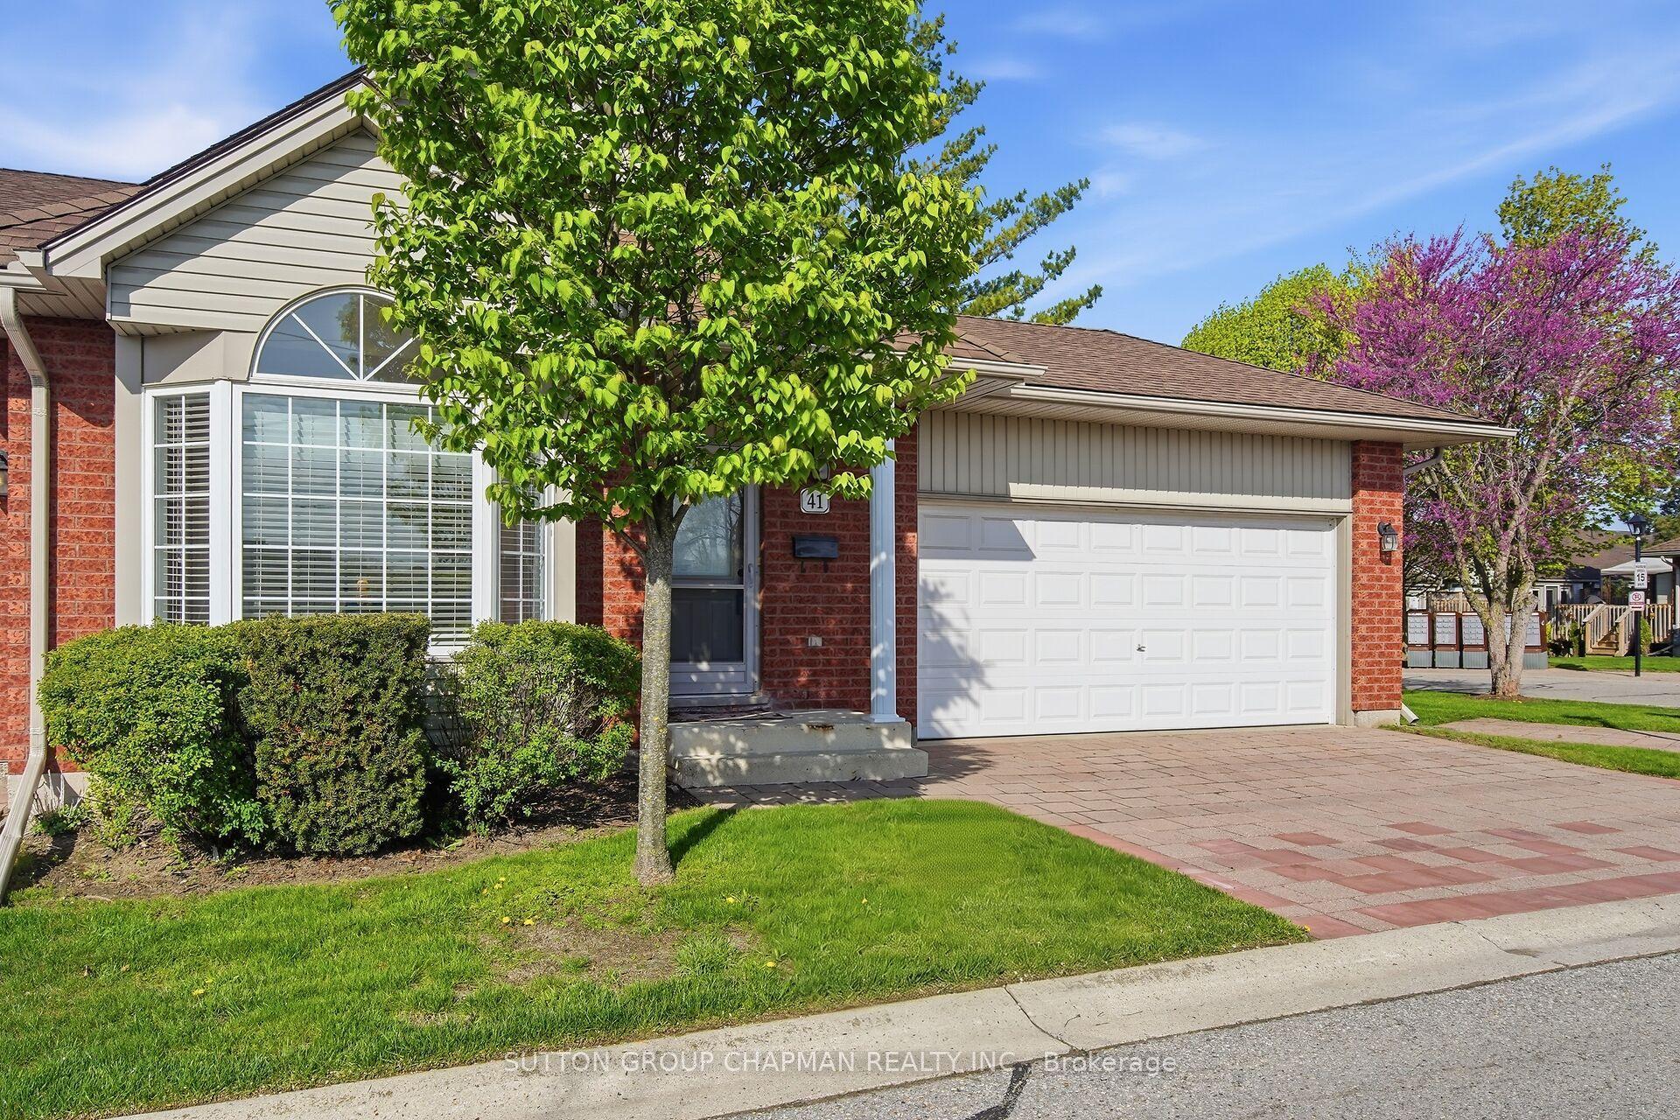
Welcome to 810 Maitland Street, an exceptional opportunity to enjoy the charm and convenience of Old North in a beautifully maintained townhouse condominium. Tucked within an impeccably cared-for development featuring distinctive cobblestone roads and mature surroundings, this home offers a unique combination of character, space and low-maintenance living in one of London's most desirable communities. Inside, hardwood flooring adds warmth and timeless appeal throughout the main living areas. The thoughtfully designed main floor offers two separate living spaces, providing plenty of flexibility for everyday living, entertaining, a home office or a quiet place to unwind. The kitchen is finished with stone countertops and offers a functional layout that connects comfortably with the surrounding living spaces. Upstairs, you'll find three well-proportioned bedrooms, including a spacious primary retreat, along with well-appointed bathrooms. With 2.5 bathrooms in total, the home provides the practicality and space needed for couples, families or professionals looking for room to grow. Step outside to your own private patio, an inviting space for morning coffee, summer dinners or relaxing outdoors without the maintenance of a traditional backyard. An attached garage adds everyday convenience, storage and secure parking. What truly sets this property apart is its setting. The beautifully maintained condominium development creates a peaceful, established atmosphere, with its cobblestone roadway adding a sense of character rarely found in newer communities. All of this is located at the doorstep of Old North, offering an excellent entry point into a neighbourhood known for its beautiful streets, mature trees, parks, schools and proximity to downtown London. 810 Maitland Street delivers the lifestyle and location of Old North with the convenience of condominium living - a beautifully cared-for home in a development that feels truly special.
GarageHardwood
Rooms
Main Floor
| Foyer | 1.88 × 2.39 m | |
| Living Room | 4.32 × 3.22 m | |
| Dining Room | 2.70 × 3.22 m | |
| Kitchen | 5.91 × 3.18 m | |
| Family Room | 3.63 × 3.32 m | Fireplace |
| Bathroom | 1.40 × 1.27 m |
Second Floor
| Primary Bedroom | 4.59 × 3.22 m | |
| Bathroom | 2.43 × 1.56 m | |
| Bedroom 2 | 3.86 × 3.40 m | |
| Bedroom 3 | 4.19 × 3.00 m | |
| Bathroom | 2.44 × 2.13 m |
Basement
| Other | 10.87 × 6.50 m |
Features
- On Demand Water Heater
- Patio
- Porch
- Unfinished
- Central Air
- 2-Storey
Financials
Annual Taxes
$4,241
Estimated Rental Income
Entire property$3,200 – $4,200/mo
Rental yield7.1% – 9.3%
*Estimates based on comparable rentals in the area. Actual income may vary.
Market Data — London East
Days on market1 days
Buyer's MarketSeller's Market
Based on active listings in London East. Data updates daily.
Getting around
How walkable, bikeable, and transit-friendly this neighbourhood is.
76
/ 100
Walk Score
Very Walkable
55
/ 100
Transit Score
Good Transit
55
/ 100
Bike Score
Bikeable
Scores are estimates based on neighbourhood data and are for informational purposes only.
MLS® data courtesy of the Toronto Regional Real Estate Board (TRREB).
The information provided herein must only be used by consumers that have a bona fide interest in the purchase, sale, or lease of real estate and may not be used for any commercial purpose or any other purpose. Listing information is deemed reliable but is not guaranteed accurate by the Toronto Regional Real Estate Board, the listing brokerage, or this website. The trademarks REALTOR®, REALTORS® and the REALTOR® logo are controlled by The Canadian Real Estate Association (CREA) and identify real estate professionals who are members of CREA. MLS®, Multiple Listing Service®, and the associated logos are owned by CREA. Not intended to solicit properties currently listed for sale or buyers under contract.
You may also like
More homes in London East
Hand-picked listings with a similar price range and style.
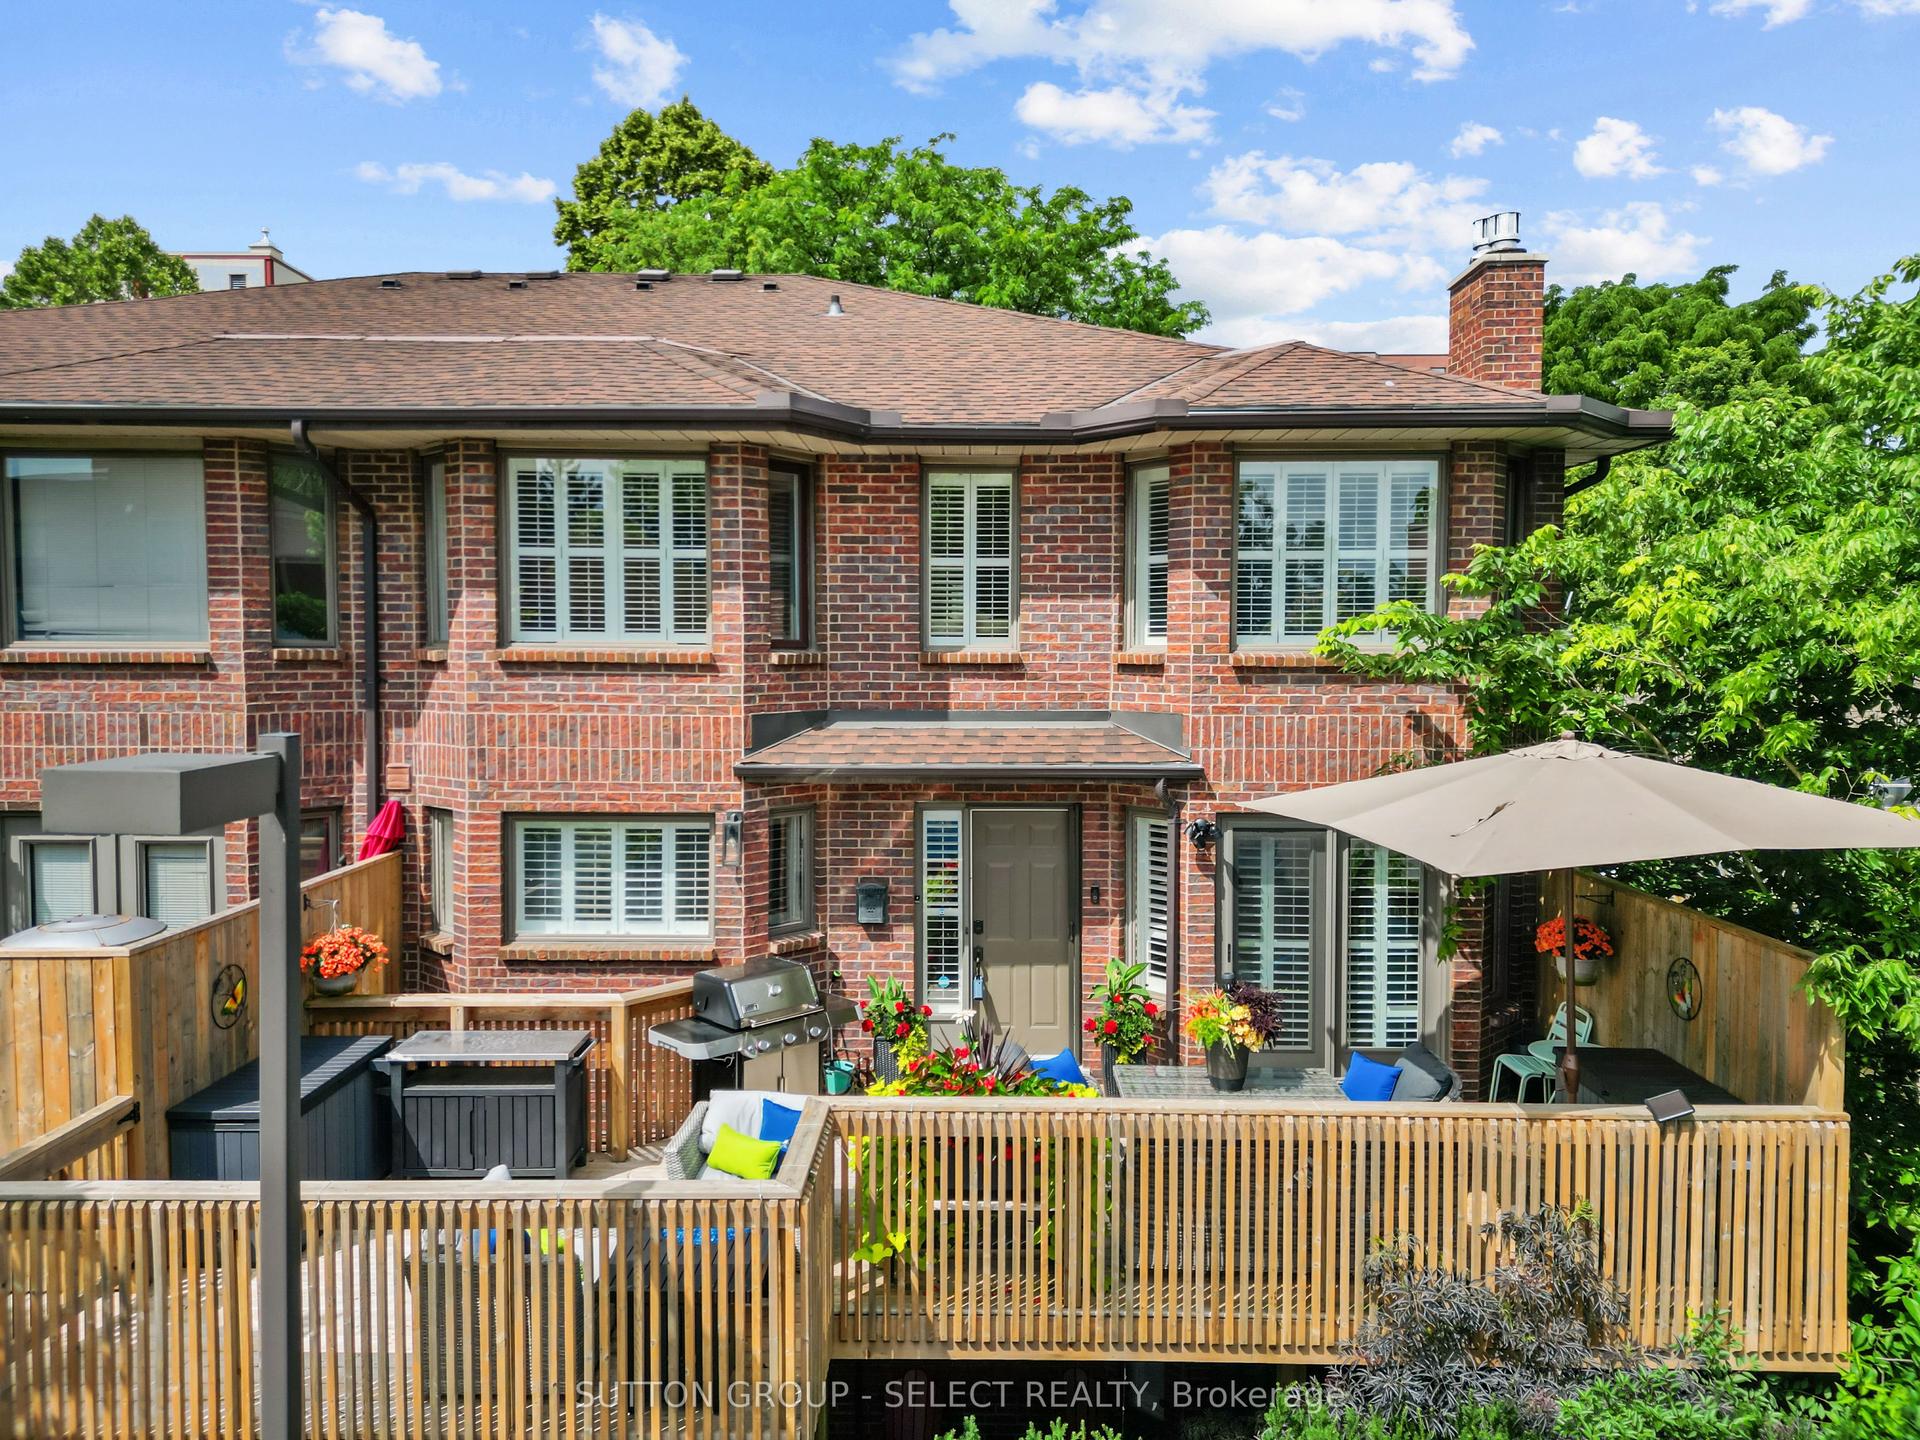
For Sale14 h ago
$599,900
Condo Town
est. $2,630/mo
152 Albert Street 14 #14, East F
London East, ON
2 bd
4 ba
1,300
2
MLS# X13665980Sutton Group - Select Realty
WhatsApp Aman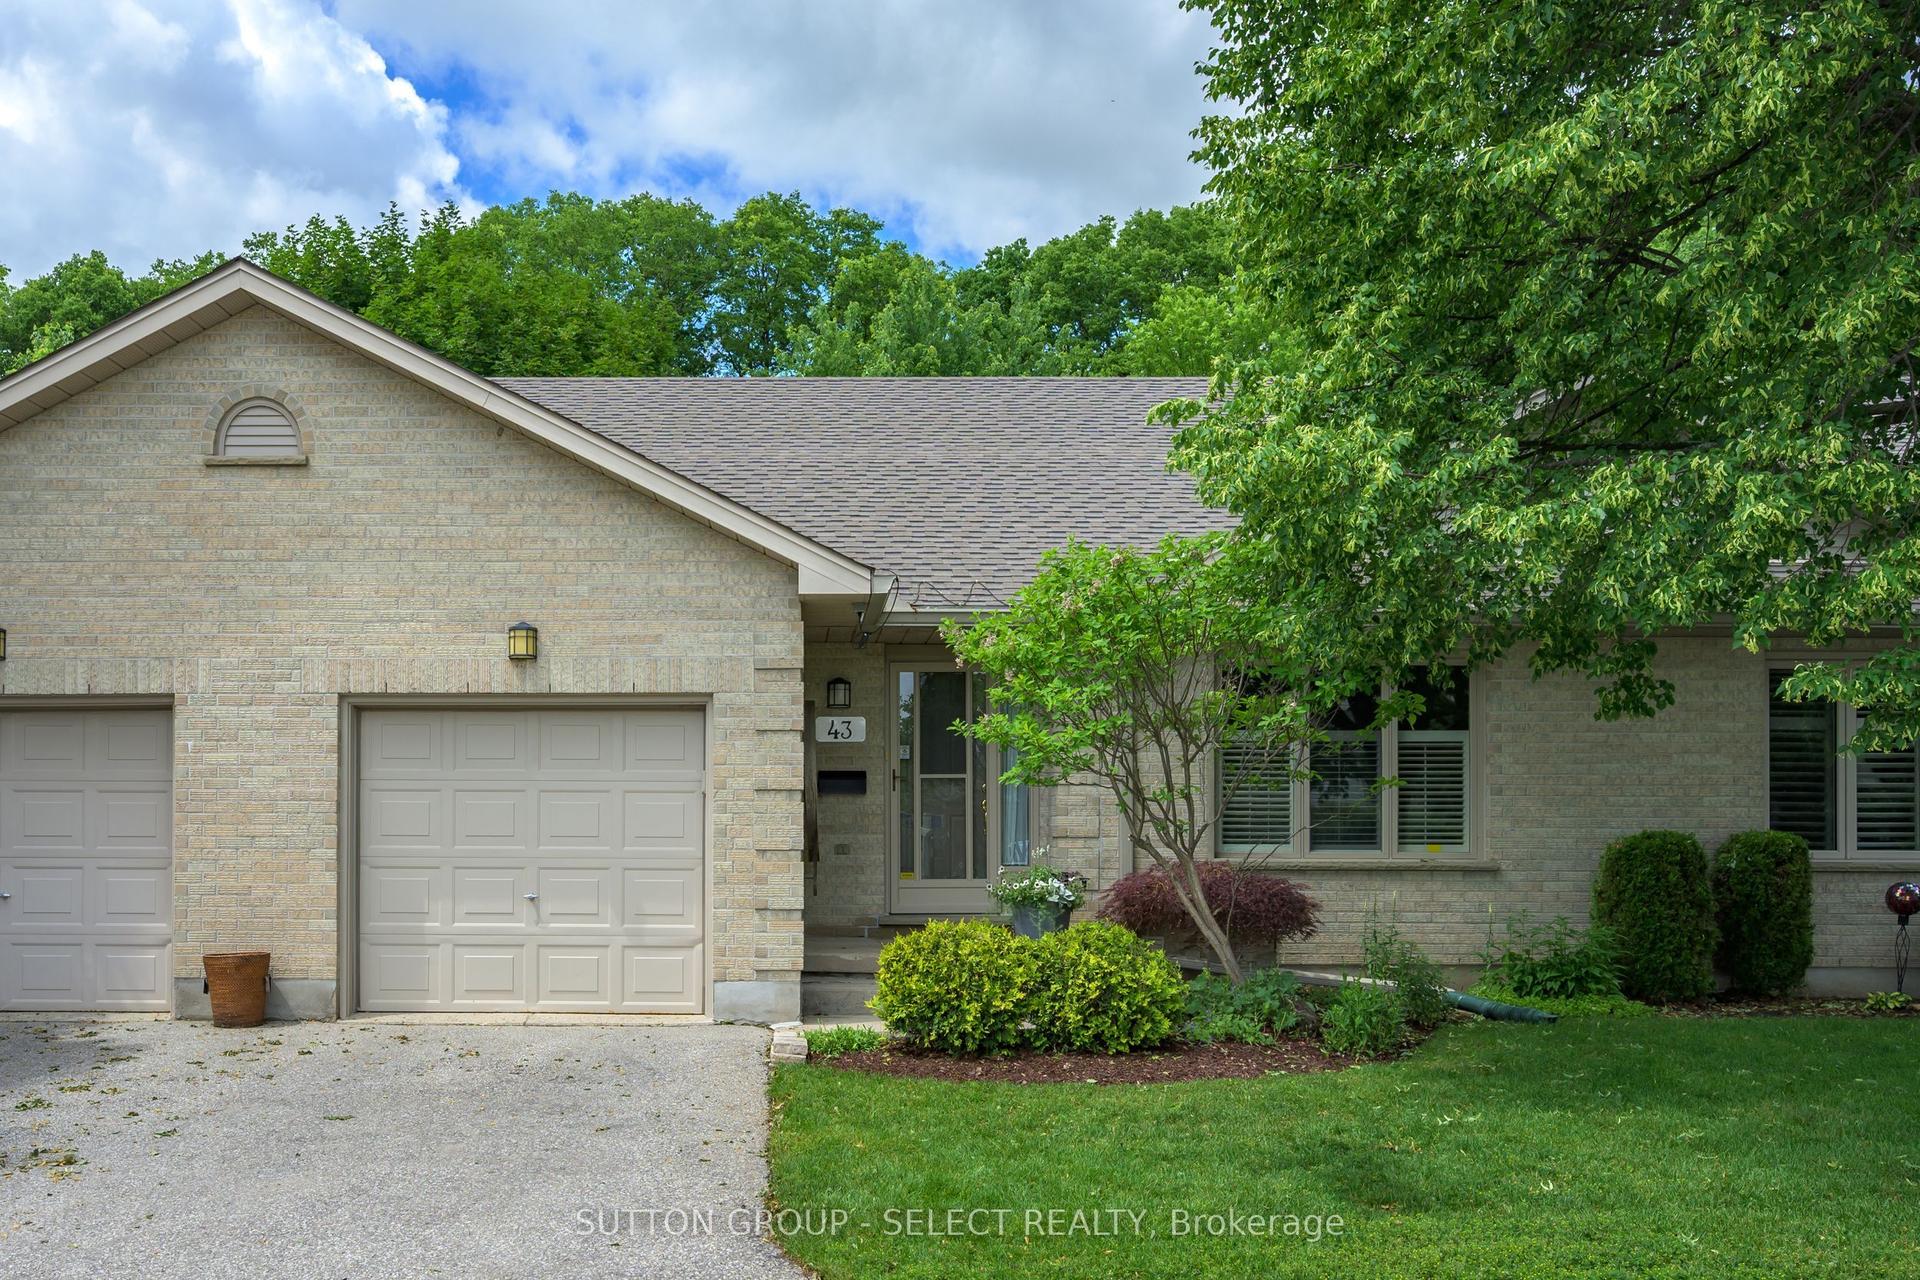
For Sale3 days ago
$459,900
Condo Town
est. $2,016/mo
99 Edgevalley Road 43 #43, East A
London East, ON
2 bd
2 ba
1,300
2
MLS# X13657426Sutton Group - Select Realty
WhatsApp Aman