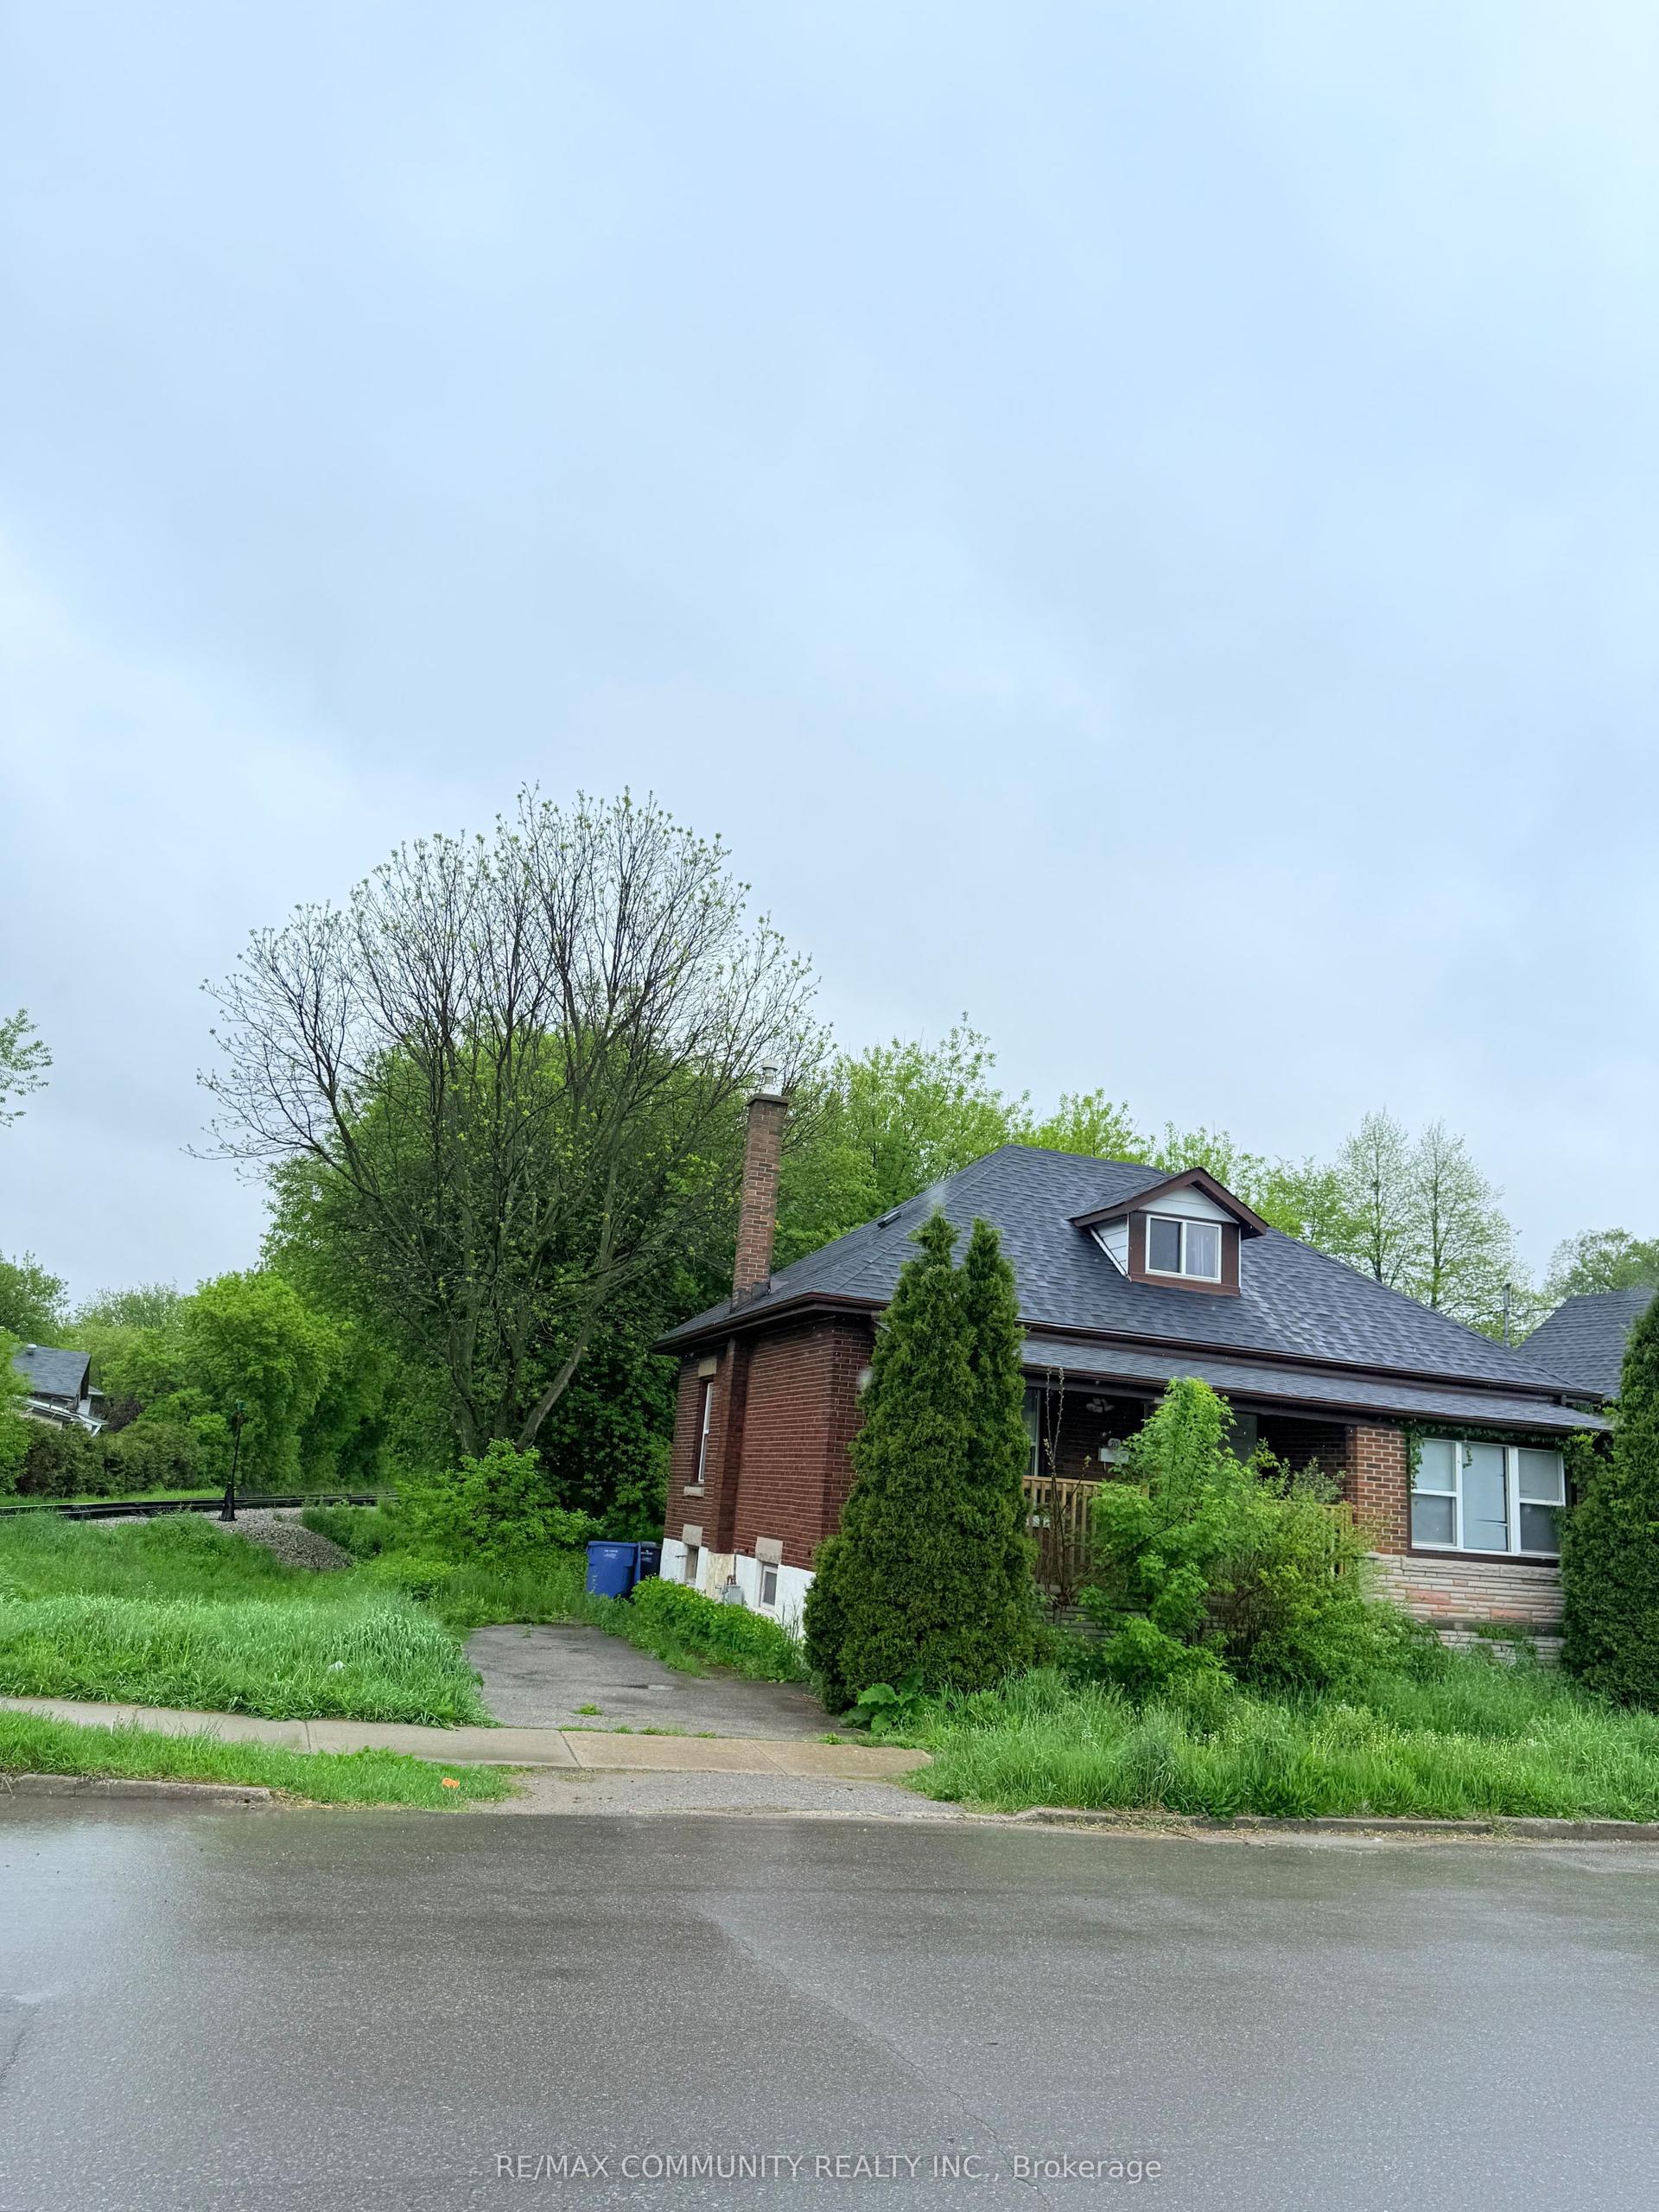
For Sale
678 S Edinburgh Road S
Kortright West, Guelph, ON
$789,999
3Bd
2Ba
1,300+sqft
3Parking
51.87 x 104.68 ftlot
$608/sqft
DetachedMLS# X13663172Listed 2026-08-1139 DOM
Basement
Unfinished
On the market for 39 days — longer than average. The seller may be open to negotiation.
About this home
This spacious detached home is situated in the highly sought after south end location of Guelph just minutes from the University. It offers exceptional versatility for investors, students or families alike. Freshly painted throughout and filled with natural light, Featuring three generously sized bedrooms, two bathrooms, a large separate dining room with bay window, and a spacious light filled living room. The large eat-in kitchen has a walk out to a good sized backyard. The attached garage has direct access to the home and a door to the backyard. The unfinished basement which is full of potential has a bathroom rough-in and is ready for development. This well-proportioned layout offers comfortable family living or an attractive student home. Enjoy close proximity to the University of Guelph, transit, shopping, restaurants and everyday amenities. A wonderful opportunity to secure a detached home in a location where lifestyle and investment potential come together.
Garage
Rooms
Main Floor
| Kitchen | 3.57 × 2.52 m | |
| Breakfast | 3.57 × 2.17 m | W/O To Garden |
| Dining Room | 4.02 × 2.78 m | Bay Window |
| Living Room | 3.57 × 4.51 m |
Second Floor
| Primary Bedroom | 6.55 × 3.69 m | |
| Bedroom 2 | 6.61 × 3.53 m | |
| Bedroom 3 | 2.90 × 3.41 m |
Basement
| Recreation | 3.41 × 6.89 m | Unfinished |
| Recreation | 3.35 × 7.86 m | Unfinished |
Features
- Rough-In Bath
- Full
- Unfinished
- None
- 2-Storey
Financials
Annual Taxes
$4,864
Estimated Rental Income
Entire property$3,200 – $4,800/mo
Basement apartment$1,800 – $2,500/mo
Rental yield4.9% – 7.3%
*Estimates based on comparable rentals in the area. Actual income may vary.
Market Data — Guelph
Days on market39 days
Buyer's MarketSeller's Market
Based on active listings in Guelph. Data updates daily.
Getting around
How walkable, bikeable, and transit-friendly this neighbourhood is.
54
/ 100
Walk Score
Somewhat Walkable
45
/ 100
Transit Score
Some Transit
50
/ 100
Bike Score
Bikeable
Scores are estimates based on neighbourhood data and are for informational purposes only.
MLS® data courtesy of the Toronto Regional Real Estate Board (TRREB).
The information provided herein must only be used by consumers that have a bona fide interest in the purchase, sale, or lease of real estate and may not be used for any commercial purpose or any other purpose. Listing information is deemed reliable but is not guaranteed accurate by the Toronto Regional Real Estate Board, the listing brokerage, or this website. The trademarks REALTOR®, REALTORS® and the REALTOR® logo are controlled by The Canadian Real Estate Association (CREA) and identify real estate professionals who are members of CREA. MLS®, Multiple Listing Service®, and the associated logos are owned by CREA. Not intended to solicit properties currently listed for sale or buyers under contract.
You may also like
More homes in Guelph
Hand-picked listings with a similar price range and style.
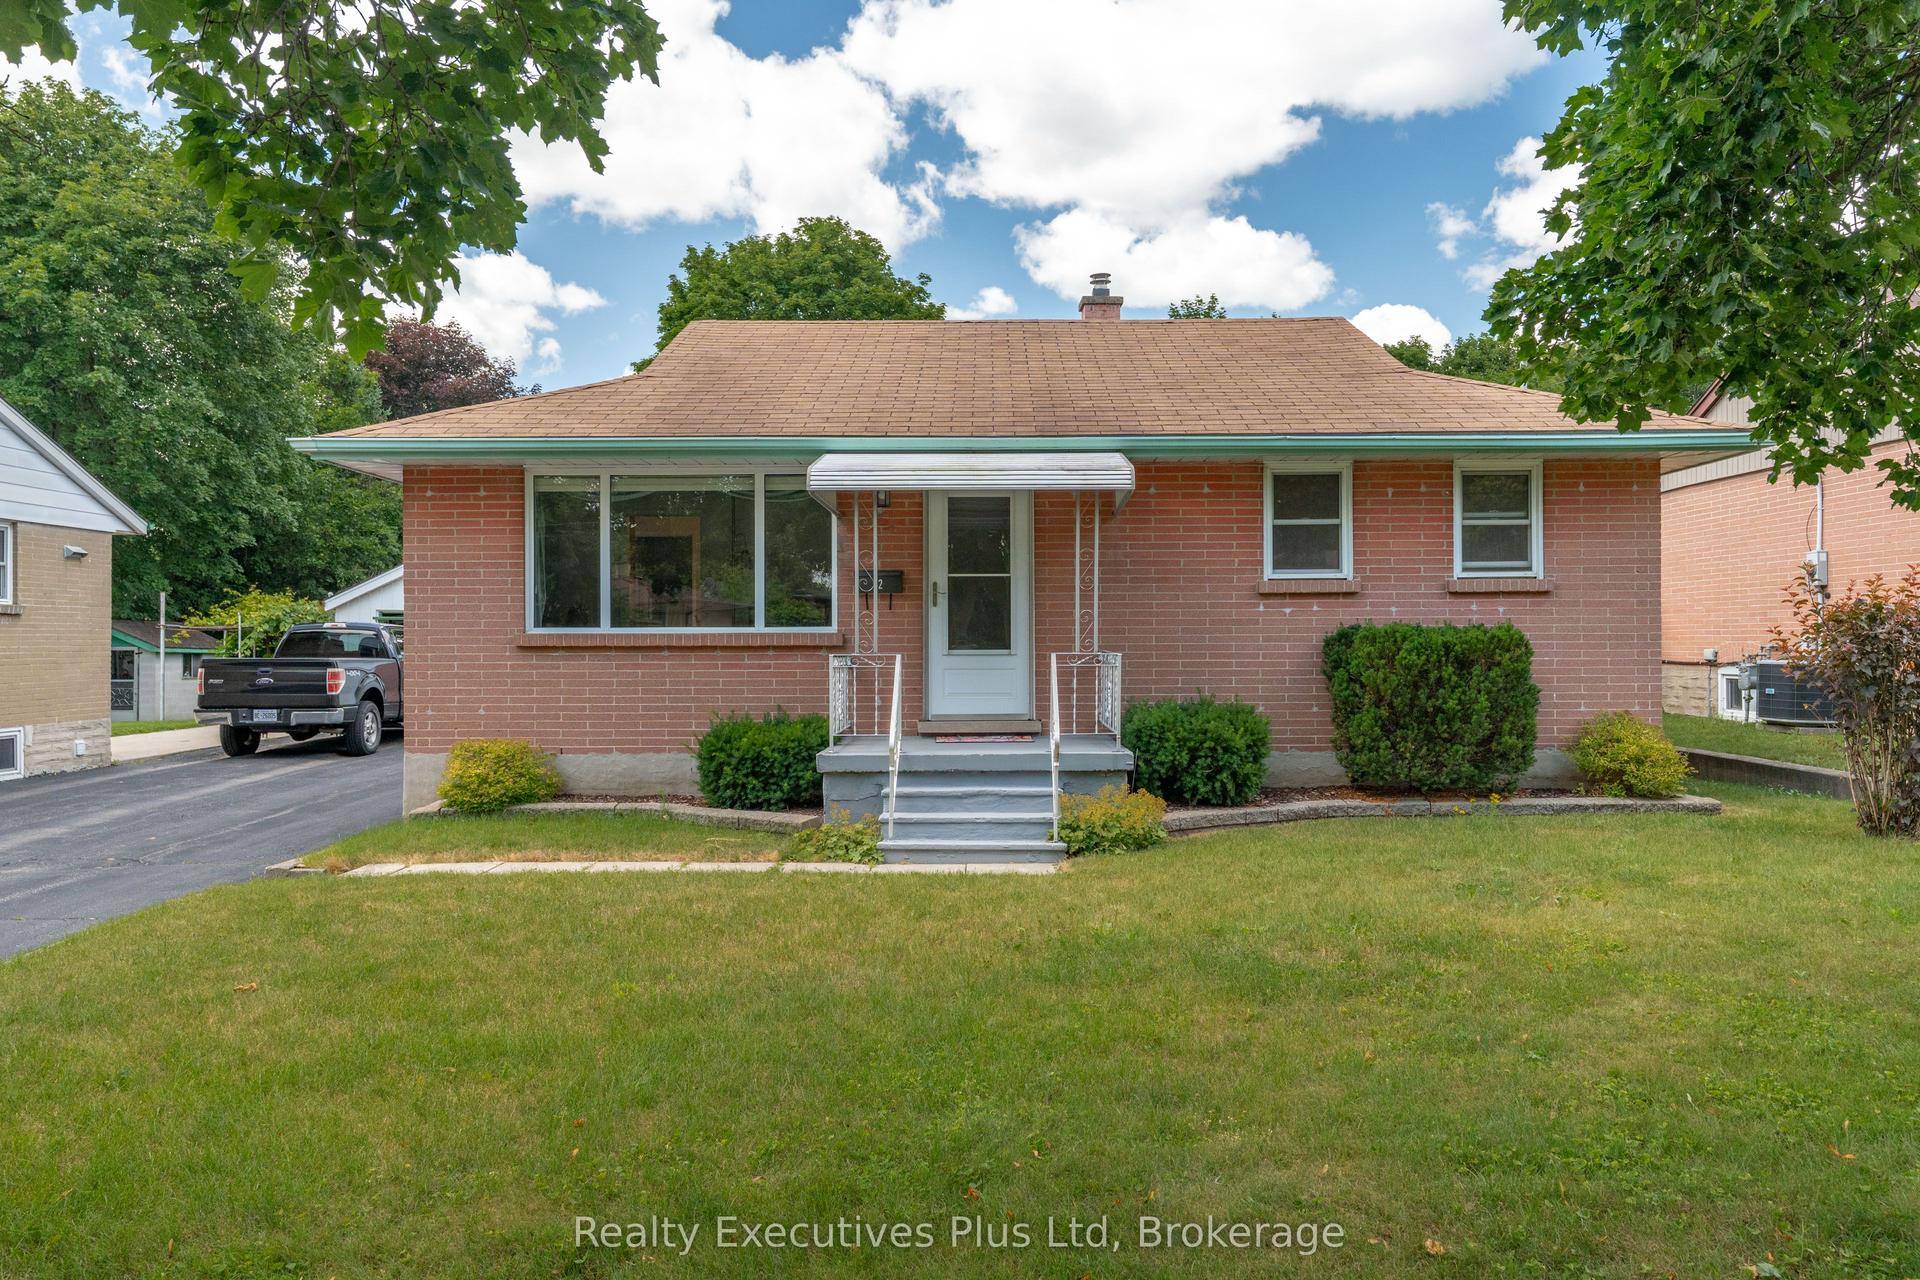
For Sale6 days ago
$649,900
Detached
est. $2,849/mo
82 Cassino Avenue, St. George's
Guelph, ON
2+1 bd
2 ba
900
4
MLS# X13781378Realty Executives Plus Ltd
WhatsApp Aman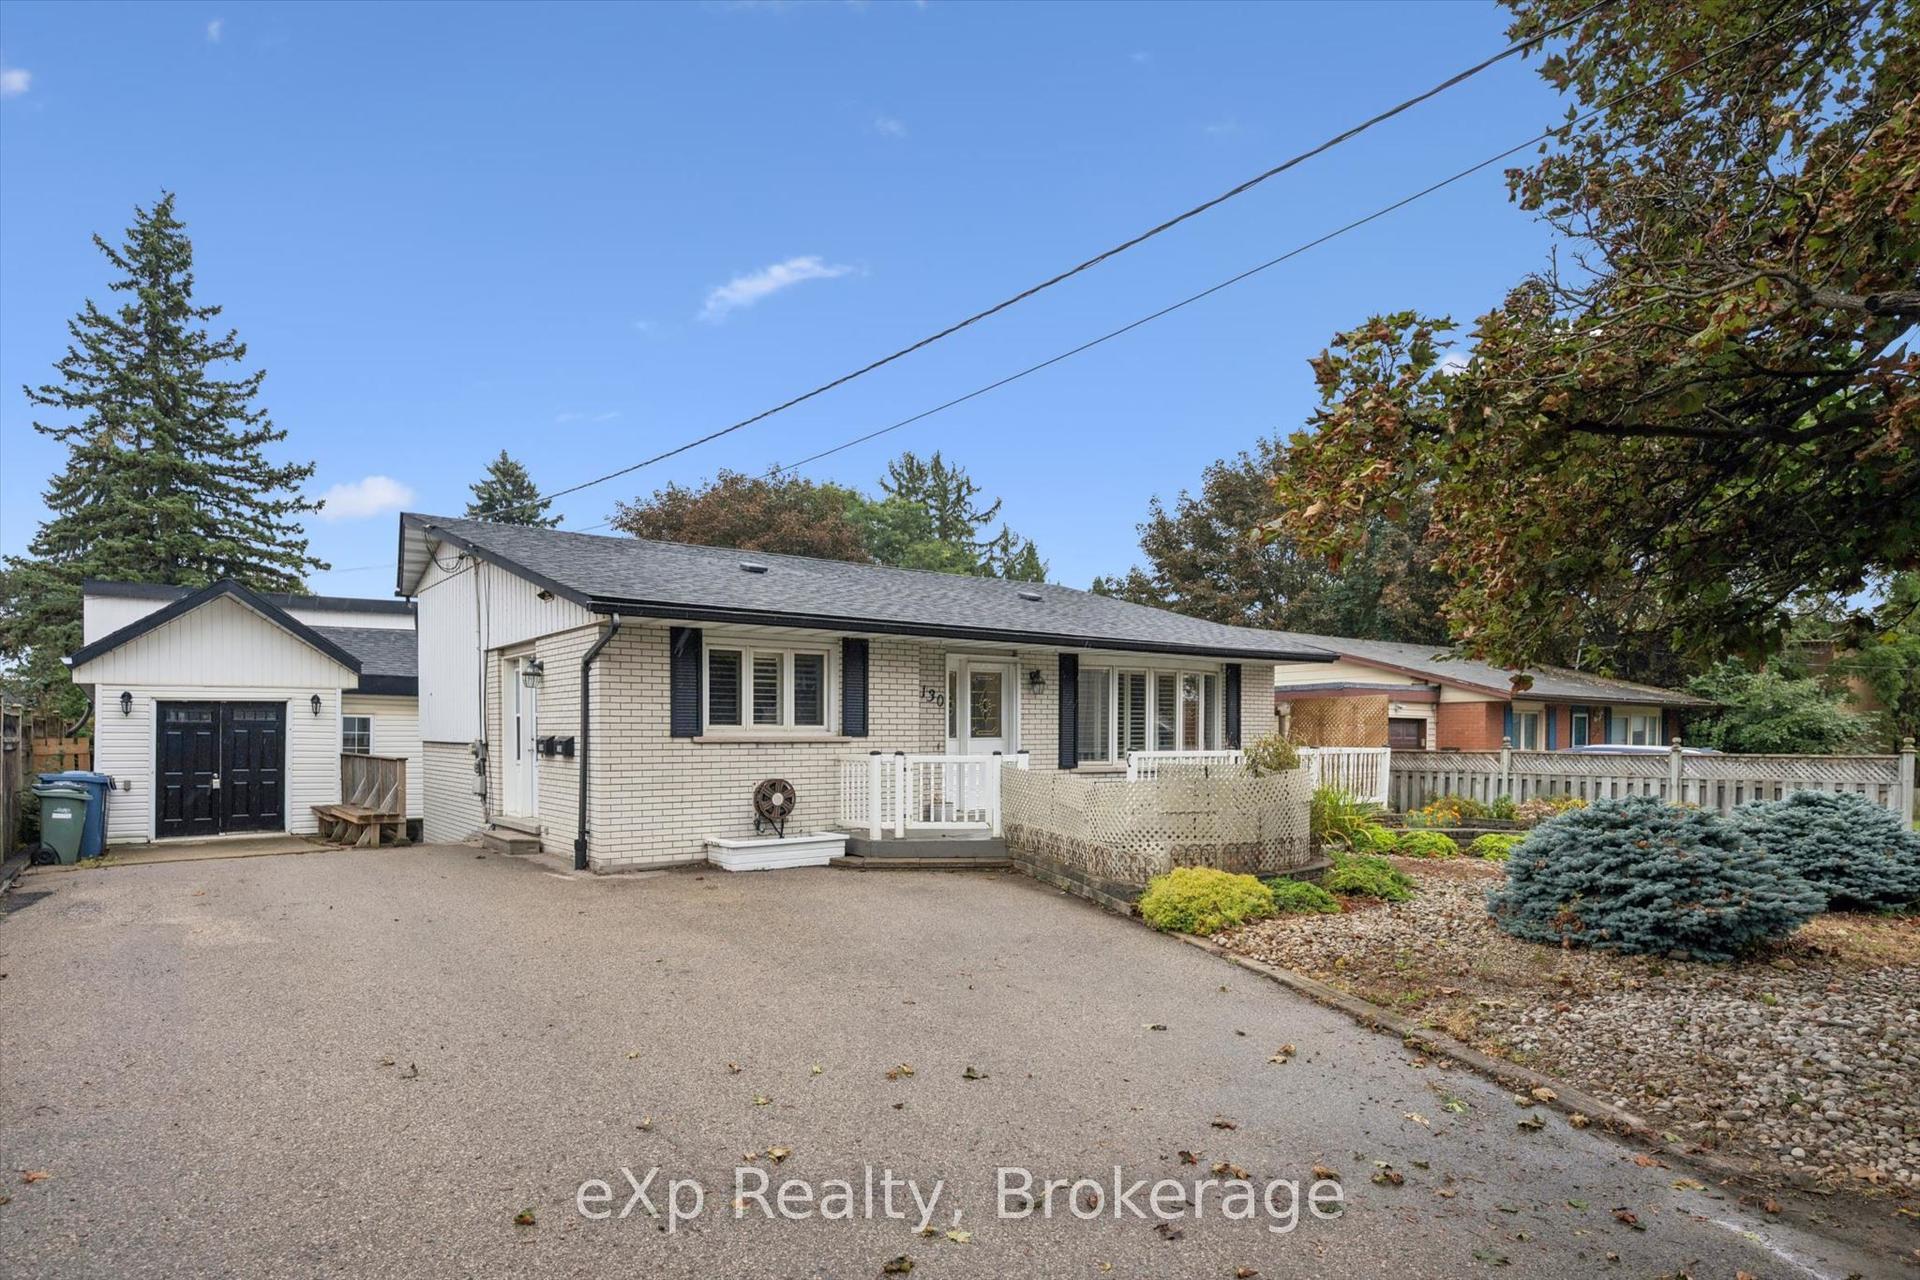
For Sale10 days ago
$729,000
Detached
est. $3,196/mo
130 Speedvale Avenue W, Exhibition Park
Guelph, ON
4 bd
3 ba
1,750
4
MLS# X13766106eXp Realty
WhatsApp Aman