For Sale
2805 Rocky Road
809 - Augusta Twp, Augusta, ON
$299,900
3Bd
3Ba
1,750+sqft
6Parking
217 x 390 ftlot
$171/sqft
DetachedMLS# X13663182Listed 2026-08-1111 DOM
About this home
Finish It Your Way - New Country Bungalow on Nearly 2 Acres - A rare opportunity to complete a newly built country bungalow and make it truly your own.his thoughtfully designed one-level home offers approximately 1,600+ sq. ft. of living space, three bedrooms, three bathrooms and an attached double garage.Much of the major construction has already been completed, giving the next owner the opportunity to choose the final finishes and create a home that reflects their own style - without starting a new build from the ground up.The heart of the home is a spacious open-concept kitchen, dining and living area, designed for comfortable everyday living and entertaining. Three bedrooms with ensuite bathrooms each. The floor plan provides excellent separation between the main living area and bedrooms, while maintaining the convenience of true one-level living.The home also features in-floor heating, a durable steel-frame structure and an attached double garage.Outside, the nearly two-acre property offers the privacy and space that country living is all about, with established gardens, fruit trees and plenty of room to create your own outdoor retreat.All of this is within convenient reach of Brockville, Prescott and Highway 401.Why Start From Scratch?For a buyer considering a new country home, much of the difficult work has already been done.Instead of purchasing an older property and renovating someone else's choices - or beginning a new construction project from the ground up - this home provides the opportunity to select the kitchen, flooring, cabinetry, fixtures and finishing details yourself.The property is being sold in its current condition. Septic installation is partially completed, and the property still requires a well, hydro connection and completion of the remaining interiorwork. Buyers are encouraged to conduct their own due diligence regarding remaining construction, permits, services and completion requirements.
Garage
Rooms
Main Floor
| Kitchen | 3.95 × 8.11 m | |
| Living Room | 5.58 × 8.11 m | |
| Dining Room | 2.79 × 3.95 m | |
| Primary Bedroom | 3.93 × 6.45 m | |
| Bathroom | 2.70 × 2.68 m | 4 Pc Ensuite |
| Bedroom 2 | 3.95 × 4.61 m | |
| Bathroom | 2.76 × 1.88 m | 4 Pc Ensuite |
| Bedroom 3 | 3.95 × 4.61 m | |
| Bathroom | 2.76 × 1.91 m | 4 Pc Ensuite |
Features
- Storage
- Carpet Free
- Year Round Living
- None
- Bungalow
Financials
Annual Taxes
$378
Estimated Rental Income
Entire property$3,200 – $4,800/mo
Rental yield12.8% – 19.2%
*Estimates based on comparable rentals in the area. Actual income may vary.
Market Data — Augusta
Days on market11 days
Buyer's MarketSeller's Market
Based on active listings in Augusta. Data updates daily.
Getting around
How walkable, bikeable, and transit-friendly this neighbourhood is.
55
/ 100
Walk Score
Somewhat Walkable
46
/ 100
Transit Score
Some Transit
43
/ 100
Bike Score
Somewhat Bikeable
Scores are estimates based on neighbourhood data and are for informational purposes only.
MLS® data courtesy of the Toronto Regional Real Estate Board (TRREB).
The information provided herein must only be used by consumers that have a bona fide interest in the purchase, sale, or lease of real estate and may not be used for any commercial purpose or any other purpose. Listing information is deemed reliable but is not guaranteed accurate by the Toronto Regional Real Estate Board, the listing brokerage, or this website. The trademarks REALTOR®, REALTORS® and the REALTOR® logo are controlled by The Canadian Real Estate Association (CREA) and identify real estate professionals who are members of CREA. MLS®, Multiple Listing Service®, and the associated logos are owned by CREA. Not intended to solicit properties currently listed for sale or buyers under contract.
You may also like
More homes in Augusta
Hand-picked listings with a similar price range and style.
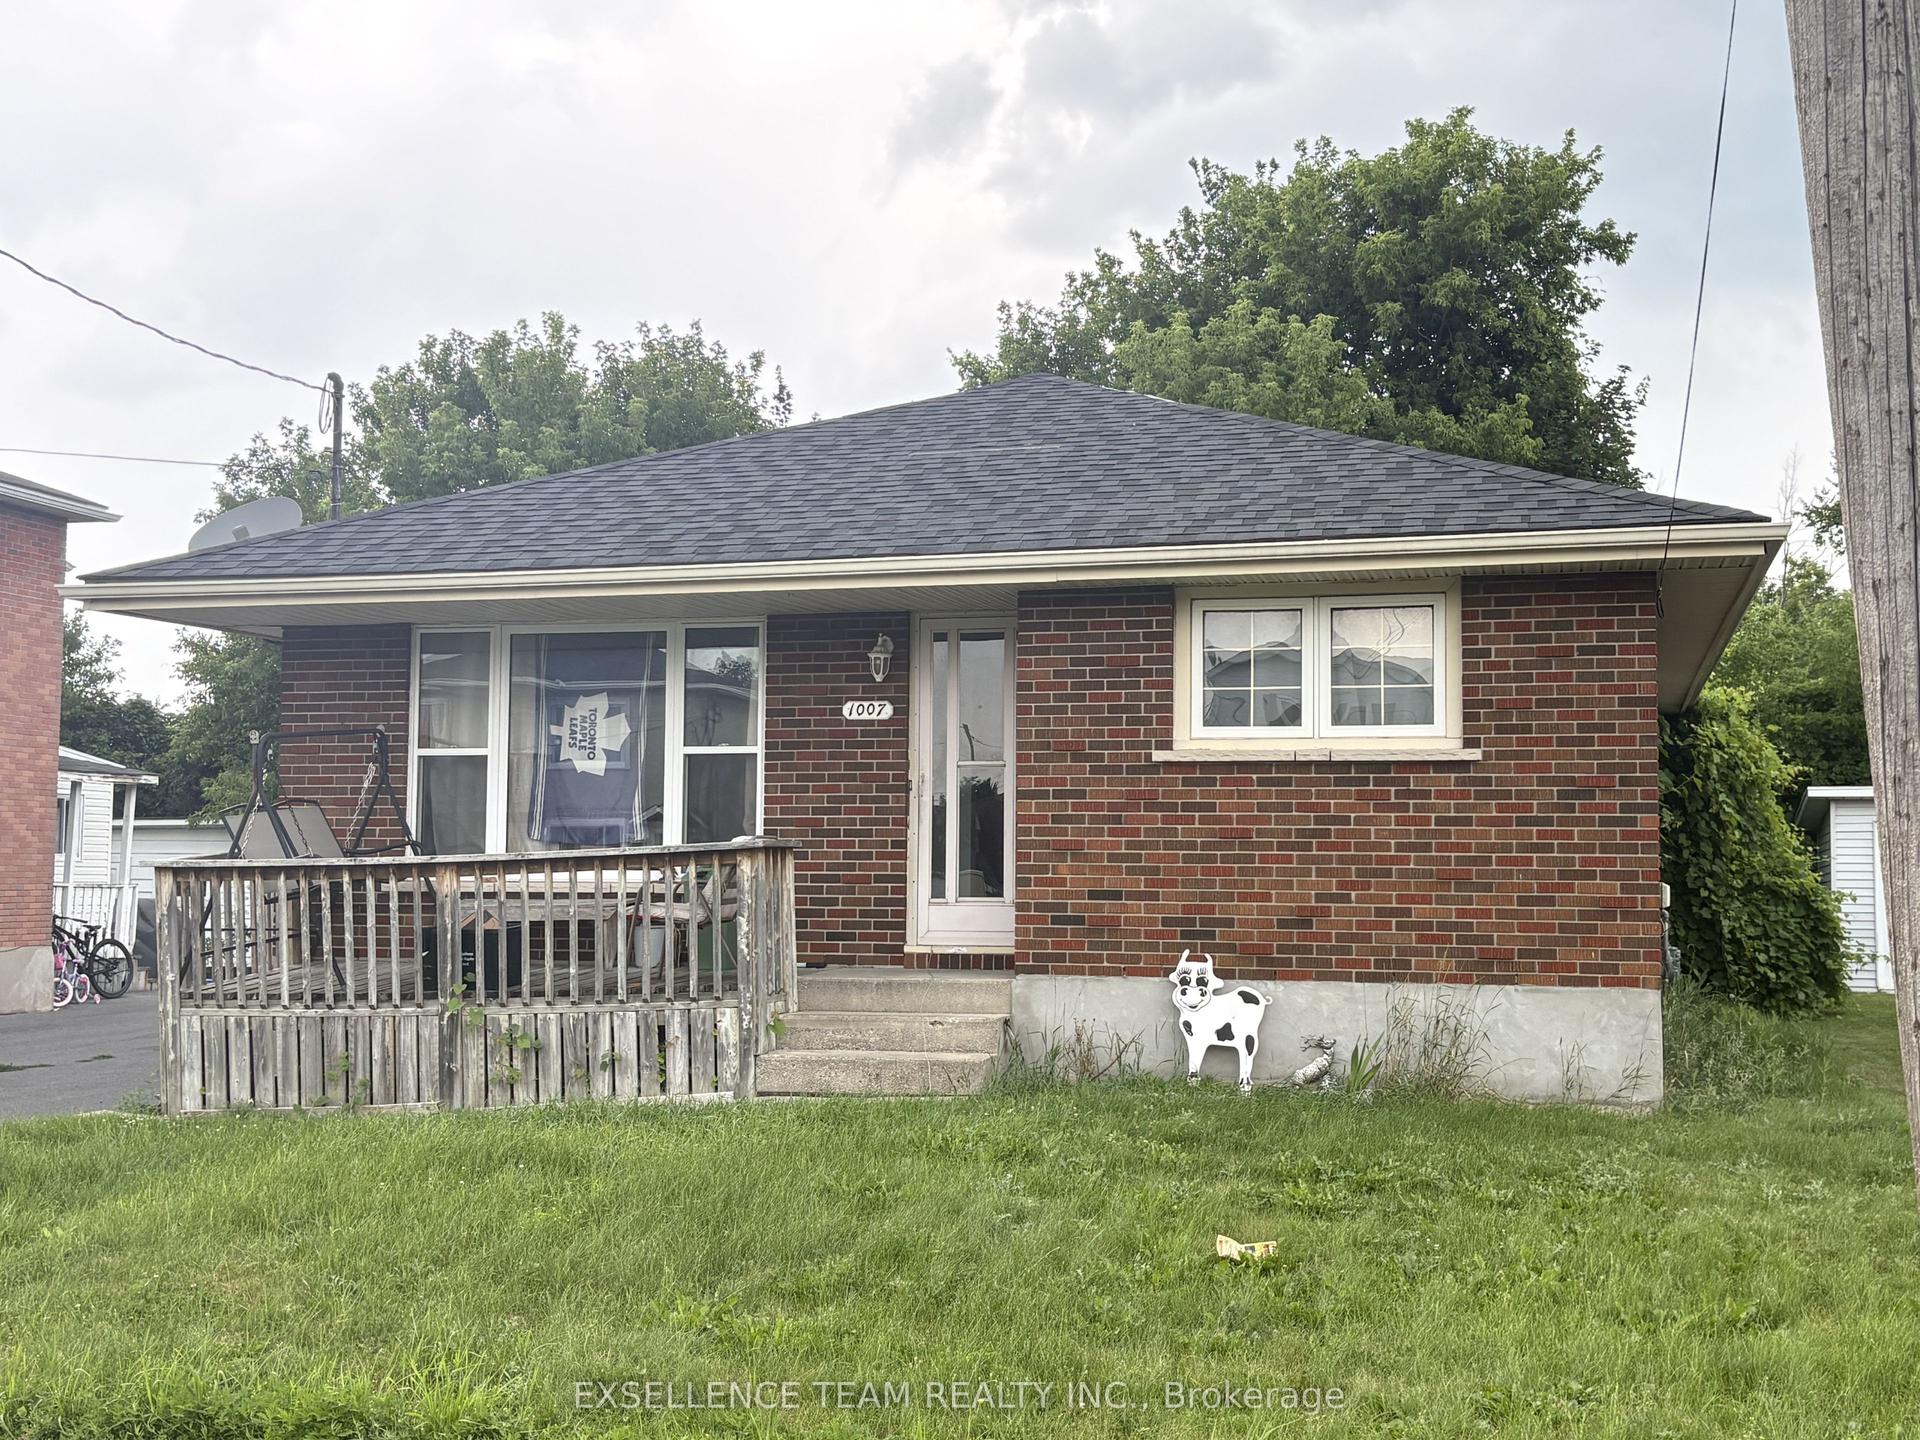
For Sale1 month ago
$359,900
Detached
est. $1,578/mo
1007 GRAND Avenue, 717 - Cornwall
Cornwall, ON
4 bd
2 ba
900
1
MLS# X13582918Exsellence Team Realty Inc.
WhatsApp Aman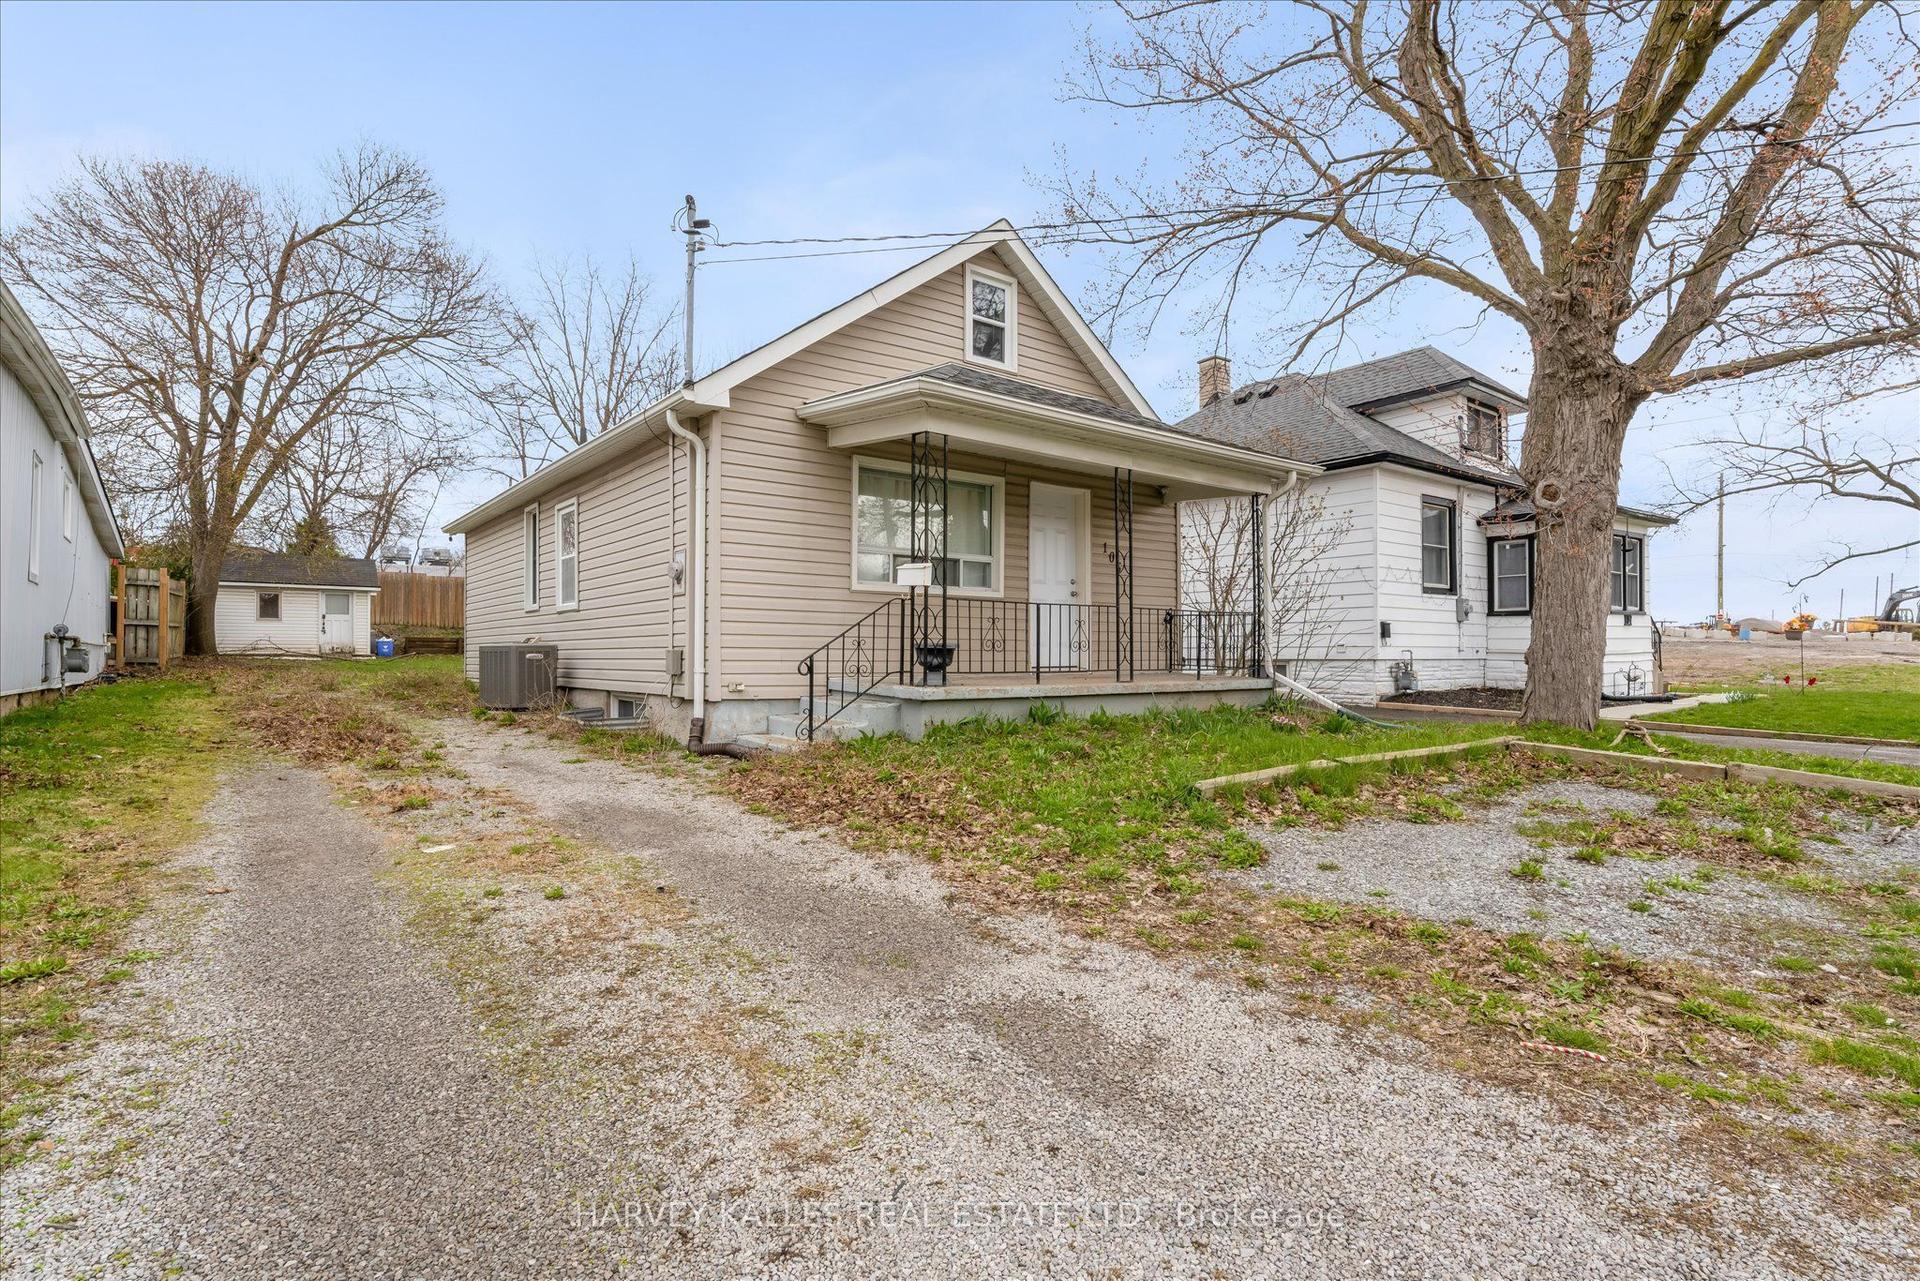
For Sale24 days ago
$329,000
Detached
est. $1,442/mo
105 Ormond Street N, 557 - Thorold Downtown
Thorold, ON
3 bd
1 ba
900
5
MLS# X13619048Harvey Kalles Real Estate Ltd.
WhatsApp Aman