For Sale
Just Listed
775 Merrill Road
Rural Alnwick/Haldimand, Alnwick/Haldimand, ON
$429,000
3Bd
1Ba
900+sqft
3Parking
136.73 x 166.92 ftlot
$477/sqft
DetachedMLS# X13663272Listed 2026-08-115 DOM
Heating
Water Heater Owned
About this home
Looking for something unique and different living in a County rural setting? Are you interested in stepping back in time? If so, welcome back to school. This old schoolhouse now a 3 bedroom home was originally built back in the turn of the century and served the community for many of years. This country home charm consists of a 137' frontage by 167; depth very private level landscaped backyard setting. The outside construction of the building is a combination of Brick and Board/Batten siding with an Asphalt Shingled Roof. Large principle windows let all the natural beautiful sunlight glitter throughout the home. Inside features include modern working kitchen, dining room cozy living room, 3 bedrooms, 3piece bath, utility room, mudroom entrance and a workshop for the hobbyist. Four Sheds on property, one of them could be used as a Bunkie for uninvited guests. Forced Air propane furnace, dug stone well and septic tank services this home. Come back to a country school house charm setting while enjoying what history lessons were all about living the dream in your own home.
Rooms
Main Floor
| Kitchen | 2.44 × 3.96 m | |
| Dining Room | 2.74 × 3.66 m | |
| Living Room | 3.66 × 3.96 m | |
| Primary Bedroom | 2.75 × 3.66 m | |
| Bedroom 2 | 2.14 × 2.75 m | |
| Bedroom 3 | 2.14 × 2.75 m | |
| Mud Room | 3.35 × 3.66 m | |
| Utility Room | 0.92 × 2.74 m | |
| Workshop | 3.35 × 4.88 m |
Features
- Primary Bedroom - Main Floor
- Storage
- Upgraded Insulation
- Water Heater Owned
- Water Treatment
- Landscaped
- Patio
- Year Round Living
- Crawl Space
- None
- Bungalow
Financials
Annual Taxes
$2,507.84
Estimated Rental Income
Entire property$3,200 – $4,800/mo
Rental yield9.0% – 13.4%
*Estimates based on comparable rentals in the area. Actual income may vary.
Market Data — Alnwick/Haldimand
Days on market5 days
Buyer's MarketSeller's Market
Based on active listings in Alnwick/Haldimand. Data updates daily.
Getting around
How walkable, bikeable, and transit-friendly this neighbourhood is.
61
/ 100
Walk Score
Somewhat Walkable
40
/ 100
Transit Score
Some Transit
43
/ 100
Bike Score
Somewhat Bikeable
Scores are estimates based on neighbourhood data and are for informational purposes only.
MLS® data courtesy of the Toronto Regional Real Estate Board (TRREB).
The information provided herein must only be used by consumers that have a bona fide interest in the purchase, sale, or lease of real estate and may not be used for any commercial purpose or any other purpose. Listing information is deemed reliable but is not guaranteed accurate by the Toronto Regional Real Estate Board, the listing brokerage, or this website. The trademarks REALTOR®, REALTORS® and the REALTOR® logo are controlled by The Canadian Real Estate Association (CREA) and identify real estate professionals who are members of CREA. MLS®, Multiple Listing Service®, and the associated logos are owned by CREA. Not intended to solicit properties currently listed for sale or buyers under contract.
You may also like
More homes in Alnwick/Haldimand
Hand-picked listings with a similar price range and style.
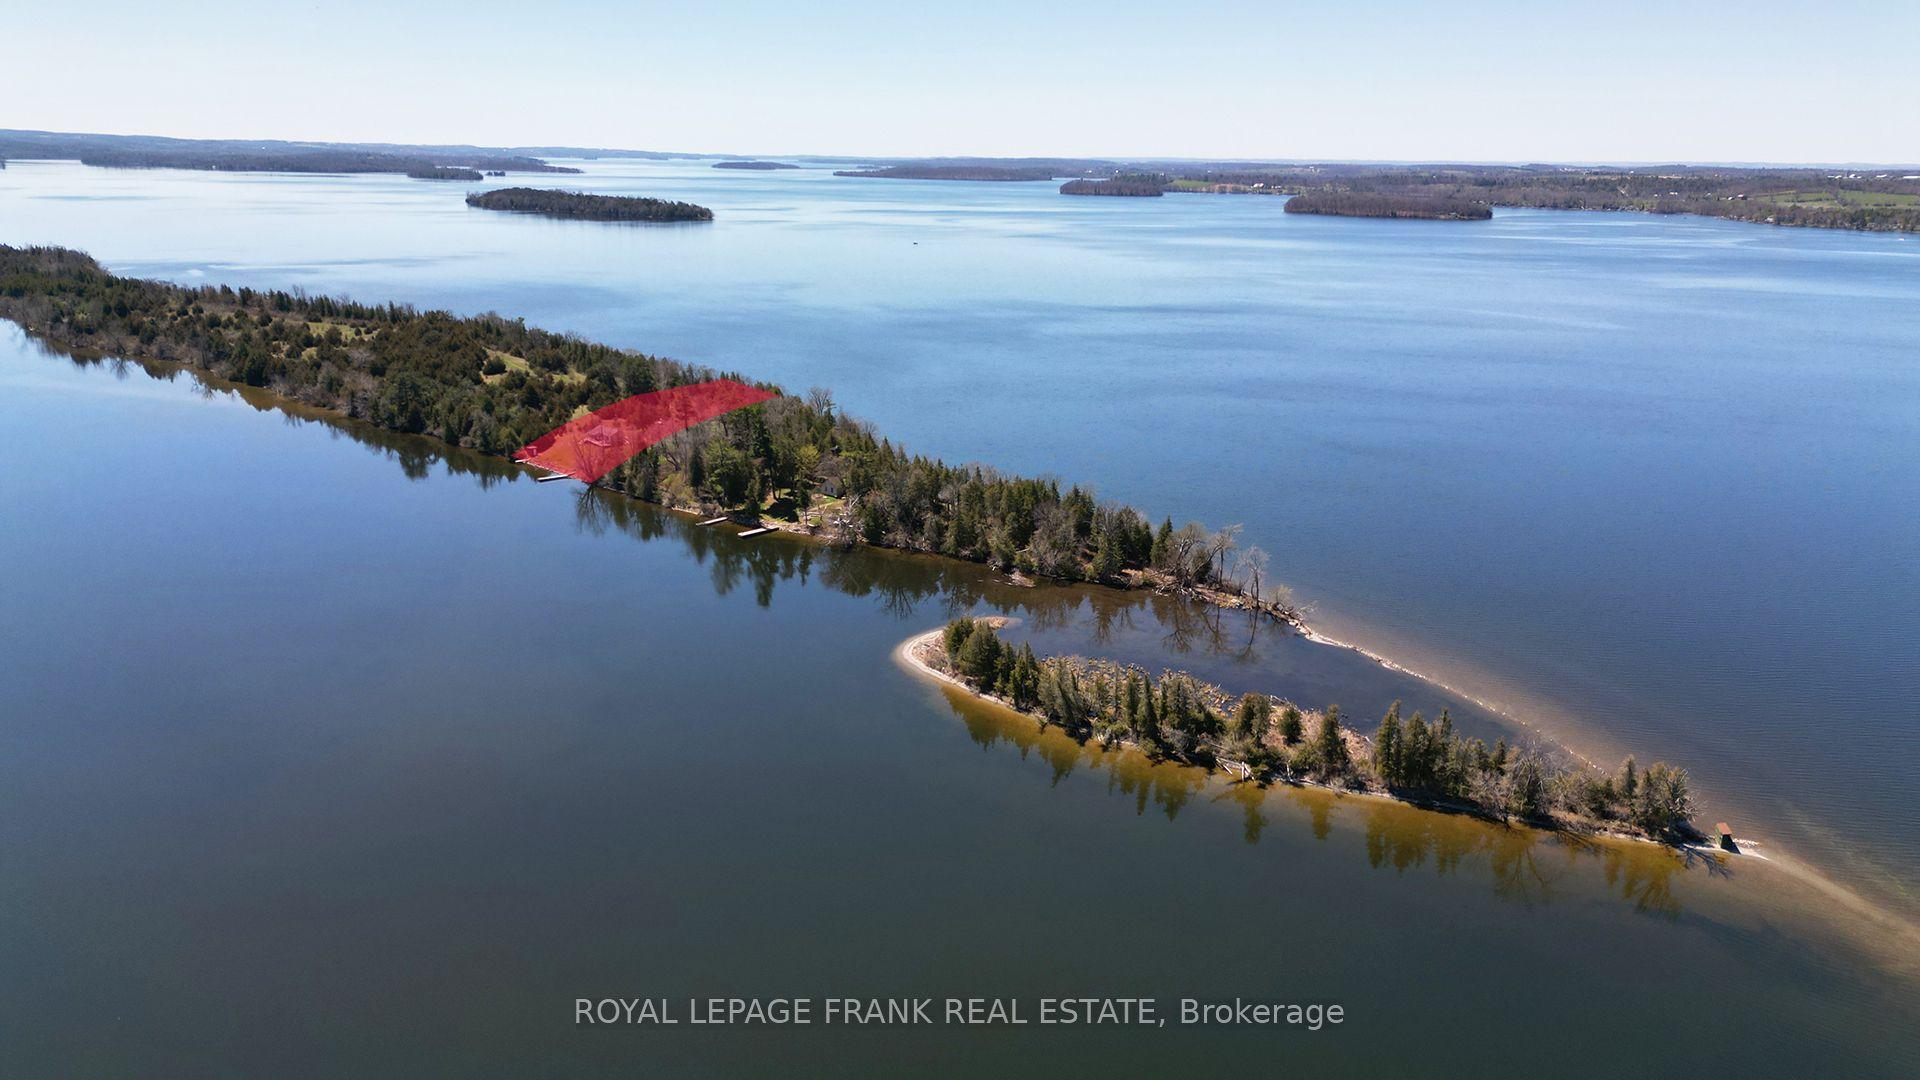
For Sale4 months ago
$399,900
Detached
est. $1,753/mo
90 McCracken Landing Road 3 #3, Rural Alnwick/Haldimand
Alnwick/Haldimand, ON
3 bd
1 ba
900
4
MLS# X13022462Royal LePage Frank Real Estate
WhatsApp Aman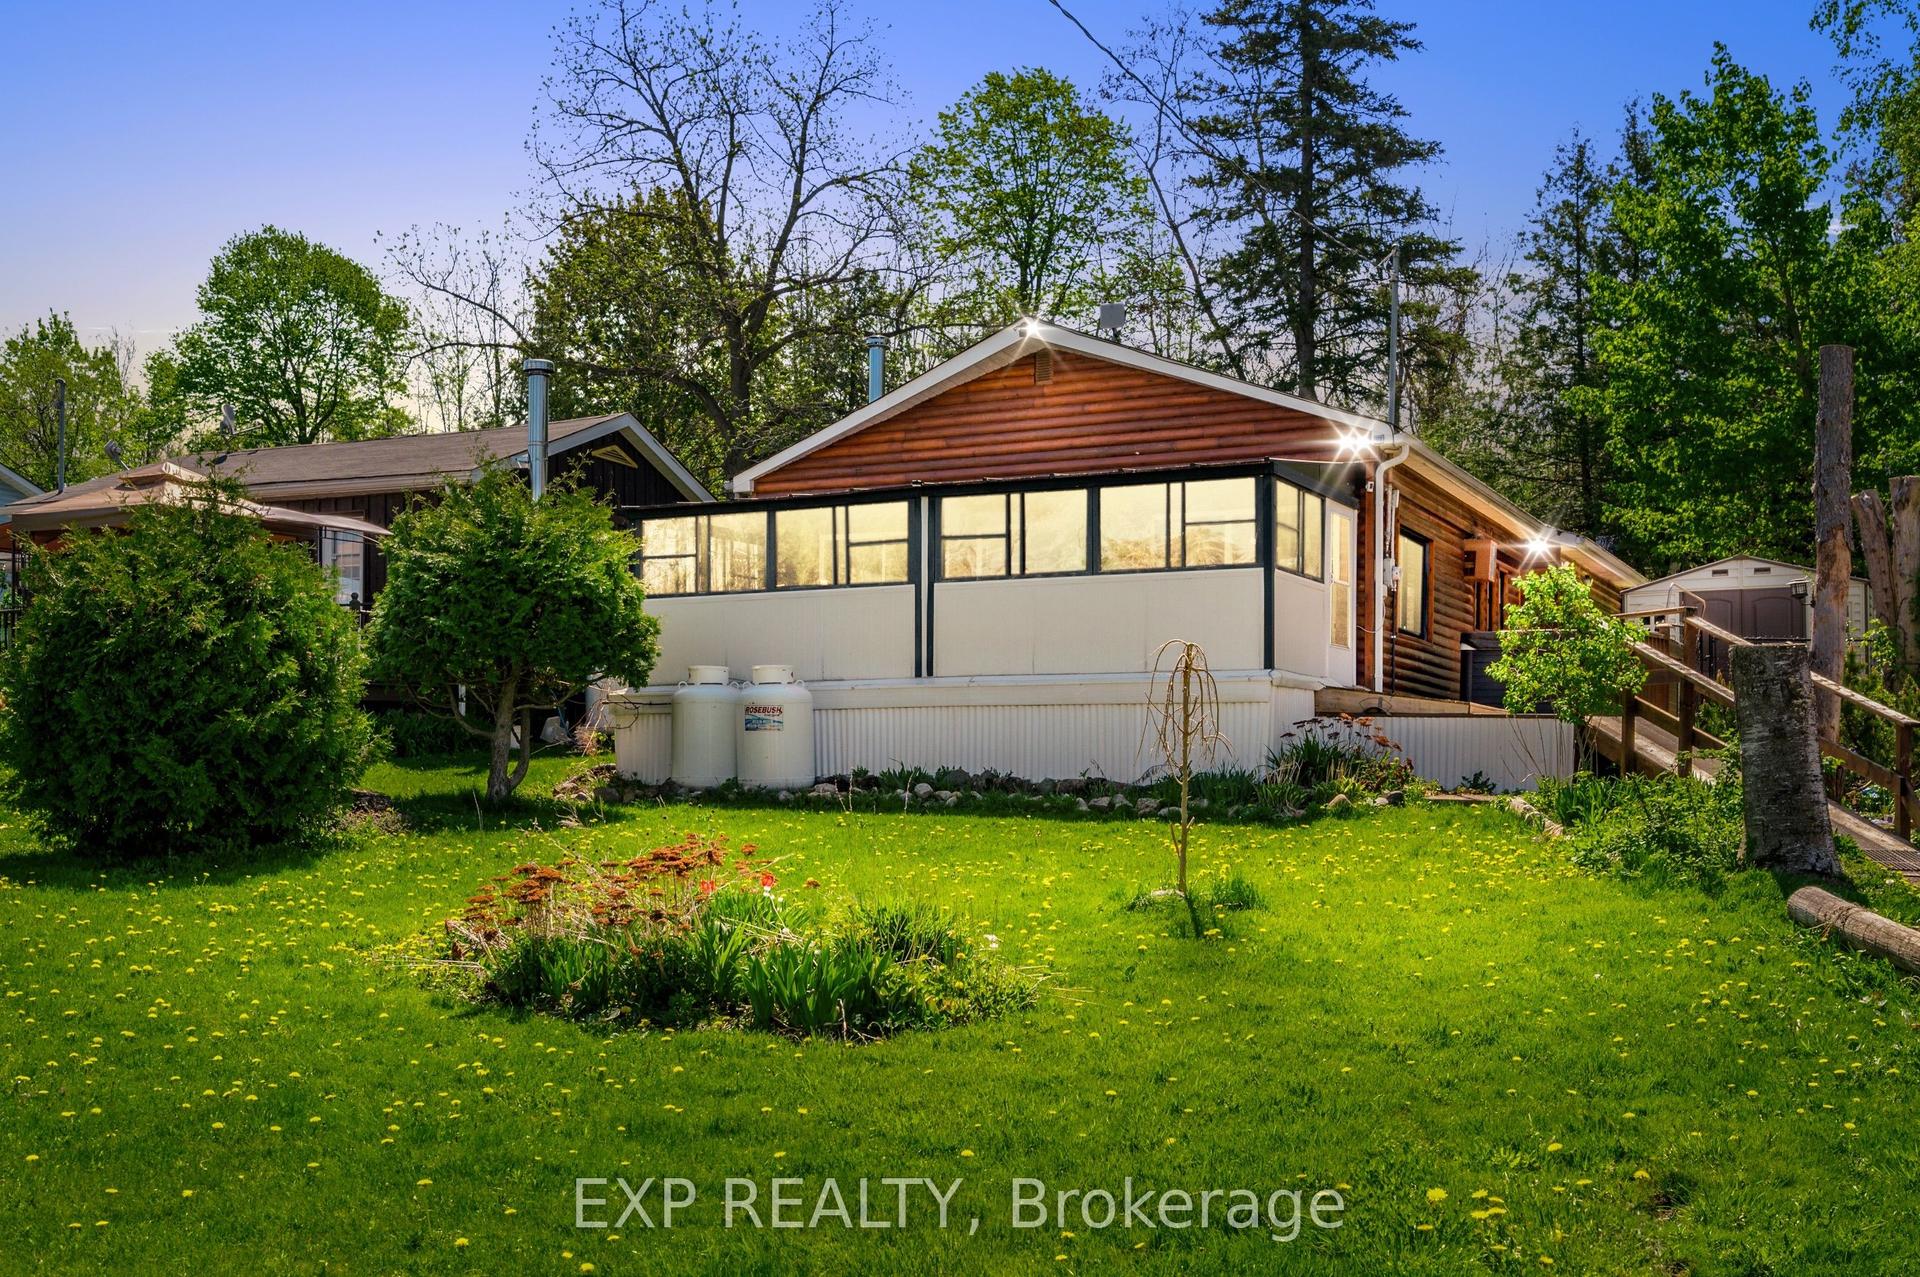
For Sale3 days ago
$475,000
Detached
est. $2,082/mo
6108 Curtis Point Road 30 #30, Rural Alnwick/Haldimand
Alnwick/Haldimand, ON
2 bd
2 ba
1,300
3
MLS# X13674134Exp Realty
WhatsApp Aman