For Lease
Just Listed
198 Keltie Private
7706 - Barrhaven - Longfields, Barrhaven, ON
$2,250
2Bd
2Ba
1,300+sqft
1Parking
$2/sqft
Condo TownMLS# X13663386Listed 2026-08-116 DOM
Heating
Water Heater
Cooling
Central Air
About this home
Welcome to 198 Keltie Private, a bright and beautifully designed upper-level stacked townhome offering an exceptional combination of style, space and convenience. Ideally located directly across from an array of amenities, restaurants and public transit, and situated within a highly regarded school zone in a family-friendly neighbourhood, this home puts everything you need within easy walking distance. The thoughtfully designed open-concept layout is enhanced by striking 18-foot vaulted ceilings and oversized windows that fill the living space with natural light. The spacious kitchen offers direct access to a private balcony, with convenient full-sized laundry located just off the kitchen. A second balcony off the oversized primary bedroom provides an inviting outdoor retreat. The primary suite features a walk-in closet and convenient cheater access to a wellappointed bathroom with a large spa-style soaker tub. A generous second bedroom and versatile second-floor family room/office provide excellent flexibility for work and relaxation. Additional highlights include a unique architectural design, abundant natural light and an exceptionally spacious floor plan rarely found in such a convenient location. An exceptional opportunity for discerning tenants seeking a stylish, spacious home in an unbeatable location. A+ tenants preferred. Employment letter, recent credit check, three recent pay stubs, government-issued photo ID, references and completed rental application required.
Rooms
Main Floor
| Kitchen | 3.04 × 3.63 m | |
| Dining Room | 4.34 × 3.04 m | |
| Living Room | 3.65 × 4.72 m |
Second Floor
| Office | 2.74 × 3.35 m | |
| Primary Bedroom | 4.21 × 3.04 m | |
| Bedroom 2 | 4.03 × 2.74 m |
Features
- Storage
- Water Heater
- None
- Central Air
- Stacked Townhouse
Financials
Estimated Rental Income
Entire property$2,600 – $3,500/mo
Rental yield1386.7% – 1866.7%
*Estimates based on comparable rentals in the area. Actual income may vary.
Market Data — Barrhaven
Days on market6 days
Buyer's MarketSeller's Market
Based on active listings in Barrhaven. Data updates daily.
Other rentals like this
Similar rentals in Barrhaven
Same property type, similar price, similar size — currently for rent.
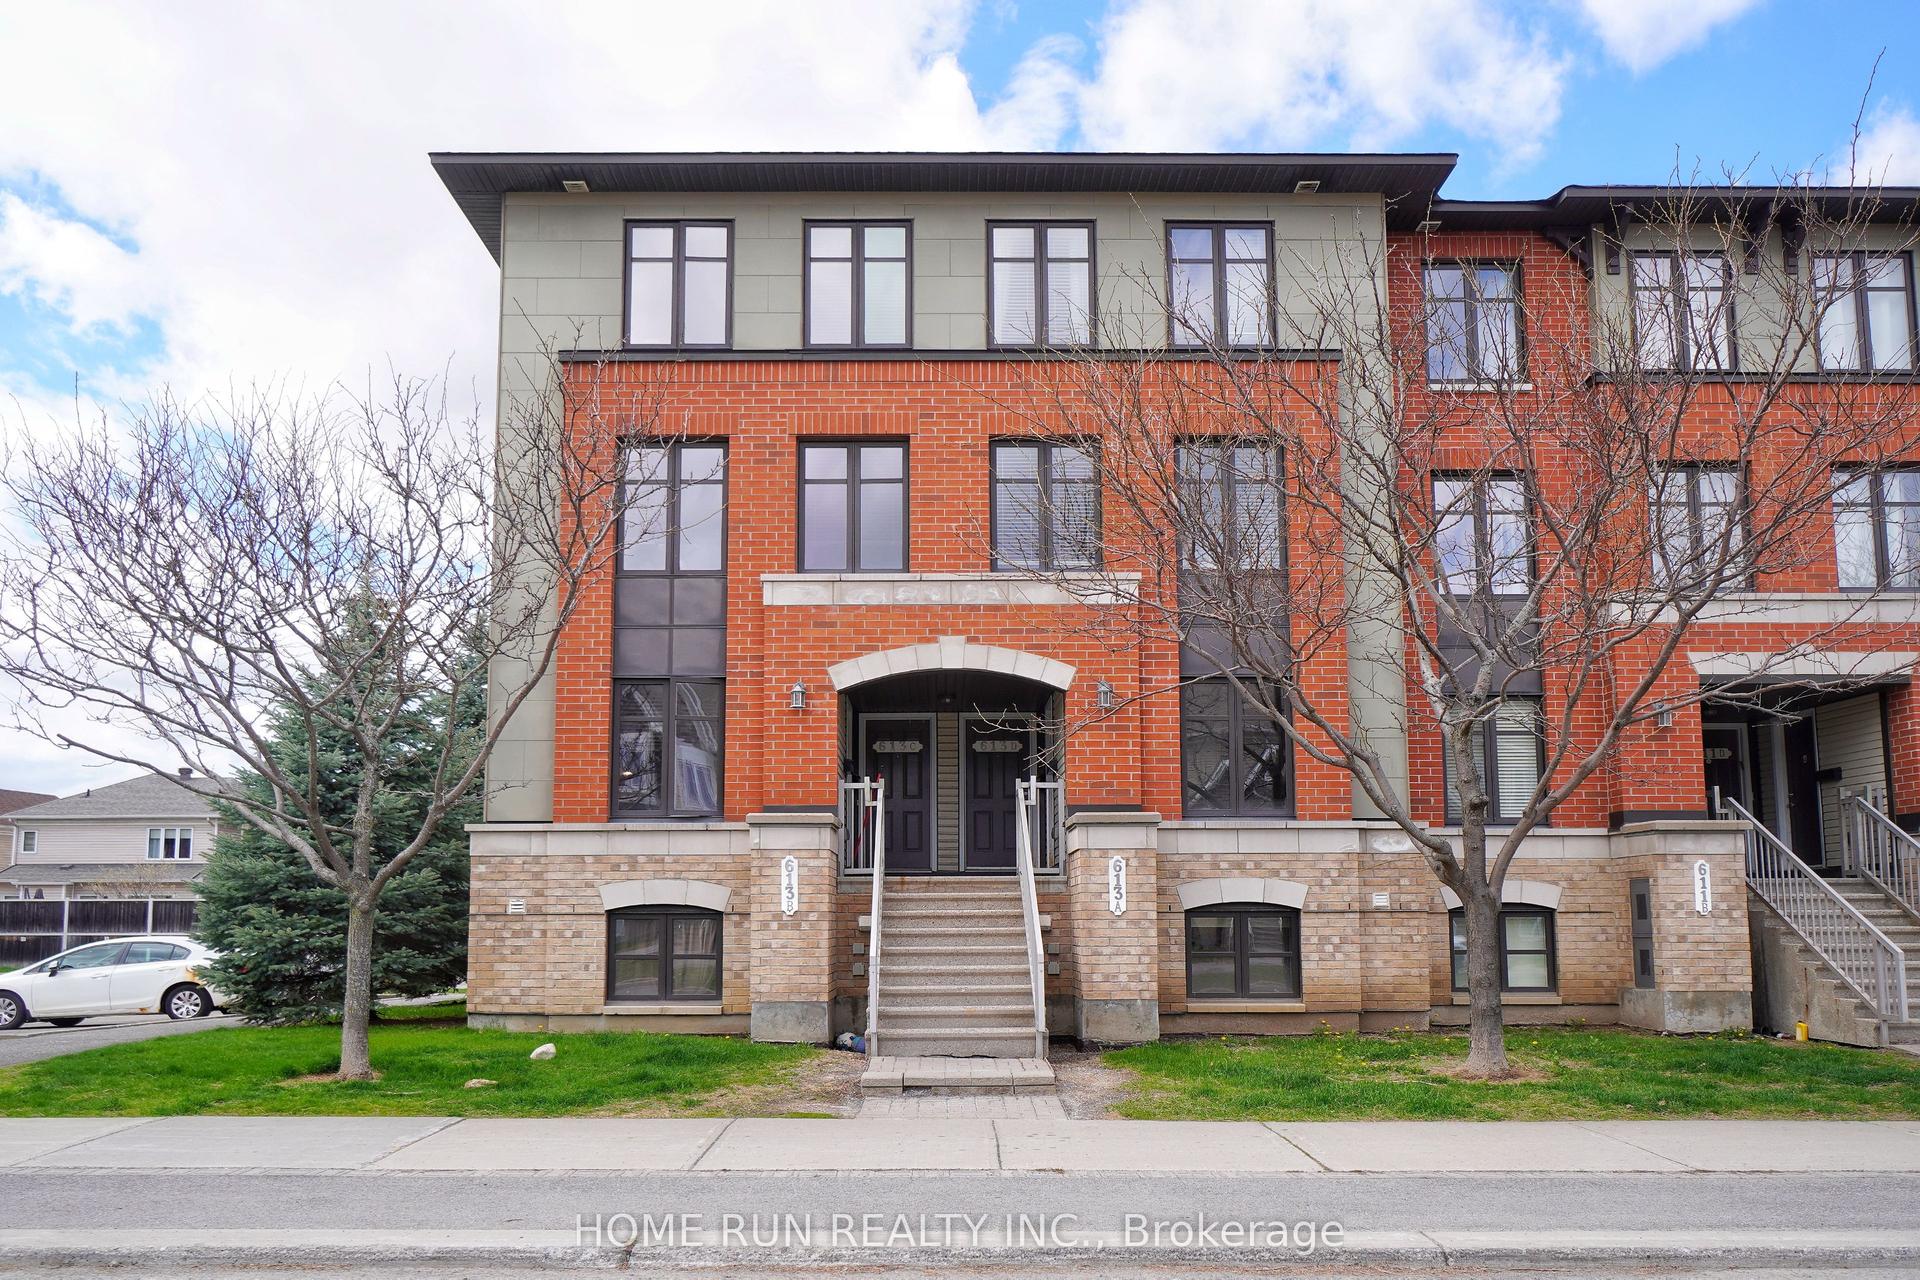
For Lease3 months ago
$2,250
Condo Town
613 Chapman Mills Drive B #B, 7709 - Barrhaven - Strandherd
Barrhaven, ON
2 bd
3 ba
1,300
1
MLS# X13120312Home Run Realty Inc.
WhatsApp Aman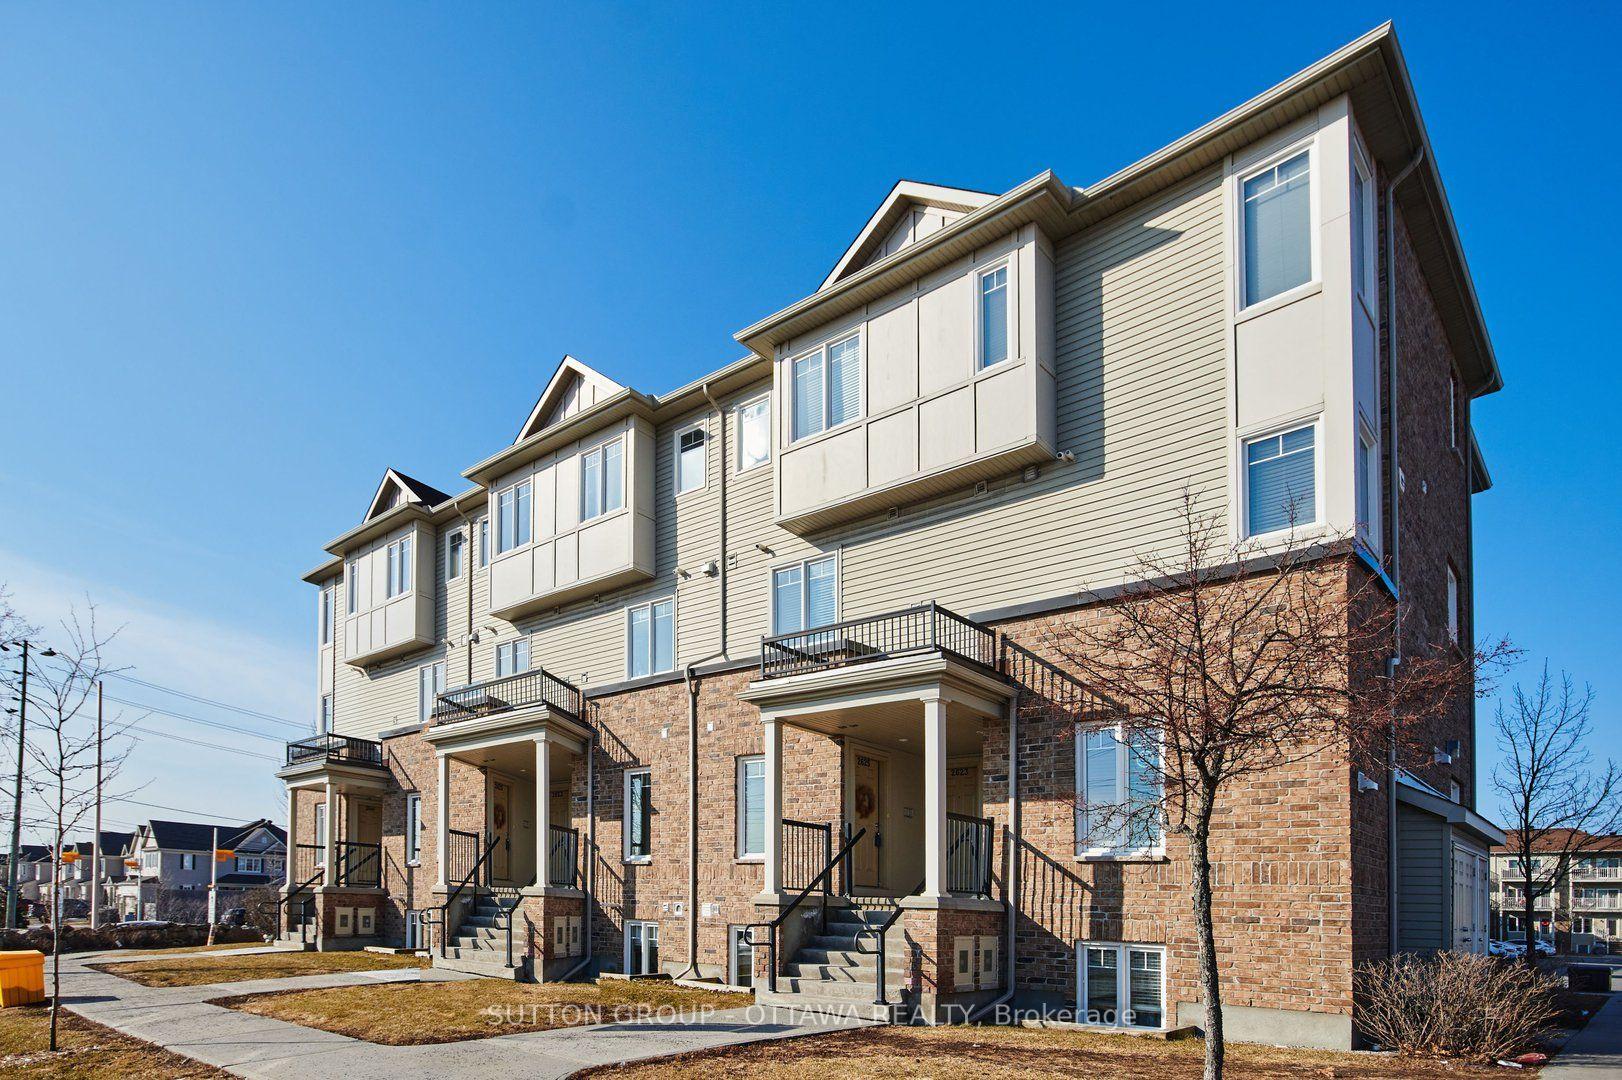
For Lease12 days ago
$2,200
Condo Town
2625 Longfields Drive, 7708 - Barrhaven - Stonebridge
Barrhaven, ON
0+2 bd
3 ba
950
1
MLS# X13646160Sutton Group - Ottawa Realty
WhatsApp Aman
Getting around
How walkable, bikeable, and transit-friendly this neighbourhood is.
78
/ 100
Walk Score
Very Walkable
57
/ 100
Transit Score
Good Transit
53
/ 100
Bike Score
Bikeable
Scores are estimates based on neighbourhood data and are for informational purposes only.
MLS® data courtesy of the Toronto Regional Real Estate Board (TRREB).
The information provided herein must only be used by consumers that have a bona fide interest in the purchase, sale, or lease of real estate and may not be used for any commercial purpose or any other purpose. Listing information is deemed reliable but is not guaranteed accurate by the Toronto Regional Real Estate Board, the listing brokerage, or this website. The trademarks REALTOR®, REALTORS® and the REALTOR® logo are controlled by The Canadian Real Estate Association (CREA) and identify real estate professionals who are members of CREA. MLS®, Multiple Listing Service®, and the associated logos are owned by CREA. Not intended to solicit properties currently listed for sale or buyers under contract.