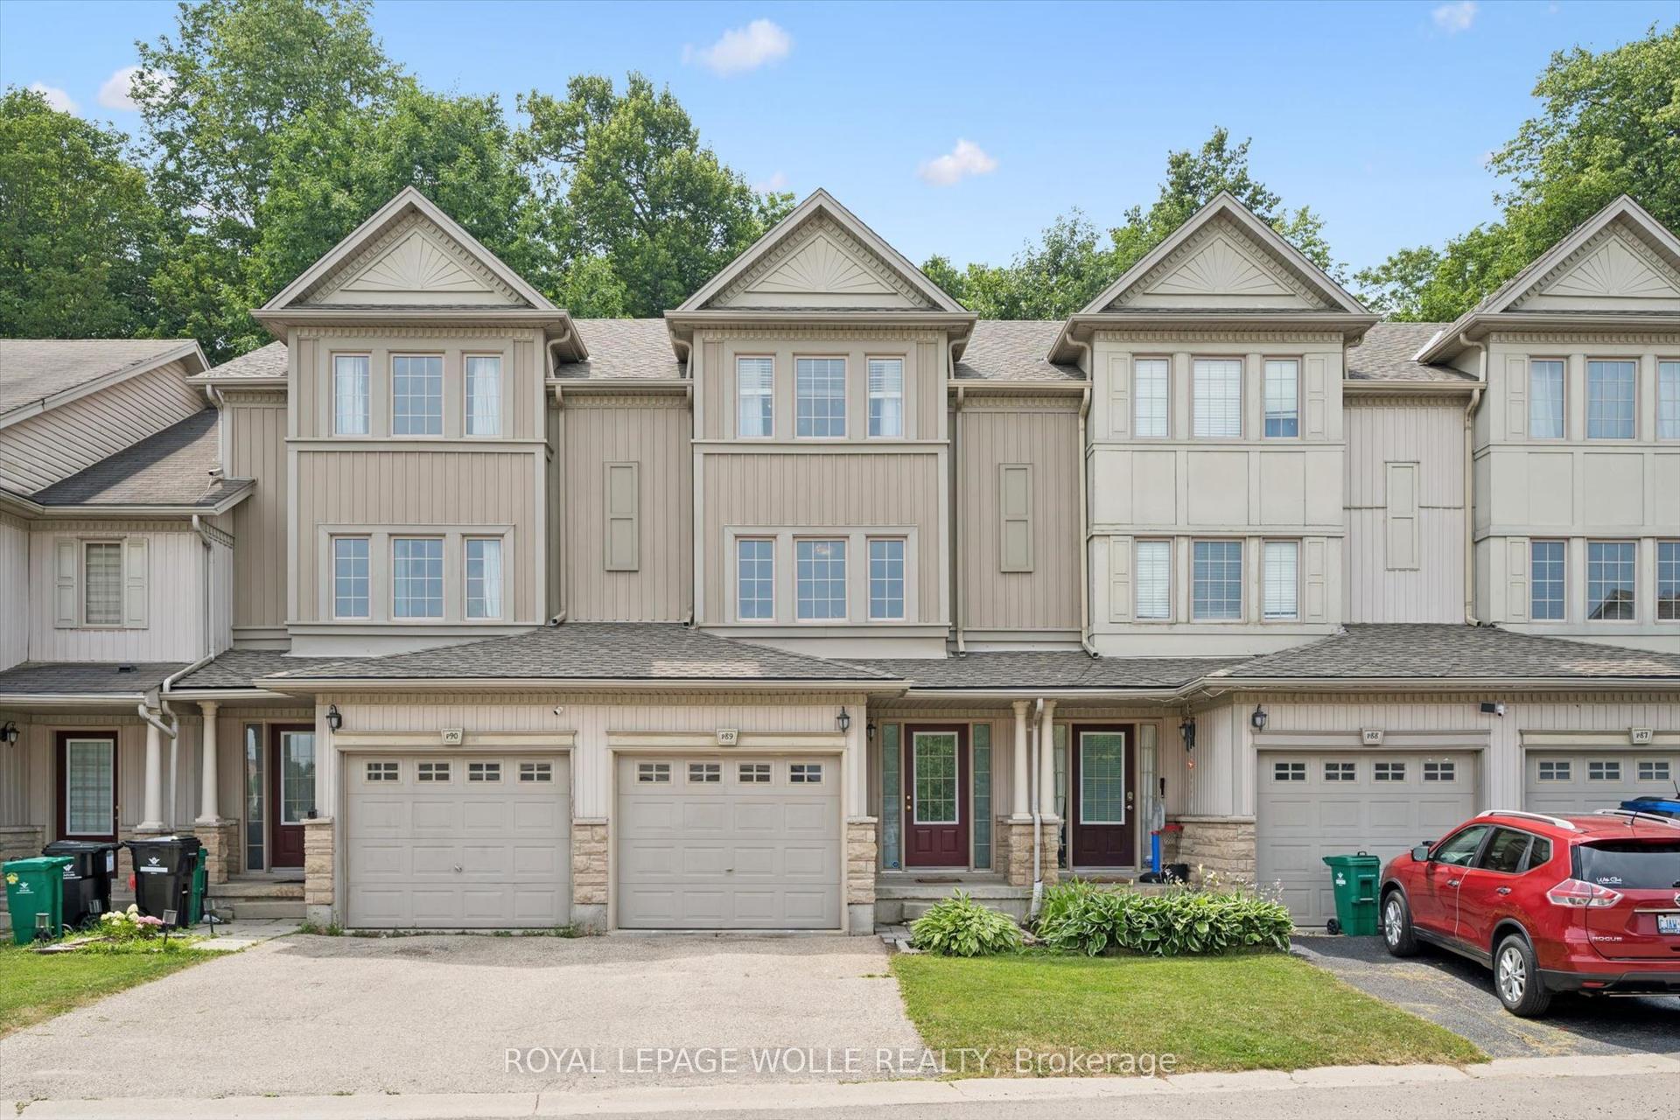
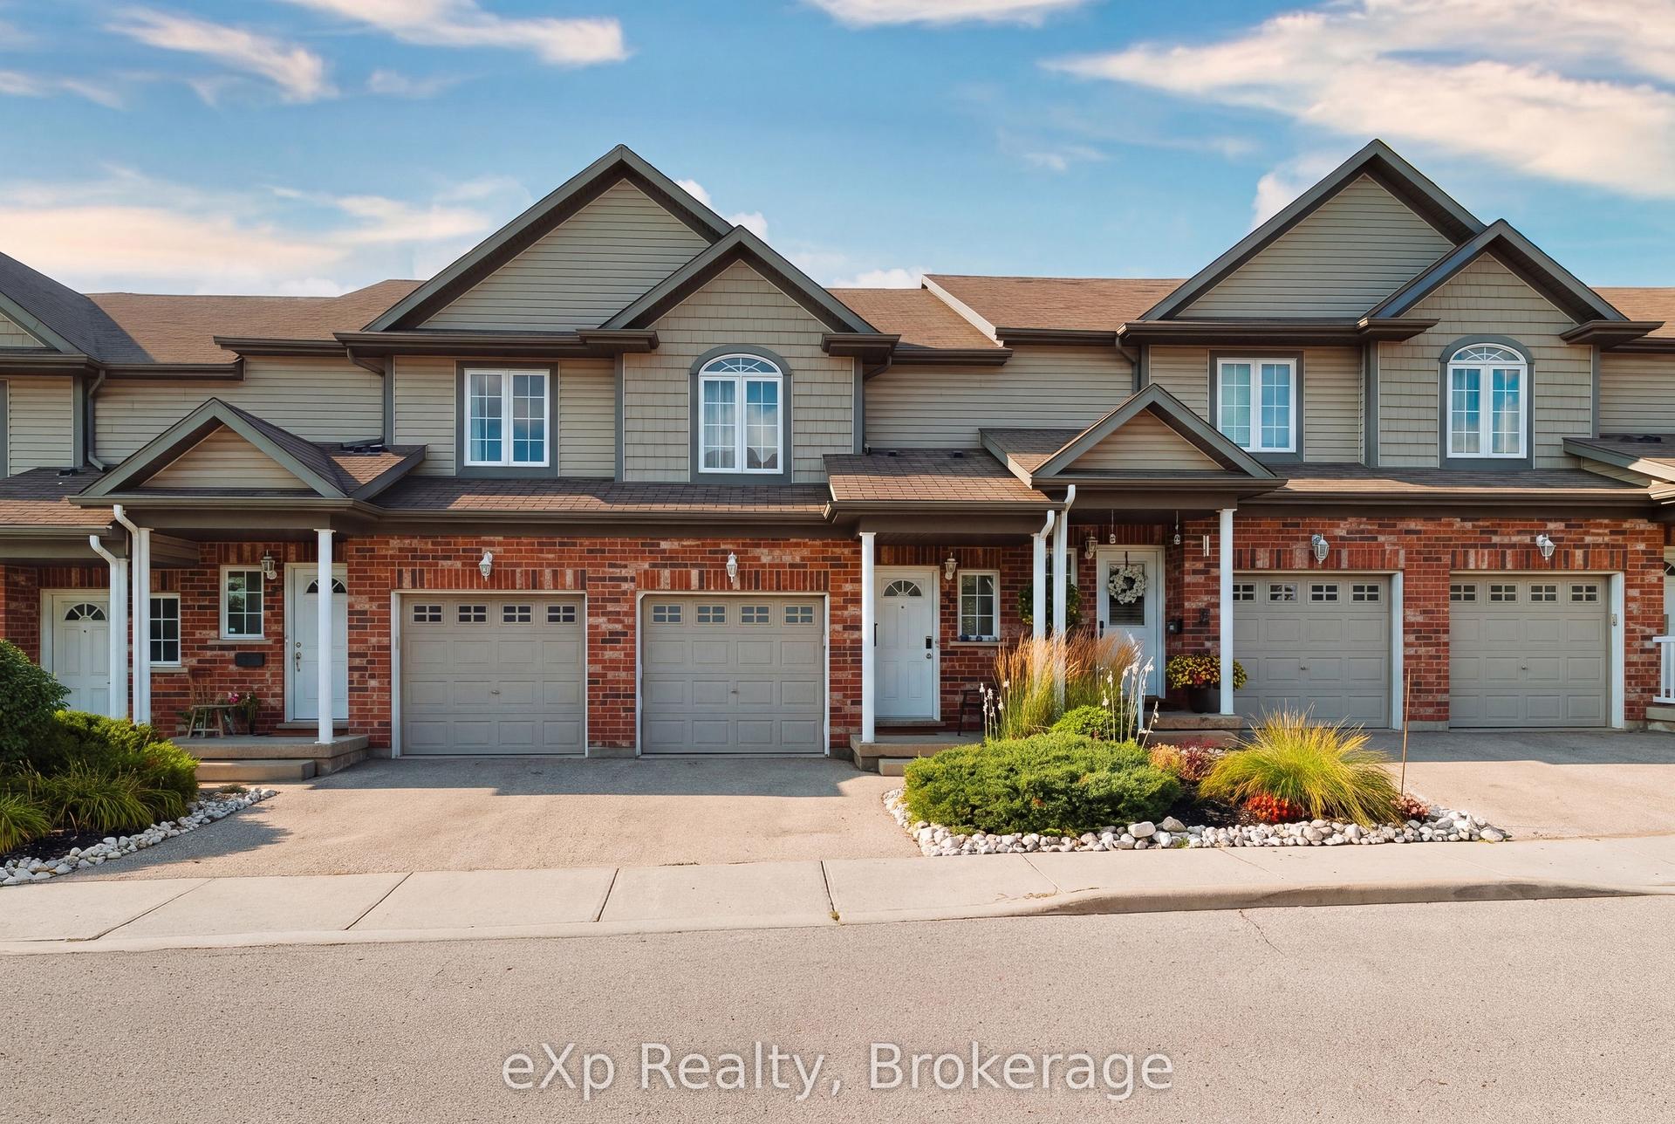
For Sale
Just Listed
84 Westmeadow Drive 1 #1
Kitchener, ON
$549,000
3+1Bd
4Ba
1,500+sqft
2Parking
$366/sqft
Condo TownMLS# X13663442Listed 2026-08-110 DOM
Cooling
Central Air
Basement
Finished
Just listed! New listings in Kitchener often receive offers within the first week.
About this home
Welcome to this warm and inviting family home, ideally situated close to shopping, public transit, schools, places of worship, walking trails, and easy highway access. Step inside through the welcoming foyer, a convenient 2-piece powder room. The bright, updated kitchen features modern countertops, a stylish backsplash, an island, newer appliances, and updated light fixtures (2021). The kitchen flows seamlessly into the dining area and spacious living room. Sliding doors lead to a private deck, ideal for enjoying your morning coffee or summer barbecues. Upstairs, the spacious primary bedroom offers a private retreat complete with a 4-piece ensuite bathroom. Two additional bedrooms and another full 4-piece bathroom provide plenty of room for a growing family, guests, or a home office. The finished basement, fully renovated in 2025, adds valuable living space with a large recreation room currently being used as a bedroom, a beautifully finished 3-piece bathroom, a completed laundry area, a utility room, and new carpeting. Additional updates include new carpeting on the upper-level stairs (2025), a new water heater, and a new water softener. This home has been extensively updated over the years, including pot lights, kitchen renovations, appliances, light fixtures, and high-efficiency toilets in 2021. In 2022, the windows and garage door were replaced through the condo corporation. Additional updates in 2024 include new flooring in the bathrooms, kitchen, and hallway. Complete with a one-car garage and located in a convenient, family-friendly neighbourhood.
GarageRenovated
Rooms
Main Floor
| Living Room | 0.31 × 1.52 m | |
| Room | 0.61 × 1.83 m | |
| Dining Room | 2.74 × 1.52 m | |
| Bathroom | 4.00 × 2.44 m | 2 Pc Bath |
Second Floor
| Primary Bedroom | 0.61 × 1.52 m | |
| Bathroom | 0.61 × 1.52 m | 4 Pc Ensuite |
| Bedroom | 1.22 × 0.91 m | |
| Bedroom | 1.83 × 1.22 m | |
| Bathroom | 0.91 × 0.31 m |
Basement
| Bedroom | 0.61 × 0.61 m | |
| Bathroom | 0.61 × 0.31 m | 3 Pc Bath |
| Laundry | 0.30 × 7.00 m | |
| Utility Room | 1.22 × 1.22 m |
Features
- Sump Pump
- Water Softener
- Finished
- Full
- Central Air
- 2-Storey
Financials
Annual Taxes
$3,614
Estimated Rental Income
Entire property$3,200 – $4,200/mo
Rental yield7.0% – 9.2%
*Estimates based on comparable rentals in the area. Actual income may vary.
Market Data — Kitchener
Days on market0 days
Buyer's MarketSeller's Market
Based on active listings in Kitchener. Data updates daily.
Getting around
How walkable, bikeable, and transit-friendly this neighbourhood is.
75
/ 100
Walk Score
Very Walkable
62
/ 100
Transit Score
Good Transit
42
/ 100
Bike Score
Somewhat Bikeable
Scores are estimates based on neighbourhood data and are for informational purposes only.
MLS® data courtesy of the Toronto Regional Real Estate Board (TRREB).
The information provided herein must only be used by consumers that have a bona fide interest in the purchase, sale, or lease of real estate and may not be used for any commercial purpose or any other purpose. Listing information is deemed reliable but is not guaranteed accurate by the Toronto Regional Real Estate Board, the listing brokerage, or this website. The trademarks REALTOR®, REALTORS® and the REALTOR® logo are controlled by The Canadian Real Estate Association (CREA) and identify real estate professionals who are members of CREA. MLS®, Multiple Listing Service®, and the associated logos are owned by CREA. Not intended to solicit properties currently listed for sale or buyers under contract.
You may also like
More homes in Kitchener
Hand-picked listings with a similar price range and style.
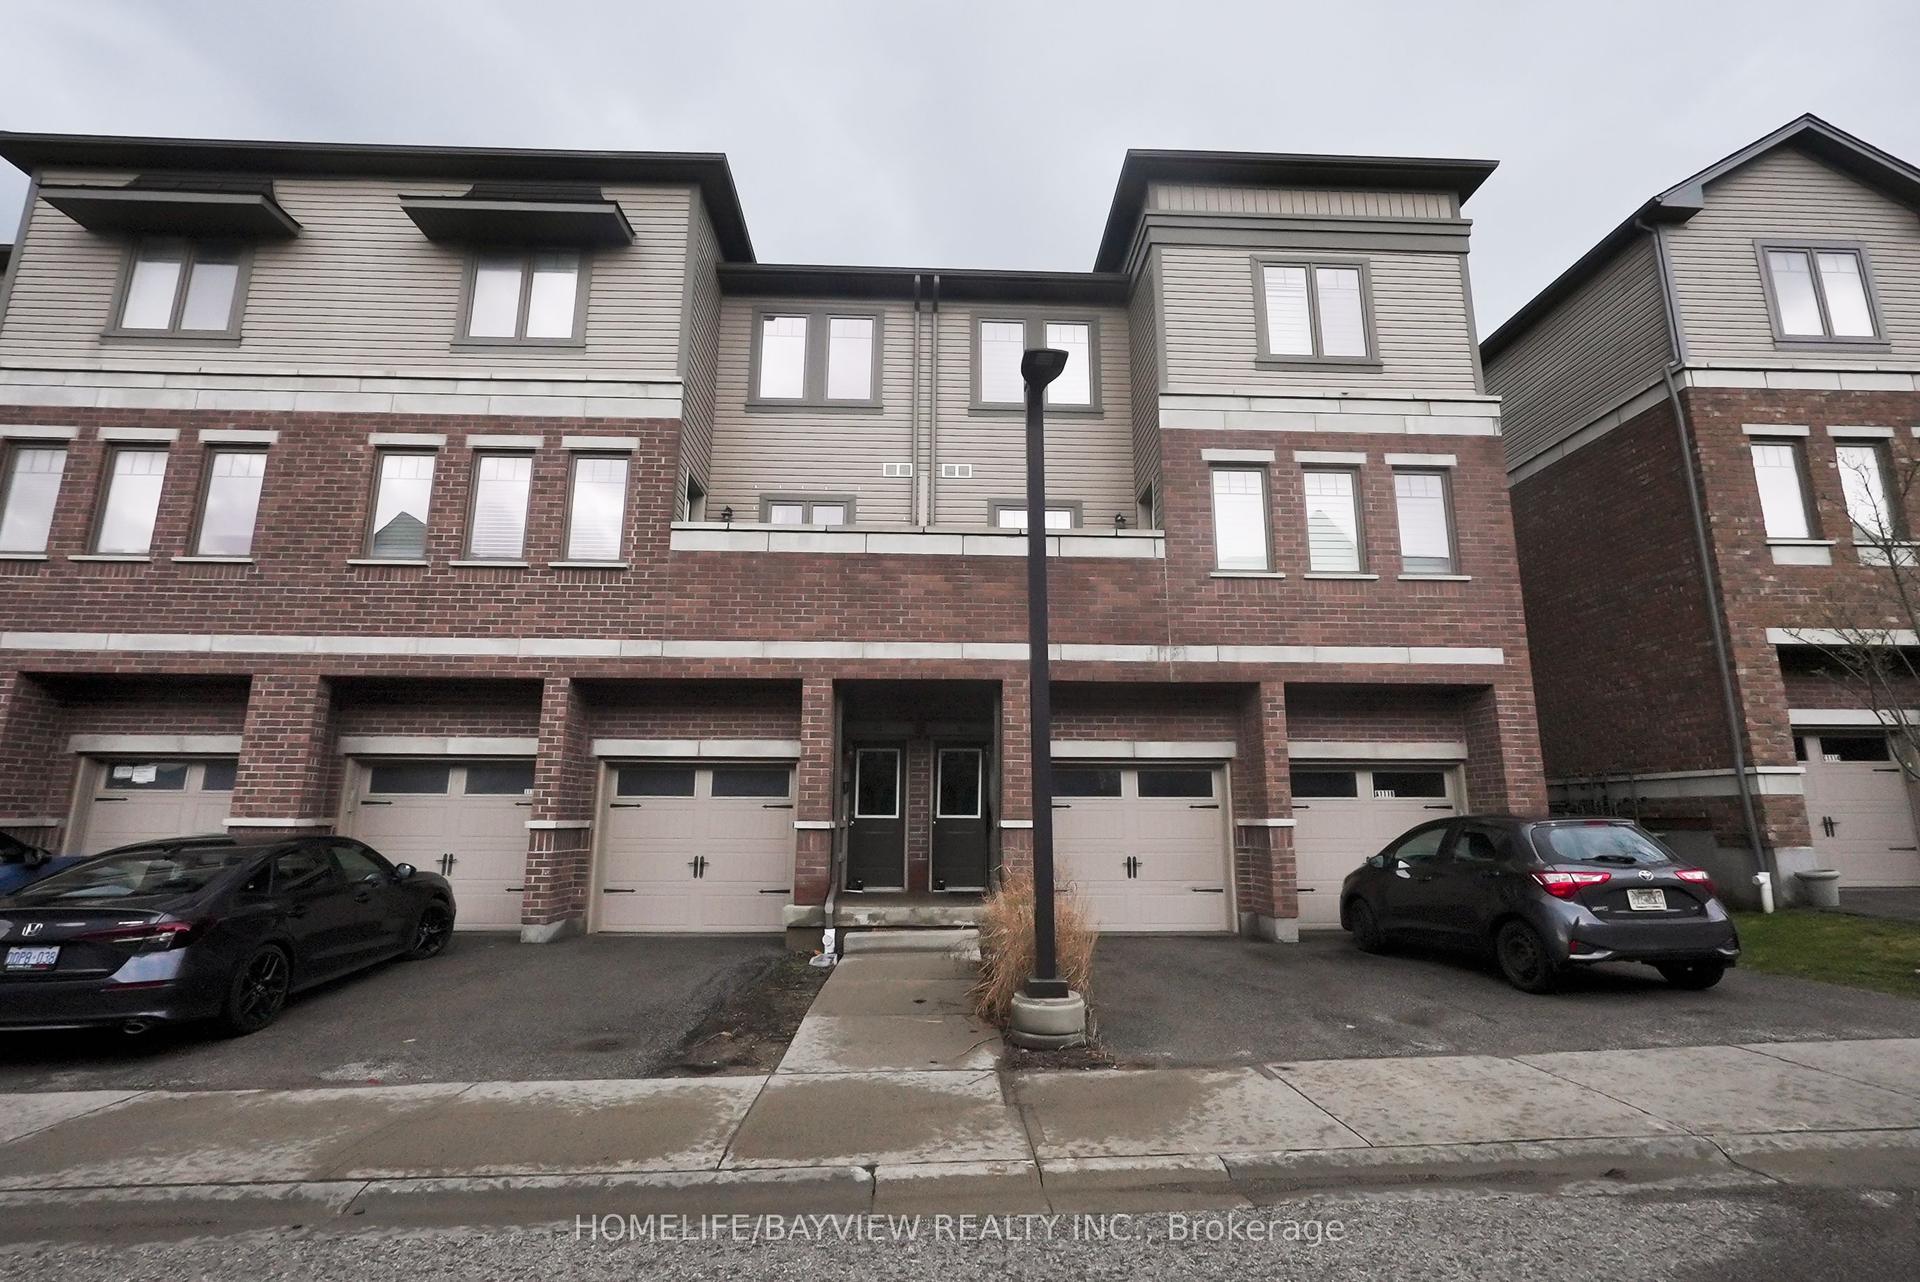
For Sale4 months ago
$424,900
Condo Town
est. $1,863/mo
70 Willowrun Drive B1 #B1
Kitchener, ON
2 bd
3 ba
1,100
2
MLS# X13010626Homelife/Bayview Realty Inc.
WhatsApp Aman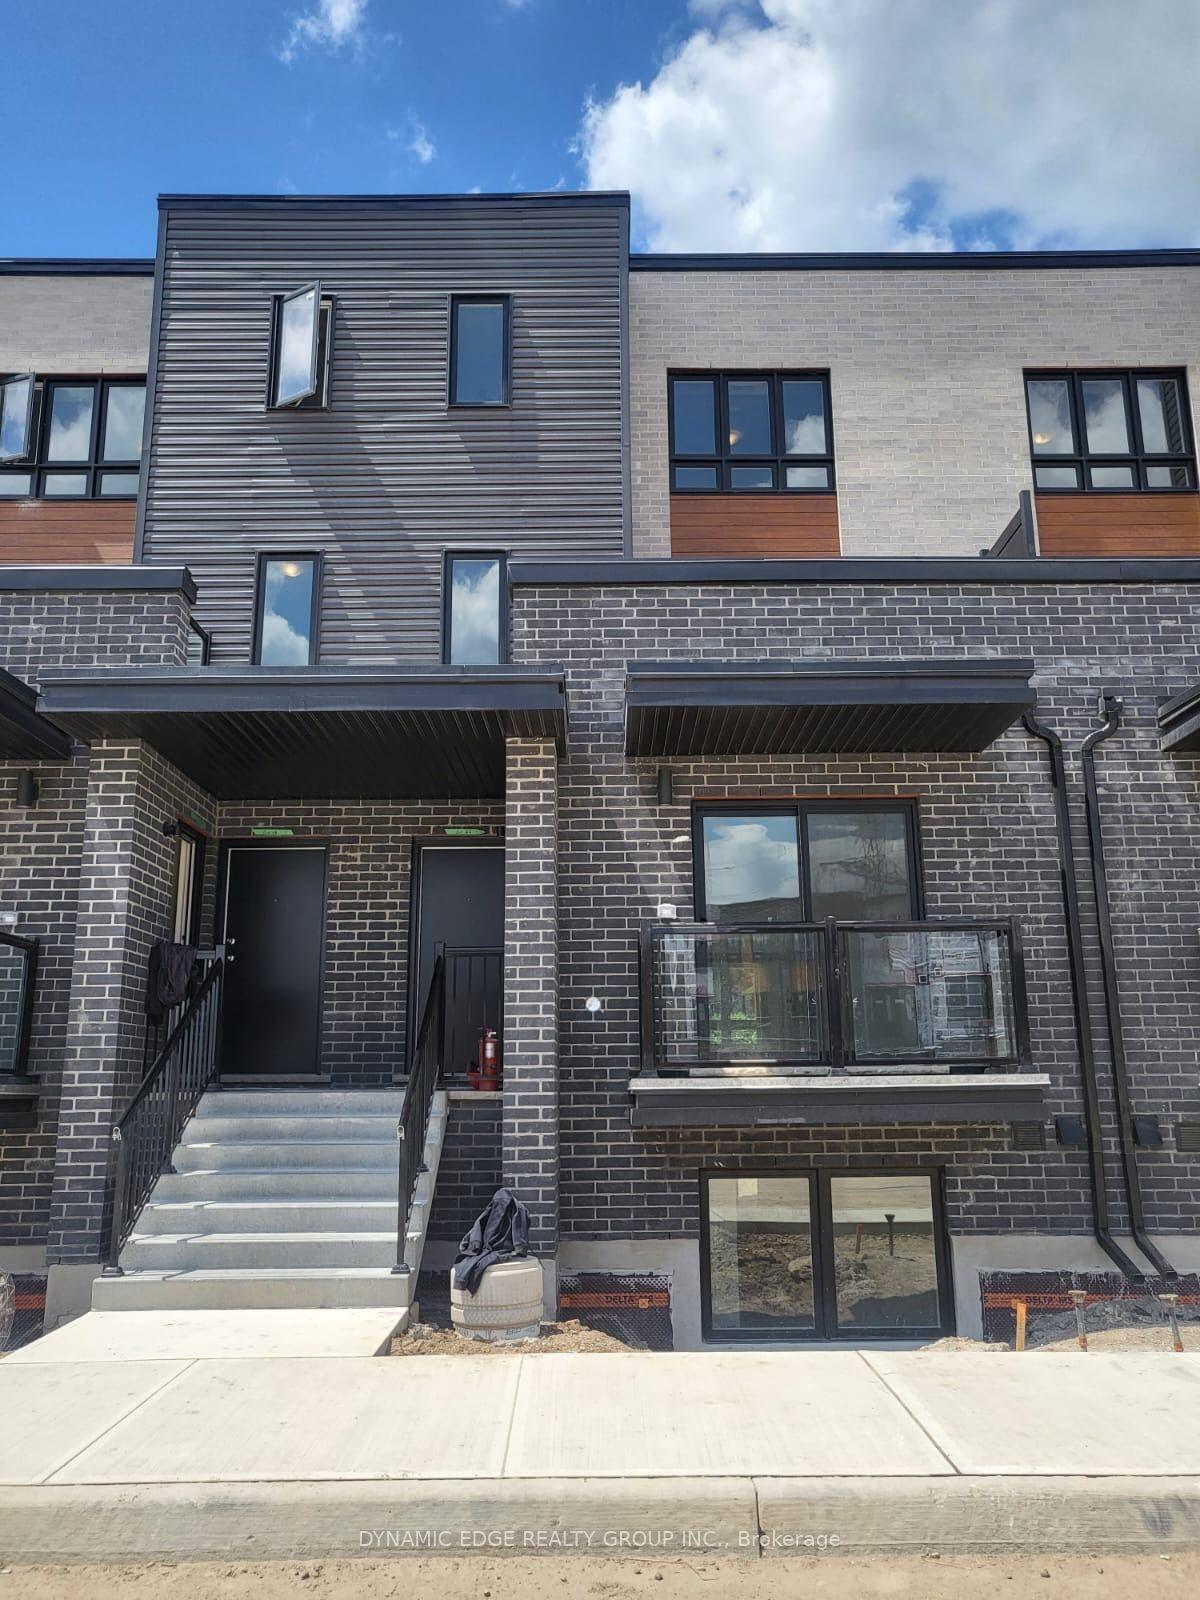
For Sale13 h ago
$609,900
Condo Town
est. $2,674/mo
235 Chapel Hill Drive 25 #25
Kitchener, ON
3 bd
3 ba
1,500
1
MLS# X13664148Dynamic Edge Realty Group Inc.
WhatsApp Aman