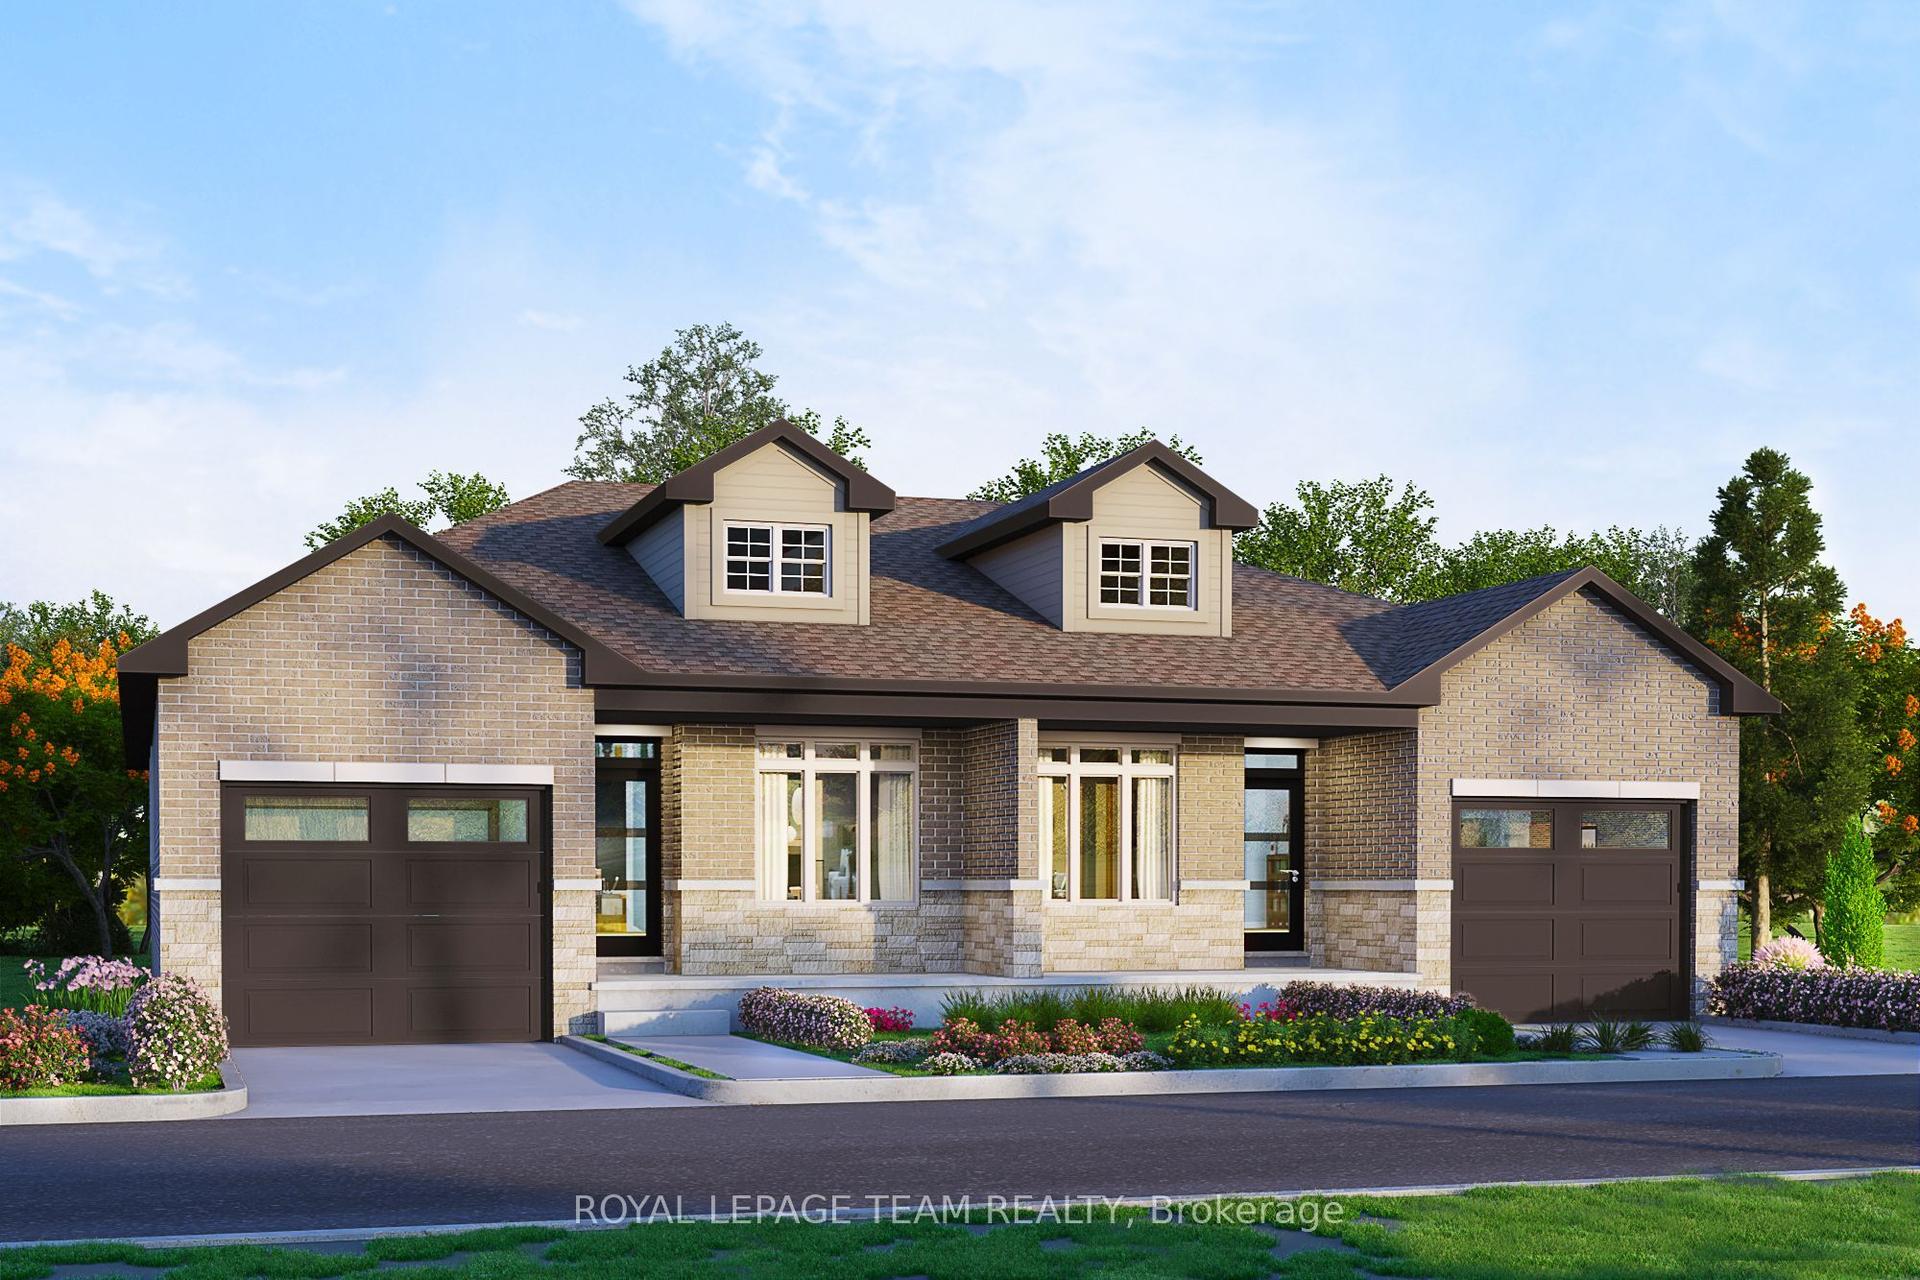
For Sale
71 Brown Street Lot 48R #Lot 48R
Erin, Erin, ON
$749,900
4Bd
3Ba
1,750+sqft
2Parking
25.46 x 91.15 ftlot
$429/sqft
Semi-DetachedMLS# X13663446Listed 2026-08-1129 DOM
Heating
On Demand Water Heater
Cooling
Central Air
Basement
Unfinished
About this home
Welcome to this stunning brand-new Solmar Development Corp. 4-bedroom 2.5 bath home located in the picturesque Town of Erin on-a perfect blend of timeless small-town charm and modern convenience, just a short drive from Toronto. This beautifully crafted home has many upgrades and thoughtful details throughout, offering both comfort and style for today's discerning buyer. Step inside to find 9-foot ceilings on the main and a spacious, light-filled open-concept layout, ideal for both relaxing and entertaining. The kitchen features elegant granite countertops, custom quality extended kitchen upper cabinets, Breakfast bar and plenty of storage to meet all your culinary needs. Laminate flooring on main floor & broadloom on second floor as per plan, adding warmth and sophistication to the space, excluding tiled areas. The primary suite includes an Ensuite with granite countertops and a walk-in closet. All bedrooms are well-sized, designed with privacy and everyday functionality in mind. A full unfinished basement offers endless potential-whether you envision a home gym, additional living space, or extra storage. Don't miss your chance to own this exceptional new home and experience a unique lifestyle where modern living meets small-town charm! The Chisolm Model Elev B2 ,1909 sqft
Rooms
Main Floor
| Great Room | 6.04 × 3.81 m | Sliding Doors Large Window |
| Breakfast | 3.05 × 2.93 m | Window Combined w/Kitchen W/O To Yard |
| Kitchen | 2.99 × 2.93 m | Breakfast Bar Window Granite Counters |
Second Floor
| Primary Bedroom | 4.27 × 3.96 m | 3 Pc Ensuite Walk-In Closet(s) Large Window |
| Primary Bedroom | 4.68 × 4.30 m | Broadloom W/W Closet 3 Pc Ensuite |
| Bedroom 2 | 2.87 × 3.05 m | Closet Cathedral Ceiling(s) Large Window |
| Bedroom 2 | 3.37 × 2.93 m | Broadloom Cathedral Ceiling(s) Double Closet |
| Bedroom 3 | 3.05 × 3.96 m | Closet Window Laminate |
| Bedroom 3 | 3.65 × 2.87 m | Broadloom Double Closet |
| Bedroom 4 | 2.44 × 3.66 m | Closet Window Laminate |
| Bedroom 4 | 3.56 × 2.75 m | Broadloom Double Closet |
Basement
| Family Room | 0.00 × 0.00 m |
Other
| Great Room | 3.43 × 6.18 m | Laminate |
| Kitchen | 3.43 × 3.18 m | Laminate Granite Counters Combined w/Great Rm |
| Breakfast | 3.43 × 3.00 m | Laminate Combined w/Kitchen W/O To Yard |
Features
- ERV/HRV
- On Demand Water Heater
- Water Softener
- Full
- Unfinished
- Central Air
- 2-Storey
Financials
Annual Taxes
$0
Estimated Rental Income
Entire property$4,000 – $6,500/mo
Basement apartment$1,800 – $2,500/mo
Rental yield6.4% – 10.4%
*Estimates based on comparable rentals in the area. Actual income may vary.
Market Data — Erin
Days on market29 days
Buyer's MarketSeller's Market
Based on active listings in Erin. Data updates daily.
Getting around
How walkable, bikeable, and transit-friendly this neighbourhood is.
58
/ 100
Walk Score
Somewhat Walkable
45
/ 100
Transit Score
Some Transit
46
/ 100
Bike Score
Somewhat Bikeable
Scores are estimates based on neighbourhood data and are for informational purposes only.
MLS® data courtesy of the Toronto Regional Real Estate Board (TRREB).
The information provided herein must only be used by consumers that have a bona fide interest in the purchase, sale, or lease of real estate and may not be used for any commercial purpose or any other purpose. Listing information is deemed reliable but is not guaranteed accurate by the Toronto Regional Real Estate Board, the listing brokerage, or this website. The trademarks REALTOR®, REALTORS® and the REALTOR® logo are controlled by The Canadian Real Estate Association (CREA) and identify real estate professionals who are members of CREA. MLS®, Multiple Listing Service®, and the associated logos are owned by CREA. Not intended to solicit properties currently listed for sale or buyers under contract.
You may also like
More homes in Erin
Hand-picked listings with a similar price range and style.
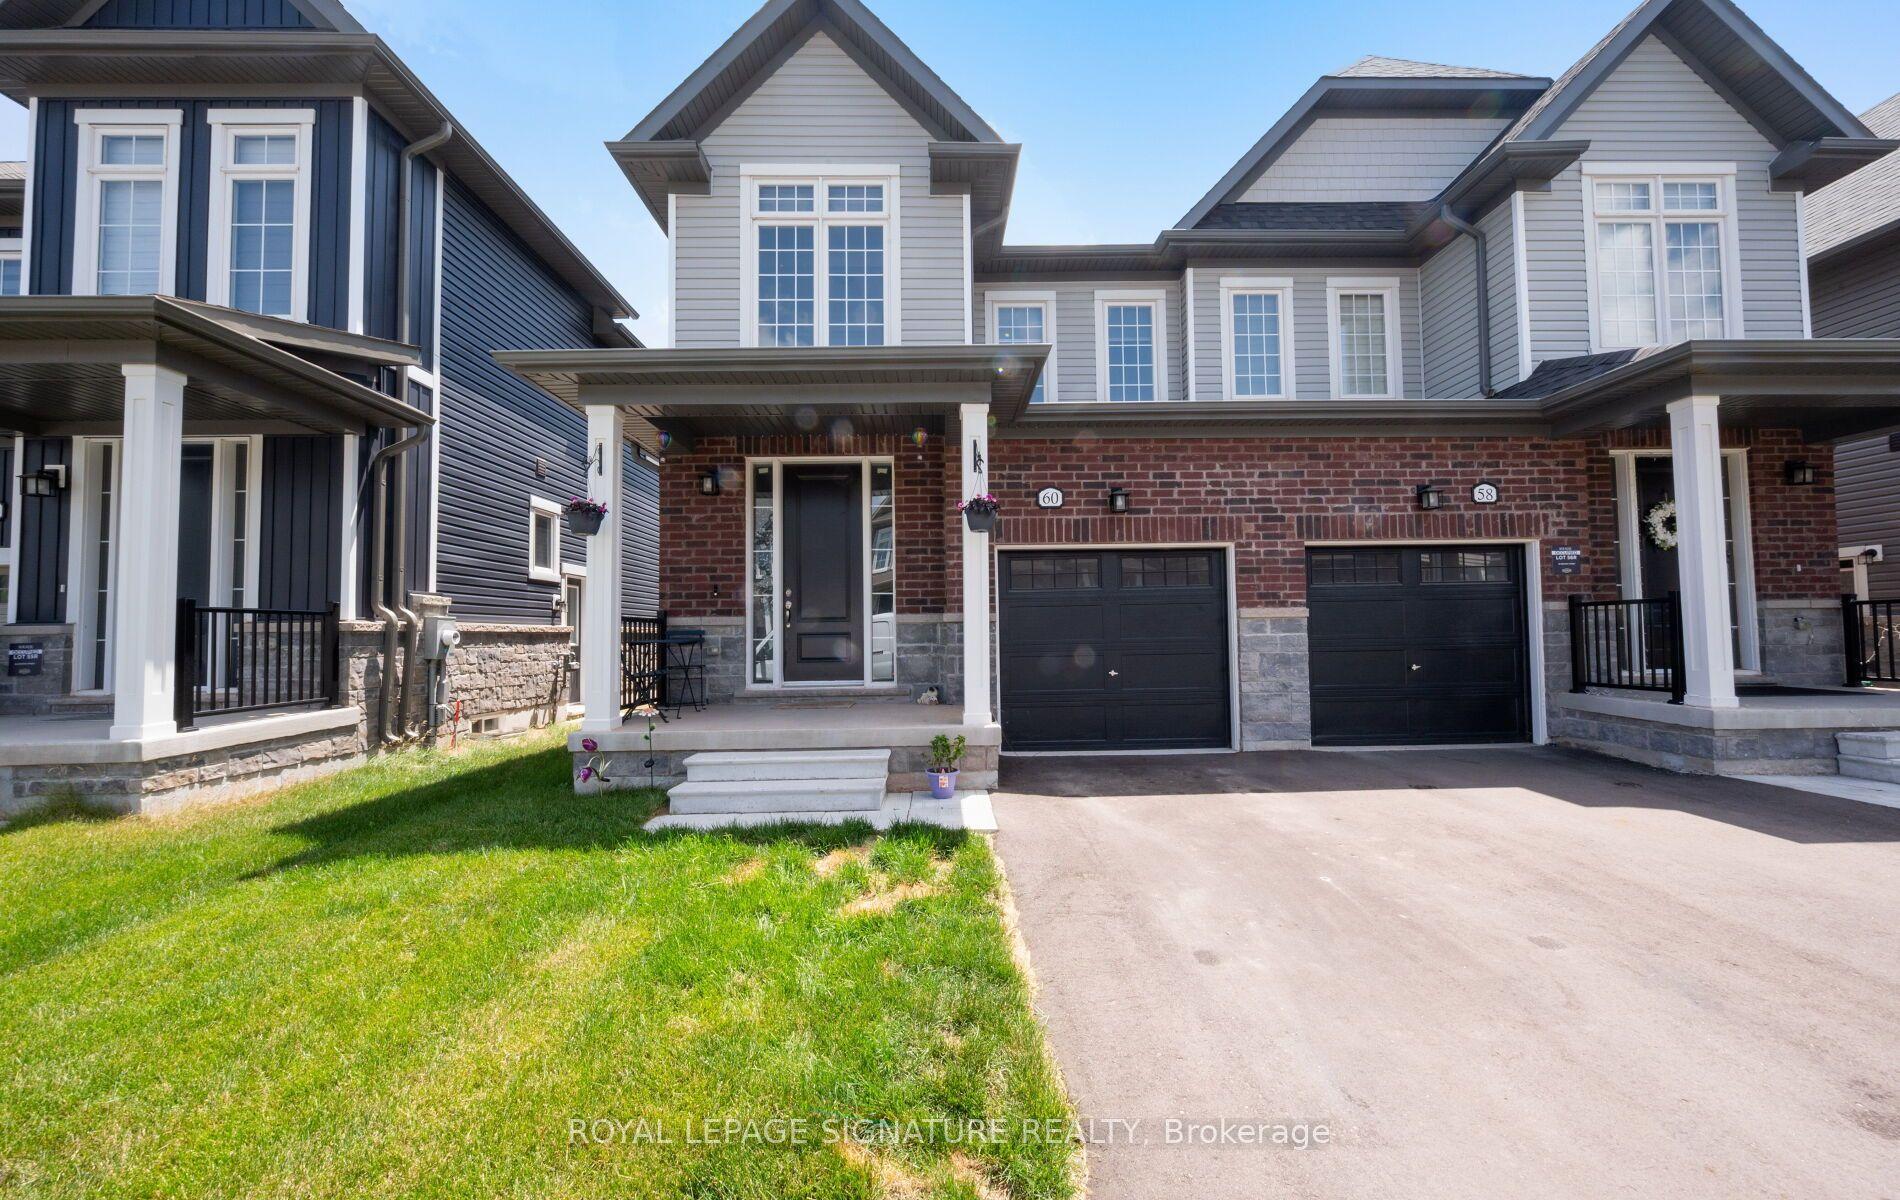
For Sale2 months ago
$764,900
Semi-Detached
est. $3,353/mo
60 Brown Street, Erin
Erin, ON
4 bd
3 ba
1,750
3
MLS# X13523704Royal Lepage Signature Realty
WhatsApp Aman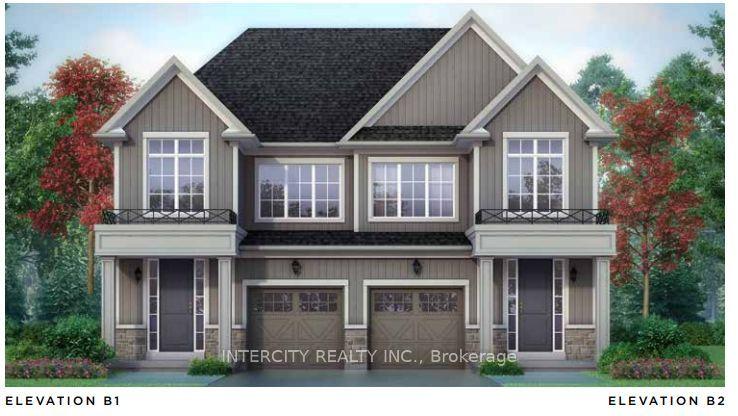
For Sale13 days ago
$759,900
Semi-Detached
est. $3,331/mo
134 McGill Avenue, Erin
Erin, ON
4 bd
3 ba
1,750
2
MLS# X13717262Intercity Realty Inc.
WhatsApp Aman