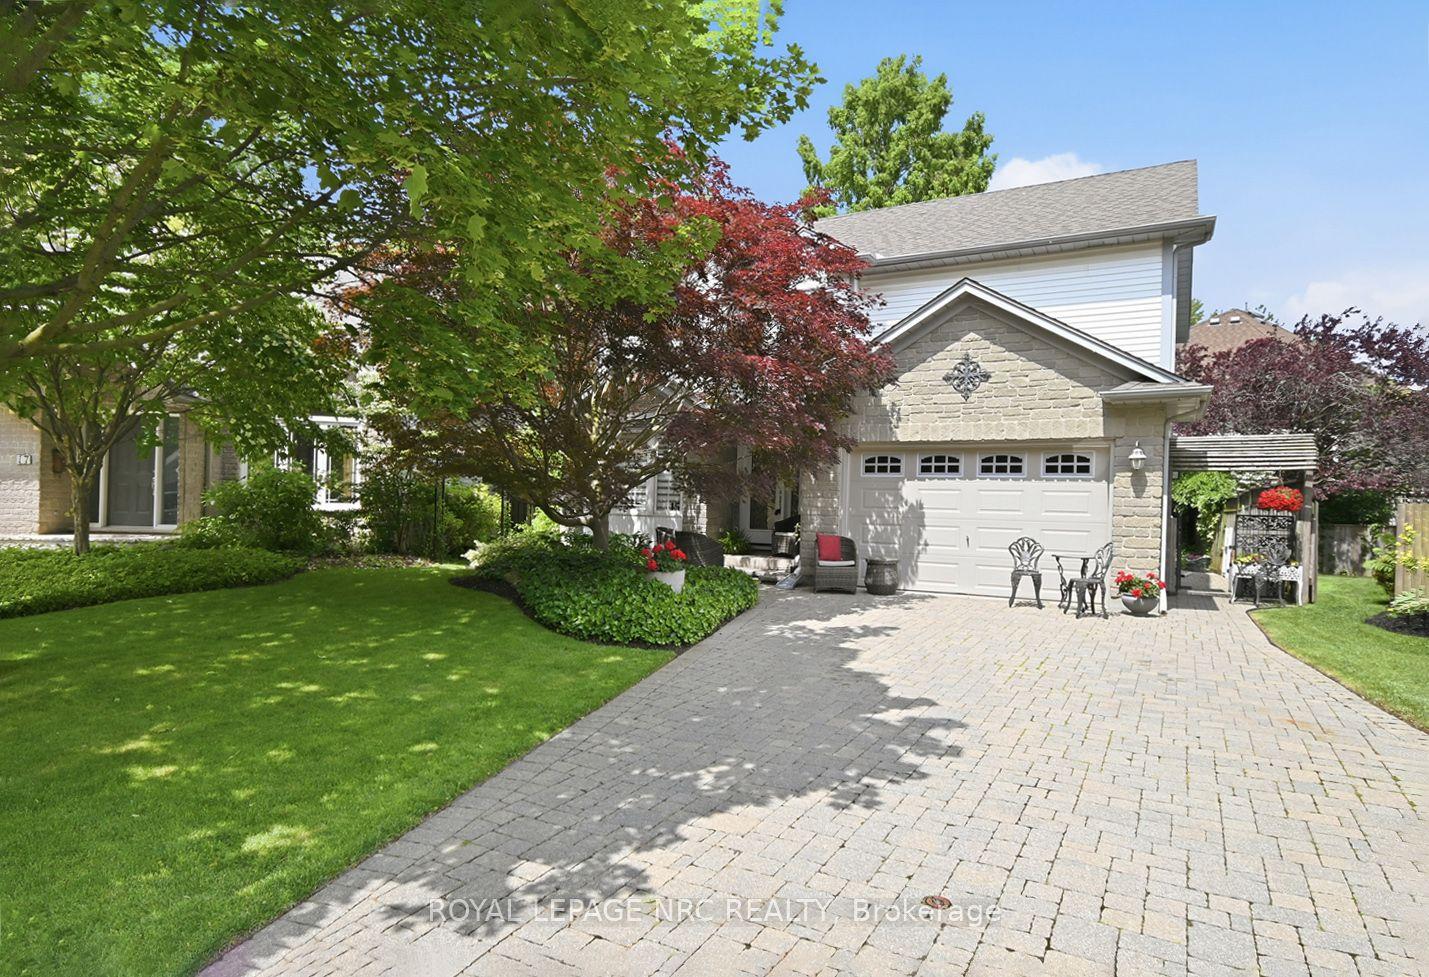
For Sale
Just Listed
45 Royal Henley Boulevard
439 - Martindale Pond, St. Catharines, ON
$1,100,000
4Bd
3Ba
2,250+sqft
8Parking
93.2 x 157.06 ftlot
$489/sqft
DetachedMLS# X13663502Listed 2026-08-112 DOM
Heating
Water Heater
Cooling
Central Air
Basement
Finished
Just listed! New listings in St. Catharines often receive offers within the first week.
About this home
If you're looking for a large north-end home with a MUSKOKA RESORT FEEL then this is for you. A large treed lot with a OLYMPIC size lap pool surrounded by beautiful gardens and flowers is what you will find here. This 4 bedroom has been extensively renovated with some walls removed for a more open concept. The large gourmet kitchen with built in coffee bar views into the family room with a gas fireplace. The laundry is on the main floor with a chute from upstairs. some built in cabinets and storage boxes. A 2 piece bathroom offers easy access back and forth to the pool. The main floor has all recent tiles and hardwood flooring. Going upstairs the main bedroom has a big renovated ensuite with plenty of closet space. The other bedrooms have hardwood flooring and a full updated bath for their use. Going into the basement you will find a huge rec room with an additional bedroom. A large pantry and storage closet covers all your winter needs. The furnace was replaced in 2020 and the home offers all top of the line appliances. Being across from Henley Island and a few steps to the beautiful Jaycee Park lets you walk to Port Dalhousie with evening sunsets you cannot find any where else in the city!
PoolRenovatedHardwoodFireplace
Rooms
Main Floor
| Living Room | 4.00 × 4.20 m | |
| Dining Room | 4.10 × 4.00 m | |
| Kitchen | 7.10 × 4.00 m | |
| Family Room | 5.30 × 5.00 m | |
| Laundry | 4.10 × 2.00 m | |
| Bathroom | 2.00 × 2.80 m |
Second Floor
| Bedroom | 4.60 × 4.80 m | |
| Bedroom 2 | 3.60 × 3.00 m | |
| Bedroom 3 | 3.10 × 3.20 m | |
| Bedroom 4 | 3.20 × 3.20 m | |
| Bathroom | 4.00 × 2.10 m | |
| Bathroom | 2.90 × 2.10 m |
Basement
| Recreation | 8.00 × 4.00 m | |
| Pantry | 3.00 × 2.90 m | |
| Exercise Room | 4.20 × 4.00 m | |
| Workshop | 3.90 × 2.80 m |
Features
- Guest Accommodations
- Water Heater
- Landscaped
- Patio
- Finished
- Central Air
- 2-Storey
Financials
Annual Taxes
$6,888
Estimated Rental Income
Entire property$4,000 – $6,500/mo
Basement apartment$1,800 – $2,500/mo
Rental yield4.4% – 7.1%
*Estimates based on comparable rentals in the area. Actual income may vary.
Market Data — St. Catharines
Days on market2 days
Buyer's MarketSeller's Market
Based on active listings in St. Catharines. Data updates daily.
Getting around
How walkable, bikeable, and transit-friendly this neighbourhood is.
57
/ 100
Walk Score
Somewhat Walkable
48
/ 100
Transit Score
Some Transit
49
/ 100
Bike Score
Somewhat Bikeable
Scores are estimates based on neighbourhood data and are for informational purposes only.
MLS® data courtesy of the Toronto Regional Real Estate Board (TRREB).
The information provided herein must only be used by consumers that have a bona fide interest in the purchase, sale, or lease of real estate and may not be used for any commercial purpose or any other purpose. Listing information is deemed reliable but is not guaranteed accurate by the Toronto Regional Real Estate Board, the listing brokerage, or this website. The trademarks REALTOR®, REALTORS® and the REALTOR® logo are controlled by The Canadian Real Estate Association (CREA) and identify real estate professionals who are members of CREA. MLS®, Multiple Listing Service®, and the associated logos are owned by CREA. Not intended to solicit properties currently listed for sale or buyers under contract.
You may also like
More homes in St. Catharines
Hand-picked listings with a similar price range and style.
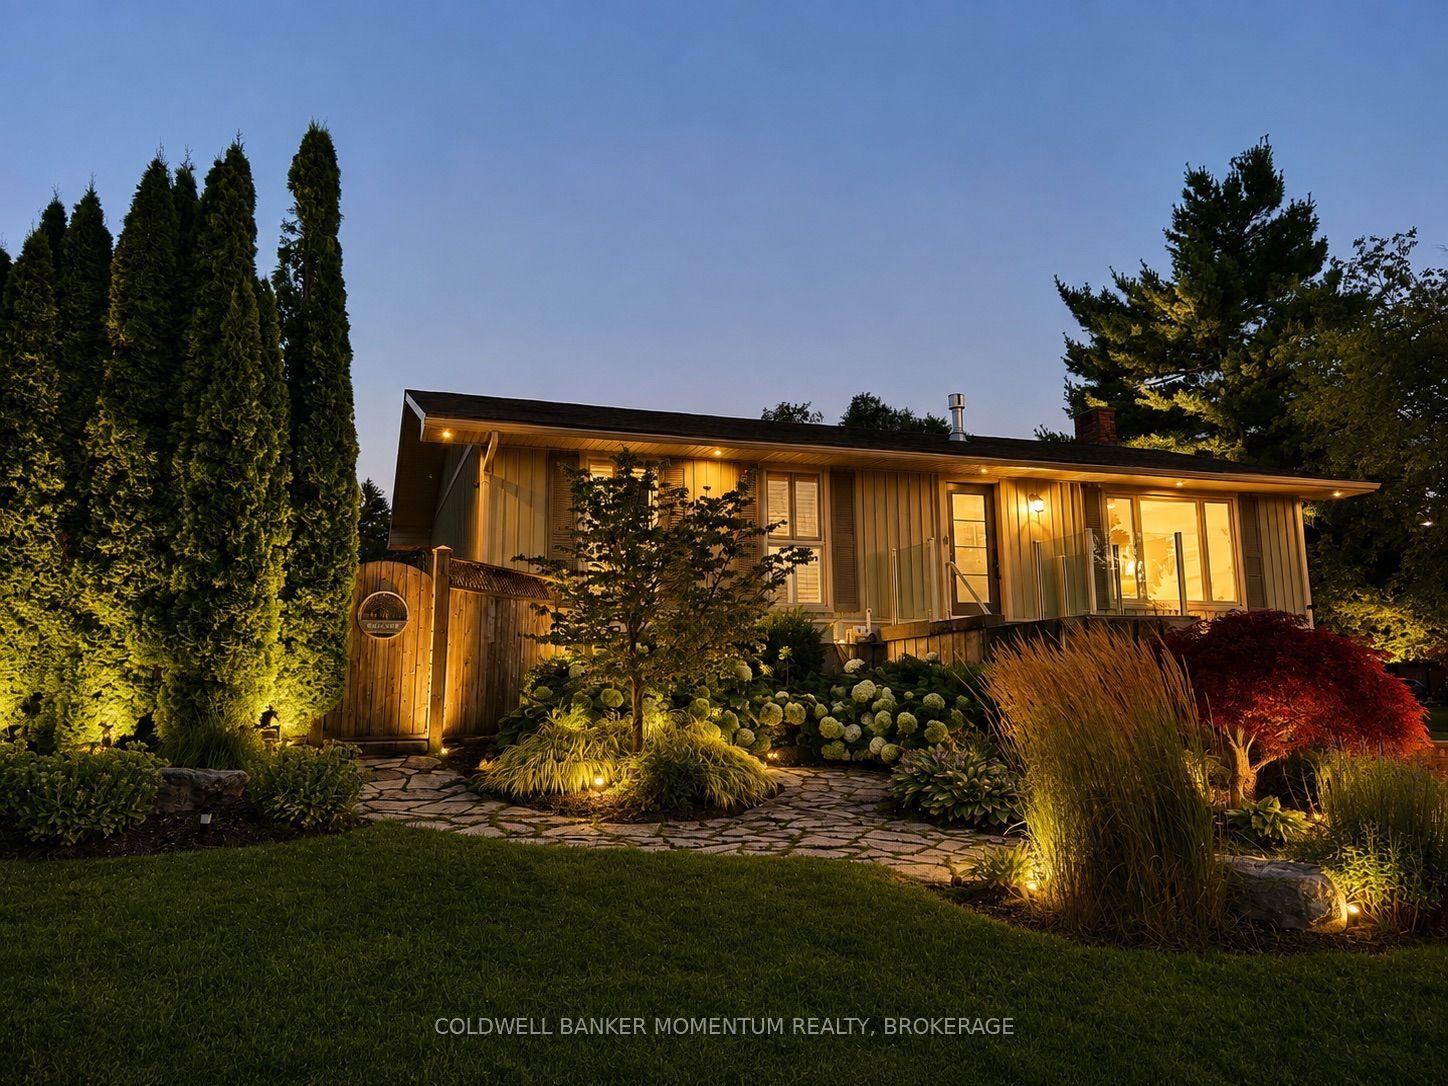
For Sale1 day ago
$924,999
Detached
est. $4,055/mo
15 The Cedars, 442 - Vine/Linwell
St. Catharines, ON
3 bd
2 ba
1,300
5
MLS# X13667004Coldwell Banker Momentum Realty,…
WhatsApp Aman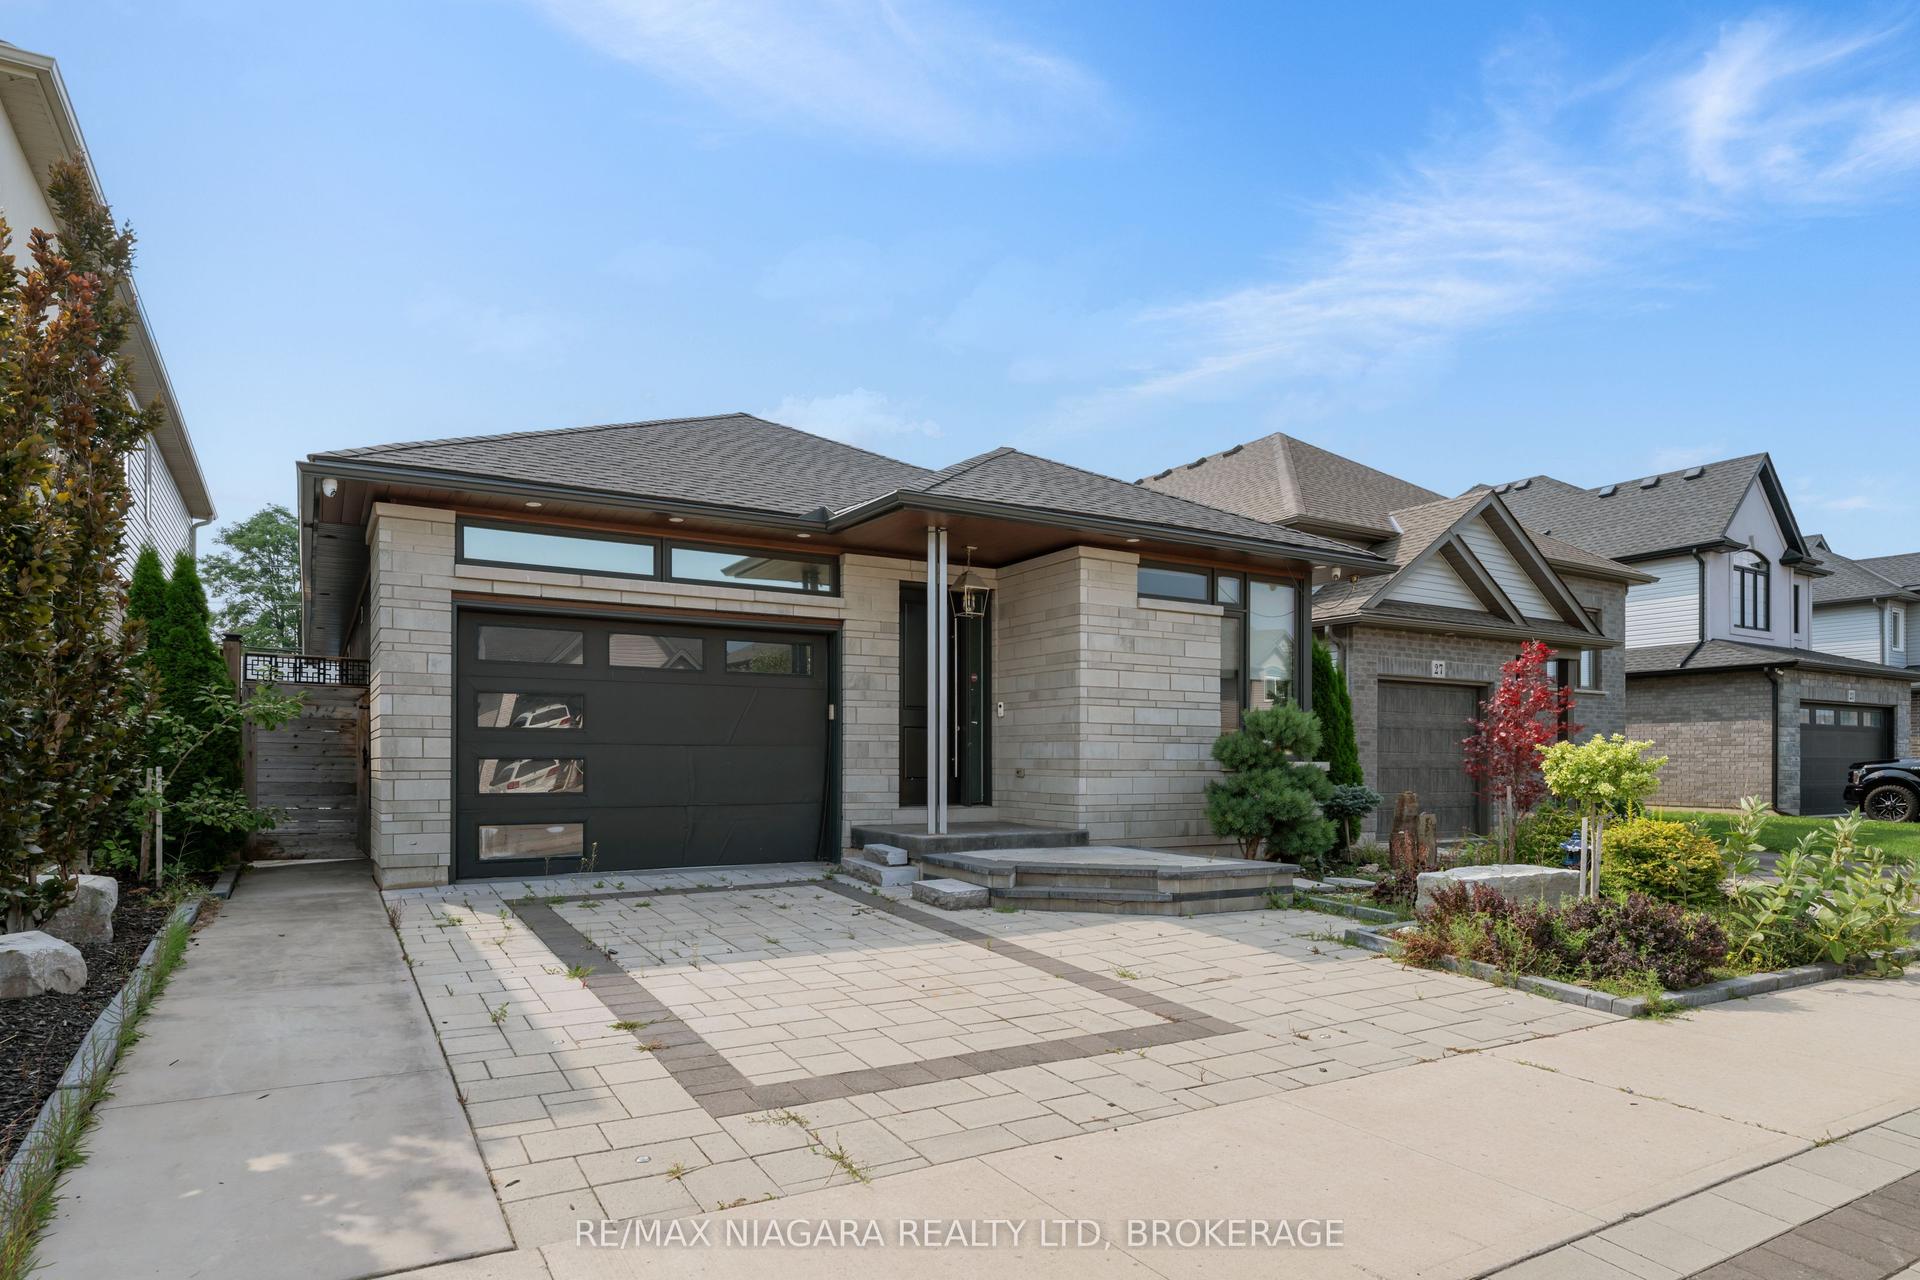
For Sale2 days ago
$974,900
Detached
est. $4,274/mo
31 Berkshire Drive, 444 - Carlton/Bunting
St. Catharines, ON
2+1 bd
4 ba
1,300
3
MLS# X13664696Re/Max Niagara Realty Ltd, Broker…
WhatsApp Aman