For Sale
Just Listed
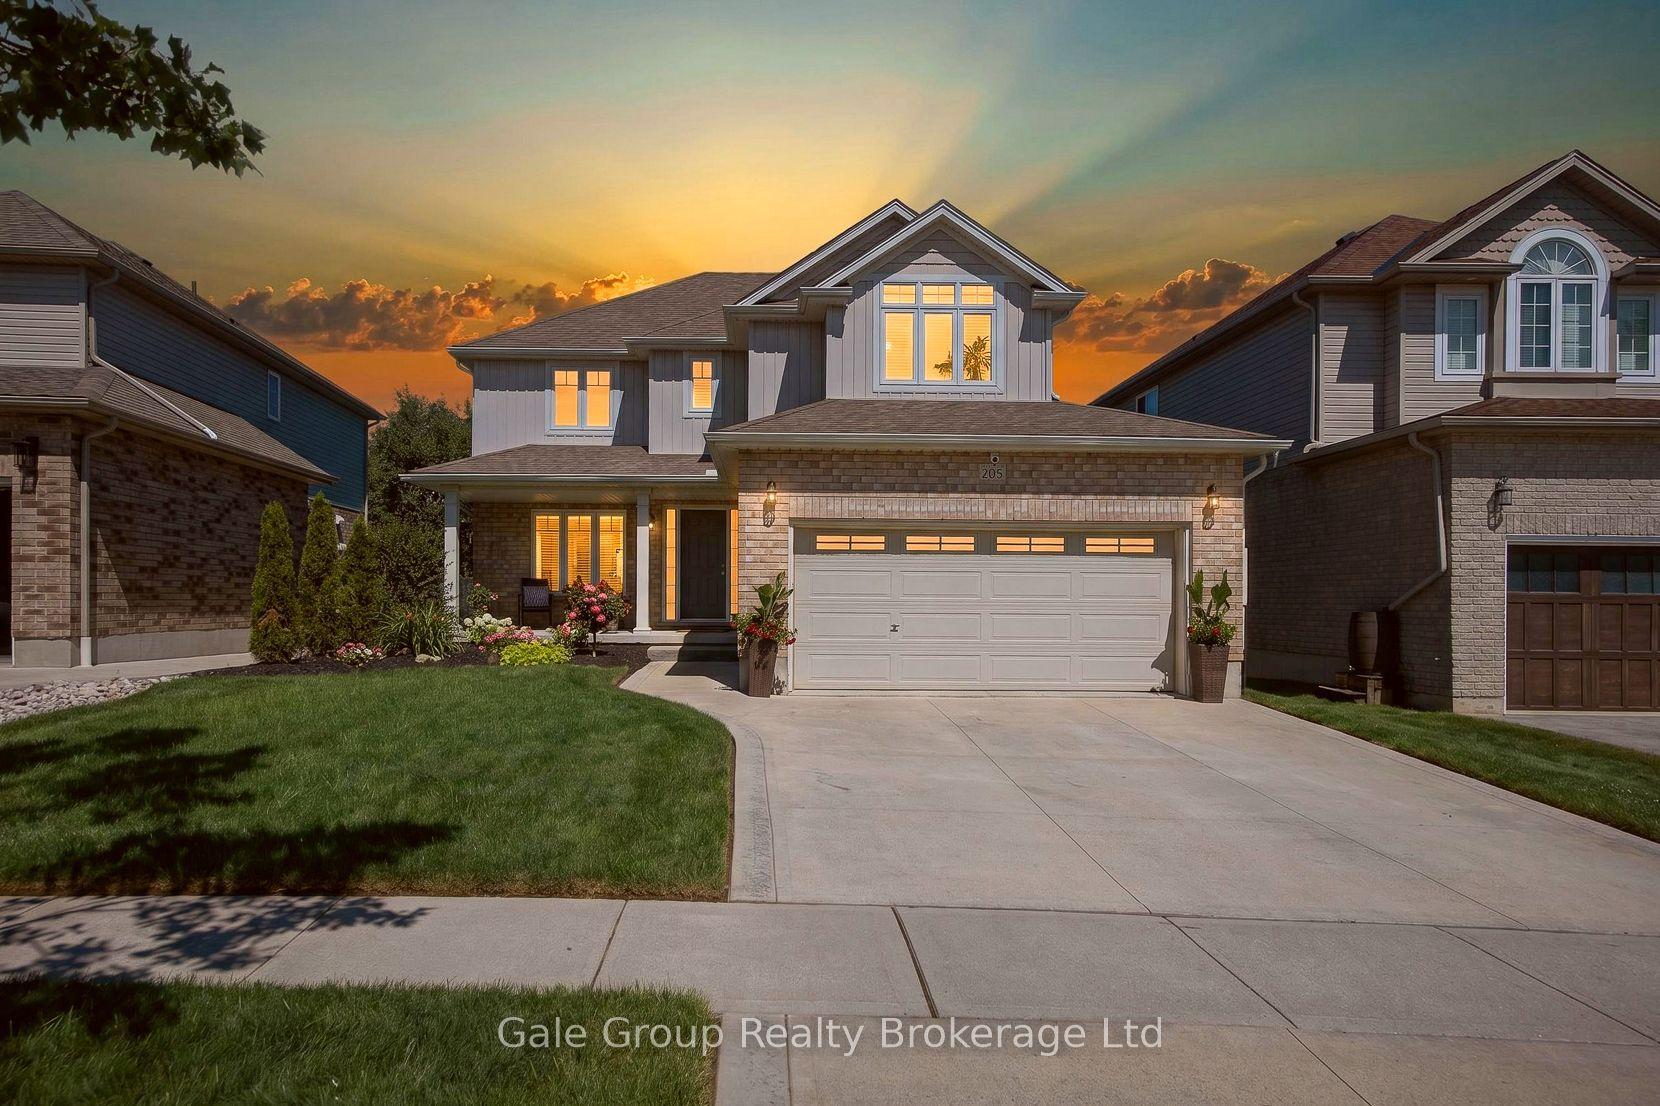
98 Maud Street
Woodstock - South, Woodstock, ON
$749,900
6Bd
3Ba
1,300+sqft
5Parking
65 x 173.2 ftlot
$577/sqft
DetachedMLS# X13663742Listed 2026-08-110 DOM
Heating
Water Heater
Cooling
Central Air
Basement
Finished
Just listed! New listings in Woodstock often receive offers within the first week.
About this home
MOVE IN READY FROM TOP TO BOTTOM! This beautifully renovated bungalow offers an impressive amount of finished living space and a layout designed for today's lifestyle. The bright, open-concept main floor brings the kitchen, dining and living areas together, featuring a stylish kitchen with quartz countertops, a cozy gas fireplace in the dining area and oversized patio doors that fill the living space with natural light while overlooking the expansive backyard. The main level offers 3 bedrooms plus a den, along with both a 4-piece and 3-piece bathroom, providing plenty of room for a growing family, home office or guests. Downstairs, the fully finished lower level takes this home to another level with a second kitchen featuring granite countertops, 3 additional bedrooms, a 3-piece bathroom with convenient stackable laundry, and a generous mudroom with its own private entrance from the backyard. Whether you need space for extended family, older children, guests or simply want room to spread out, the possibilities here are exceptional. And then there's the lot - approximately 65' x 174' with a backyard that is becoming increasingly hard to find! Plenty of space to entertain, garden, play or create your own outdoor retreat. All of this in a convenient location close to shopping, schools, everyday amenities and quick access to Highway 401. Extensively renovated, incredibly versatile and ready for its next chapter - this is a home that needs to be seen to appreciate just how much it offers.
RenovatedFireplace
Rooms
Main Floor
| Kitchen | 3.43 × 5.08 m | Quartz Counter |
| Dining Room | 3.41 × 3.41 m | Gas Fireplace |
| Living Room | 3.73 × 4.47 m | W/O To Patio |
| Den | 2.41 × 3.38 m | Bay Window |
| Primary Bedroom | 4.32 × 3.25 m | |
| Bedroom 2 | 3.30 × 2.87 m | |
| Bedroom 3 | 2.95 × 2.74 m |
Lower
| Kitchen | 5.56 × 3.38 m | Eat-in Kitchen Granite Counters Gas Fireplace |
| Living Room | 4.19 × 3.87 m | |
| Bedroom 4 | 3.30 × 3.53 m | Walk-In Closet(s) |
| Bedroom 5 | 2.69 × 3.33 m | |
| Bedroom | 3.66 × 2.44 m | |
| Mud Room | 3.05 × 3.61 m | |
| Play | 2.59 × 2.59 m |
Features
- Water Heater
- Deck
- Porch
- Finished
- Central Air
- Bungalow
Financials
Annual Taxes
$5,099
Estimated Rental Income
Entire property$4,500 – $7,000/mo
Rental yield7.2% – 11.2%
*Estimates based on comparable rentals in the area. Actual income may vary.
Market Data — Woodstock
Days on market0 days
Buyer's MarketSeller's Market
Based on active listings in Woodstock. Data updates daily.
Getting around
How walkable, bikeable, and transit-friendly this neighbourhood is.
63
/ 100
Walk Score
Somewhat Walkable
46
/ 100
Transit Score
Some Transit
45
/ 100
Bike Score
Somewhat Bikeable
Scores are estimates based on neighbourhood data and are for informational purposes only.
MLS® data courtesy of the Toronto Regional Real Estate Board (TRREB).
The information provided herein must only be used by consumers that have a bona fide interest in the purchase, sale, or lease of real estate and may not be used for any commercial purpose or any other purpose. Listing information is deemed reliable but is not guaranteed accurate by the Toronto Regional Real Estate Board, the listing brokerage, or this website. The trademarks REALTOR®, REALTORS® and the REALTOR® logo are controlled by The Canadian Real Estate Association (CREA) and identify real estate professionals who are members of CREA. MLS®, Multiple Listing Service®, and the associated logos are owned by CREA. Not intended to solicit properties currently listed for sale or buyers under contract.
You may also like
More homes in Woodstock
Hand-picked listings with a similar price range and style.
For Sale4 days ago
$749,000
Detached
est. $3,284/mo
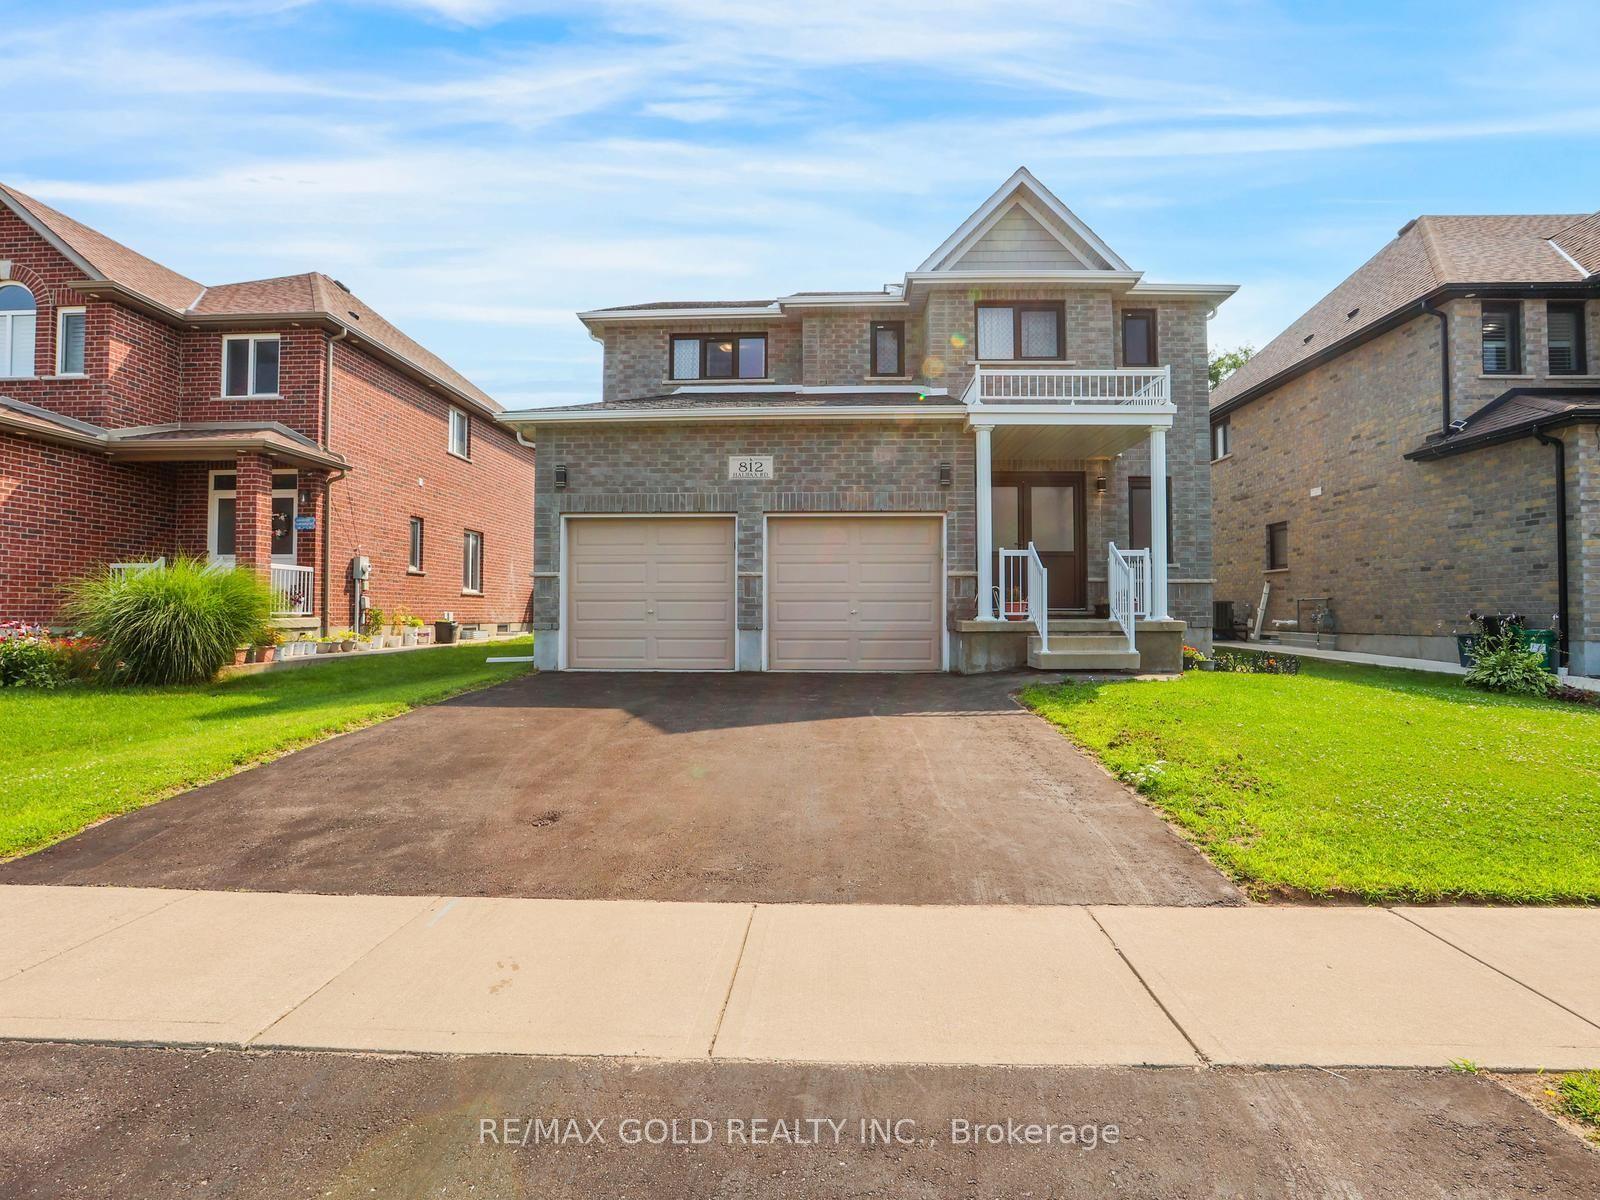
812 Halifax Road, Woodstock - North
Woodstock, ON
4+1 bd
5 ba
2,250
4
MLS# X13654382Re/Max Gold Realty Inc.
WhatsApp Aman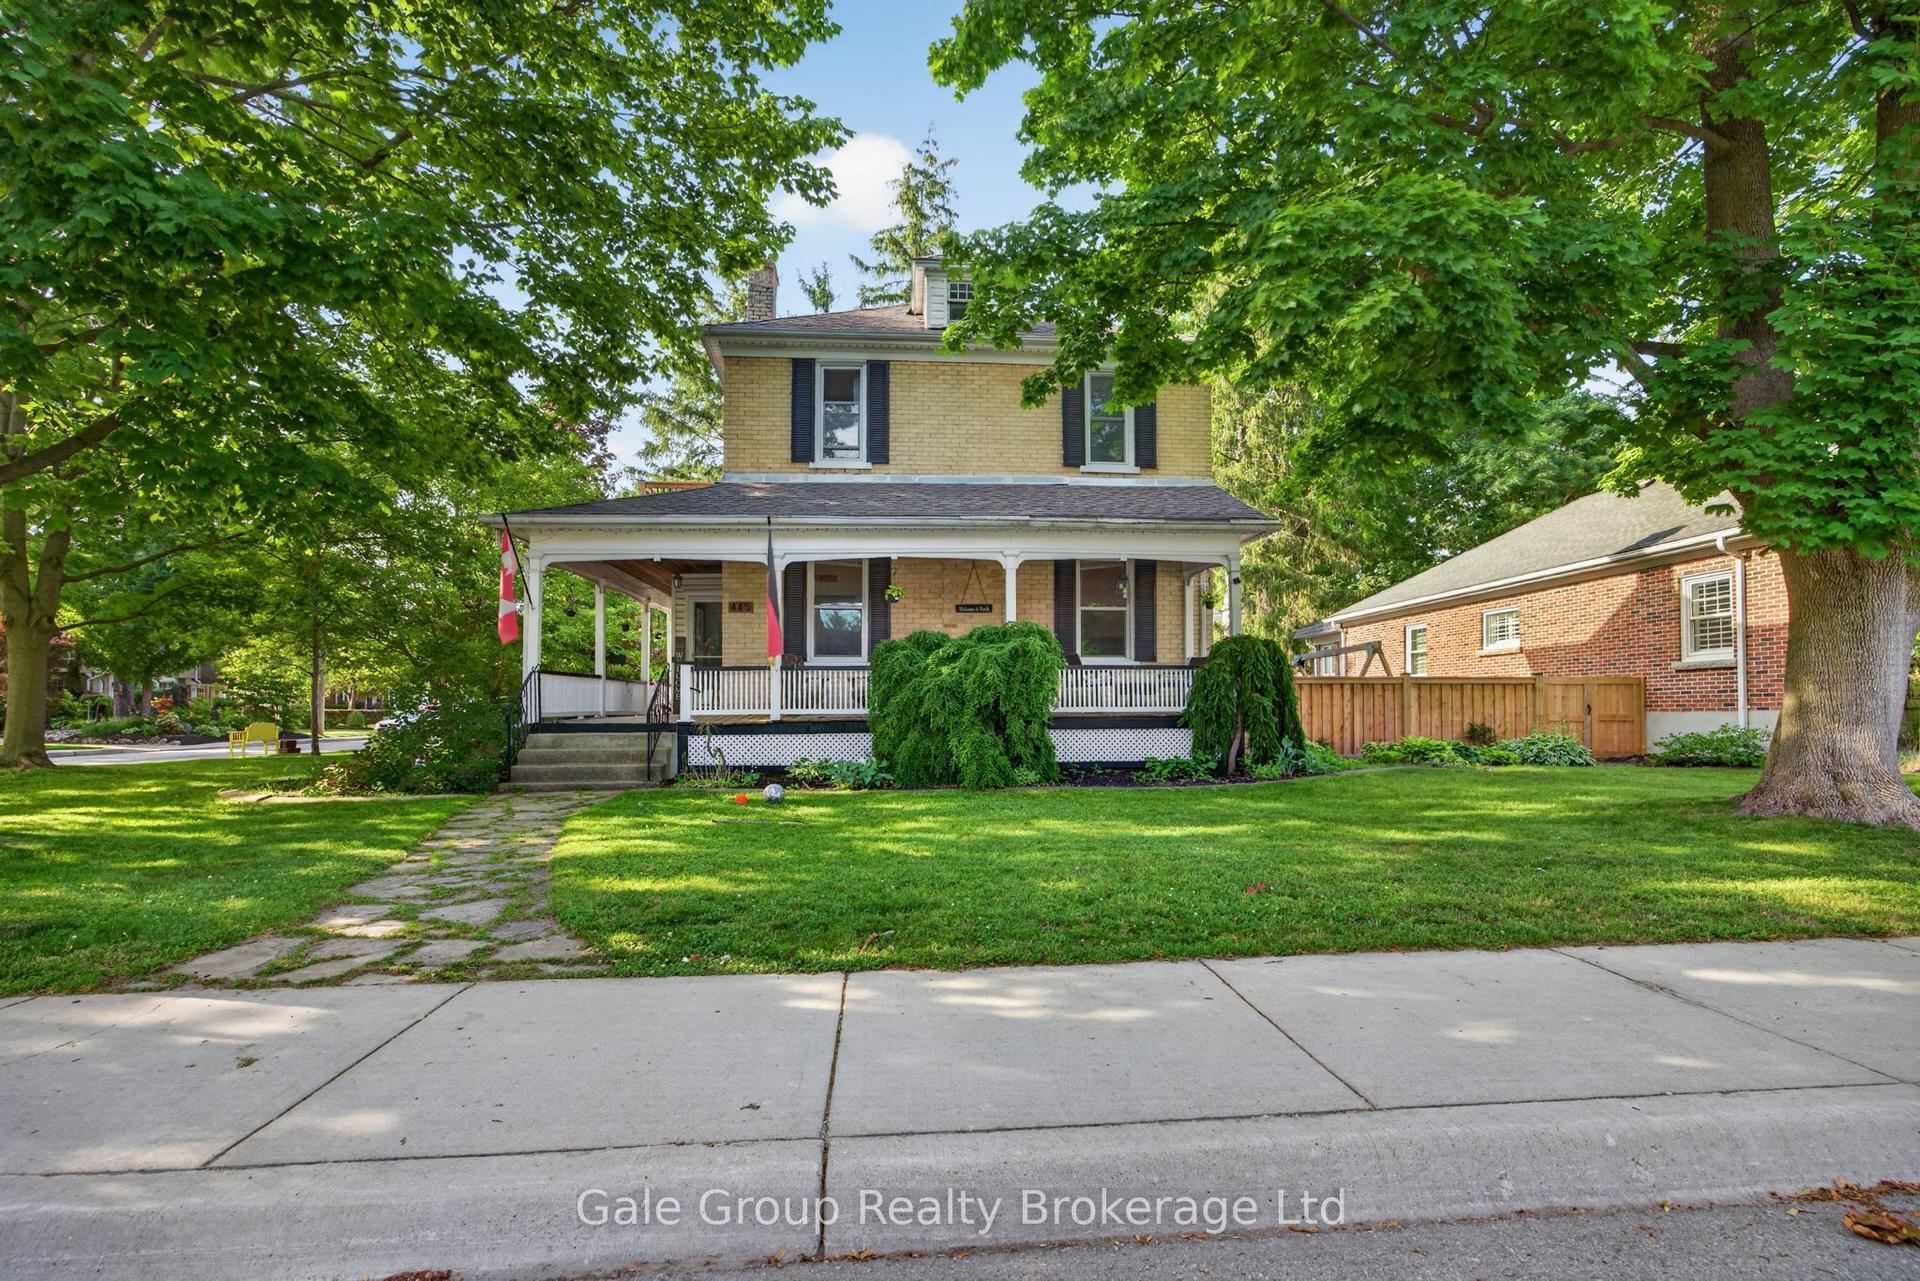
For Sale16 days ago
$699,900
Detached
est. $3,068/mo
445 Vincent Street, Woodstock - North
Woodstock, ON
5 bd
2 ba
2,250
4
MLS# X13609252Gale Group Realty Brokerage Ltd
WhatsApp Aman